


26739 Résultats
Classification:
oeuvres d'art
oeuvres d'art
Actions:
Numéro de référence:
DR1974:0002:002:046
DR1974:0002:002:046
Personnes et institutions:
Sujet:
architecture
architecture
Date:
printed after ? November 1852
printed after ? November 1852
Titre:
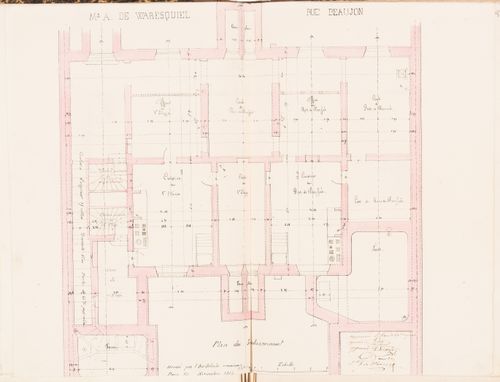
Contract drawing for a house for Monsieur A. Waresquiel, rue Beaujon, Paris: Plan for the "soubassement"
Actions:
DR1974:0002:002:046
Contract drawing for a house for Monsieur A. Waresquiel, rue Beaujon, Paris: Plan for the "soubassement"
Actions:
DR1974:0002:002:046
Classification:
oeuvres d'art
oeuvres d'art
Date:
printed after ? November 1852
printed after ? November 1852
Personnes et institutions:
Sujet:
architecture
architecture
Classification:
photographies
photographies
Titre:
View of details of sculptural decoration from the interior of the Chapter House of York Minster
View of details of sculptural decoration from the interior of the Chapter House of York Minster
Actions:
Numéro de référence:
PH1976:0044:001-097
Description:
From a portfolio of 95 plates, see 'The First Five Years...', p. 80, pl. 53.
PH1976:0044:001-097
Description:
From a portfolio of 95 plates, see 'The First Five Years...', p. 80, pl. 53.
Personnes et institutions:
Date:
ca. 1902
ca. 1902
Titre:
View of details of sculptural decoration from the interior of the Chapter House of York Minster
Actions:
PH1976:0044:001-097
Description:
From a portfolio of 95 plates, see 'The First Five Years...', p. 80, pl. 53.
View of details of sculptural decoration from the interior of the Chapter House of York Minster
Actions:
PH1976:0044:001-097
Description:
From a portfolio of 95 plates, see 'The First Five Years...', p. 80, pl. 53.
Classification:
photographies
photographies
Date:
ca. 1902
ca. 1902
Personnes et institutions:
Classification:
photographies
photographies
Numéro de référence:
ARCH270824
ARCH270824
Personnes et institutions:
Date:
1978-2006
1978-2006
Classification:
photographies
photographies
Date:
1978-2006
1978-2006
Personnes et institutions:
Classification:
photographies
photographies
Titre:
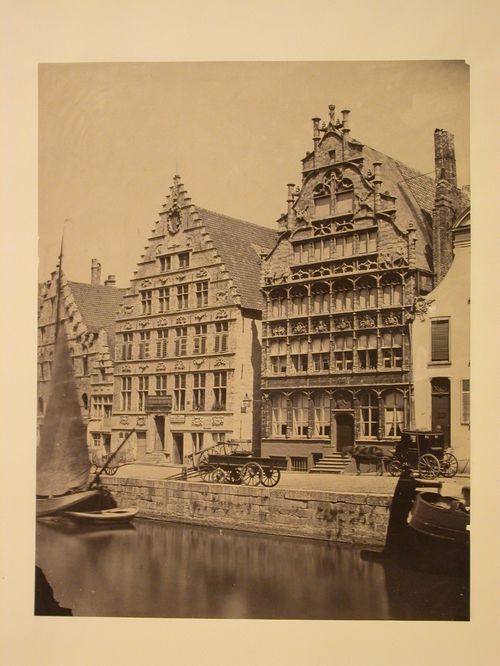
View of Guild House of the Free Boatmen with boats in the foreground, Graslei, Ghent, Belgium
View of Guild House of the Free Boatmen with boats in the foreground, Graslei, Ghent, Belgium
Actions:
Numéro de référence:
PH1981:0431
PH1981:0431
Personnes et institutions:
Date:
1857
1857
Titre:
View of Guild House of the Free Boatmen with boats in the foreground, Graslei, Ghent, Belgium
Actions:
PH1981:0431
View of Guild House of the Free Boatmen with boats in the foreground, Graslei, Ghent, Belgium
Actions:
PH1981:0431
Classification:
photographies
photographies
Date:
1857
1857
Personnes et institutions:
Classification:
dessins
dessins
Actions:
Numéro de référence:
DR1974:0002:036:003:004
DR1974:0002:036:003:004
Personnes et institutions:
Sujet:
architecture
architecture
Date:
25 March 1847
25 March 1847
Titre:
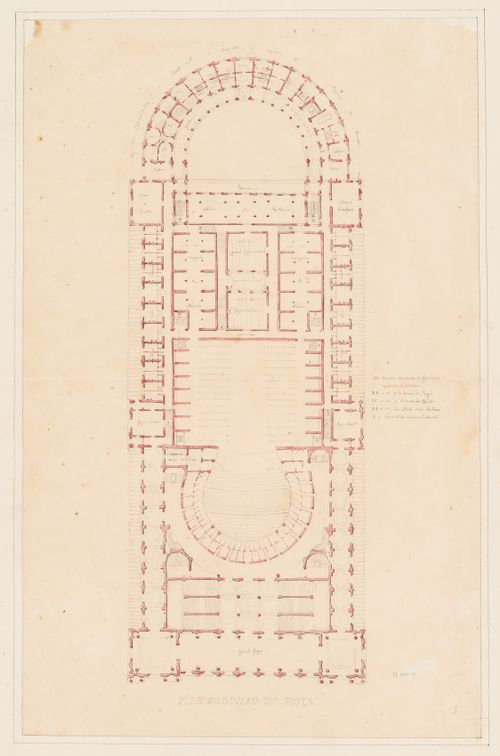
Plan for the "niveau du foyer" for an opera house for the Académie royale de musique
Actions:
DR1974:0002:036:003:004
Plan for the "niveau du foyer" for an opera house for the Académie royale de musique
Actions:
DR1974:0002:036:003:004
Classification:
dessins
dessins
Date:
25 March 1847
25 March 1847
Personnes et institutions:
Sujet:
architecture
architecture
Classification:
oeuvres d'art
oeuvres d'art
Titre:
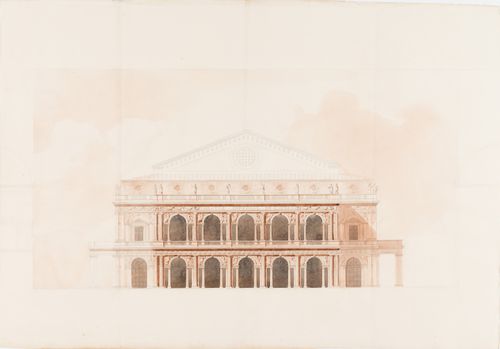
Project for an opera house for the Théâtre impérial de l'opéra: Elevation for the principal façade
Project for an opera house for the Théâtre impérial de l'opéra: Elevation for the principal façade
Actions:
Numéro de référence:
DR1974:0002:027:005
DR1974:0002:027:005
Personnes et institutions:
Sujet:
architecture
architecture
Date:
printed between 27 July 1857 and 21 February 1858 ?
printed between 27 July 1857 and 21 February 1858 ?
Titre:
Project for an opera house for the Théâtre impérial de l'opéra: Elevation for the principal façade
Actions:
DR1974:0002:027:005
Project for an opera house for the Théâtre impérial de l'opéra: Elevation for the principal façade
Actions:
DR1974:0002:027:005
Classification:
oeuvres d'art
oeuvres d'art
Date:
printed between 27 July 1857 and 21 February 1858 ?
printed between 27 July 1857 and 21 February 1858 ?
Personnes et institutions:
Sujet:
architecture
architecture
Classification:
oeuvres d'art
oeuvres d'art
Titre:
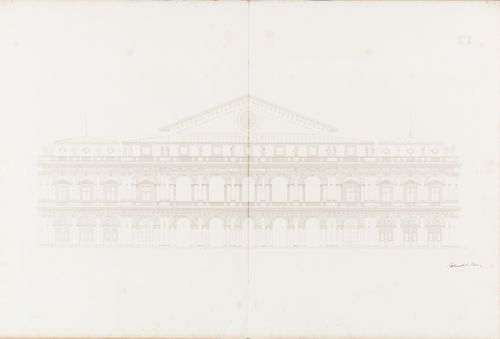
Project for an opera house for the Théâtre impérial de l'opéra: Elevation for the principal façade
Project for an opera house for the Théâtre impérial de l'opéra: Elevation for the principal façade
Actions:
Numéro de référence:
DR1974:0002:027:006
DR1974:0002:027:006
Personnes et institutions:
Sujet:
architecture
architecture
Date:
printed 1859 or 1860 ?
printed 1859 or 1860 ?
Titre:
Project for an opera house for the Théâtre impérial de l'opéra: Elevation for the principal façade
Actions:
DR1974:0002:027:006
Project for an opera house for the Théâtre impérial de l'opéra: Elevation for the principal façade
Actions:
DR1974:0002:027:006
Classification:
oeuvres d'art
oeuvres d'art
Date:
printed 1859 or 1860 ?
printed 1859 or 1860 ?
Personnes et institutions:
Sujet:
architecture
architecture
Classification:
dessins
dessins
Actions:
Numéro de référence:
DR1974:0002:027:014
DR1974:0002:027:014
Personnes et institutions:
Sujet:
architecture
architecture
Date:
1859
1859
Titre:
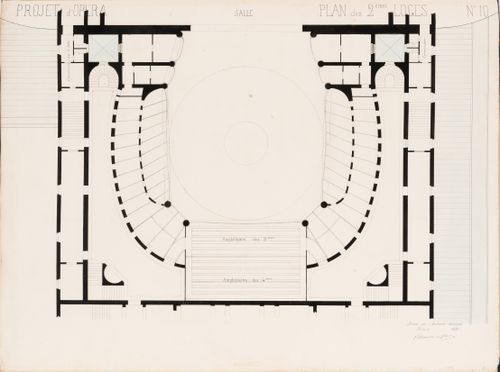
Project for an opera house for the Théâtre impérial de l'opéra: Plan for the "2e loges"
Actions:
DR1974:0002:027:014
Project for an opera house for the Théâtre impérial de l'opéra: Plan for the "2e loges"
Actions:
DR1974:0002:027:014
Classification:
dessins
dessins
Date:
1859
1859
Personnes et institutions:
Sujet:
architecture
architecture
Classification:
photographies
photographies
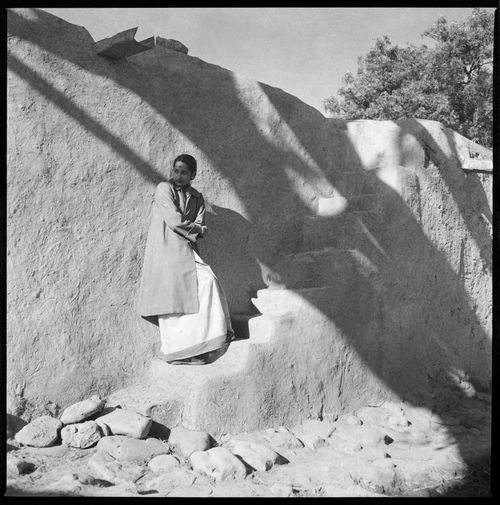
Numéro de référence:
ARCH280578
ARCH280578
Personnes et institutions:
Date:
1950-1952
1950-1952
Classification:
photographies
photographies
Date:
1950-1952
1950-1952
Personnes et institutions:
Classification:
photographies
photographies
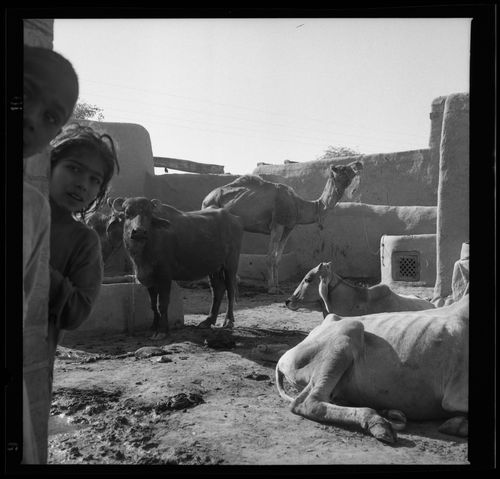
Numéro de référence:
ARCH280620
ARCH280620
Personnes et institutions:
Date:
ca. 1951-1955
ca. 1951-1955
Classification:
photographies
photographies
Date:
ca. 1951-1955
ca. 1951-1955
Personnes et institutions:


