


35819 Résultats
Classification:
photographies
photographies
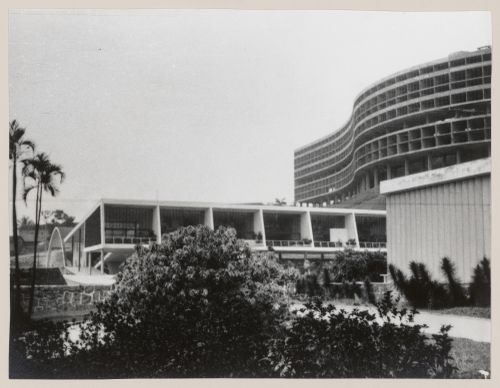
Numéro de référence:
DR2001:0005:276
Description:
This building is also known as Edmundo Bittencourt Public School.
DR2001:0005:276
Description:
This building is also known as Edmundo Bittencourt Public School.
Personnes et institutions:
Date:
1953-1954
1953-1954
Titre:
View of primary school, Pedregulho, Rio de Janeiro, Brazil
Actions:
DR2001:0005:276
Description:
This building is also known as Edmundo Bittencourt Public School.
View of primary school, Pedregulho, Rio de Janeiro, Brazil
Actions:
DR2001:0005:276
Description:
This building is also known as Edmundo Bittencourt Public School.
Classification:
photographies
photographies
Date:
1953-1954
1953-1954
Personnes et institutions:
Classification:
dessins, documents textuels
dessins, documents textuels
Numéro de référence:
AP178.S1.2000.PR08.019
Description:
Original file title: ACCD public interface/exhibition space Pasedena
AP178.S1.2000.PR08.019
Description:
Original file title: ACCD public interface/exhibition space Pasedena
Personnes et institutions:
Date:
ca. 2001
ca. 2001
Titre:
Drawings and a photograph for the power plant, Art Center College of Design (Ampliação), Pasedena
Actions:
AP178.S1.2000.PR08.019
Description:
Original file title: ACCD public interface/exhibition space Pasedena
Drawings and a photograph for the power plant, Art Center College of Design (Ampliação), Pasedena
Actions:
AP178.S1.2000.PR08.019
Description:
Original file title: ACCD public interface/exhibition space Pasedena
Classification:
dessins, documents textuels
dessins, documents textuels
Date:
ca. 2001
ca. 2001
Personnes et institutions:
Classification:
dessins
dessins
Numéro de référence:
AP154.S1.1973.PR01.SS2.041.2
Description:
Contains drawings related to building sprinklering and restoration of public areas.
AP154.S1.1973.PR01.SS2.041.2
Description:
Contains drawings related to building sprinklering and restoration of public areas.
Personnes et institutions:
Date:
1984
1984
Titre:
Various "Article 26" projects (container 2 of 5)
Actions:
AP154.S1.1973.PR01.SS2.041.2
Description:
Contains drawings related to building sprinklering and restoration of public areas.
Various "Article 26" projects (container 2 of 5)
Actions:
AP154.S1.1973.PR01.SS2.041.2
Description:
Contains drawings related to building sprinklering and restoration of public areas.
Classification:
dessins
dessins
Date:
1984
1984
Personnes et institutions:
Niveau de description archivistique:
Projet
Projet
Numéro de référence:
AP041.S1.2011.D1
Description:
The project series documents Melvin Charney’s submission for a design competition for a public art installatioin at the Complexe sportif Saint-Laurent, commissioned by the Bureau d'art public de la Direction de la culture et du patrimonie in 2011. It includes textual records, and a sketch.
AP041.S1.2011.D1
Description:
The project series documents Melvin Charney’s submission for a design competition for a public art installatioin at the Complexe sportif Saint-Laurent, commissioned by the Bureau d'art public de la Direction de la culture et du patrimonie in 2011. It includes textual records, and a sketch.
Personnes et institutions:
Date:
2011
2011
Titre:
Complexe sportif Saint-Laurent, Montréal, Québec
Actions:
AP041.S1.2011.D1
Description:
The project series documents Melvin Charney’s submission for a design competition for a public art installatioin at the Complexe sportif Saint-Laurent, commissioned by the Bureau d'art public de la Direction de la culture et du patrimonie in 2011. It includes textual records, and a sketch.
Complexe sportif Saint-Laurent, Montréal, Québec
Actions:
AP041.S1.2011.D1
Description:
The project series documents Melvin Charney’s submission for a design competition for a public art installatioin at the Complexe sportif Saint-Laurent, commissioned by the Bureau d'art public de la Direction de la culture et du patrimonie in 2011. It includes textual records, and a sketch.
Niveau de description archivistique:
Project
Project
Date:
2011
2011
Personnes et institutions:
Classification:
documents textuels
documents textuels
Numéro de référence:
ARCH211174
Description:
M0-64-4-6
ARCH211174
Description:
M0-64-4-6
Personnes et institutions:
Date:
1964?
1964?
Titre:
Devis relatif au rajout et aux modifications apportés à l'Édifice fédéral de Saint-Eustache
Actions:
ARCH211174
Description:
M0-64-4-6
Devis relatif au rajout et aux modifications apportés à l'Édifice fédéral de Saint-Eustache
Actions:
ARCH211174
Description:
M0-64-4-6
Classification:
documents textuels
documents textuels
Date:
1964?
1964?
Personnes et institutions:
Classification:
documents textuels
documents textuels
Numéro de référence:
ARCH211175
Description:
QU-64-9-1
ARCH211175
Description:
QU-64-9-1
Personnes et institutions:
Date:
septembre 1964
septembre 1964
Classification:
documents textuels
documents textuels
Date:
septembre 1964
septembre 1964
Personnes et institutions:
Classification:
dessins
dessins
Numéro de référence:
AP154.S1.1973.PR01.SS2.041.3
Description:
Contains drawings related to restoration of public areas and 11th floor roof.
AP154.S1.1973.PR01.SS2.041.3
Description:
Contains drawings related to restoration of public areas and 11th floor roof.
Personnes et institutions:
Date:
1978-1980
1978-1980
Titre:
Various "Article 26" projects (container 3 of 5)
Actions:
AP154.S1.1973.PR01.SS2.041.3
Description:
Contains drawings related to restoration of public areas and 11th floor roof.
Various "Article 26" projects (container 3 of 5)
Actions:
AP154.S1.1973.PR01.SS2.041.3
Description:
Contains drawings related to restoration of public areas and 11th floor roof.
Classification:
dessins
dessins
Date:
1978-1980
1978-1980
Personnes et institutions:
Classification:
documents textuels
documents textuels
Numéro de référence:
AP075.S1.1992.PR01.021
Description:
Original folder entitled "VANCOUVER PUBLIC LIBRARY / Guidelines etc / LIBRARY SQUARE / PROPOSAL INFORMATION".
AP075.S1.1992.PR01.021
Description:
Original folder entitled "VANCOUVER PUBLIC LIBRARY / Guidelines etc / LIBRARY SQUARE / PROPOSAL INFORMATION".
Personnes et institutions:
Date:
1989-1992
1989-1992
Titre:
Proposal information for the Library Square, Vancouver, British Columbia
Actions:
AP075.S1.1992.PR01.021
Description:
Original folder entitled "VANCOUVER PUBLIC LIBRARY / Guidelines etc / LIBRARY SQUARE / PROPOSAL INFORMATION".
Proposal information for the Library Square, Vancouver, British Columbia
Actions:
AP075.S1.1992.PR01.021
Description:
Original folder entitled "VANCOUVER PUBLIC LIBRARY / Guidelines etc / LIBRARY SQUARE / PROPOSAL INFORMATION".
Classification:
documents textuels
documents textuels
Date:
1989-1992
1989-1992
Personnes et institutions:

Titre:
Chandigarh
Chandigarh
Numéro de référence:
ARCH264769
ARCH264769
Personnes et institutions:
Date:
entre 1960 et 1965
entre 1960 et 1965
Date:
entre 1960 et 1965
entre 1960 et 1965
Personnes et institutions:
Niveau de description archivistique:
Projet
Projet
Numéro de référence:
CI005.S1.1919.PR2
Description:
Oud began standard designs for public housing for the Rotterdam Woningdienst -- the Rotterdam Municipal Housing Authority -- after his employment with the city began in 1918. He created standard type plans to serve as a foundation for public housing projects (Taverne et al. 2001, 205-207). Project series includes one drawing of a plan for the Standard Housing Types.
CI005.S1.1919.PR2
Description:
Oud began standard designs for public housing for the Rotterdam Woningdienst -- the Rotterdam Municipal Housing Authority -- after his employment with the city began in 1918. He created standard type plans to serve as a foundation for public housing projects (Taverne et al. 2001, 205-207). Project series includes one drawing of a plan for the Standard Housing Types.
Personnes et institutions:
Date:
1918
1918
Titre:
Design for Standard Housing Types/Street Composition (1919)
Actions:
CI005.S1.1919.PR2
Description:
Oud began standard designs for public housing for the Rotterdam Woningdienst -- the Rotterdam Municipal Housing Authority -- after his employment with the city began in 1918. He created standard type plans to serve as a foundation for public housing projects (Taverne et al. 2001, 205-207). Project series includes one drawing of a plan for the Standard Housing Types.
Design for Standard Housing Types/Street Composition (1919)
Actions:
CI005.S1.1919.PR2
Description:
Oud began standard designs for public housing for the Rotterdam Woningdienst -- the Rotterdam Municipal Housing Authority -- after his employment with the city began in 1918. He created standard type plans to serve as a foundation for public housing projects (Taverne et al. 2001, 205-207). Project series includes one drawing of a plan for the Standard Housing Types.
Niveau de description archivistique:
project
project
Date:
1918
1918
Personnes et institutions:


