


26739 Résultats
Classification:
dessins
dessins
Actions:
Numéro de référence:
DR1988:0433:013
Description:
- One of a group of working drawings for William Burn's October 1849 project for Fonthill House, Wiltshire, a country house designed in the Jacobethan style. This group represents only one of the projects that Burn proposed for Fonthill House; the final project, executed in 1856, was much smaller (Walker, 31, illustrated in Hitchcock, vol. 2, fig. VIII 31). Drawings include plans, elevations, and sections, as well as full-scale drawings of masonry details. Approximately half of the drawings are part of a numbered series from one to twenty-two, while the other drawings, mostly masonry details, were not numbered. These latter drawings are not as carefully finished, and a few are incomplete.
DR1988:0433:013
Description:
- One of a group of working drawings for William Burn's October 1849 project for Fonthill House, Wiltshire, a country house designed in the Jacobethan style. This group represents only one of the projects that Burn proposed for Fonthill House; the final project, executed in 1856, was much smaller (Walker, 31, illustrated in Hitchcock, vol. 2, fig. VIII 31). Drawings include plans, elevations, and sections, as well as full-scale drawings of masonry details. Approximately half of the drawings are part of a numbered series from one to twenty-two, while the other drawings, mostly masonry details, were not numbered. These latter drawings are not as carefully finished, and a few are incomplete.
Personnes et institutions:
Sujet:
architecture
architecture
Date:
October 1849
October 1849
Titre:
Section for Fonthill House on line AB, with details for frame construction, and north elevation for the principal courtyard
Actions:
DR1988:0433:013
Description:
- One of a group of working drawings for William Burn's October 1849 project for Fonthill House, Wiltshire, a country house designed in the Jacobethan style. This group represents only one of the projects that Burn proposed for Fonthill House; the final project, executed in 1856, was much smaller (Walker, 31, illustrated in Hitchcock, vol. 2, fig. VIII 31). Drawings include plans, elevations, and sections, as well as full-scale drawings of masonry details. Approximately half of the drawings are part of a numbered series from one to twenty-two, while the other drawings, mostly masonry details, were not numbered. These latter drawings are not as carefully finished, and a few are incomplete.
Section for Fonthill House on line AB, with details for frame construction, and north elevation for the principal courtyard
Actions:
DR1988:0433:013
Description:
- One of a group of working drawings for William Burn's October 1849 project for Fonthill House, Wiltshire, a country house designed in the Jacobethan style. This group represents only one of the projects that Burn proposed for Fonthill House; the final project, executed in 1856, was much smaller (Walker, 31, illustrated in Hitchcock, vol. 2, fig. VIII 31). Drawings include plans, elevations, and sections, as well as full-scale drawings of masonry details. Approximately half of the drawings are part of a numbered series from one to twenty-two, while the other drawings, mostly masonry details, were not numbered. These latter drawings are not as carefully finished, and a few are incomplete.
Classification:
dessins
dessins
Date:
October 1849
October 1849
Personnes et institutions:
Sujet:
architecture
architecture
Classification:
dessins
dessins
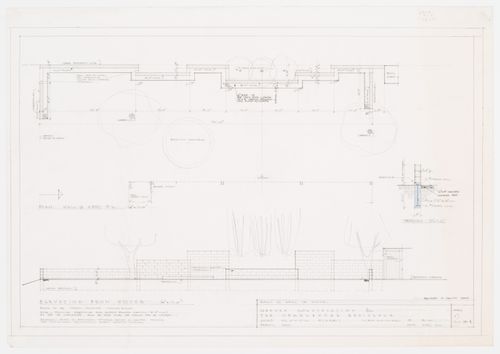
Numéro de référence:
ARCH176102
ARCH176102
Personnes et institutions:
Date:
December 1966, revised 19 January 1967
December 1966, revised 19 January 1967
Classification:
dessins
dessins
Date:
December 1966, revised 19 January 1967
December 1966, revised 19 January 1967
Personnes et institutions:
Classification:
dessins
dessins
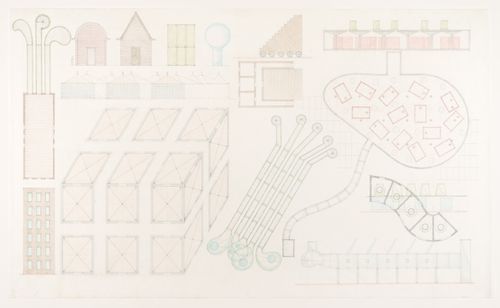
Numéro de référence:
DR1988:0291:046
Description:
- This drawing is one of a group of 45 drawings and 4 collages, DR1988:0291:001 - DR1988:0291:049, for John Hejduk's 'Lancaster/Hanover Masque'. These include nine large, final drawings, DR1988:0291:041 - DR1988:0291:049, in which all of the structures that constitute the masque are represented, and forty smaller sketches and collages, DR1988:0291:001 - DR1988:0291:040, mostly for individual structures. All of the drawings and collages are published and illustrated, along with Hejduk's descriptions of the structures, in 'The Lancaster/Hanover Masque' (London: Architectural Association and Montréal: CCA, 1992).
DR1988:0291:046
Description:
- This drawing is one of a group of 45 drawings and 4 collages, DR1988:0291:001 - DR1988:0291:049, for John Hejduk's 'Lancaster/Hanover Masque'. These include nine large, final drawings, DR1988:0291:041 - DR1988:0291:049, in which all of the structures that constitute the masque are represented, and forty smaller sketches and collages, DR1988:0291:001 - DR1988:0291:040, mostly for individual structures. All of the drawings and collages are published and illustrated, along with Hejduk's descriptions of the structures, in 'The Lancaster/Hanover Masque' (London: Architectural Association and Montréal: CCA, 1992).
Personnes et institutions:
Sujet:
architecture, design de théâtre
architecture, design de théâtre
Date:
1980-1982
1980-1982
Titre:
Hotel, Retired Actor's Place, Row Houses, Apartment House, Market, Carpenter's Place, Mason's Place, Fabricator's Place, Farm Hospital and Farm Cemetery
Actions:
DR1988:0291:046
Description:
- This drawing is one of a group of 45 drawings and 4 collages, DR1988:0291:001 - DR1988:0291:049, for John Hejduk's 'Lancaster/Hanover Masque'. These include nine large, final drawings, DR1988:0291:041 - DR1988:0291:049, in which all of the structures that constitute the masque are represented, and forty smaller sketches and collages, DR1988:0291:001 - DR1988:0291:040, mostly for individual structures. All of the drawings and collages are published and illustrated, along with Hejduk's descriptions of the structures, in 'The Lancaster/Hanover Masque' (London: Architectural Association and Montréal: CCA, 1992).
Hotel, Retired Actor's Place, Row Houses, Apartment House, Market, Carpenter's Place, Mason's Place, Fabricator's Place, Farm Hospital and Farm Cemetery
Actions:
DR1988:0291:046
Description:
- This drawing is one of a group of 45 drawings and 4 collages, DR1988:0291:001 - DR1988:0291:049, for John Hejduk's 'Lancaster/Hanover Masque'. These include nine large, final drawings, DR1988:0291:041 - DR1988:0291:049, in which all of the structures that constitute the masque are represented, and forty smaller sketches and collages, DR1988:0291:001 - DR1988:0291:040, mostly for individual structures. All of the drawings and collages are published and illustrated, along with Hejduk's descriptions of the structures, in 'The Lancaster/Hanover Masque' (London: Architectural Association and Montréal: CCA, 1992).
Classification:
dessins
dessins
Date:
1980-1982
1980-1982
Personnes et institutions:
Sujet:
architecture, design de théâtre
architecture, design de théâtre
Classification:
photographies
photographies
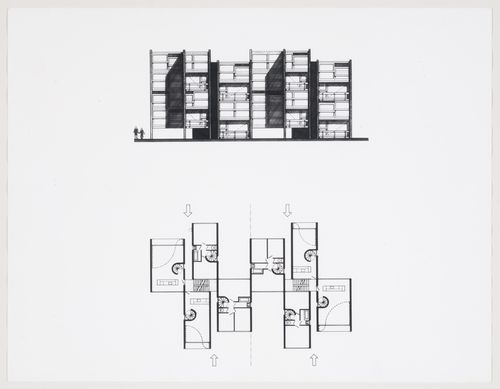
Numéro de référence:
AP140.S2.SS1.D10.P12.1
AP140.S2.SS1.D10.P12.1
Personnes et institutions:
Date:
1957
1957
Titre:
Elevation and plan, extension to the flats at Langham House Close, Ham Common, London, England
Actions:
AP140.S2.SS1.D10.P12.1
Elevation and plan, extension to the flats at Langham House Close, Ham Common, London, England
Actions:
AP140.S2.SS1.D10.P12.1
Classification:
photographies
photographies
Date:
1957
1957
Personnes et institutions:
Classification:
dessins
dessins
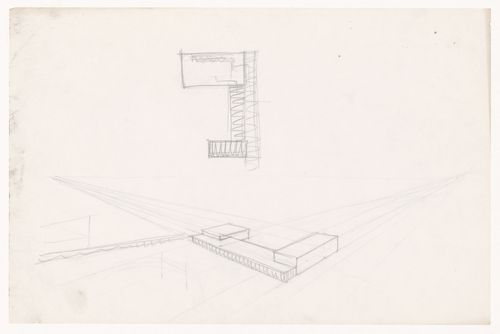
Titre:
Sketch plan and bird's-eye perspective sketch for the Field House, Gymnasium and Natatorium complex
Sketch plan and bird's-eye perspective sketch for the Field House, Gymnasium and Natatorium complex
Actions:
Numéro de référence:
DR1994:0009:007
DR1994:0009:007
Personnes et institutions:
Sujet:
architecture
architecture
Date:
1945
1945
Titre:
Sketch plan and bird's-eye perspective sketch for the Field House, Gymnasium and Natatorium complex
Actions:
DR1994:0009:007
Sketch plan and bird's-eye perspective sketch for the Field House, Gymnasium and Natatorium complex
Actions:
DR1994:0009:007
Classification:
dessins
dessins
Date:
1945
1945
Personnes et institutions:
Sujet:
architecture
architecture
Classification:
photographies
photographies
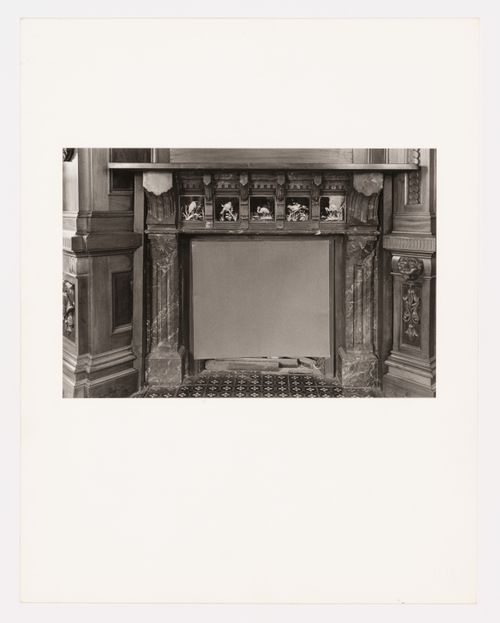
Titre:
Interior view of the marble fireplace in the tea room, Shaughnessy House, Montréal, Québec, Canada
Interior view of the marble fireplace in the tea room, Shaughnessy House, Montréal, Québec, Canada
Actions:
Numéro de référence:
PH1974:0004:021
PH1974:0004:021
Personnes et institutions:
Sujet:
architecture
architecture
Date:
May 1973
May 1973
Titre:
Interior view of the marble fireplace in the tea room, Shaughnessy House, Montréal, Québec, Canada
Actions:
PH1974:0004:021
Interior view of the marble fireplace in the tea room, Shaughnessy House, Montréal, Québec, Canada
Actions:
PH1974:0004:021
Classification:
photographies
photographies
Date:
May 1973
May 1973
Personnes et institutions:
Sujet:
architecture
architecture
Classification:
photographies
photographies
Actions:
Numéro de référence:
PH1999:0145
PH1999:0145
Personnes et institutions:
Sujet:
architecture
architecture
Date:
30 April1978
30 April1978
Classification:
photographies
photographies
Date:
30 April1978
30 April1978
Personnes et institutions:
Sujet:
architecture
architecture
Classification:
photographies
photographies
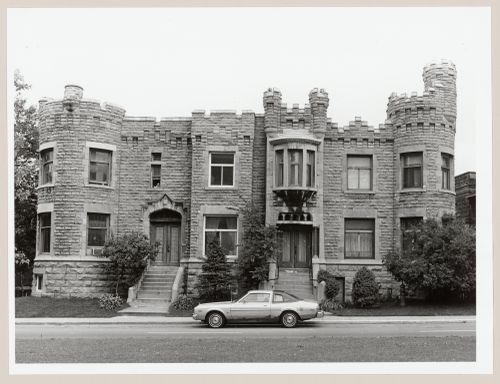
Titre:
View of the principal façade of a row house, 4026-4030 boulevard Dorchester, Westmount, Québec
View of the principal façade of a row house, 4026-4030 boulevard Dorchester, Westmount, Québec
Actions:
Numéro de référence:
PH1980:1359
PH1980:1359
Personnes et institutions:
Sujet:
architecture
architecture
Date:
1977 or 1978
1977 or 1978
Titre:
View of the principal façade of a row house, 4026-4030 boulevard Dorchester, Westmount, Québec
Actions:
PH1980:1359
View of the principal façade of a row house, 4026-4030 boulevard Dorchester, Westmount, Québec
Actions:
PH1980:1359
Classification:
photographies
photographies
Date:
1977 or 1978
1977 or 1978
Personnes et institutions:
Sujet:
architecture
architecture
Classification:
photographies
photographies
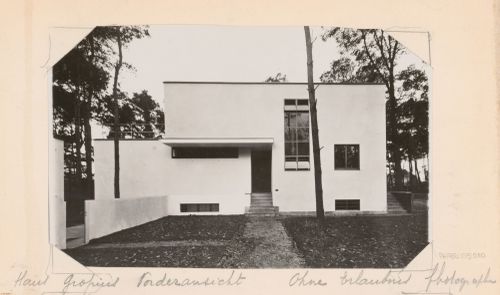
Titre:
View of the north side (street side) of the Gropius House, Burgkühnauer Allee, Dessau, Germany
View of the north side (street side) of the Gropius House, Burgkühnauer Allee, Dessau, Germany
Actions:
Numéro de référence:
PH1980:1015:010
PH1980:1015:010
Personnes et institutions:
Sujet:
architecture
architecture
Date:
1926
1926
Titre:
View of the north side (street side) of the Gropius House, Burgkühnauer Allee, Dessau, Germany
Actions:
PH1980:1015:010
View of the north side (street side) of the Gropius House, Burgkühnauer Allee, Dessau, Germany
Actions:
PH1980:1015:010
Classification:
photographies
photographies
Date:
1926
1926
Personnes et institutions:
Sujet:
architecture
architecture
Classification:
photographies
photographies
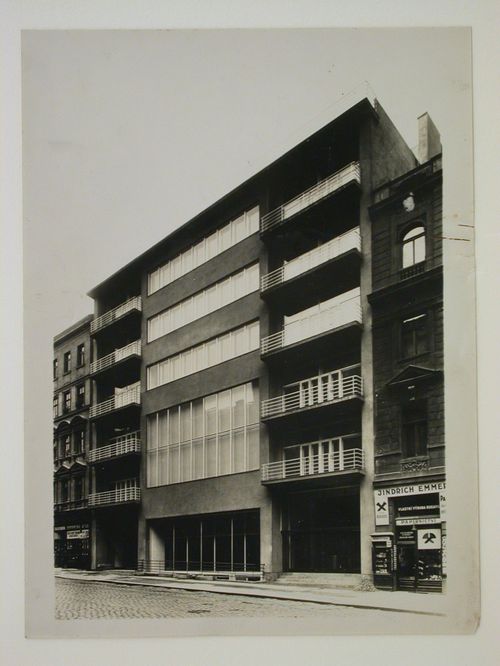
Titre:
View of the Y.M.C.A. façade, house for young girls of Prague, Czechoslovakia (now Czech Republic)
View of the Y.M.C.A. façade, house for young girls of Prague, Czechoslovakia (now Czech Republic)
Actions:
Numéro de référence:
PH1980:1015:174
PH1980:1015:174
Personnes et institutions:
Sujet:
architecture
architecture
Date:
between 1926 and 1929
between 1926 and 1929
Titre:
View of the Y.M.C.A. façade, house for young girls of Prague, Czechoslovakia (now Czech Republic)
Actions:
PH1980:1015:174
View of the Y.M.C.A. façade, house for young girls of Prague, Czechoslovakia (now Czech Republic)
Actions:
PH1980:1015:174
Classification:
photographies
photographies
Date:
between 1926 and 1929
between 1926 and 1929
Personnes et institutions:
Sujet:
architecture
architecture


