


18203 Résultats
Classification:
dessins
dessins
Numéro de référence:
ARCH280295
Description:
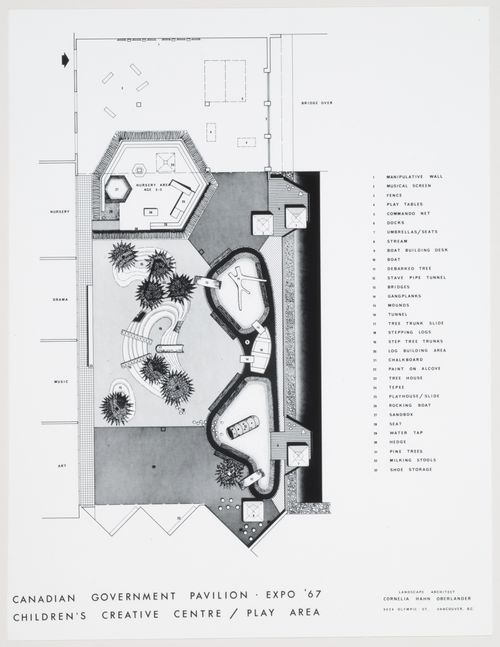
Plan of Children's Creative Centre, play area.
ARCH280295
Description:
Plan of Children's Creative Centre, play area.
Personnes et institutions:
Date:
1965-1967
1965-1967
Titre:
Presentation drawing for Children's Creative Centre Playground, Canadian Federal Pavilion, Expo '67, Montréal, Québec
Actions:
ARCH280295
Description:
Plan of Children's Creative Centre, play area.
Presentation drawing for Children's Creative Centre Playground, Canadian Federal Pavilion, Expo '67, Montréal, Québec
Actions:
ARCH280295
Description:
Plan of Children's Creative Centre, play area.
Classification:
dessins
dessins
Date:
1965-1967
1965-1967
Personnes et institutions:
Classification:
dessins
dessins
Numéro de référence:
ARCH401904
ARCH401904
Personnes et institutions:
Date:
1966
1966
Classification:
dessins
dessins
Date:
1966
1966
Personnes et institutions:
Classification:
photographies
photographies
Actions:
Numéro de référence:
PH1986:1256
Description:
Commissioned by the Canadian Centre for Architecture, Montréal, for "Lachine Canal," 1985-1986.
PH1986:1256
Description:
Commissioned by the Canadian Centre for Architecture, Montréal, for "Lachine Canal," 1985-1986.
Personnes et institutions:
Sujet:
architecture
architecture
Date:
August 1985
August 1985
Titre:
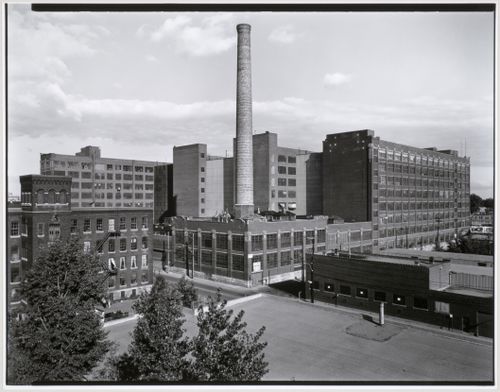
View of the Northern Electric Company Building looking south from the roof of the Belding Corticelli Spinning Mill, Montréal, Québec
Actions:
PH1986:1256
Description:
Commissioned by the Canadian Centre for Architecture, Montréal, for "Lachine Canal," 1985-1986.
View of the Northern Electric Company Building looking south from the roof of the Belding Corticelli Spinning Mill, Montréal, Québec
Actions:
PH1986:1256
Description:
Commissioned by the Canadian Centre for Architecture, Montréal, for "Lachine Canal," 1985-1986.
Classification:
photographies
photographies
Date:
August 1985
August 1985
Personnes et institutions:
Sujet:
architecture
architecture
Classification:
photographies
photographies
Actions:
Numéro de référence:
PH1986:1356
Description:
Commissioned by the Canadian Centre for Architecture, Montréal, for "Lachine Canal," 1985-1986.
PH1986:1356
Description:
Commissioned by the Canadian Centre for Architecture, Montréal, for "Lachine Canal," 1985-1986.
Personnes et institutions:
Sujet:
architecture
architecture
Date:
August 1985
August 1985
Titre:
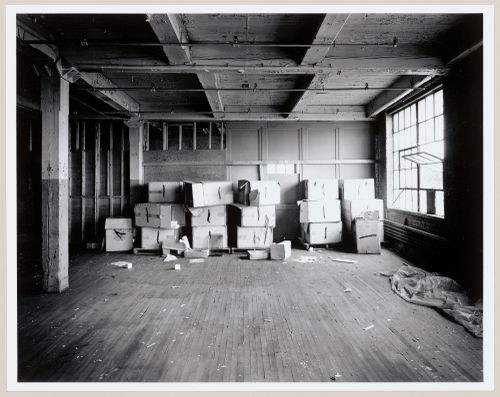
Interior view of the second floor of the Canadian Bag Company Building showing boxes stacked along a wall, Montréal, Québec
Actions:
PH1986:1356
Description:
Commissioned by the Canadian Centre for Architecture, Montréal, for "Lachine Canal," 1985-1986.
Interior view of the second floor of the Canadian Bag Company Building showing boxes stacked along a wall, Montréal, Québec
Actions:
PH1986:1356
Description:
Commissioned by the Canadian Centre for Architecture, Montréal, for "Lachine Canal," 1985-1986.
Classification:
photographies
photographies
Date:
August 1985
August 1985
Personnes et institutions:
Sujet:
architecture
architecture
Niveau de description archivistique:
Projet
Projet
Numéro de référence:
AP129.S1.D10
Description:
Cette série de projet documente un projet immobilier de Jean Ouellet ave Société la Haye et Ouellet, urbanistes et architectes pour la Commission de la santé et de la sécurité du travail (C.S.S.T.) à Montréal, Québec. La série de projet contient un rapport sur le choix de l'emplacement, un annexe à ce rapport qui inclut des plans, des coupes et des vues aériennes du site. La série de projet comprend aussi un programme pour le projet.
AP129.S1.D10
Description:
Cette série de projet documente un projet immobilier de Jean Ouellet ave Société la Haye et Ouellet, urbanistes et architectes pour la Commission de la santé et de la sécurité du travail (C.S.S.T.) à Montréal, Québec. La série de projet contient un rapport sur le choix de l'emplacement, un annexe à ce rapport qui inclut des plans, des coupes et des vues aériennes du site. La série de projet comprend aussi un programme pour le projet.
Personnes et institutions:
Date:
1980-1981
1980-1981
Titre:
Projet immobilier pour la Commission de la santé et de la sécurité du travail, Montréal, Québec
Actions:
AP129.S1.D10
Description:
Cette série de projet documente un projet immobilier de Jean Ouellet ave Société la Haye et Ouellet, urbanistes et architectes pour la Commission de la santé et de la sécurité du travail (C.S.S.T.) à Montréal, Québec. La série de projet contient un rapport sur le choix de l'emplacement, un annexe à ce rapport qui inclut des plans, des coupes et des vues aériennes du site. La série de projet comprend aussi un programme pour le projet.
Projet immobilier pour la Commission de la santé et de la sécurité du travail, Montréal, Québec
Actions:
AP129.S1.D10
Description:
Cette série de projet documente un projet immobilier de Jean Ouellet ave Société la Haye et Ouellet, urbanistes et architectes pour la Commission de la santé et de la sécurité du travail (C.S.S.T.) à Montréal, Québec. La série de projet contient un rapport sur le choix de l'emplacement, un annexe à ce rapport qui inclut des plans, des coupes et des vues aériennes du site. La série de projet comprend aussi un programme pour le projet.
Niveau de description archivistique:
Dossier 10
Dossier 10
Date:
1980-1981
1980-1981
Personnes et institutions:
Classification:
dessins
dessins
Numéro de référence:
DR1987:0335-0339
DR1987:0335-0339
Personnes et institutions:
Date:
1976
1976
Classification:
dessins
dessins
Date:
1976
1976
Personnes et institutions:
Classification:
dessins, documents textuels
dessins, documents textuels
Numéro de référence:
AP056.S1.2000.PR08.003
AP056.S1.2000.PR08.003
Personnes et institutions:
Date:
circa 2000-2002
circa 2000-2002
Classification:
dessins, documents textuels
dessins, documents textuels
Date:
circa 2000-2002
circa 2000-2002
Personnes et institutions:
Classification:
photographies
photographies
Titre:
Coop Fédérée du Québec, rues St-Ambroise and Beaudoin (Dominion Flour Mills), Montréal, Québec
Coop Fédérée du Québec, rues St-Ambroise and Beaudoin (Dominion Flour Mills), Montréal, Québec
Actions:
Numéro de référence:
PH1991:0209
PH1991:0209
Personnes et institutions:
Date:
19 May 1985
19 May 1985
Titre:
Coop Fédérée du Québec, rues St-Ambroise and Beaudoin (Dominion Flour Mills), Montréal, Québec
Actions:
PH1991:0209
Coop Fédérée du Québec, rues St-Ambroise and Beaudoin (Dominion Flour Mills), Montréal, Québec
Actions:
PH1991:0209
Classification:
photographies
photographies
Date:
19 May 1985
19 May 1985
Personnes et institutions:
Classification:
photographies
photographies
Actions:
Numéro de référence:
PH1981:1267:011
PH1981:1267:011
Personnes et institutions:
Sujet:
architecture, sculpture
architecture, sculpture
Date:
16 April 1970
16 April 1970
Classification:
photographies
photographies
Date:
16 April 1970
16 April 1970
Personnes et institutions:
Sujet:
architecture, sculpture
architecture, sculpture
Classification:
photographies
photographies
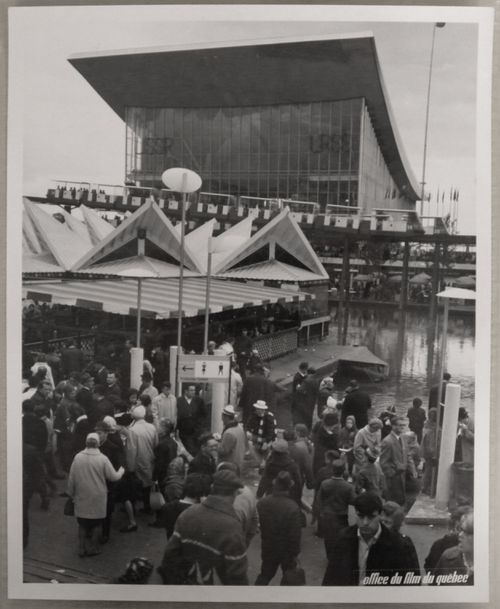
Numéro de référence:
ARCH255994
ARCH255994
Personnes et institutions:
Date:
1967
1967
Classification:
photographies
photographies
Date:
1967
1967
Personnes et institutions:


