


27697 Résultats
Niveau de description archivistique:
Projet
Projet
Numéro de référence:
AP056.S1.1991.PR05
Description:
This project series documents Phase 2B of work completed for Hasbro Headquarters in Pawtucket, Rhode Island from 1991-1994. The office identified the project number as 9105. This project consisted of interior work for part of the company's headquarters and was the third in a series of projects that the firm would complete for the headquarters. The 300,000 square foot building was predominantly one-storey and located on the block between Saratoga, Grand, London and Newport Avenues. The three projects were known as Main Street, Phase 2A and Phase 2B. Phase 1 was completed in 1986 by Barton Myers Associates with Shirley Blumberg as partner-in-charge. These subsequent projects by KPMB were also headed by Shirley Blumberg and continued the initial style she had established in Phase 1. These projects saw the conversion of a historic brick and masonry mill into the company's new offices. The office structure was inspired by the layout of a Greek town, with a main street running through it. This phase continued the work of Phase 2A and focused mainly on the design of the visitor's entrance. The entrance area was V-shaped, with the wide end at the entrance doors and the narrower end leading guests deeper into the building. Once past this area, the hallway opened like a bubble, wrapping around a large elliptical courtyard in the middle. This courtyard, comprised of glass windows with trees and other landscaping in it, was the most prominent feature of this phase. Materials used throughout the offices included polished concrete, maple, aluminum and perforated metal. The project is recorded through drawings and textual records dating from 1989 to around 1994. The drawings are mostly originals and include sketches, plans, sections, elevations, perspectives, details, and some construction drawings. Many of the drawings focus on the entrance and courtyard. The textual records consist of the project program and schedule.
AP056.S1.1991.PR05
Description:
This project series documents Phase 2B of work completed for Hasbro Headquarters in Pawtucket, Rhode Island from 1991-1994. The office identified the project number as 9105. This project consisted of interior work for part of the company's headquarters and was the third in a series of projects that the firm would complete for the headquarters. The 300,000 square foot building was predominantly one-storey and located on the block between Saratoga, Grand, London and Newport Avenues. The three projects were known as Main Street, Phase 2A and Phase 2B. Phase 1 was completed in 1986 by Barton Myers Associates with Shirley Blumberg as partner-in-charge. These subsequent projects by KPMB were also headed by Shirley Blumberg and continued the initial style she had established in Phase 1. These projects saw the conversion of a historic brick and masonry mill into the company's new offices. The office structure was inspired by the layout of a Greek town, with a main street running through it. This phase continued the work of Phase 2A and focused mainly on the design of the visitor's entrance. The entrance area was V-shaped, with the wide end at the entrance doors and the narrower end leading guests deeper into the building. Once past this area, the hallway opened like a bubble, wrapping around a large elliptical courtyard in the middle. This courtyard, comprised of glass windows with trees and other landscaping in it, was the most prominent feature of this phase. Materials used throughout the offices included polished concrete, maple, aluminum and perforated metal. The project is recorded through drawings and textual records dating from 1989 to around 1994. The drawings are mostly originals and include sketches, plans, sections, elevations, perspectives, details, and some construction drawings. Many of the drawings focus on the entrance and courtyard. The textual records consist of the project program and schedule.
Personnes et institutions:
Date:
1989-circa 1994
1989-circa 1994
Titre:
Hasbro Headquarters, Phase 2B, Pawtucket, Rhode Island (1991-1994)
Actions:
AP056.S1.1991.PR05
Description:
This project series documents Phase 2B of work completed for Hasbro Headquarters in Pawtucket, Rhode Island from 1991-1994. The office identified the project number as 9105. This project consisted of interior work for part of the company's headquarters and was the third in a series of projects that the firm would complete for the headquarters. The 300,000 square foot building was predominantly one-storey and located on the block between Saratoga, Grand, London and Newport Avenues. The three projects were known as Main Street, Phase 2A and Phase 2B. Phase 1 was completed in 1986 by Barton Myers Associates with Shirley Blumberg as partner-in-charge. These subsequent projects by KPMB were also headed by Shirley Blumberg and continued the initial style she had established in Phase 1. These projects saw the conversion of a historic brick and masonry mill into the company's new offices. The office structure was inspired by the layout of a Greek town, with a main street running through it. This phase continued the work of Phase 2A and focused mainly on the design of the visitor's entrance. The entrance area was V-shaped, with the wide end at the entrance doors and the narrower end leading guests deeper into the building. Once past this area, the hallway opened like a bubble, wrapping around a large elliptical courtyard in the middle. This courtyard, comprised of glass windows with trees and other landscaping in it, was the most prominent feature of this phase. Materials used throughout the offices included polished concrete, maple, aluminum and perforated metal. The project is recorded through drawings and textual records dating from 1989 to around 1994. The drawings are mostly originals and include sketches, plans, sections, elevations, perspectives, details, and some construction drawings. Many of the drawings focus on the entrance and courtyard. The textual records consist of the project program and schedule.
Hasbro Headquarters, Phase 2B, Pawtucket, Rhode Island (1991-1994)
Actions:
AP056.S1.1991.PR05
Description:
This project series documents Phase 2B of work completed for Hasbro Headquarters in Pawtucket, Rhode Island from 1991-1994. The office identified the project number as 9105. This project consisted of interior work for part of the company's headquarters and was the third in a series of projects that the firm would complete for the headquarters. The 300,000 square foot building was predominantly one-storey and located on the block between Saratoga, Grand, London and Newport Avenues. The three projects were known as Main Street, Phase 2A and Phase 2B. Phase 1 was completed in 1986 by Barton Myers Associates with Shirley Blumberg as partner-in-charge. These subsequent projects by KPMB were also headed by Shirley Blumberg and continued the initial style she had established in Phase 1. These projects saw the conversion of a historic brick and masonry mill into the company's new offices. The office structure was inspired by the layout of a Greek town, with a main street running through it. This phase continued the work of Phase 2A and focused mainly on the design of the visitor's entrance. The entrance area was V-shaped, with the wide end at the entrance doors and the narrower end leading guests deeper into the building. Once past this area, the hallway opened like a bubble, wrapping around a large elliptical courtyard in the middle. This courtyard, comprised of glass windows with trees and other landscaping in it, was the most prominent feature of this phase. Materials used throughout the offices included polished concrete, maple, aluminum and perforated metal. The project is recorded through drawings and textual records dating from 1989 to around 1994. The drawings are mostly originals and include sketches, plans, sections, elevations, perspectives, details, and some construction drawings. Many of the drawings focus on the entrance and courtyard. The textual records consist of the project program and schedule.
Niveau de description archivistique:
Project
Project
Date:
1989-circa 1994
1989-circa 1994
Personnes et institutions:
Classification:
expositions
expositions

Actions:
Description:
L’exposition se penche sur la période durant laquelle Montréal, cité marchande du XIXe siècle, se transforme et devient métropole du Canada. Y sont mis en lumière les éléments qui ont fait de Montréal une ville de grande influence aux plans politique, social et économique ainsi que le caractère unique de son architecture. Parmi les quelque 350 pièces regroupées, on(...)
L’exposition se penche sur la période durant laquelle Montréal, cité marchande du XIXe siècle, se transforme et devient métropole du Canada. Y sont mis en lumière les éléments qui ont fait de Montréal une ville de grande influence aux plans politique, social et économique ainsi que le caractère unique de son architecture. Parmi les quelque 350 pièces regroupées, on(...)
Localisation:
Salles principales
Salles principales
Date:
18 mars 1998 au 24 mai 1998
18 mars 1998 au 24 mai 1998
Titre:
Montréal métropole, 1880-1930
Actions:
Description:
L’exposition se penche sur la période durant laquelle Montréal, cité marchande du XIXe siècle, se transforme et devient métropole du Canada. Y sont mis en lumière les éléments qui ont fait de Montréal une ville de grande influence aux plans politique, social et économique ainsi que le caractère unique de son architecture. Parmi les quelque 350 pièces regroupées, on(...)
Montréal métropole, 1880-1930
Actions:
Description:
L’exposition se penche sur la période durant laquelle Montréal, cité marchande du XIXe siècle, se transforme et devient métropole du Canada. Y sont mis en lumière les éléments qui ont fait de Montréal une ville de grande influence aux plans politique, social et économique ainsi que le caractère unique de son architecture. Parmi les quelque 350 pièces regroupées, on(...)
Classification:
expositions
expositions
Date:
18 mars 1998 au
24 mai 1998
18 mars 1998 au
24 mai 1998
Localisation:
Salles principales
Salles principales
Classification:
dessins
Quantité:
3 reprographic copy(ies)
dessins
Quantité:
3 reprographic copy(ies)
Numéro de référence:
DR1995:0168:001-003
Description:
This group of drawings shows a preliminary design for a housing complex located in Umukoroshe, Nigeria, possibly for employees of Shell-B.P. Co. The design, a proto-typical two-wing building block, has dining and kitchen facilites and a courtyard between the two wings. Shaded access walkways and balconies connect various parts of the complex. A single storey wing of "boys quarters" is comprised of individual rooms and shared kitchen and bathroom facilities along a corridor. A two-storey "bachelor" wing is comprised of individual living quarters of approximately 400 sq. ft. with living, sleeping, and study areas, private washroom and balcony. Semi-private parking for the residents of the "bachelor" wing is located below the living quarters. Construction materials are not specified.
DR1995:0168:001-003
Description:
This group of drawings shows a preliminary design for a housing complex located in Umukoroshe, Nigeria, possibly for employees of Shell-B.P. Co. The design, a proto-typical two-wing building block, has dining and kitchen facilites and a courtyard between the two wings. Shaded access walkways and balconies connect various parts of the complex. A single storey wing of "boys quarters" is comprised of individual rooms and shared kitchen and bathroom facilities along a corridor. A two-storey "bachelor" wing is comprised of individual living quarters of approximately 400 sq. ft. with living, sleeping, and study areas, private washroom and balcony. Semi-private parking for the residents of the "bachelor" wing is located below the living quarters. Construction materials are not specified.
Personnes et institutions:
Date:
between 1957 and 1958
between 1957 and 1958
Titre:
Bachelors' quarters, Nigeria: Schematic design drawings
Actions:
DR1995:0168:001-003
Description:
This group of drawings shows a preliminary design for a housing complex located in Umukoroshe, Nigeria, possibly for employees of Shell-B.P. Co. The design, a proto-typical two-wing building block, has dining and kitchen facilites and a courtyard between the two wings. Shaded access walkways and balconies connect various parts of the complex. A single storey wing of "boys quarters" is comprised of individual rooms and shared kitchen and bathroom facilities along a corridor. A two-storey "bachelor" wing is comprised of individual living quarters of approximately 400 sq. ft. with living, sleeping, and study areas, private washroom and balcony. Semi-private parking for the residents of the "bachelor" wing is located below the living quarters. Construction materials are not specified.
Bachelors' quarters, Nigeria: Schematic design drawings
Actions:
DR1995:0168:001-003
Description:
This group of drawings shows a preliminary design for a housing complex located in Umukoroshe, Nigeria, possibly for employees of Shell-B.P. Co. The design, a proto-typical two-wing building block, has dining and kitchen facilites and a courtyard between the two wings. Shaded access walkways and balconies connect various parts of the complex. A single storey wing of "boys quarters" is comprised of individual rooms and shared kitchen and bathroom facilities along a corridor. A two-storey "bachelor" wing is comprised of individual living quarters of approximately 400 sq. ft. with living, sleeping, and study areas, private washroom and balcony. Semi-private parking for the residents of the "bachelor" wing is located below the living quarters. Construction materials are not specified.
Classification:
dessins
Quantité:
3 reprographic copy(ies)
dessins
Quantité:
3 reprographic copy(ies)
Date:
between 1957 and 1958
between 1957 and 1958
Personnes et institutions:
Classification:
dessins
dessins
Numéro de référence:
ARCH267724
Description:
Documentation concerning prefabricated homes by A. Bentley and Sons Company, Contractors and Engineers. File includes: 1 reference drawing showing plan, section, perspective and elevations for worker dwellings specifically adapted for industrial housing in Cuba prepared by A. Bentley and Sons Company. Drawing is titled "Plans for workman's dwelling specially adapted for industrial housing in Cuba." Also includes 2 circulars (correspondence) from the importing and exporting firm F.C. Luthi & Company to an unknown recipient attached to the blueprint provide contextual information. The typescript labelled "Circulaire 116-B" indicates that F.C. Luthi & Company was working in collaboration with A. Bentley and Sons Company to offer material for the construction of dwellings with two to five rooms. The blueprint shows the five room dwellings.
ARCH267724
Description:
Documentation concerning prefabricated homes by A. Bentley and Sons Company, Contractors and Engineers. File includes: 1 reference drawing showing plan, section, perspective and elevations for worker dwellings specifically adapted for industrial housing in Cuba prepared by A. Bentley and Sons Company. Drawing is titled "Plans for workman's dwelling specially adapted for industrial housing in Cuba." Also includes 2 circulars (correspondence) from the importing and exporting firm F.C. Luthi & Company to an unknown recipient attached to the blueprint provide contextual information. The typescript labelled "Circulaire 116-B" indicates that F.C. Luthi & Company was working in collaboration with A. Bentley and Sons Company to offer material for the construction of dwellings with two to five rooms. The blueprint shows the five room dwellings.
Personnes et institutions:
Date:
n.d.
n.d.
Titre:
Documentation concerning prefabricated homes by A. Bentley and Sons Company, Contractors and Engineers.
Actions:
ARCH267724
Description:
Documentation concerning prefabricated homes by A. Bentley and Sons Company, Contractors and Engineers. File includes: 1 reference drawing showing plan, section, perspective and elevations for worker dwellings specifically adapted for industrial housing in Cuba prepared by A. Bentley and Sons Company. Drawing is titled "Plans for workman's dwelling specially adapted for industrial housing in Cuba." Also includes 2 circulars (correspondence) from the importing and exporting firm F.C. Luthi & Company to an unknown recipient attached to the blueprint provide contextual information. The typescript labelled "Circulaire 116-B" indicates that F.C. Luthi & Company was working in collaboration with A. Bentley and Sons Company to offer material for the construction of dwellings with two to five rooms. The blueprint shows the five room dwellings.
Documentation concerning prefabricated homes by A. Bentley and Sons Company, Contractors and Engineers.
Actions:
ARCH267724
Description:
Documentation concerning prefabricated homes by A. Bentley and Sons Company, Contractors and Engineers. File includes: 1 reference drawing showing plan, section, perspective and elevations for worker dwellings specifically adapted for industrial housing in Cuba prepared by A. Bentley and Sons Company. Drawing is titled "Plans for workman's dwelling specially adapted for industrial housing in Cuba." Also includes 2 circulars (correspondence) from the importing and exporting firm F.C. Luthi & Company to an unknown recipient attached to the blueprint provide contextual information. The typescript labelled "Circulaire 116-B" indicates that F.C. Luthi & Company was working in collaboration with A. Bentley and Sons Company to offer material for the construction of dwellings with two to five rooms. The blueprint shows the five room dwellings.
Classification:
dessins
dessins
Date:
n.d.
n.d.
Personnes et institutions:
Classification:
expositions
expositions
Actions:
Description:
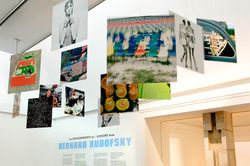
Les enseignements de Bernard Rudofsky est la première rétrospective qui examine la vie et l’œuvre de l’architecte, designer et critique controversé, dont les constructions, les expositions et les concepts de mode ont remis en question les idées mêmes de confort et de culture dans le monde occidental. L’exposition jette un regard sur la diversité des contributions d’un(...)
Les enseignements de Bernard Rudofsky est la première rétrospective qui examine la vie et l’œuvre de l’architecte, designer et critique controversé, dont les constructions, les expositions et les concepts de mode ont remis en question les idées mêmes de confort et de culture dans le monde occidental. L’exposition jette un regard sur la diversité des contributions d’un(...)
Localisation:
Salles principales
Salles principales
Date:
4 juillet 2007 au 30 septembre 2007
4 juillet 2007 au 30 septembre 2007
Titre:
Les enseignements de Bernard Rudofsky
Actions:
Description:
Les enseignements de Bernard Rudofsky est la première rétrospective qui examine la vie et l’œuvre de l’architecte, designer et critique controversé, dont les constructions, les expositions et les concepts de mode ont remis en question les idées mêmes de confort et de culture dans le monde occidental. L’exposition jette un regard sur la diversité des contributions d’un(...)
Les enseignements de Bernard Rudofsky
Actions:
Description:
Les enseignements de Bernard Rudofsky est la première rétrospective qui examine la vie et l’œuvre de l’architecte, designer et critique controversé, dont les constructions, les expositions et les concepts de mode ont remis en question les idées mêmes de confort et de culture dans le monde occidental. L’exposition jette un regard sur la diversité des contributions d’un(...)
Classification:
expositions
expositions
Date:
4 juillet 2007 au
30 septembre 2007
4 juillet 2007 au
30 septembre 2007
Localisation:
Salles principales
Salles principales
Classification:
expositions
expositions
Actions:
Description:
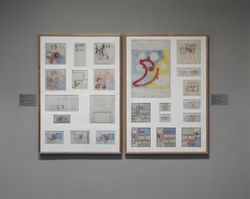
Paul Nelson (1895-1979), architecte, décorateur de cinéma, peintre, critique et professeur, a enseigné et pratiqué l’architecture aux États-Unis et en France pendant plus de cinquante ans. Dans les années 30 et 40, Nelson a été l’une des figures de proue du fonctionnalisme, ce mouvement qui a rejeté le langage Beaux-Arts au profit de l’expression fonctionnelle et(...)
Paul Nelson (1895-1979), architecte, décorateur de cinéma, peintre, critique et professeur, a enseigné et pratiqué l’architecture aux États-Unis et en France pendant plus de cinquante ans. Dans les années 30 et 40, Nelson a été l’une des figures de proue du fonctionnalisme, ce mouvement qui a rejeté le langage Beaux-Arts au profit de l’expression fonctionnelle et(...)
Localisation:
Salles principales
Salles principales
Date:
27 mars 1991 au 26 mai 1991
27 mars 1991 au 26 mai 1991
Titre:
Le crible de la raison : l’oeuvre de Paul Nelson
Actions:
Description:
Paul Nelson (1895-1979), architecte, décorateur de cinéma, peintre, critique et professeur, a enseigné et pratiqué l’architecture aux États-Unis et en France pendant plus de cinquante ans. Dans les années 30 et 40, Nelson a été l’une des figures de proue du fonctionnalisme, ce mouvement qui a rejeté le langage Beaux-Arts au profit de l’expression fonctionnelle et(...)
Le crible de la raison : l’oeuvre de Paul Nelson
Actions:
Description:
Paul Nelson (1895-1979), architecte, décorateur de cinéma, peintre, critique et professeur, a enseigné et pratiqué l’architecture aux États-Unis et en France pendant plus de cinquante ans. Dans les années 30 et 40, Nelson a été l’une des figures de proue du fonctionnalisme, ce mouvement qui a rejeté le langage Beaux-Arts au profit de l’expression fonctionnelle et(...)
Classification:
expositions
expositions
Date:
27 mars 1991 au
26 mai 1991
27 mars 1991 au
26 mai 1991
Localisation:
Salles principales
Salles principales
Niveau de description archivistique:
Projet
Projet
Numéro de référence:
AP018.S1.1974.PR07
Description:
This project series documents long-term planning for airports near Kabul, Afghanistan from 1974-1990. The office identified the project number as 7408. This project consisted of the planning of airports near Kabul for the years 1974-1990. This work was undertaken in joint venture with other Canadian firms who worked together on airport planning projects around the world. The firms, which consisted of Parkin Architects Planners as the architects, the Montreal Engineering Company Limited, and Peat, Marwick and Partners, joined with the local Afghan Bureau of Consulting Architects and Engineers for this project. It was to be funded by the Islamic Bank, with the Canadian government paying the design fees. The proposed airport, referred to as Logar Airport, consisted of a rectangular passenger terminal with each level set back to create the look of a staircase roofline. A 225 car parking lot, an administration building and a tower in the parking lot area were also included. The long-term plan showed a symmetrical addition built onto the passenger building and symmetrical 225 car parking lot to compliment it in the years following the original construction. An airport hotel was also proposed for future additions. A feasibility study for this project investigated Logar as a site for the airport, based on the ability to expand the terminal size for passenger processing and traffic, and the flexibility of the local topography. Planing, deplaning, processing and passenger flows were all investigated in this project, along with phasing and development plans. It is not clear from the project documentation if this project was ever built. The project is recorded through drawings, a photograph, and textual records dating from 1974-1976. The drawings include a large number of base plans with overlays to study planing and deplaning flows, natural lighting, and passenger movements. Plans, sections and presentation drawings are also included. The textual records consist of reports on the project program and costs, interoffice memos, correspondence, and financial records.
AP018.S1.1974.PR07
Description:
This project series documents long-term planning for airports near Kabul, Afghanistan from 1974-1990. The office identified the project number as 7408. This project consisted of the planning of airports near Kabul for the years 1974-1990. This work was undertaken in joint venture with other Canadian firms who worked together on airport planning projects around the world. The firms, which consisted of Parkin Architects Planners as the architects, the Montreal Engineering Company Limited, and Peat, Marwick and Partners, joined with the local Afghan Bureau of Consulting Architects and Engineers for this project. It was to be funded by the Islamic Bank, with the Canadian government paying the design fees. The proposed airport, referred to as Logar Airport, consisted of a rectangular passenger terminal with each level set back to create the look of a staircase roofline. A 225 car parking lot, an administration building and a tower in the parking lot area were also included. The long-term plan showed a symmetrical addition built onto the passenger building and symmetrical 225 car parking lot to compliment it in the years following the original construction. An airport hotel was also proposed for future additions. A feasibility study for this project investigated Logar as a site for the airport, based on the ability to expand the terminal size for passenger processing and traffic, and the flexibility of the local topography. Planing, deplaning, processing and passenger flows were all investigated in this project, along with phasing and development plans. It is not clear from the project documentation if this project was ever built. The project is recorded through drawings, a photograph, and textual records dating from 1974-1976. The drawings include a large number of base plans with overlays to study planing and deplaning flows, natural lighting, and passenger movements. Plans, sections and presentation drawings are also included. The textual records consist of reports on the project program and costs, interoffice memos, correspondence, and financial records.
Personnes et institutions:
Date:
1974-1976
1974-1976
Titre:
Kabul Area Airport Developments, Afghanistan (1974-1990)
Actions:
AP018.S1.1974.PR07
Description:
This project series documents long-term planning for airports near Kabul, Afghanistan from 1974-1990. The office identified the project number as 7408. This project consisted of the planning of airports near Kabul for the years 1974-1990. This work was undertaken in joint venture with other Canadian firms who worked together on airport planning projects around the world. The firms, which consisted of Parkin Architects Planners as the architects, the Montreal Engineering Company Limited, and Peat, Marwick and Partners, joined with the local Afghan Bureau of Consulting Architects and Engineers for this project. It was to be funded by the Islamic Bank, with the Canadian government paying the design fees. The proposed airport, referred to as Logar Airport, consisted of a rectangular passenger terminal with each level set back to create the look of a staircase roofline. A 225 car parking lot, an administration building and a tower in the parking lot area were also included. The long-term plan showed a symmetrical addition built onto the passenger building and symmetrical 225 car parking lot to compliment it in the years following the original construction. An airport hotel was also proposed for future additions. A feasibility study for this project investigated Logar as a site for the airport, based on the ability to expand the terminal size for passenger processing and traffic, and the flexibility of the local topography. Planing, deplaning, processing and passenger flows were all investigated in this project, along with phasing and development plans. It is not clear from the project documentation if this project was ever built. The project is recorded through drawings, a photograph, and textual records dating from 1974-1976. The drawings include a large number of base plans with overlays to study planing and deplaning flows, natural lighting, and passenger movements. Plans, sections and presentation drawings are also included. The textual records consist of reports on the project program and costs, interoffice memos, correspondence, and financial records.
Kabul Area Airport Developments, Afghanistan (1974-1990)
Actions:
AP018.S1.1974.PR07
Description:
This project series documents long-term planning for airports near Kabul, Afghanistan from 1974-1990. The office identified the project number as 7408. This project consisted of the planning of airports near Kabul for the years 1974-1990. This work was undertaken in joint venture with other Canadian firms who worked together on airport planning projects around the world. The firms, which consisted of Parkin Architects Planners as the architects, the Montreal Engineering Company Limited, and Peat, Marwick and Partners, joined with the local Afghan Bureau of Consulting Architects and Engineers for this project. It was to be funded by the Islamic Bank, with the Canadian government paying the design fees. The proposed airport, referred to as Logar Airport, consisted of a rectangular passenger terminal with each level set back to create the look of a staircase roofline. A 225 car parking lot, an administration building and a tower in the parking lot area were also included. The long-term plan showed a symmetrical addition built onto the passenger building and symmetrical 225 car parking lot to compliment it in the years following the original construction. An airport hotel was also proposed for future additions. A feasibility study for this project investigated Logar as a site for the airport, based on the ability to expand the terminal size for passenger processing and traffic, and the flexibility of the local topography. Planing, deplaning, processing and passenger flows were all investigated in this project, along with phasing and development plans. It is not clear from the project documentation if this project was ever built. The project is recorded through drawings, a photograph, and textual records dating from 1974-1976. The drawings include a large number of base plans with overlays to study planing and deplaning flows, natural lighting, and passenger movements. Plans, sections and presentation drawings are also included. The textual records consist of reports on the project program and costs, interoffice memos, correspondence, and financial records.
Niveau de description archivistique:
Project
Project
Date:
1974-1976
1974-1976
Personnes et institutions:
Niveau de description archivistique:
Projet
Projet
Titre:
Falk House (House II)
Falk House (House II)
Numéro de référence:
AP143.S4.D10
Description:
File documents an executed project for the Falk House, Hardwick, Vermont. This single-family dwelling for Mr. and Mrs. Richard Falk, was constructed on a hilltop near Hardwick, Vermont. Material in this file was produced in 1969 and 1970. Among the 103 conceptual sketches by Eisenman (DR1994:0130:001-103) are 36 large format conceptual drawings on tracing paper (DR1994:0130:068-103). Early ground and second floor plans for the house by Eisenman are probably presentation drawings, since they include a description of the functions of the rooms and furniture layouts (DR1994:0130:196-197). All of the second floor rooms have skylights, for which there are numerous design development details (DR1994:0130:207-220). Original working drawings include construction details (DR1994:0130:409-440). Among the numerous drawings for publication is a proposal for a cover of Casabella magazine (DR1994:0130:301). File contains conceptual drawings, including plans, elevations, sections, and axonometrics - many black felt-tip pen and/or graphite on yellow tracing paper and some black felt-tip pen on wove paper; and a sketchbook - many coloured pencil and/or black felt-tip pen on tracing vellum. Design development drawings include plans and axonometrics - many black felt-tip pen on blueline prints on wove paper; and reprographic copies - all blueline prints on wove paper. Presentation drawings include plans, elevations, and axonometrics - mostly pen and black ink on mylar. Drawings for publication include axonometrics - some black felt-tip pen on tracing vellum; reprographic copies - some photocopies on wove paper and some photocopies on mylar; and photomechanical prints - on wove paper. Working drawings include plans, elevations, sections, and details - many graphite on tracing vellum; reprographic copies - all sepia prints on vellum; and large internegatives of drawings. Photographs include a photograph of a model and a photograph of the finished building.
AP143.S4.D10
Description:
File documents an executed project for the Falk House, Hardwick, Vermont. This single-family dwelling for Mr. and Mrs. Richard Falk, was constructed on a hilltop near Hardwick, Vermont. Material in this file was produced in 1969 and 1970. Among the 103 conceptual sketches by Eisenman (DR1994:0130:001-103) are 36 large format conceptual drawings on tracing paper (DR1994:0130:068-103). Early ground and second floor plans for the house by Eisenman are probably presentation drawings, since they include a description of the functions of the rooms and furniture layouts (DR1994:0130:196-197). All of the second floor rooms have skylights, for which there are numerous design development details (DR1994:0130:207-220). Original working drawings include construction details (DR1994:0130:409-440). Among the numerous drawings for publication is a proposal for a cover of Casabella magazine (DR1994:0130:301). File contains conceptual drawings, including plans, elevations, sections, and axonometrics - many black felt-tip pen and/or graphite on yellow tracing paper and some black felt-tip pen on wove paper; and a sketchbook - many coloured pencil and/or black felt-tip pen on tracing vellum. Design development drawings include plans and axonometrics - many black felt-tip pen on blueline prints on wove paper; and reprographic copies - all blueline prints on wove paper. Presentation drawings include plans, elevations, and axonometrics - mostly pen and black ink on mylar. Drawings for publication include axonometrics - some black felt-tip pen on tracing vellum; reprographic copies - some photocopies on wove paper and some photocopies on mylar; and photomechanical prints - on wove paper. Working drawings include plans, elevations, sections, and details - many graphite on tracing vellum; reprographic copies - all sepia prints on vellum; and large internegatives of drawings. Photographs include a photograph of a model and a photograph of the finished building.
Personnes et institutions:
Date:
1969-1970
1969-1970
Titre:
Falk House (House II)
Actions:
AP143.S4.D10
Description:
File documents an executed project for the Falk House, Hardwick, Vermont. This single-family dwelling for Mr. and Mrs. Richard Falk, was constructed on a hilltop near Hardwick, Vermont. Material in this file was produced in 1969 and 1970. Among the 103 conceptual sketches by Eisenman (DR1994:0130:001-103) are 36 large format conceptual drawings on tracing paper (DR1994:0130:068-103). Early ground and second floor plans for the house by Eisenman are probably presentation drawings, since they include a description of the functions of the rooms and furniture layouts (DR1994:0130:196-197). All of the second floor rooms have skylights, for which there are numerous design development details (DR1994:0130:207-220). Original working drawings include construction details (DR1994:0130:409-440). Among the numerous drawings for publication is a proposal for a cover of Casabella magazine (DR1994:0130:301). File contains conceptual drawings, including plans, elevations, sections, and axonometrics - many black felt-tip pen and/or graphite on yellow tracing paper and some black felt-tip pen on wove paper; and a sketchbook - many coloured pencil and/or black felt-tip pen on tracing vellum. Design development drawings include plans and axonometrics - many black felt-tip pen on blueline prints on wove paper; and reprographic copies - all blueline prints on wove paper. Presentation drawings include plans, elevations, and axonometrics - mostly pen and black ink on mylar. Drawings for publication include axonometrics - some black felt-tip pen on tracing vellum; reprographic copies - some photocopies on wove paper and some photocopies on mylar; and photomechanical prints - on wove paper. Working drawings include plans, elevations, sections, and details - many graphite on tracing vellum; reprographic copies - all sepia prints on vellum; and large internegatives of drawings. Photographs include a photograph of a model and a photograph of the finished building.
Falk House (House II)
Actions:
AP143.S4.D10
Description:
File documents an executed project for the Falk House, Hardwick, Vermont. This single-family dwelling for Mr. and Mrs. Richard Falk, was constructed on a hilltop near Hardwick, Vermont. Material in this file was produced in 1969 and 1970. Among the 103 conceptual sketches by Eisenman (DR1994:0130:001-103) are 36 large format conceptual drawings on tracing paper (DR1994:0130:068-103). Early ground and second floor plans for the house by Eisenman are probably presentation drawings, since they include a description of the functions of the rooms and furniture layouts (DR1994:0130:196-197). All of the second floor rooms have skylights, for which there are numerous design development details (DR1994:0130:207-220). Original working drawings include construction details (DR1994:0130:409-440). Among the numerous drawings for publication is a proposal for a cover of Casabella magazine (DR1994:0130:301). File contains conceptual drawings, including plans, elevations, sections, and axonometrics - many black felt-tip pen and/or graphite on yellow tracing paper and some black felt-tip pen on wove paper; and a sketchbook - many coloured pencil and/or black felt-tip pen on tracing vellum. Design development drawings include plans and axonometrics - many black felt-tip pen on blueline prints on wove paper; and reprographic copies - all blueline prints on wove paper. Presentation drawings include plans, elevations, and axonometrics - mostly pen and black ink on mylar. Drawings for publication include axonometrics - some black felt-tip pen on tracing vellum; reprographic copies - some photocopies on wove paper and some photocopies on mylar; and photomechanical prints - on wove paper. Working drawings include plans, elevations, sections, and details - many graphite on tracing vellum; reprographic copies - all sepia prints on vellum; and large internegatives of drawings. Photographs include a photograph of a model and a photograph of the finished building.
Niveau de description archivistique:
File 10
File 10
Date:
1969-1970
1969-1970
Personnes et institutions:
Niveau de description archivistique:
Sous-série
Sous-série
Numéro de référence:
AP149.S2.SS3
Description:
File related to various documents used as documentation and reference material for the Minimum Cost Housing Group's publications and research projects. The material in this file was produced between the late 1940s and 1999. The file contains an important collection of photocopies of book chapters, periodical, published reports, commercial leaflets, photographs and slides on various subjects related to the research field of the Minimum Cost Housing Group, and also a collection of maps of cities planning in India. The published reports in this series include the following: - Assessment of construction materials for use in emergency housing carried out on behalf of OXFAM (An) / A.K. Green - Brazil : sites and services project: staff appraisal report / World Bank - Cocoon / Hollingshead - Evaluation report on the village sanitation scheme of the Gandhi Smarak Nidhi in Maharashtra / Programme Evaluation Organisation, Planning Commission Govt. of India - International Drinking Water Supply and Sanitation Decade : end of decade review (as at December 1990) (The) (World Health Organization) - Lucknow urban development project : an approach document / Lucknow Development Authority - Preliminary investigations into the use of atomised sprays for handwashing and showering / T.C. Porter and M.E. Rump (Building Research Establishment Note) - Project completion report: India: Madhya Pradesh Urban Development Project (loan 2329-IN) (World Bank) - Racing alone: a visionary architect's quest for houses made with earth and fire / Nader Khalili (advertisement brochure for a book, including text of introduction; actual book in CCA collection) - Reflexiones sobre el tema de la vivienda (CENAC) - Report on toilet units / J.W. Grainge and J.W. Slupsky - Technology development for a zero-gravity whole body shower / A.A. Rosener [and 5 others] - Urban sector survey: Republic of Zambia (World Bank), v. 1-2 - Workshop on implications of the recommendations of National commission on urbanisation on planning practice and education / Department of Urban and Regional Planning, School of Planning and Architecture, New Delhi
AP149.S2.SS3
Description:
File related to various documents used as documentation and reference material for the Minimum Cost Housing Group's publications and research projects. The material in this file was produced between the late 1940s and 1999. The file contains an important collection of photocopies of book chapters, periodical, published reports, commercial leaflets, photographs and slides on various subjects related to the research field of the Minimum Cost Housing Group, and also a collection of maps of cities planning in India. The published reports in this series include the following: - Assessment of construction materials for use in emergency housing carried out on behalf of OXFAM (An) / A.K. Green - Brazil : sites and services project: staff appraisal report / World Bank - Cocoon / Hollingshead - Evaluation report on the village sanitation scheme of the Gandhi Smarak Nidhi in Maharashtra / Programme Evaluation Organisation, Planning Commission Govt. of India - International Drinking Water Supply and Sanitation Decade : end of decade review (as at December 1990) (The) (World Health Organization) - Lucknow urban development project : an approach document / Lucknow Development Authority - Preliminary investigations into the use of atomised sprays for handwashing and showering / T.C. Porter and M.E. Rump (Building Research Establishment Note) - Project completion report: India: Madhya Pradesh Urban Development Project (loan 2329-IN) (World Bank) - Racing alone: a visionary architect's quest for houses made with earth and fire / Nader Khalili (advertisement brochure for a book, including text of introduction; actual book in CCA collection) - Reflexiones sobre el tema de la vivienda (CENAC) - Report on toilet units / J.W. Grainge and J.W. Slupsky - Technology development for a zero-gravity whole body shower / A.A. Rosener [and 5 others] - Urban sector survey: Republic of Zambia (World Bank), v. 1-2 - Workshop on implications of the recommendations of National commission on urbanisation on planning practice and education / Department of Urban and Regional Planning, School of Planning and Architecture, New Delhi
Personnes et institutions:
Date:
late 1940s-1999
late 1940s-1999
Titre:
Reference and research for publications
Actions:
AP149.S2.SS3
Description:
File related to various documents used as documentation and reference material for the Minimum Cost Housing Group's publications and research projects. The material in this file was produced between the late 1940s and 1999. The file contains an important collection of photocopies of book chapters, periodical, published reports, commercial leaflets, photographs and slides on various subjects related to the research field of the Minimum Cost Housing Group, and also a collection of maps of cities planning in India. The published reports in this series include the following: - Assessment of construction materials for use in emergency housing carried out on behalf of OXFAM (An) / A.K. Green - Brazil : sites and services project: staff appraisal report / World Bank - Cocoon / Hollingshead - Evaluation report on the village sanitation scheme of the Gandhi Smarak Nidhi in Maharashtra / Programme Evaluation Organisation, Planning Commission Govt. of India - International Drinking Water Supply and Sanitation Decade : end of decade review (as at December 1990) (The) (World Health Organization) - Lucknow urban development project : an approach document / Lucknow Development Authority - Preliminary investigations into the use of atomised sprays for handwashing and showering / T.C. Porter and M.E. Rump (Building Research Establishment Note) - Project completion report: India: Madhya Pradesh Urban Development Project (loan 2329-IN) (World Bank) - Racing alone: a visionary architect's quest for houses made with earth and fire / Nader Khalili (advertisement brochure for a book, including text of introduction; actual book in CCA collection) - Reflexiones sobre el tema de la vivienda (CENAC) - Report on toilet units / J.W. Grainge and J.W. Slupsky - Technology development for a zero-gravity whole body shower / A.A. Rosener [and 5 others] - Urban sector survey: Republic of Zambia (World Bank), v. 1-2 - Workshop on implications of the recommendations of National commission on urbanisation on planning practice and education / Department of Urban and Regional Planning, School of Planning and Architecture, New Delhi
Reference and research for publications
Actions:
AP149.S2.SS3
Description:
File related to various documents used as documentation and reference material for the Minimum Cost Housing Group's publications and research projects. The material in this file was produced between the late 1940s and 1999. The file contains an important collection of photocopies of book chapters, periodical, published reports, commercial leaflets, photographs and slides on various subjects related to the research field of the Minimum Cost Housing Group, and also a collection of maps of cities planning in India. The published reports in this series include the following: - Assessment of construction materials for use in emergency housing carried out on behalf of OXFAM (An) / A.K. Green - Brazil : sites and services project: staff appraisal report / World Bank - Cocoon / Hollingshead - Evaluation report on the village sanitation scheme of the Gandhi Smarak Nidhi in Maharashtra / Programme Evaluation Organisation, Planning Commission Govt. of India - International Drinking Water Supply and Sanitation Decade : end of decade review (as at December 1990) (The) (World Health Organization) - Lucknow urban development project : an approach document / Lucknow Development Authority - Preliminary investigations into the use of atomised sprays for handwashing and showering / T.C. Porter and M.E. Rump (Building Research Establishment Note) - Project completion report: India: Madhya Pradesh Urban Development Project (loan 2329-IN) (World Bank) - Racing alone: a visionary architect's quest for houses made with earth and fire / Nader Khalili (advertisement brochure for a book, including text of introduction; actual book in CCA collection) - Reflexiones sobre el tema de la vivienda (CENAC) - Report on toilet units / J.W. Grainge and J.W. Slupsky - Technology development for a zero-gravity whole body shower / A.A. Rosener [and 5 others] - Urban sector survey: Republic of Zambia (World Bank), v. 1-2 - Workshop on implications of the recommendations of National commission on urbanisation on planning practice and education / Department of Urban and Regional Planning, School of Planning and Architecture, New Delhi
Niveau de description archivistique:
Sub-series
Sub-series
Date:
late 1940s-1999
late 1940s-1999
Personnes et institutions:
Classification:
dessins
dessins
Titre:
Elevation of a palace façade
Elevation of a palace façade
Actions:
Numéro de référence:
DR1970:0003
Description:
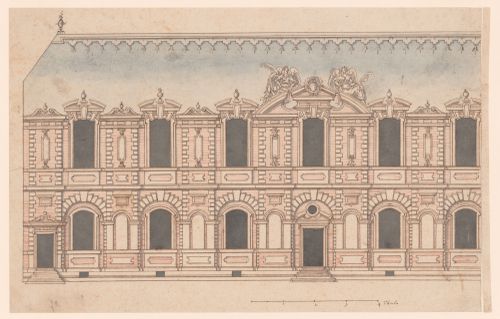
This drawing shows an exterior of a residential building. The artist uses color to suggest the materials used in construction; blue-grey for the pitched slate roof, brown for masonry details and architectural sculpture, and red striations for brickwork. This combination of materials was common in early modern France, where a play on color and materiality enlivened the façades of well-known royal edifices including the chateaux of Fontainebleau and Saint-Germain-en-Laye. As with the construction technique that interwove stone with brick, the architectural style depicted in the drawing combines traditional French ideas about building with classicizing elements imported to France via Italian artists and architects as well as through printed translations of Vitruvius’s 'De architectura' and Sebastiano Serlio’s architectural treatise. The inclusion of masonry rustication and the decorative urns that punctuate the roofline suggest a knowledge of classicizing trends in architectural ornament and a familiarity with the œuvre of artists working in the circle of the first and second Écoles de Fontainebleau. The structure’s elongated form suggests a gallery and the organization of the façade borrows the combination of slightly protruding vertical bays and long horizontal registers that characterizes Pierre Lescot’s wing of the Louvre, a project that would have been well-known in court circles in the latter half of the sixteenth century. Similarly, the two winged allegorical figures flanking the central pediment are reminiscent of Jean Goujon’s sculptural additions to the Lescot wing. In the Canadian Centre for Architecture’s drawing both figures hold palms, but the artist omitted any further identifying attributes, perhaps – along with the empty niches – as an invitation for the patron to imagine his or her own thematic program for the project.
DR1970:0003
Description:
This drawing shows an exterior of a residential building. The artist uses color to suggest the materials used in construction; blue-grey for the pitched slate roof, brown for masonry details and architectural sculpture, and red striations for brickwork. This combination of materials was common in early modern France, where a play on color and materiality enlivened the façades of well-known royal edifices including the chateaux of Fontainebleau and Saint-Germain-en-Laye. As with the construction technique that interwove stone with brick, the architectural style depicted in the drawing combines traditional French ideas about building with classicizing elements imported to France via Italian artists and architects as well as through printed translations of Vitruvius’s 'De architectura' and Sebastiano Serlio’s architectural treatise. The inclusion of masonry rustication and the decorative urns that punctuate the roofline suggest a knowledge of classicizing trends in architectural ornament and a familiarity with the œuvre of artists working in the circle of the first and second Écoles de Fontainebleau. The structure’s elongated form suggests a gallery and the organization of the façade borrows the combination of slightly protruding vertical bays and long horizontal registers that characterizes Pierre Lescot’s wing of the Louvre, a project that would have been well-known in court circles in the latter half of the sixteenth century. Similarly, the two winged allegorical figures flanking the central pediment are reminiscent of Jean Goujon’s sculptural additions to the Lescot wing. In the Canadian Centre for Architecture’s drawing both figures hold palms, but the artist omitted any further identifying attributes, perhaps – along with the empty niches – as an invitation for the patron to imagine his or her own thematic program for the project.
Personnes et institutions:
Date:
first quarter of the 16th century
first quarter of the 16th century
Titre:
Elevation of a palace façade
Actions:
DR1970:0003
Description:
This drawing shows an exterior of a residential building. The artist uses color to suggest the materials used in construction; blue-grey for the pitched slate roof, brown for masonry details and architectural sculpture, and red striations for brickwork. This combination of materials was common in early modern France, where a play on color and materiality enlivened the façades of well-known royal edifices including the chateaux of Fontainebleau and Saint-Germain-en-Laye. As with the construction technique that interwove stone with brick, the architectural style depicted in the drawing combines traditional French ideas about building with classicizing elements imported to France via Italian artists and architects as well as through printed translations of Vitruvius’s 'De architectura' and Sebastiano Serlio’s architectural treatise. The inclusion of masonry rustication and the decorative urns that punctuate the roofline suggest a knowledge of classicizing trends in architectural ornament and a familiarity with the œuvre of artists working in the circle of the first and second Écoles de Fontainebleau. The structure’s elongated form suggests a gallery and the organization of the façade borrows the combination of slightly protruding vertical bays and long horizontal registers that characterizes Pierre Lescot’s wing of the Louvre, a project that would have been well-known in court circles in the latter half of the sixteenth century. Similarly, the two winged allegorical figures flanking the central pediment are reminiscent of Jean Goujon’s sculptural additions to the Lescot wing. In the Canadian Centre for Architecture’s drawing both figures hold palms, but the artist omitted any further identifying attributes, perhaps – along with the empty niches – as an invitation for the patron to imagine his or her own thematic program for the project.
Elevation of a palace façade
Actions:
DR1970:0003
Description:
This drawing shows an exterior of a residential building. The artist uses color to suggest the materials used in construction; blue-grey for the pitched slate roof, brown for masonry details and architectural sculpture, and red striations for brickwork. This combination of materials was common in early modern France, where a play on color and materiality enlivened the façades of well-known royal edifices including the chateaux of Fontainebleau and Saint-Germain-en-Laye. As with the construction technique that interwove stone with brick, the architectural style depicted in the drawing combines traditional French ideas about building with classicizing elements imported to France via Italian artists and architects as well as through printed translations of Vitruvius’s 'De architectura' and Sebastiano Serlio’s architectural treatise. The inclusion of masonry rustication and the decorative urns that punctuate the roofline suggest a knowledge of classicizing trends in architectural ornament and a familiarity with the œuvre of artists working in the circle of the first and second Écoles de Fontainebleau. The structure’s elongated form suggests a gallery and the organization of the façade borrows the combination of slightly protruding vertical bays and long horizontal registers that characterizes Pierre Lescot’s wing of the Louvre, a project that would have been well-known in court circles in the latter half of the sixteenth century. Similarly, the two winged allegorical figures flanking the central pediment are reminiscent of Jean Goujon’s sculptural additions to the Lescot wing. In the Canadian Centre for Architecture’s drawing both figures hold palms, but the artist omitted any further identifying attributes, perhaps – along with the empty niches – as an invitation for the patron to imagine his or her own thematic program for the project.
Classification:
dessins
dessins
Date:
first quarter of the 16th century
first quarter of the 16th century
Personnes et institutions:


