


406516 Résultats
Niveau de description archivistique:
Projet
Projet
Numéro de référence:
AP018.S1.1982.PR05
Description:
This project series documents alterations to the Toronto Sun building in downtown Toronto in 1982. The office identified the project number as 8205. From 1973-1975, Parkin Architects Planners designed and constructed the Toronto Sun press plant and office building at 333 King Street East. This project consisted of alterations to the press hall of that building. These alterations were done to accommodate a future press, referred to as Press D, by installing new floor tracks, an additional ink tank in the ink room, and stairs and mezzanine supports. The project is recorded through drawings, a mounted photograph of the printing press and textual records dating from 1982. The drawings consist of a floor plan, framing plan, sections, details and mechanical plans, while textual records include site reports, financial records, conference reports and correspondence.
AP018.S1.1982.PR05
Description:
This project series documents alterations to the Toronto Sun building in downtown Toronto in 1982. The office identified the project number as 8205. From 1973-1975, Parkin Architects Planners designed and constructed the Toronto Sun press plant and office building at 333 King Street East. This project consisted of alterations to the press hall of that building. These alterations were done to accommodate a future press, referred to as Press D, by installing new floor tracks, an additional ink tank in the ink room, and stairs and mezzanine supports. The project is recorded through drawings, a mounted photograph of the printing press and textual records dating from 1982. The drawings consist of a floor plan, framing plan, sections, details and mechanical plans, while textual records include site reports, financial records, conference reports and correspondence.
Personnes et institutions:
Date:
1982
1982
Titre:
The Toronto Sun Publishing Limited, Press Plant and Office Building, Alterations to Press Hall, D Press, Toronto (1982)
Actions:
AP018.S1.1982.PR05
Description:
This project series documents alterations to the Toronto Sun building in downtown Toronto in 1982. The office identified the project number as 8205. From 1973-1975, Parkin Architects Planners designed and constructed the Toronto Sun press plant and office building at 333 King Street East. This project consisted of alterations to the press hall of that building. These alterations were done to accommodate a future press, referred to as Press D, by installing new floor tracks, an additional ink tank in the ink room, and stairs and mezzanine supports. The project is recorded through drawings, a mounted photograph of the printing press and textual records dating from 1982. The drawings consist of a floor plan, framing plan, sections, details and mechanical plans, while textual records include site reports, financial records, conference reports and correspondence.
The Toronto Sun Publishing Limited, Press Plant and Office Building, Alterations to Press Hall, D Press, Toronto (1982)
Actions:
AP018.S1.1982.PR05
Description:
This project series documents alterations to the Toronto Sun building in downtown Toronto in 1982. The office identified the project number as 8205. From 1973-1975, Parkin Architects Planners designed and constructed the Toronto Sun press plant and office building at 333 King Street East. This project consisted of alterations to the press hall of that building. These alterations were done to accommodate a future press, referred to as Press D, by installing new floor tracks, an additional ink tank in the ink room, and stairs and mezzanine supports. The project is recorded through drawings, a mounted photograph of the printing press and textual records dating from 1982. The drawings consist of a floor plan, framing plan, sections, details and mechanical plans, while textual records include site reports, financial records, conference reports and correspondence.
Niveau de description archivistique:
Project
Project
Date:
1982
1982
Personnes et institutions:
Niveau de description archivistique:
Projet
Projet
Numéro de référence:
AP018.S1.1973.PR04
Description:
This project series documents the demolition of two buildings for the Art Gallery of Ontario in Toronto from 1973-1974. The office identified the project number as 7304. This project consisted of the demolition of 246 and 248 Simcoe Street, two buildings next to the Art Gallery of Ontario. The buildings were demolished to make space for a new parking lot. Beginning in 1969, Parkin’s firm was hired as the head architects for the AGO’s massive expansion program that would span more than a decade. This is one project relating to the expansion of the art gallery. It should be noted that while AGO project contracts were originally given to John B. Parkin Associates, John C. Parkin continued the project under his new firm, Parkin Architects Planners, after parting ways with partner John B. Parkin in 1971. The project is recorded through textual records consisting of specifications, financial records, correspondence, inspection reports, and office drawing transmittal forms dating from 1973-1974. Two drawings within the textual records also show the site plan for the demolition.
AP018.S1.1973.PR04
Description:
This project series documents the demolition of two buildings for the Art Gallery of Ontario in Toronto from 1973-1974. The office identified the project number as 7304. This project consisted of the demolition of 246 and 248 Simcoe Street, two buildings next to the Art Gallery of Ontario. The buildings were demolished to make space for a new parking lot. Beginning in 1969, Parkin’s firm was hired as the head architects for the AGO’s massive expansion program that would span more than a decade. This is one project relating to the expansion of the art gallery. It should be noted that while AGO project contracts were originally given to John B. Parkin Associates, John C. Parkin continued the project under his new firm, Parkin Architects Planners, after parting ways with partner John B. Parkin in 1971. The project is recorded through textual records consisting of specifications, financial records, correspondence, inspection reports, and office drawing transmittal forms dating from 1973-1974. Two drawings within the textual records also show the site plan for the demolition.
Personnes et institutions:
Date:
1973-1974
1973-1974
Titre:
Art Gallery of Ontario, Demolition of 246 and 248 Simcoe Street, Toronto (1973-1974)
Actions:
AP018.S1.1973.PR04
Description:
This project series documents the demolition of two buildings for the Art Gallery of Ontario in Toronto from 1973-1974. The office identified the project number as 7304. This project consisted of the demolition of 246 and 248 Simcoe Street, two buildings next to the Art Gallery of Ontario. The buildings were demolished to make space for a new parking lot. Beginning in 1969, Parkin’s firm was hired as the head architects for the AGO’s massive expansion program that would span more than a decade. This is one project relating to the expansion of the art gallery. It should be noted that while AGO project contracts were originally given to John B. Parkin Associates, John C. Parkin continued the project under his new firm, Parkin Architects Planners, after parting ways with partner John B. Parkin in 1971. The project is recorded through textual records consisting of specifications, financial records, correspondence, inspection reports, and office drawing transmittal forms dating from 1973-1974. Two drawings within the textual records also show the site plan for the demolition.
Art Gallery of Ontario, Demolition of 246 and 248 Simcoe Street, Toronto (1973-1974)
Actions:
AP018.S1.1973.PR04
Description:
This project series documents the demolition of two buildings for the Art Gallery of Ontario in Toronto from 1973-1974. The office identified the project number as 7304. This project consisted of the demolition of 246 and 248 Simcoe Street, two buildings next to the Art Gallery of Ontario. The buildings were demolished to make space for a new parking lot. Beginning in 1969, Parkin’s firm was hired as the head architects for the AGO’s massive expansion program that would span more than a decade. This is one project relating to the expansion of the art gallery. It should be noted that while AGO project contracts were originally given to John B. Parkin Associates, John C. Parkin continued the project under his new firm, Parkin Architects Planners, after parting ways with partner John B. Parkin in 1971. The project is recorded through textual records consisting of specifications, financial records, correspondence, inspection reports, and office drawing transmittal forms dating from 1973-1974. Two drawings within the textual records also show the site plan for the demolition.
Niveau de description archivistique:
Project
Project
Date:
1973-1974
1973-1974
Personnes et institutions:
Classification:
dessins
dessins
Actions:
Numéro de référence:
DR1987:0024
DR1987:0024
Personnes et institutions:
Sujet:
architecture
architecture
Date:
ca. 1935
ca. 1935
Titre:
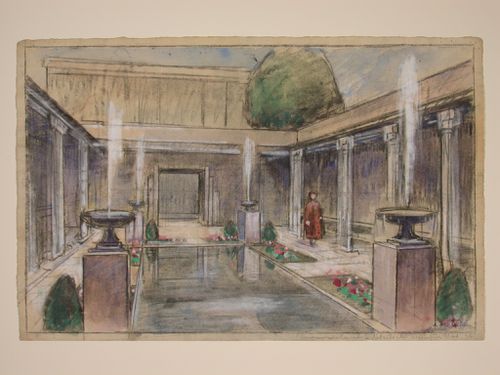
Perspective view for small Modernist villas in a park with monuments and promenades
Actions:
DR1987:0024
Perspective view for small Modernist villas in a park with monuments and promenades
Actions:
DR1987:0024
Classification:
dessins
dessins
Date:
ca. 1935
ca. 1935
Personnes et institutions:
Sujet:
architecture
architecture
Niveau de description archivistique:
Projet
Projet
Numéro de référence:
AP018.S1.1982.PR19
Description:
This project series documents the design and construction of the Hôtel de la Délégation in Algiers, Algeria from 1982-1985. The office identified the project number as 8220. This hotel was designed with inspiration from traditional Maghrebian and Middle Eastern architecture but made in the modern style. The site for the project consisted of the hotel, a neighbouring villa, a separate office complex, a roundabout at the entrance, two pools, tennis courts, gardens and, an arcade. The project proposed several variations on the design for the hotel, including an eight-level option and a ten-level option, the latter adding two levels of parking to the bottom of the building. The hotel was built into a hill so floors that were subterranean on one side of the building were above ground on the other. This latter side had terraced pergolas at every level with views over the pool. The hotel had a multi-level atrium that contained elaborate indoor gardens and trees. While the ground floor was made up of conference rooms, banquet halls and the reception area, the other levels mostly contained hotel rooms. This project was commissioned by Lavalin International Inc. for the Algerian government, who are referred to in the records as the Présidence de la République, République Algérienne, Démocratique et Populaire. The project is also referred to as Hôtel Alger in the project documentation. The project is recorded through drawings, photographic materials and textual records dating from 1982-1985. Almost all of the records are in French, with the exception of a few interoffice communications. While there are construction drawings in the project materials, there are also a large number of design drawings showing different schemes and ideas for the hotel. The photographic materials include construction progress photos of the hotel. The textual records consist of correspondence, meeting reports, pre-design records and the project scope, financial documentation, schedules, interoffice letters, construction and detail planning records, specifications and progress reports. Box AP018.S1.1982.PR19.041 in this project series includes an index to the textual materials, which was created by the office.
AP018.S1.1982.PR19
Description:
This project series documents the design and construction of the Hôtel de la Délégation in Algiers, Algeria from 1982-1985. The office identified the project number as 8220. This hotel was designed with inspiration from traditional Maghrebian and Middle Eastern architecture but made in the modern style. The site for the project consisted of the hotel, a neighbouring villa, a separate office complex, a roundabout at the entrance, two pools, tennis courts, gardens and, an arcade. The project proposed several variations on the design for the hotel, including an eight-level option and a ten-level option, the latter adding two levels of parking to the bottom of the building. The hotel was built into a hill so floors that were subterranean on one side of the building were above ground on the other. This latter side had terraced pergolas at every level with views over the pool. The hotel had a multi-level atrium that contained elaborate indoor gardens and trees. While the ground floor was made up of conference rooms, banquet halls and the reception area, the other levels mostly contained hotel rooms. This project was commissioned by Lavalin International Inc. for the Algerian government, who are referred to in the records as the Présidence de la République, République Algérienne, Démocratique et Populaire. The project is also referred to as Hôtel Alger in the project documentation. The project is recorded through drawings, photographic materials and textual records dating from 1982-1985. Almost all of the records are in French, with the exception of a few interoffice communications. While there are construction drawings in the project materials, there are also a large number of design drawings showing different schemes and ideas for the hotel. The photographic materials include construction progress photos of the hotel. The textual records consist of correspondence, meeting reports, pre-design records and the project scope, financial documentation, schedules, interoffice letters, construction and detail planning records, specifications and progress reports. Box AP018.S1.1982.PR19.041 in this project series includes an index to the textual materials, which was created by the office.
Personnes et institutions:
Date:
1982-1985
1982-1985
Titre:
Hôtel de la Délégation, Algiers, Algeria (1982-1985)
Actions:
AP018.S1.1982.PR19
Description:
This project series documents the design and construction of the Hôtel de la Délégation in Algiers, Algeria from 1982-1985. The office identified the project number as 8220. This hotel was designed with inspiration from traditional Maghrebian and Middle Eastern architecture but made in the modern style. The site for the project consisted of the hotel, a neighbouring villa, a separate office complex, a roundabout at the entrance, two pools, tennis courts, gardens and, an arcade. The project proposed several variations on the design for the hotel, including an eight-level option and a ten-level option, the latter adding two levels of parking to the bottom of the building. The hotel was built into a hill so floors that were subterranean on one side of the building were above ground on the other. This latter side had terraced pergolas at every level with views over the pool. The hotel had a multi-level atrium that contained elaborate indoor gardens and trees. While the ground floor was made up of conference rooms, banquet halls and the reception area, the other levels mostly contained hotel rooms. This project was commissioned by Lavalin International Inc. for the Algerian government, who are referred to in the records as the Présidence de la République, République Algérienne, Démocratique et Populaire. The project is also referred to as Hôtel Alger in the project documentation. The project is recorded through drawings, photographic materials and textual records dating from 1982-1985. Almost all of the records are in French, with the exception of a few interoffice communications. While there are construction drawings in the project materials, there are also a large number of design drawings showing different schemes and ideas for the hotel. The photographic materials include construction progress photos of the hotel. The textual records consist of correspondence, meeting reports, pre-design records and the project scope, financial documentation, schedules, interoffice letters, construction and detail planning records, specifications and progress reports. Box AP018.S1.1982.PR19.041 in this project series includes an index to the textual materials, which was created by the office.
Hôtel de la Délégation, Algiers, Algeria (1982-1985)
Actions:
AP018.S1.1982.PR19
Description:
This project series documents the design and construction of the Hôtel de la Délégation in Algiers, Algeria from 1982-1985. The office identified the project number as 8220. This hotel was designed with inspiration from traditional Maghrebian and Middle Eastern architecture but made in the modern style. The site for the project consisted of the hotel, a neighbouring villa, a separate office complex, a roundabout at the entrance, two pools, tennis courts, gardens and, an arcade. The project proposed several variations on the design for the hotel, including an eight-level option and a ten-level option, the latter adding two levels of parking to the bottom of the building. The hotel was built into a hill so floors that were subterranean on one side of the building were above ground on the other. This latter side had terraced pergolas at every level with views over the pool. The hotel had a multi-level atrium that contained elaborate indoor gardens and trees. While the ground floor was made up of conference rooms, banquet halls and the reception area, the other levels mostly contained hotel rooms. This project was commissioned by Lavalin International Inc. for the Algerian government, who are referred to in the records as the Présidence de la République, République Algérienne, Démocratique et Populaire. The project is also referred to as Hôtel Alger in the project documentation. The project is recorded through drawings, photographic materials and textual records dating from 1982-1985. Almost all of the records are in French, with the exception of a few interoffice communications. While there are construction drawings in the project materials, there are also a large number of design drawings showing different schemes and ideas for the hotel. The photographic materials include construction progress photos of the hotel. The textual records consist of correspondence, meeting reports, pre-design records and the project scope, financial documentation, schedules, interoffice letters, construction and detail planning records, specifications and progress reports. Box AP018.S1.1982.PR19.041 in this project series includes an index to the textual materials, which was created by the office.
Niveau de description archivistique:
Project
Project
Date:
1982-1985
1982-1985
Personnes et institutions:
Niveau de description archivistique:
Projet
Projet
Numéro de référence:
AP018.S1.1982.PR20
Description:
This project series documents the St. James Restaurant at University Place in Toronto from 1982-1983. The office identified the project number as 8221. The project client was Marathon Realty, who had previously hired Parkin Partnership to design and construct University Place. It is unclear from the materials whether this project moved beyond the conceptual phase. The project is recorded through textual records consisting of specifications dating from 1983.
AP018.S1.1982.PR20
Description:
This project series documents the St. James Restaurant at University Place in Toronto from 1982-1983. The office identified the project number as 8221. The project client was Marathon Realty, who had previously hired Parkin Partnership to design and construct University Place. It is unclear from the materials whether this project moved beyond the conceptual phase. The project is recorded through textual records consisting of specifications dating from 1983.
Personnes et institutions:
Date:
1983
1983
Titre:
St. James Restaurant, University Place, Toronto (1982-1983)
Actions:
AP018.S1.1982.PR20
Description:
This project series documents the St. James Restaurant at University Place in Toronto from 1982-1983. The office identified the project number as 8221. The project client was Marathon Realty, who had previously hired Parkin Partnership to design and construct University Place. It is unclear from the materials whether this project moved beyond the conceptual phase. The project is recorded through textual records consisting of specifications dating from 1983.
St. James Restaurant, University Place, Toronto (1982-1983)
Actions:
AP018.S1.1982.PR20
Description:
This project series documents the St. James Restaurant at University Place in Toronto from 1982-1983. The office identified the project number as 8221. The project client was Marathon Realty, who had previously hired Parkin Partnership to design and construct University Place. It is unclear from the materials whether this project moved beyond the conceptual phase. The project is recorded through textual records consisting of specifications dating from 1983.
Niveau de description archivistique:
Project
Project
Date:
1983
1983
Personnes et institutions:
Niveau de description archivistique:
Projet
Projet
Numéro de référence:
AP018.S1.1983.PR02
Description:
This project series documents the design and construction of the new National Gallery of Canada in Ottawa, Ontario from 1983-1988. The office identified the project number as 8303. In 1977, Parkin Architects Planners won a limited architectural competition for their design of the new National Gallery of Canada. However, after cited lack of funds, and controversies over the chosen site as well as how the competition was run, the newly formed Canada Museums Construction Company sought another design and architect for the new National Gallery. The building site was also moved from its original location near the Canadian parliament buildings on Wellington Street to the corner of Sussex Drive and St Patrick Street. Eventually, Moshe Safdie, in joint venture with Parkin Architects Planners, were chosen as the architects for the project. Parkin was the minor partner in this joint venture and his firm's work seemed to focus more on construction than design. The dispute over this decision can be found in the textual records of project series AP018.S1.1976.PR23 in this fonds. This project was commissioned by Public Works Canada and the Canada Museum Construction Company, both federal government agencies. The project is recorded through drawings, photographs and textual records dating from 1976-1989. The drawings consist largely of structural and construction drawings for the project. Some drawings in this project series were prepared by Public Works Canada. The textual records for this project include specifications, financial records, change order documentation, correspondence, interoffice letters, documentation on the competition controversy and competition reports. The textual records also focus heavily on a dispute between Parkin/Safdie and the client regarding the architects' professional fees.
AP018.S1.1983.PR02
Description:
This project series documents the design and construction of the new National Gallery of Canada in Ottawa, Ontario from 1983-1988. The office identified the project number as 8303. In 1977, Parkin Architects Planners won a limited architectural competition for their design of the new National Gallery of Canada. However, after cited lack of funds, and controversies over the chosen site as well as how the competition was run, the newly formed Canada Museums Construction Company sought another design and architect for the new National Gallery. The building site was also moved from its original location near the Canadian parliament buildings on Wellington Street to the corner of Sussex Drive and St Patrick Street. Eventually, Moshe Safdie, in joint venture with Parkin Architects Planners, were chosen as the architects for the project. Parkin was the minor partner in this joint venture and his firm's work seemed to focus more on construction than design. The dispute over this decision can be found in the textual records of project series AP018.S1.1976.PR23 in this fonds. This project was commissioned by Public Works Canada and the Canada Museum Construction Company, both federal government agencies. The project is recorded through drawings, photographs and textual records dating from 1976-1989. The drawings consist largely of structural and construction drawings for the project. Some drawings in this project series were prepared by Public Works Canada. The textual records for this project include specifications, financial records, change order documentation, correspondence, interoffice letters, documentation on the competition controversy and competition reports. The textual records also focus heavily on a dispute between Parkin/Safdie and the client regarding the architects' professional fees.
Personnes et institutions:
Date:
1976-1989
1976-1989
Titre:
National Gallery of Canada, Ottawa, Ontario (1983)
Actions:
AP018.S1.1983.PR02
Description:
This project series documents the design and construction of the new National Gallery of Canada in Ottawa, Ontario from 1983-1988. The office identified the project number as 8303. In 1977, Parkin Architects Planners won a limited architectural competition for their design of the new National Gallery of Canada. However, after cited lack of funds, and controversies over the chosen site as well as how the competition was run, the newly formed Canada Museums Construction Company sought another design and architect for the new National Gallery. The building site was also moved from its original location near the Canadian parliament buildings on Wellington Street to the corner of Sussex Drive and St Patrick Street. Eventually, Moshe Safdie, in joint venture with Parkin Architects Planners, were chosen as the architects for the project. Parkin was the minor partner in this joint venture and his firm's work seemed to focus more on construction than design. The dispute over this decision can be found in the textual records of project series AP018.S1.1976.PR23 in this fonds. This project was commissioned by Public Works Canada and the Canada Museum Construction Company, both federal government agencies. The project is recorded through drawings, photographs and textual records dating from 1976-1989. The drawings consist largely of structural and construction drawings for the project. Some drawings in this project series were prepared by Public Works Canada. The textual records for this project include specifications, financial records, change order documentation, correspondence, interoffice letters, documentation on the competition controversy and competition reports. The textual records also focus heavily on a dispute between Parkin/Safdie and the client regarding the architects' professional fees.
National Gallery of Canada, Ottawa, Ontario (1983)
Actions:
AP018.S1.1983.PR02
Description:
This project series documents the design and construction of the new National Gallery of Canada in Ottawa, Ontario from 1983-1988. The office identified the project number as 8303. In 1977, Parkin Architects Planners won a limited architectural competition for their design of the new National Gallery of Canada. However, after cited lack of funds, and controversies over the chosen site as well as how the competition was run, the newly formed Canada Museums Construction Company sought another design and architect for the new National Gallery. The building site was also moved from its original location near the Canadian parliament buildings on Wellington Street to the corner of Sussex Drive and St Patrick Street. Eventually, Moshe Safdie, in joint venture with Parkin Architects Planners, were chosen as the architects for the project. Parkin was the minor partner in this joint venture and his firm's work seemed to focus more on construction than design. The dispute over this decision can be found in the textual records of project series AP018.S1.1976.PR23 in this fonds. This project was commissioned by Public Works Canada and the Canada Museum Construction Company, both federal government agencies. The project is recorded through drawings, photographs and textual records dating from 1976-1989. The drawings consist largely of structural and construction drawings for the project. Some drawings in this project series were prepared by Public Works Canada. The textual records for this project include specifications, financial records, change order documentation, correspondence, interoffice letters, documentation on the competition controversy and competition reports. The textual records also focus heavily on a dispute between Parkin/Safdie and the client regarding the architects' professional fees.
Niveau de description archivistique:
Project
Project
Date:
1976-1989
1976-1989
Personnes et institutions:
Niveau de description archivistique:
Projet
Projet
Numéro de référence:
AP018.S1.1983.PR10
Description:
This project series documents additions and alterations made to the offices of law firm Davies, Ward and Beck on the 47th and 48th floors of Commerce Court in Toronto from 1983-1984. The office identified the project number as 8315. This project consisted of changes to the existing office spaces in order to accommodate 35 offices and 4 conference rooms on the 47th floor, and 20 offices and 2 conference rooms on the 48th floor by 1984. The project is recorded through drawings and textual records dating from 1970-1984. Most of the drawings are reprographic copies of plans, mechanical, electrical and structural drawings, and details, but some sketches do exist. It should be noted that some drawings are originally from earlier projects but have been reused for this project. The textual records consist of job reports, financial records, supplementary instructions, change orders, and specifications.
AP018.S1.1983.PR10
Description:
This project series documents additions and alterations made to the offices of law firm Davies, Ward and Beck on the 47th and 48th floors of Commerce Court in Toronto from 1983-1984. The office identified the project number as 8315. This project consisted of changes to the existing office spaces in order to accommodate 35 offices and 4 conference rooms on the 47th floor, and 20 offices and 2 conference rooms on the 48th floor by 1984. The project is recorded through drawings and textual records dating from 1970-1984. Most of the drawings are reprographic copies of plans, mechanical, electrical and structural drawings, and details, but some sketches do exist. It should be noted that some drawings are originally from earlier projects but have been reused for this project. The textual records consist of job reports, financial records, supplementary instructions, change orders, and specifications.
Personnes et institutions:
Date:
1970-1984
1970-1984
Titre:
Offices of Davies, Ward and Beck, Additions and Alterations, 47th and 48th Floors Commerce Court, Toronto (1983-1984)
Actions:
AP018.S1.1983.PR10
Description:
This project series documents additions and alterations made to the offices of law firm Davies, Ward and Beck on the 47th and 48th floors of Commerce Court in Toronto from 1983-1984. The office identified the project number as 8315. This project consisted of changes to the existing office spaces in order to accommodate 35 offices and 4 conference rooms on the 47th floor, and 20 offices and 2 conference rooms on the 48th floor by 1984. The project is recorded through drawings and textual records dating from 1970-1984. Most of the drawings are reprographic copies of plans, mechanical, electrical and structural drawings, and details, but some sketches do exist. It should be noted that some drawings are originally from earlier projects but have been reused for this project. The textual records consist of job reports, financial records, supplementary instructions, change orders, and specifications.
Offices of Davies, Ward and Beck, Additions and Alterations, 47th and 48th Floors Commerce Court, Toronto (1983-1984)
Actions:
AP018.S1.1983.PR10
Description:
This project series documents additions and alterations made to the offices of law firm Davies, Ward and Beck on the 47th and 48th floors of Commerce Court in Toronto from 1983-1984. The office identified the project number as 8315. This project consisted of changes to the existing office spaces in order to accommodate 35 offices and 4 conference rooms on the 47th floor, and 20 offices and 2 conference rooms on the 48th floor by 1984. The project is recorded through drawings and textual records dating from 1970-1984. Most of the drawings are reprographic copies of plans, mechanical, electrical and structural drawings, and details, but some sketches do exist. It should be noted that some drawings are originally from earlier projects but have been reused for this project. The textual records consist of job reports, financial records, supplementary instructions, change orders, and specifications.
Niveau de description archivistique:
Project
Project
Date:
1970-1984
1970-1984
Personnes et institutions:
Niveau de description archivistique:
Projet
Projet
Numéro de référence:
AP018.S1.1983.PR07
Description:
This project series documents alterations to terminals one and two of the Toronto International Airport in Mississauga, Ontario from 1983-1984. The office identified the project number as 8313. Since the early 1960s, John B. Parkin Associates, and later John C. Parkin's new firm Parkin Architects Planners, had been commissioned by the government Department of Transport Air Services (now Transport Canada) to complete more than a dozen projects at the Toronto International Airport, including terminals one and two. This project consisted of changes made to both of those terminals. Alterations at terminal one included alterations to the medical clinic at the basement level and discussion of mending the ceilings at the departures level. Alterations to terminal two included the expansion of retail concession space and the extension of the transborder airside corridor. The project is recorded through drawings, a photograph of a terminal interior, and textual records dating from 1983-1984. The drawings are arranged within the textual materials. The textual records consist of specifications, conference reports, site reports, contract and tender documents, consultancy records and construction notes.
AP018.S1.1983.PR07
Description:
This project series documents alterations to terminals one and two of the Toronto International Airport in Mississauga, Ontario from 1983-1984. The office identified the project number as 8313. Since the early 1960s, John B. Parkin Associates, and later John C. Parkin's new firm Parkin Architects Planners, had been commissioned by the government Department of Transport Air Services (now Transport Canada) to complete more than a dozen projects at the Toronto International Airport, including terminals one and two. This project consisted of changes made to both of those terminals. Alterations at terminal one included alterations to the medical clinic at the basement level and discussion of mending the ceilings at the departures level. Alterations to terminal two included the expansion of retail concession space and the extension of the transborder airside corridor. The project is recorded through drawings, a photograph of a terminal interior, and textual records dating from 1983-1984. The drawings are arranged within the textual materials. The textual records consist of specifications, conference reports, site reports, contract and tender documents, consultancy records and construction notes.
Personnes et institutions:
Date:
1983-1984
1983-1984
Titre:
Toronto International Airport, Alterations to Terminals One and Two, Mississauga, Ontario (1983-1984)
Actions:
AP018.S1.1983.PR07
Description:
This project series documents alterations to terminals one and two of the Toronto International Airport in Mississauga, Ontario from 1983-1984. The office identified the project number as 8313. Since the early 1960s, John B. Parkin Associates, and later John C. Parkin's new firm Parkin Architects Planners, had been commissioned by the government Department of Transport Air Services (now Transport Canada) to complete more than a dozen projects at the Toronto International Airport, including terminals one and two. This project consisted of changes made to both of those terminals. Alterations at terminal one included alterations to the medical clinic at the basement level and discussion of mending the ceilings at the departures level. Alterations to terminal two included the expansion of retail concession space and the extension of the transborder airside corridor. The project is recorded through drawings, a photograph of a terminal interior, and textual records dating from 1983-1984. The drawings are arranged within the textual materials. The textual records consist of specifications, conference reports, site reports, contract and tender documents, consultancy records and construction notes.
Toronto International Airport, Alterations to Terminals One and Two, Mississauga, Ontario (1983-1984)
Actions:
AP018.S1.1983.PR07
Description:
This project series documents alterations to terminals one and two of the Toronto International Airport in Mississauga, Ontario from 1983-1984. The office identified the project number as 8313. Since the early 1960s, John B. Parkin Associates, and later John C. Parkin's new firm Parkin Architects Planners, had been commissioned by the government Department of Transport Air Services (now Transport Canada) to complete more than a dozen projects at the Toronto International Airport, including terminals one and two. This project consisted of changes made to both of those terminals. Alterations at terminal one included alterations to the medical clinic at the basement level and discussion of mending the ceilings at the departures level. Alterations to terminal two included the expansion of retail concession space and the extension of the transborder airside corridor. The project is recorded through drawings, a photograph of a terminal interior, and textual records dating from 1983-1984. The drawings are arranged within the textual materials. The textual records consist of specifications, conference reports, site reports, contract and tender documents, consultancy records and construction notes.
Niveau de description archivistique:
Project
Project
Date:
1983-1984
1983-1984
Personnes et institutions:
Niveau de description archivistique:
Projet
Projet
Numéro de référence:
AP018.S1.1983.PR13
Description:
This project series documents modifications to the commercial area of terminal one at the Toronto International Airport in Mississauga, Ontario from 1983-1984. The office identified the project number as 8319. Since the early 1960s, John B. Parkin Associates, and later John C. Parkin's new firm Parkin Architects Planners, had been commissioned by the government Department of Transport Air Services (now Transport Canada) to complete more than a dozen projects at the Toronto International Airport, including terminals one and two. This project consisted of modifications at the departures level of terminal one, including the removal of asbestos and replacement of the duty free and LCBO areas. The project is recorded through reprographic copies of drawings and textual records dating from 1983-1984. The drawings are arranged within the textual materials. The textual records consist of specifications, change orders, site reports, construction documentation and consultancy records.
AP018.S1.1983.PR13
Description:
This project series documents modifications to the commercial area of terminal one at the Toronto International Airport in Mississauga, Ontario from 1983-1984. The office identified the project number as 8319. Since the early 1960s, John B. Parkin Associates, and later John C. Parkin's new firm Parkin Architects Planners, had been commissioned by the government Department of Transport Air Services (now Transport Canada) to complete more than a dozen projects at the Toronto International Airport, including terminals one and two. This project consisted of modifications at the departures level of terminal one, including the removal of asbestos and replacement of the duty free and LCBO areas. The project is recorded through reprographic copies of drawings and textual records dating from 1983-1984. The drawings are arranged within the textual materials. The textual records consist of specifications, change orders, site reports, construction documentation and consultancy records.
Personnes et institutions:
Date:
1983-1984
1983-1984
Titre:
Toronto International Airport, Modification to Commercial Space, Terminal One, Mississauga, Ontario (1983-1984)
Actions:
AP018.S1.1983.PR13
Description:
This project series documents modifications to the commercial area of terminal one at the Toronto International Airport in Mississauga, Ontario from 1983-1984. The office identified the project number as 8319. Since the early 1960s, John B. Parkin Associates, and later John C. Parkin's new firm Parkin Architects Planners, had been commissioned by the government Department of Transport Air Services (now Transport Canada) to complete more than a dozen projects at the Toronto International Airport, including terminals one and two. This project consisted of modifications at the departures level of terminal one, including the removal of asbestos and replacement of the duty free and LCBO areas. The project is recorded through reprographic copies of drawings and textual records dating from 1983-1984. The drawings are arranged within the textual materials. The textual records consist of specifications, change orders, site reports, construction documentation and consultancy records.
Toronto International Airport, Modification to Commercial Space, Terminal One, Mississauga, Ontario (1983-1984)
Actions:
AP018.S1.1983.PR13
Description:
This project series documents modifications to the commercial area of terminal one at the Toronto International Airport in Mississauga, Ontario from 1983-1984. The office identified the project number as 8319. Since the early 1960s, John B. Parkin Associates, and later John C. Parkin's new firm Parkin Architects Planners, had been commissioned by the government Department of Transport Air Services (now Transport Canada) to complete more than a dozen projects at the Toronto International Airport, including terminals one and two. This project consisted of modifications at the departures level of terminal one, including the removal of asbestos and replacement of the duty free and LCBO areas. The project is recorded through reprographic copies of drawings and textual records dating from 1983-1984. The drawings are arranged within the textual materials. The textual records consist of specifications, change orders, site reports, construction documentation and consultancy records.
Niveau de description archivistique:
Project
Project
Date:
1983-1984
1983-1984
Personnes et institutions:
Niveau de description archivistique:
Projet
Projet
Numéro de référence:
AP018.S1.1984.PR01
Description:
This project series document the interior restauration of Toronto Union Station in Toronto from 1984-1985. The office identified the project number as 8401. This project consisted of restoration work to the train station commissioned by VIA Rail Canada Inc. This was referred to as a clean up in the project documentation. Restauration work was done to the interior of the great hall, the screens and the skylights. The project documentation also discussed the possibility of work to the exterior platform to fix the damage caused by diesel fuels. This project was referred to as Package B in the materials, with Package A representing a project for exterior work (see project series AP018.S1.1984.PR03 in this fonds). The project is recorded through drawings and textual records dating from 1983-1985. The textual records include correspondence, conference and site reports, financial documents, interoffice letters, contract data and construction documentation. The drawings are primarily reprographic copies arranged within the textual materials.
AP018.S1.1984.PR01
Description:
This project series document the interior restauration of Toronto Union Station in Toronto from 1984-1985. The office identified the project number as 8401. This project consisted of restoration work to the train station commissioned by VIA Rail Canada Inc. This was referred to as a clean up in the project documentation. Restauration work was done to the interior of the great hall, the screens and the skylights. The project documentation also discussed the possibility of work to the exterior platform to fix the damage caused by diesel fuels. This project was referred to as Package B in the materials, with Package A representing a project for exterior work (see project series AP018.S1.1984.PR03 in this fonds). The project is recorded through drawings and textual records dating from 1983-1985. The textual records include correspondence, conference and site reports, financial documents, interoffice letters, contract data and construction documentation. The drawings are primarily reprographic copies arranged within the textual materials.
Personnes et institutions:
Date:
1983-1985
1983-1985
Titre:
Toronto Union Station, Interior Cleaning of Great Hall, Screens and Skylights, Toronto (1984-1985)
Actions:
AP018.S1.1984.PR01
Description:
This project series document the interior restauration of Toronto Union Station in Toronto from 1984-1985. The office identified the project number as 8401. This project consisted of restoration work to the train station commissioned by VIA Rail Canada Inc. This was referred to as a clean up in the project documentation. Restauration work was done to the interior of the great hall, the screens and the skylights. The project documentation also discussed the possibility of work to the exterior platform to fix the damage caused by diesel fuels. This project was referred to as Package B in the materials, with Package A representing a project for exterior work (see project series AP018.S1.1984.PR03 in this fonds). The project is recorded through drawings and textual records dating from 1983-1985. The textual records include correspondence, conference and site reports, financial documents, interoffice letters, contract data and construction documentation. The drawings are primarily reprographic copies arranged within the textual materials.
Toronto Union Station, Interior Cleaning of Great Hall, Screens and Skylights, Toronto (1984-1985)
Actions:
AP018.S1.1984.PR01
Description:
This project series document the interior restauration of Toronto Union Station in Toronto from 1984-1985. The office identified the project number as 8401. This project consisted of restoration work to the train station commissioned by VIA Rail Canada Inc. This was referred to as a clean up in the project documentation. Restauration work was done to the interior of the great hall, the screens and the skylights. The project documentation also discussed the possibility of work to the exterior platform to fix the damage caused by diesel fuels. This project was referred to as Package B in the materials, with Package A representing a project for exterior work (see project series AP018.S1.1984.PR03 in this fonds). The project is recorded through drawings and textual records dating from 1983-1985. The textual records include correspondence, conference and site reports, financial documents, interoffice letters, contract data and construction documentation. The drawings are primarily reprographic copies arranged within the textual materials.
Niveau de description archivistique:
Project
Project
Date:
1983-1985
1983-1985
Personnes et institutions:


