


119460 Résultats
Classification:
événements
événements
Actions:
Mot(s)-clé(s):
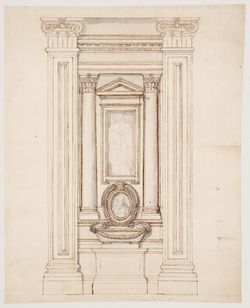
Chiara Baglione, chercheur en résidence, Devenir architecte, Rome VIII, Formation en architecture, Pietro da Cortona
Chiara Baglione, chercheur en résidence, Devenir architecte, Rome VIII, Formation en architecture, Pietro da Cortona
Date:
7 mars 2003
7 mars 2003
Classification:
événements
événements
Date:
7 mars 2003
7 mars 2003
Classification:
documents textuels
documents textuels
Titre:
Mies van der Rohe, Ludwig
Mies van der Rohe, Ludwig
Numéro de référence:
ARCH104176
Description:
correspondence, biographical note, announcement of Mies van der Rohe's appointment as Director of the School of Architecture at the Armour Institute of Technology in Chicago, release
ARCH104176
Description:
correspondence, biographical note, announcement of Mies van der Rohe's appointment as Director of the School of Architecture at the Armour Institute of Technology in Chicago, release
Personnes et institutions:
Date:
1938
1938
Titre:
Mies van der Rohe, Ludwig
Actions:
ARCH104176
Description:
correspondence, biographical note, announcement of Mies van der Rohe's appointment as Director of the School of Architecture at the Armour Institute of Technology in Chicago, release
Mies van der Rohe, Ludwig
Actions:
ARCH104176
Description:
correspondence, biographical note, announcement of Mies van der Rohe's appointment as Director of the School of Architecture at the Armour Institute of Technology in Chicago, release
Classification:
documents textuels
documents textuels
Date:
1938
1938
Personnes et institutions:
Niveau de description archivistique:
Projet
Projet
Numéro de référence:
AP140.S2.SS3.D7
Description:
File documents the participation of the office of James Stirling and Partner to the Roma Interrotta exhibition at the Mercati di Traiano, in Rome, Italy. The exhibition also travelled to other venues including the Architectural Association School of Architecture in London, England, United Kingdom, and the Cooper-Hewitt Museum in New York, New York, United States. Material in this file was produced between 1977 and 1979. File contains reference drawings, design development drawings, a presentation drawing, photographic materials and textual records.
AP140.S2.SS3.D7
Description:
File documents the participation of the office of James Stirling and Partner to the Roma Interrotta exhibition at the Mercati di Traiano, in Rome, Italy. The exhibition also travelled to other venues including the Architectural Association School of Architecture in London, England, United Kingdom, and the Cooper-Hewitt Museum in New York, New York, United States. Material in this file was produced between 1977 and 1979. File contains reference drawings, design development drawings, a presentation drawing, photographic materials and textual records.
Personnes et institutions:
Date:
1977-1979
1977-1979
Titre:
Roma Interrotta, Mercati di Traiano
Actions:
AP140.S2.SS3.D7
Description:
File documents the participation of the office of James Stirling and Partner to the Roma Interrotta exhibition at the Mercati di Traiano, in Rome, Italy. The exhibition also travelled to other venues including the Architectural Association School of Architecture in London, England, United Kingdom, and the Cooper-Hewitt Museum in New York, New York, United States. Material in this file was produced between 1977 and 1979. File contains reference drawings, design development drawings, a presentation drawing, photographic materials and textual records.
Roma Interrotta, Mercati di Traiano
Actions:
AP140.S2.SS3.D7
Description:
File documents the participation of the office of James Stirling and Partner to the Roma Interrotta exhibition at the Mercati di Traiano, in Rome, Italy. The exhibition also travelled to other venues including the Architectural Association School of Architecture in London, England, United Kingdom, and the Cooper-Hewitt Museum in New York, New York, United States. Material in this file was produced between 1977 and 1979. File contains reference drawings, design development drawings, a presentation drawing, photographic materials and textual records.
Niveau de description archivistique:
File 7
File 7
Date:
1977-1979
1977-1979
Personnes et institutions:
Classification:
dessins
dessins
Numéro de référence:
AP178.S2.1987.007
Description:
This sketchbook includes sketches for the Faculty of Architecture for the University of Porto and the Teacher Training in Setubal, Portugal. It also contains sketches of furniture.
AP178.S2.1987.007
Description:
This sketchbook includes sketches for the Faculty of Architecture for the University of Porto and the Teacher Training in Setubal, Portugal. It also contains sketches of furniture.
Personnes et institutions:
Date:
June 1987
June 1987
Titre:
Sketchbook 249: Setubal Equip.
Actions:
AP178.S2.1987.007
Description:
This sketchbook includes sketches for the Faculty of Architecture for the University of Porto and the Teacher Training in Setubal, Portugal. It also contains sketches of furniture.
Sketchbook 249: Setubal Equip.
Actions:
AP178.S2.1987.007
Description:
This sketchbook includes sketches for the Faculty of Architecture for the University of Porto and the Teacher Training in Setubal, Portugal. It also contains sketches of furniture.
Classification:
dessins
dessins
Date:
June 1987
June 1987
Personnes et institutions:
Classification:
dessins
dessins
Titre:
Sketchbook 259: Fac. Arq.ra
Sketchbook 259: Fac. Arq.ra
Numéro de référence:
AP178.S2.1987.016
Description:
This sketchbook includes sketches of people and for the the Faculty of Architecture of the University of Porto, Portugal. It also contains notes about Sétubal and Malagueira.
AP178.S2.1987.016
Description:
This sketchbook includes sketches of people and for the the Faculty of Architecture of the University of Porto, Portugal. It also contains notes about Sétubal and Malagueira.
Personnes et institutions:
Date:
September 1987
September 1987
Titre:
Sketchbook 259: Fac. Arq.ra
Actions:
AP178.S2.1987.016
Description:
This sketchbook includes sketches of people and for the the Faculty of Architecture of the University of Porto, Portugal. It also contains notes about Sétubal and Malagueira.
Sketchbook 259: Fac. Arq.ra
Actions:
AP178.S2.1987.016
Description:
This sketchbook includes sketches of people and for the the Faculty of Architecture of the University of Porto, Portugal. It also contains notes about Sétubal and Malagueira.
Classification:
dessins
dessins
Date:
September 1987
September 1987
Personnes et institutions:
Classification:
archives
Niveau de description archivistique:
Fonds
archives
Niveau de description archivistique:
Fonds
Titre:
Bernard Tschumi fonds
Bernard Tschumi fonds
Numéro de référence:
AP214
Résumé:
The Bernard Tschumi fonds, dating from approximately 1965-2015, documents the professional activities of Bernard Tschumi including Tschumi’s career in academia and his professional practice as an architect through approximately 75 projects dating from the late 1980s to 2012.
AP214
Résumé:
The Bernard Tschumi fonds, dating from approximately 1965-2015, documents the professional activities of Bernard Tschumi including Tschumi’s career in academia and his professional practice as an architect through approximately 75 projects dating from the late 1980s to 2012.
Personnes et institutions:
Date:
circa 1964-2015
circa 1964-2015
Titre:
Bernard Tschumi fonds
Actions:
AP214
Résumé:
The Bernard Tschumi fonds, dating from approximately 1965-2015, documents the professional activities of Bernard Tschumi including Tschumi’s career in academia and his professional practice as an architect through approximately 75 projects dating from the late 1980s to 2012.
Bernard Tschumi fonds
Actions:
AP214
Résumé:
The Bernard Tschumi fonds, dating from approximately 1965-2015, documents the professional activities of Bernard Tschumi including Tschumi’s career in academia and his professional practice as an architect through approximately 75 projects dating from the late 1980s to 2012.
Classification:
archives
Niveau de description archivistique:
Fonds
archives
Niveau de description archivistique:
Fonds
Date:
circa 1964-2015
circa 1964-2015
Personnes et institutions:
Classification:
dessins
Quantité:
25 dessin(s)
dessins
Quantité:
25 dessin(s)
Numéro de référence:
ARCH173556
Description:
Le dossier contient aussi les coupes, élévations, détails d'assemblage d'un meuble d'exposition " Architecture et ville " et plans, élévations et coupes d'édifices pour un projet non identifié.
ARCH173556
Description:
Le dossier contient aussi les coupes, élévations, détails d'assemblage d'un meuble d'exposition " Architecture et ville " et plans, élévations et coupes d'édifices pour un projet non identifié.
Personnes et institutions:
Date:
1987
1987
Titre:
Études sur l'évolution morphologique de Montréal : plans et croquis
Actions:
ARCH173556
Description:
Le dossier contient aussi les coupes, élévations, détails d'assemblage d'un meuble d'exposition " Architecture et ville " et plans, élévations et coupes d'édifices pour un projet non identifié.
Études sur l'évolution morphologique de Montréal : plans et croquis
Actions:
ARCH173556
Description:
Le dossier contient aussi les coupes, élévations, détails d'assemblage d'un meuble d'exposition " Architecture et ville " et plans, élévations et coupes d'édifices pour un projet non identifié.
Classification:
dessins
Quantité:
25 dessin(s)
dessins
Quantité:
25 dessin(s)
Date:
1987
1987
Personnes et institutions:
Classification:
documents textuels
documents textuels
Numéro de référence:
DR1994:0149:1843:001
Description:
meeting minutes, financial records, budgets, publication drafts, filing index, Ohio State University School of Architecture program, 'Change' publication copies, correspondence, contracts, slides, pamphlets, photographs
DR1994:0149:1843:001
Description:
meeting minutes, financial records, budgets, publication drafts, filing index, Ohio State University School of Architecture program, 'Change' publication copies, correspondence, contracts, slides, pamphlets, photographs
Personnes et institutions:
Titre:
Project documentation
Actions:
DR1994:0149:1843:001
Description:
meeting minutes, financial records, budgets, publication drafts, filing index, Ohio State University School of Architecture program, 'Change' publication copies, correspondence, contracts, slides, pamphlets, photographs
Project documentation
Actions:
DR1994:0149:1843:001
Description:
meeting minutes, financial records, budgets, publication drafts, filing index, Ohio State University School of Architecture program, 'Change' publication copies, correspondence, contracts, slides, pamphlets, photographs
Classification:
documents textuels
documents textuels
Personnes et institutions:
Niveau de description archivistique:
Projet
Projet
Titre:
Fashion House
Fashion House
Numéro de référence:
AP140.S1.SS1.D11
Description:
File documents a student project for the commercial and administrative building of a fashion house. Project was probably designed in Stirling's third year at the Liverpool School of Architecture and includes offices, an apartment, showroom, and studio. Material in this file was probably produced in 1947. File contains photographs.
AP140.S1.SS1.D11
Description:
File documents a student project for the commercial and administrative building of a fashion house. Project was probably designed in Stirling's third year at the Liverpool School of Architecture and includes offices, an apartment, showroom, and studio. Material in this file was probably produced in 1947. File contains photographs.
Personnes et institutions:
Date:
[1947?]
[1947?]
Titre:
Fashion House
Actions:
AP140.S1.SS1.D11
Description:
File documents a student project for the commercial and administrative building of a fashion house. Project was probably designed in Stirling's third year at the Liverpool School of Architecture and includes offices, an apartment, showroom, and studio. Material in this file was probably produced in 1947. File contains photographs.
Fashion House
Actions:
AP140.S1.SS1.D11
Description:
File documents a student project for the commercial and administrative building of a fashion house. Project was probably designed in Stirling's third year at the Liverpool School of Architecture and includes offices, an apartment, showroom, and studio. Material in this file was probably produced in 1947. File contains photographs.
Niveau de description archivistique:
File 11
File 11
Date:
[1947?]
[1947?]
Personnes et institutions:
Classification:
livres
livres
Numéro de référence:
ARCH252099
Description:
The book is stamped as part of the IAUS Library.
ARCH252099
Description:
The book is stamped as part of the IAUS Library.
Personnes et institutions:
Date:
published 1967
published 1967
Titre:
Space Structures: A study of methods and developments in three-dimensional construction resulting from The International Conference on Space Structures University of Surrey, September 1966
Actions:
ARCH252099
Description:
The book is stamped as part of the IAUS Library.
Space Structures: A study of methods and developments in three-dimensional construction resulting from The International Conference on Space Structures University of Surrey, September 1966
Actions:
ARCH252099
Description:
The book is stamped as part of the IAUS Library.
Classification:
livres
livres
Date:
published 1967
published 1967
Personnes et institutions:


