


24946 Résultats
Classification:
archives
Niveau de description archivistique:
Fonds
archives
Niveau de description archivistique:
Fonds
Titre:
Fonds Lars Spuybroek
Fonds Lars Spuybroek
Numéro de référence:
AP173
Résumé:
The Lars Spuybroek fonds documents the professional practice of architect Lars Spuybroek from his early projects in the 1990s to projects undertaken with his firm NOX from 1995 to 2010. The majority of the documents in the fonds consist of photographic materials, drawings and textual records relating to over 70 projects, such as the H2Oexpo in Neeltje Jans Island, Netherlands (1997), the Maison Folie in Nantes, France (2001) and the D-Tower in Doetinchem, Netherlands (2004).
AP173
Résumé:
The Lars Spuybroek fonds documents the professional practice of architect Lars Spuybroek from his early projects in the 1990s to projects undertaken with his firm NOX from 1995 to 2010. The majority of the documents in the fonds consist of photographic materials, drawings and textual records relating to over 70 projects, such as the H2Oexpo in Neeltje Jans Island, Netherlands (1997), the Maison Folie in Nantes, France (2001) and the D-Tower in Doetinchem, Netherlands (2004).
Personnes et institutions:
Date:
1980s-2010
1980s-2010
Titre:
Fonds Lars Spuybroek
Actions:
AP173
Résumé:
The Lars Spuybroek fonds documents the professional practice of architect Lars Spuybroek from his early projects in the 1990s to projects undertaken with his firm NOX from 1995 to 2010. The majority of the documents in the fonds consist of photographic materials, drawings and textual records relating to over 70 projects, such as the H2Oexpo in Neeltje Jans Island, Netherlands (1997), the Maison Folie in Nantes, France (2001) and the D-Tower in Doetinchem, Netherlands (2004).
Fonds Lars Spuybroek
Actions:
AP173
Résumé:
The Lars Spuybroek fonds documents the professional practice of architect Lars Spuybroek from his early projects in the 1990s to projects undertaken with his firm NOX from 1995 to 2010. The majority of the documents in the fonds consist of photographic materials, drawings and textual records relating to over 70 projects, such as the H2Oexpo in Neeltje Jans Island, Netherlands (1997), the Maison Folie in Nantes, France (2001) and the D-Tower in Doetinchem, Netherlands (2004).
Classification:
archives
Niveau de description archivistique:
Fonds
archives
Niveau de description archivistique:
Fonds
Date:
1980s-2010
1980s-2010
Personnes et institutions:
Classification:
photographies
photographies
Actions:
Numéro de référence:
DR1994:0014:016
Description:
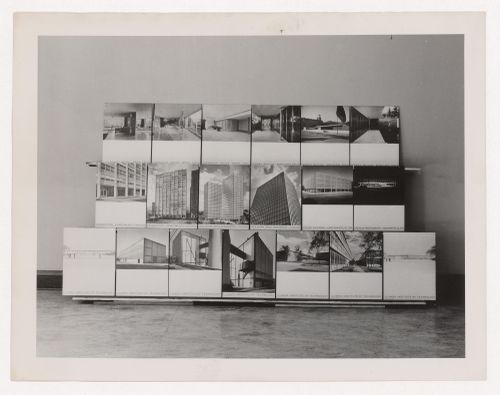
- This photograph is of 19 photographic exhibition panels showing Tugendhat House (Brno, Czech Republic) [3 panels]; Pabellón Mies van der Rohe (Barcelona, Spain) [3 panels]; Promontory Apartment Building (Chicago, Ill.) [2 panels]; 860 and 880 Lake Shore Drive Apartments (Chicago, Ill.) [2 panels]; model for Cantor Commercial Center Office Building (Indianapolis, Indiana) [1 panel]; model for Cantor Drive-in Restaurant (Indianapolis, Indiana) [1 panel]; and various Illinois Institute of Technology (Chicago, Illinois) buildings including the Boiler Plant [2 panels], Minerals and Metals Research Building [1 panel]; unidentified views [2 panels]; and perspective drawings for unidentified buildings [2 panels].
DR1994:0014:016
Description:
- This photograph is of 19 photographic exhibition panels showing Tugendhat House (Brno, Czech Republic) [3 panels]; Pabellón Mies van der Rohe (Barcelona, Spain) [3 panels]; Promontory Apartment Building (Chicago, Ill.) [2 panels]; 860 and 880 Lake Shore Drive Apartments (Chicago, Ill.) [2 panels]; model for Cantor Commercial Center Office Building (Indianapolis, Indiana) [1 panel]; model for Cantor Drive-in Restaurant (Indianapolis, Indiana) [1 panel]; and various Illinois Institute of Technology (Chicago, Illinois) buildings including the Boiler Plant [2 panels], Minerals and Metals Research Building [1 panel]; unidentified views [2 panels]; and perspective drawings for unidentified buildings [2 panels].
Personnes et institutions:
Sujet:
architecture, design d'exposition
architecture, design d'exposition
Date:
negative exposed between 1949 and 1969
negative exposed between 1949 and 1969
Titre:
View of exhibition panels showing various projects by Mies van der Rohe
Actions:
DR1994:0014:016
Description:
- This photograph is of 19 photographic exhibition panels showing Tugendhat House (Brno, Czech Republic) [3 panels]; Pabellón Mies van der Rohe (Barcelona, Spain) [3 panels]; Promontory Apartment Building (Chicago, Ill.) [2 panels]; 860 and 880 Lake Shore Drive Apartments (Chicago, Ill.) [2 panels]; model for Cantor Commercial Center Office Building (Indianapolis, Indiana) [1 panel]; model for Cantor Drive-in Restaurant (Indianapolis, Indiana) [1 panel]; and various Illinois Institute of Technology (Chicago, Illinois) buildings including the Boiler Plant [2 panels], Minerals and Metals Research Building [1 panel]; unidentified views [2 panels]; and perspective drawings for unidentified buildings [2 panels].
View of exhibition panels showing various projects by Mies van der Rohe
Actions:
DR1994:0014:016
Description:
- This photograph is of 19 photographic exhibition panels showing Tugendhat House (Brno, Czech Republic) [3 panels]; Pabellón Mies van der Rohe (Barcelona, Spain) [3 panels]; Promontory Apartment Building (Chicago, Ill.) [2 panels]; 860 and 880 Lake Shore Drive Apartments (Chicago, Ill.) [2 panels]; model for Cantor Commercial Center Office Building (Indianapolis, Indiana) [1 panel]; model for Cantor Drive-in Restaurant (Indianapolis, Indiana) [1 panel]; and various Illinois Institute of Technology (Chicago, Illinois) buildings including the Boiler Plant [2 panels], Minerals and Metals Research Building [1 panel]; unidentified views [2 panels]; and perspective drawings for unidentified buildings [2 panels].
Classification:
photographies
photographies
Date:
negative exposed between 1949 and 1969
negative exposed between 1949 and 1969
Personnes et institutions:
Sujet:
architecture, design d'exposition
architecture, design d'exposition
Classification:
photographies
photographies
![Promotion panel [?] for the documentary film "Where do the aged live ?", Frankfurt am Main, Germany](/img-collection/3RsUYx5PU7jVdVxEoQT-fTVymcs=/500x375/5186.jpg)
Titre:
Promotion panel [?] for the documentary film "Where do the aged live ?", Frankfurt am Main, Germany
Promotion panel [?] for the documentary film "Where do the aged live ?", Frankfurt am Main, Germany
Actions:
Numéro de référence:
PH1987:1223:005
Description:
- This object comprises four elements which apparently promote the film "Where do the Aged Live ?" by Ella Bergmann-Michel concerning the Home for the Aged of the Budge Foundation, Frankfurt, Germany. At the left, two cut-outs numbered 58 and 59 each comprise 2 bands of stills from the film. A text in German, English and French at the top of one of the cut-outs describes how to rent the film. Two larger gelatin silver prints are mounted at the center and right of the board. The center photograph and the band of stills at the extreme left are the same image.
PH1987:1223:005
Description:
- This object comprises four elements which apparently promote the film "Where do the Aged Live ?" by Ella Bergmann-Michel concerning the Home for the Aged of the Budge Foundation, Frankfurt, Germany. At the left, two cut-outs numbered 58 and 59 each comprise 2 bands of stills from the film. A text in German, English and French at the top of one of the cut-outs describes how to rent the film. Two larger gelatin silver prints are mounted at the center and right of the board. The center photograph and the band of stills at the extreme left are the same image.
Personnes et institutions:
Sujet:
architecture, design d'intérieur
architecture, design d'intérieur
Date:
after 1930
after 1930
Titre:
Promotion panel [?] for the documentary film "Where do the aged live ?", Frankfurt am Main, Germany
Actions:
PH1987:1223:005
Description:
- This object comprises four elements which apparently promote the film "Where do the Aged Live ?" by Ella Bergmann-Michel concerning the Home for the Aged of the Budge Foundation, Frankfurt, Germany. At the left, two cut-outs numbered 58 and 59 each comprise 2 bands of stills from the film. A text in German, English and French at the top of one of the cut-outs describes how to rent the film. Two larger gelatin silver prints are mounted at the center and right of the board. The center photograph and the band of stills at the extreme left are the same image.
Promotion panel [?] for the documentary film "Where do the aged live ?", Frankfurt am Main, Germany
Actions:
PH1987:1223:005
Description:
- This object comprises four elements which apparently promote the film "Where do the Aged Live ?" by Ella Bergmann-Michel concerning the Home for the Aged of the Budge Foundation, Frankfurt, Germany. At the left, two cut-outs numbered 58 and 59 each comprise 2 bands of stills from the film. A text in German, English and French at the top of one of the cut-outs describes how to rent the film. Two larger gelatin silver prints are mounted at the center and right of the board. The center photograph and the band of stills at the extreme left are the same image.
Classification:
photographies
photographies
Date:
after 1930
after 1930
Personnes et institutions:
Sujet:
architecture, design d'intérieur
architecture, design d'intérieur
Classification:
dessins
dessins
![Magazine article "Iz materialov obsledovaniia arkhitektury zhilykh kompleksov" [From materials of a survey of architecture of Housing complexes], Moscow](/img-collection/V-ouTPI5K0BG3phlE7EWyvrO3jY=/500x696/9806.jpg)
Actions:
Numéro de référence:
PH1998:0020:131
Description:
- The article "Iz materialov obsledovaniia arkhitektury zhilykh kompleksov." by V.S. Balikhin published in 'Problemy arkhitektury: Sbornik materialov/Problèmes d'architecture: Recueil des matèriaux [sic]' in 1936 contains views and brief descriptions of the positive and negative characteristics of some of the housing complexes constructed during the late 1920s - early 1930s in various cities and towns of Soviet Union. The projects discussed in the article include some of the projects represented in the group of photographs PH1998:0020:001-130, such as housing complexes Dangauerovka, Shabolovka, Dubrovka, Usachevka, and "Sharikopodshipnik" [Bearing] plant complex, all in Moscow, and the First and Second Blocks in Magnitogorsk.
PH1998:0020:131
Description:
- The article "Iz materialov obsledovaniia arkhitektury zhilykh kompleksov." by V.S. Balikhin published in 'Problemy arkhitektury: Sbornik materialov/Problèmes d'architecture: Recueil des matèriaux [sic]' in 1936 contains views and brief descriptions of the positive and negative characteristics of some of the housing complexes constructed during the late 1920s - early 1930s in various cities and towns of Soviet Union. The projects discussed in the article include some of the projects represented in the group of photographs PH1998:0020:001-130, such as housing complexes Dangauerovka, Shabolovka, Dubrovka, Usachevka, and "Sharikopodshipnik" [Bearing] plant complex, all in Moscow, and the First and Second Blocks in Magnitogorsk.
Personnes et institutions:
Sujet:
architecture
architecture
Date:
published before 15 September 1936
published before 15 September 1936
Titre:
Magazine article "Iz materialov obsledovaniia arkhitektury zhilykh kompleksov" [From materials of a survey of architecture of Housing complexes], Moscow
Actions:
PH1998:0020:131
Description:
- The article "Iz materialov obsledovaniia arkhitektury zhilykh kompleksov." by V.S. Balikhin published in 'Problemy arkhitektury: Sbornik materialov/Problèmes d'architecture: Recueil des matèriaux [sic]' in 1936 contains views and brief descriptions of the positive and negative characteristics of some of the housing complexes constructed during the late 1920s - early 1930s in various cities and towns of Soviet Union. The projects discussed in the article include some of the projects represented in the group of photographs PH1998:0020:001-130, such as housing complexes Dangauerovka, Shabolovka, Dubrovka, Usachevka, and "Sharikopodshipnik" [Bearing] plant complex, all in Moscow, and the First and Second Blocks in Magnitogorsk.
Magazine article "Iz materialov obsledovaniia arkhitektury zhilykh kompleksov" [From materials of a survey of architecture of Housing complexes], Moscow
Actions:
PH1998:0020:131
Description:
- The article "Iz materialov obsledovaniia arkhitektury zhilykh kompleksov." by V.S. Balikhin published in 'Problemy arkhitektury: Sbornik materialov/Problèmes d'architecture: Recueil des matèriaux [sic]' in 1936 contains views and brief descriptions of the positive and negative characteristics of some of the housing complexes constructed during the late 1920s - early 1930s in various cities and towns of Soviet Union. The projects discussed in the article include some of the projects represented in the group of photographs PH1998:0020:001-130, such as housing complexes Dangauerovka, Shabolovka, Dubrovka, Usachevka, and "Sharikopodshipnik" [Bearing] plant complex, all in Moscow, and the First and Second Blocks in Magnitogorsk.
Classification:
dessins
dessins
Date:
published before 15 September 1936
published before 15 September 1936
Personnes et institutions:
Sujet:
architecture
architecture
Niveau de description archivistique:
Projet
Projet
Actions:
Numéro de référence:
CI005.S1.1942.PR1
Description:
Dissatisfied with the original plans by architect Van Nieuwenhuyzen for the construction of the Spaarbank, the Rotterdam Town Plan Advisory Bureau commissioned Oud to instead design the bank in 1942 with Van Nieuwenhuyzen acting as adviser. Oud presented his original design in 1942: it featured a five-storey building with a facade of glazed brick, a frosted glass ceiling in the main hall and chromium- and metal- plated window frames. Oud limited his use of decorations in his revised plan, assigning artist, Aart van den IJssel, to create symbolic animal sculptures. Oud also designed some of its furniture (Taverne et al. 2001, 437-439). Project series includes photographs of the furniture for the Spaarbank as well as plans.
CI005.S1.1942.PR1
Description:
Dissatisfied with the original plans by architect Van Nieuwenhuyzen for the construction of the Spaarbank, the Rotterdam Town Plan Advisory Bureau commissioned Oud to instead design the bank in 1942 with Van Nieuwenhuyzen acting as adviser. Oud presented his original design in 1942: it featured a five-storey building with a facade of glazed brick, a frosted glass ceiling in the main hall and chromium- and metal- plated window frames. Oud limited his use of decorations in his revised plan, assigning artist, Aart van den IJssel, to create symbolic animal sculptures. Oud also designed some of its furniture (Taverne et al. 2001, 437-439). Project series includes photographs of the furniture for the Spaarbank as well as plans.
Personnes et institutions:
Date:
1942-1957
1942-1957
Titre:
The Spaarbank (Central Savings Bank), Rotterdam, Netherlands (1942-1957)
Actions:
CI005.S1.1942.PR1
Description:
Dissatisfied with the original plans by architect Van Nieuwenhuyzen for the construction of the Spaarbank, the Rotterdam Town Plan Advisory Bureau commissioned Oud to instead design the bank in 1942 with Van Nieuwenhuyzen acting as adviser. Oud presented his original design in 1942: it featured a five-storey building with a facade of glazed brick, a frosted glass ceiling in the main hall and chromium- and metal- plated window frames. Oud limited his use of decorations in his revised plan, assigning artist, Aart van den IJssel, to create symbolic animal sculptures. Oud also designed some of its furniture (Taverne et al. 2001, 437-439). Project series includes photographs of the furniture for the Spaarbank as well as plans.
The Spaarbank (Central Savings Bank), Rotterdam, Netherlands (1942-1957)
Actions:
CI005.S1.1942.PR1
Description:
Dissatisfied with the original plans by architect Van Nieuwenhuyzen for the construction of the Spaarbank, the Rotterdam Town Plan Advisory Bureau commissioned Oud to instead design the bank in 1942 with Van Nieuwenhuyzen acting as adviser. Oud presented his original design in 1942: it featured a five-storey building with a facade of glazed brick, a frosted glass ceiling in the main hall and chromium- and metal- plated window frames. Oud limited his use of decorations in his revised plan, assigning artist, Aart van den IJssel, to create symbolic animal sculptures. Oud also designed some of its furniture (Taverne et al. 2001, 437-439). Project series includes photographs of the furniture for the Spaarbank as well as plans.
Niveau de description archivistique:
project
project
Date:
1942-1957
1942-1957
Personnes et institutions:
Niveau de description archivistique:
Projet
Projet
Numéro de référence:
AP178.S1.1994.PR08
Description:
This project series documents the Renovação do Elevador de Santa Justa in Lisbon, Portugal. While the project was held at the office's archives, it was assigned the project number 54/90. The office assigned the date 1994 to this project. The project was for the restoration of the Santa Justa lift, which was originally built at the end of the 19th century in order to give access to the Carmo Square and the Baixa. The renovations included modifications to the information booth and renovations of the mechanical system. Documenting this project are studies, details and working drawings. There are photographs showing the model and the elevator. Textual materials include correspondence, competition documentation, project documentation and technical specifications.
AP178.S1.1994.PR08
Description:
This project series documents the Renovação do Elevador de Santa Justa in Lisbon, Portugal. While the project was held at the office's archives, it was assigned the project number 54/90. The office assigned the date 1994 to this project. The project was for the restoration of the Santa Justa lift, which was originally built at the end of the 19th century in order to give access to the Carmo Square and the Baixa. The renovations included modifications to the information booth and renovations of the mechanical system. Documenting this project are studies, details and working drawings. There are photographs showing the model and the elevator. Textual materials include correspondence, competition documentation, project documentation and technical specifications.
Personnes et institutions:
Date:
1994-2002
1994-2002
Titre:
Renovação do Elevador de Santa Justa [Restoration of Santa Justa lift], Lisbon, Portugal (1994)
Actions:
AP178.S1.1994.PR08
Description:
This project series documents the Renovação do Elevador de Santa Justa in Lisbon, Portugal. While the project was held at the office's archives, it was assigned the project number 54/90. The office assigned the date 1994 to this project. The project was for the restoration of the Santa Justa lift, which was originally built at the end of the 19th century in order to give access to the Carmo Square and the Baixa. The renovations included modifications to the information booth and renovations of the mechanical system. Documenting this project are studies, details and working drawings. There are photographs showing the model and the elevator. Textual materials include correspondence, competition documentation, project documentation and technical specifications.
Renovação do Elevador de Santa Justa [Restoration of Santa Justa lift], Lisbon, Portugal (1994)
Actions:
AP178.S1.1994.PR08
Description:
This project series documents the Renovação do Elevador de Santa Justa in Lisbon, Portugal. While the project was held at the office's archives, it was assigned the project number 54/90. The office assigned the date 1994 to this project. The project was for the restoration of the Santa Justa lift, which was originally built at the end of the 19th century in order to give access to the Carmo Square and the Baixa. The renovations included modifications to the information booth and renovations of the mechanical system. Documenting this project are studies, details and working drawings. There are photographs showing the model and the elevator. Textual materials include correspondence, competition documentation, project documentation and technical specifications.
Niveau de description archivistique:
Project
Project
Date:
1994-2002
1994-2002
Personnes et institutions:
Niveau de description archivistique:
Sous-série
Sous-série
Numéro de référence:
AP140.S2.SS10
Description:
Sub-series documents office records and events of the successive firms of Stirling and Gowan; James Stirling; James Stirling and Partner; James Stirling, Michael Wilford, and Associates; and Michael Wilford and Partners. Sub-series includes records for the London, England and Stuttgart, Germany offices. Material in this sub-series was produced between 1957 and probably 2003. Sub-series contains textual records, including personal office correspondence for James Stirling and Michael Wilford, printed materials, and clippings. Sub-series also includes posters, prints and some photographs, including several mounted for office display, mostly relating to James Stirling lectures, and to exhibitions and projects by the firm, as well as artefacts, including sculptures of James Stirling.
AP140.S2.SS10
Description:
Sub-series documents office records and events of the successive firms of Stirling and Gowan; James Stirling; James Stirling and Partner; James Stirling, Michael Wilford, and Associates; and Michael Wilford and Partners. Sub-series includes records for the London, England and Stuttgart, Germany offices. Material in this sub-series was produced between 1957 and probably 2003. Sub-series contains textual records, including personal office correspondence for James Stirling and Michael Wilford, printed materials, and clippings. Sub-series also includes posters, prints and some photographs, including several mounted for office display, mostly relating to James Stirling lectures, and to exhibitions and projects by the firm, as well as artefacts, including sculptures of James Stirling.
Personnes et institutions:
Date:
circa 1957-2003
circa 1957-2003
Titre:
Office Records
Actions:
AP140.S2.SS10
Description:
Sub-series documents office records and events of the successive firms of Stirling and Gowan; James Stirling; James Stirling and Partner; James Stirling, Michael Wilford, and Associates; and Michael Wilford and Partners. Sub-series includes records for the London, England and Stuttgart, Germany offices. Material in this sub-series was produced between 1957 and probably 2003. Sub-series contains textual records, including personal office correspondence for James Stirling and Michael Wilford, printed materials, and clippings. Sub-series also includes posters, prints and some photographs, including several mounted for office display, mostly relating to James Stirling lectures, and to exhibitions and projects by the firm, as well as artefacts, including sculptures of James Stirling.
Office Records
Actions:
AP140.S2.SS10
Description:
Sub-series documents office records and events of the successive firms of Stirling and Gowan; James Stirling; James Stirling and Partner; James Stirling, Michael Wilford, and Associates; and Michael Wilford and Partners. Sub-series includes records for the London, England and Stuttgart, Germany offices. Material in this sub-series was produced between 1957 and probably 2003. Sub-series contains textual records, including personal office correspondence for James Stirling and Michael Wilford, printed materials, and clippings. Sub-series also includes posters, prints and some photographs, including several mounted for office display, mostly relating to James Stirling lectures, and to exhibitions and projects by the firm, as well as artefacts, including sculptures of James Stirling.
Niveau de description archivistique:
Sub-Series 10
Sub-Series 10
Date:
circa 1957-2003
circa 1957-2003
Personnes et institutions:
Niveau de description archivistique:
Série(s)
Série(s)
Titre:
Printed Materials
Printed Materials
Numéro de référence:
AP144.S5
Description:
Series consists primarily of printed material including maps, posters, and other ephemera. Most maps are of locations in England, United Kingdom. Topics of posters include lectures, exhibitions, and other events, some of which relate to projects found in Series 2. Other ephemera in the series include two broadsheets, including a copy of Alexander Trocchi's poster-magazine 'The Moving Times'. This series also includes a small number of panels, photographs, drawings and diagrams, including an original drawing by Cedric Price of St. James's Square in London, England, United Kingdom which possibly relates to the Sheffield Festival project (AP144.S2.61). Material in this series was produced between 1954 and 1998. Series contains cartographic materials, posters and drawings.
AP144.S5
Description:
Series consists primarily of printed material including maps, posters, and other ephemera. Most maps are of locations in England, United Kingdom. Topics of posters include lectures, exhibitions, and other events, some of which relate to projects found in Series 2. Other ephemera in the series include two broadsheets, including a copy of Alexander Trocchi's poster-magazine 'The Moving Times'. This series also includes a small number of panels, photographs, drawings and diagrams, including an original drawing by Cedric Price of St. James's Square in London, England, United Kingdom which possibly relates to the Sheffield Festival project (AP144.S2.61). Material in this series was produced between 1954 and 1998. Series contains cartographic materials, posters and drawings.
Personnes et institutions:
Date:
1954-1998
1954-1998
Titre:
Printed Materials
Actions:
AP144.S5
Description:
Series consists primarily of printed material including maps, posters, and other ephemera. Most maps are of locations in England, United Kingdom. Topics of posters include lectures, exhibitions, and other events, some of which relate to projects found in Series 2. Other ephemera in the series include two broadsheets, including a copy of Alexander Trocchi's poster-magazine 'The Moving Times'. This series also includes a small number of panels, photographs, drawings and diagrams, including an original drawing by Cedric Price of St. James's Square in London, England, United Kingdom which possibly relates to the Sheffield Festival project (AP144.S2.61). Material in this series was produced between 1954 and 1998. Series contains cartographic materials, posters and drawings.
Printed Materials
Actions:
AP144.S5
Description:
Series consists primarily of printed material including maps, posters, and other ephemera. Most maps are of locations in England, United Kingdom. Topics of posters include lectures, exhibitions, and other events, some of which relate to projects found in Series 2. Other ephemera in the series include two broadsheets, including a copy of Alexander Trocchi's poster-magazine 'The Moving Times'. This series also includes a small number of panels, photographs, drawings and diagrams, including an original drawing by Cedric Price of St. James's Square in London, England, United Kingdom which possibly relates to the Sheffield Festival project (AP144.S2.61). Material in this series was produced between 1954 and 1998. Series contains cartographic materials, posters and drawings.
Niveau de description archivistique:
Series
Series
Date:
1954-1998
1954-1998
Personnes et institutions:
Niveau de description archivistique:
Projet
Projet
Numéro de référence:
AP075.S1.1995.PR03
Description:
Project series documents Cornelia Hahn Oberlander's landscape project for the Chen Residence located on Drummond Drive, in Vancouver, British Columbia. Oberlander worked on this project in 1996 with architect Arthur Erickson and architectural firm Nick Milkovich Architects, who designed the residence. The project consisted in designing a woodland garden with a paved driveway, with trees planted along, leading to a parved front yard. The project serie contains design development drawings, including a planting plan, landscape plans, grading plans and planting plans, and presentation drawings. The project is also documented through landscape specifications, correspondence, concept notes by Oberlander, plant lists, meeting notes, financial documents and photographs of the construction of the residence and the landscaping work.
AP075.S1.1995.PR03
Description:
Project series documents Cornelia Hahn Oberlander's landscape project for the Chen Residence located on Drummond Drive, in Vancouver, British Columbia. Oberlander worked on this project in 1996 with architect Arthur Erickson and architectural firm Nick Milkovich Architects, who designed the residence. The project consisted in designing a woodland garden with a paved driveway, with trees planted along, leading to a parved front yard. The project serie contains design development drawings, including a planting plan, landscape plans, grading plans and planting plans, and presentation drawings. The project is also documented through landscape specifications, correspondence, concept notes by Oberlander, plant lists, meeting notes, financial documents and photographs of the construction of the residence and the landscaping work.
Personnes et institutions:
Date:
1995-1998
1995-1998
Titre:
Chen Residence, Vancouver, British Columbia (1995-1998)
Actions:
AP075.S1.1995.PR03
Description:
Project series documents Cornelia Hahn Oberlander's landscape project for the Chen Residence located on Drummond Drive, in Vancouver, British Columbia. Oberlander worked on this project in 1996 with architect Arthur Erickson and architectural firm Nick Milkovich Architects, who designed the residence. The project consisted in designing a woodland garden with a paved driveway, with trees planted along, leading to a parved front yard. The project serie contains design development drawings, including a planting plan, landscape plans, grading plans and planting plans, and presentation drawings. The project is also documented through landscape specifications, correspondence, concept notes by Oberlander, plant lists, meeting notes, financial documents and photographs of the construction of the residence and the landscaping work.
Chen Residence, Vancouver, British Columbia (1995-1998)
Actions:
AP075.S1.1995.PR03
Description:
Project series documents Cornelia Hahn Oberlander's landscape project for the Chen Residence located on Drummond Drive, in Vancouver, British Columbia. Oberlander worked on this project in 1996 with architect Arthur Erickson and architectural firm Nick Milkovich Architects, who designed the residence. The project consisted in designing a woodland garden with a paved driveway, with trees planted along, leading to a parved front yard. The project serie contains design development drawings, including a planting plan, landscape plans, grading plans and planting plans, and presentation drawings. The project is also documented through landscape specifications, correspondence, concept notes by Oberlander, plant lists, meeting notes, financial documents and photographs of the construction of the residence and the landscaping work.
Niveau de description archivistique:
Project
Project
Date:
1995-1998
1995-1998
Personnes et institutions:
Niveau de description archivistique:
Sous-série
Sous-série
Titre:
Architectural projects
Architectural projects
Numéro de référence:
AP114.S1.SS1
Description:
Sub-series documents Gene Summers’ architectural work from 1957 to 1985. It includes material from Summers’ collaborations with the office of Mies van der Rohe in the late 1950s, as well as records from Ridgway Development Ltd., the architectural and development firm that he founded with Phyllis Lambert in 1973. The Ridgway Ltd. projects that are best represented in this sub-series include: the Cañada Business Center in Lake Forest, Orange County, California (1975-1978), the Los Angeles Biltmore Hotel restoration project (1976-1984), an unrealized desert resort project in La Quinta, California (circa 1980), and the Newporter Resort Hotel in Newport California (1983-1985). Projects in this sub-series are mostly documented through drawings, including reprographic copies, and photographs.
AP114.S1.SS1
Description:
Sub-series documents Gene Summers’ architectural work from 1957 to 1985. It includes material from Summers’ collaborations with the office of Mies van der Rohe in the late 1950s, as well as records from Ridgway Development Ltd., the architectural and development firm that he founded with Phyllis Lambert in 1973. The Ridgway Ltd. projects that are best represented in this sub-series include: the Cañada Business Center in Lake Forest, Orange County, California (1975-1978), the Los Angeles Biltmore Hotel restoration project (1976-1984), an unrealized desert resort project in La Quinta, California (circa 1980), and the Newporter Resort Hotel in Newport California (1983-1985). Projects in this sub-series are mostly documented through drawings, including reprographic copies, and photographs.
Personnes et institutions:
Date:
1957 - 1985
1957 - 1985
Titre:
Architectural projects
Actions:
AP114.S1.SS1
Description:
Sub-series documents Gene Summers’ architectural work from 1957 to 1985. It includes material from Summers’ collaborations with the office of Mies van der Rohe in the late 1950s, as well as records from Ridgway Development Ltd., the architectural and development firm that he founded with Phyllis Lambert in 1973. The Ridgway Ltd. projects that are best represented in this sub-series include: the Cañada Business Center in Lake Forest, Orange County, California (1975-1978), the Los Angeles Biltmore Hotel restoration project (1976-1984), an unrealized desert resort project in La Quinta, California (circa 1980), and the Newporter Resort Hotel in Newport California (1983-1985). Projects in this sub-series are mostly documented through drawings, including reprographic copies, and photographs.
Architectural projects
Actions:
AP114.S1.SS1
Description:
Sub-series documents Gene Summers’ architectural work from 1957 to 1985. It includes material from Summers’ collaborations with the office of Mies van der Rohe in the late 1950s, as well as records from Ridgway Development Ltd., the architectural and development firm that he founded with Phyllis Lambert in 1973. The Ridgway Ltd. projects that are best represented in this sub-series include: the Cañada Business Center in Lake Forest, Orange County, California (1975-1978), the Los Angeles Biltmore Hotel restoration project (1976-1984), an unrealized desert resort project in La Quinta, California (circa 1980), and the Newporter Resort Hotel in Newport California (1983-1985). Projects in this sub-series are mostly documented through drawings, including reprographic copies, and photographs.
Niveau de description archivistique:
Sub-series 1
Sub-series 1
Date:
1957 - 1985
1957 - 1985
Personnes et institutions:


