


12675 Résultats
Classification:
documents textuels
documents textuels
Numéro de référence:
AP197.S2.034
Description:
The box contains various research files and is organized in the following order: bibliographies, articles about XIX architecture, writings by unknown authors, and the Deutsche files and Kahn files.
AP197.S2.034
Description:
The box contains various research files and is organized in the following order: bibliographies, articles about XIX architecture, writings by unknown authors, and the Deutsche files and Kahn files.
Personnes et institutions:
Date:
circa 1967-2000
circa 1967-2000
Titre:
Research files - bibliographies, writings by unknown writers, and the Deutsche and Kahn files
Actions:
AP197.S2.034
Description:
The box contains various research files and is organized in the following order: bibliographies, articles about XIX architecture, writings by unknown authors, and the Deutsche files and Kahn files.
Research files - bibliographies, writings by unknown writers, and the Deutsche and Kahn files
Actions:
AP197.S2.034
Description:
The box contains various research files and is organized in the following order: bibliographies, articles about XIX architecture, writings by unknown authors, and the Deutsche files and Kahn files.
Classification:
documents textuels
documents textuels
Date:
circa 1967-2000
circa 1967-2000
Personnes et institutions:
Classification:
documents textuels
documents textuels
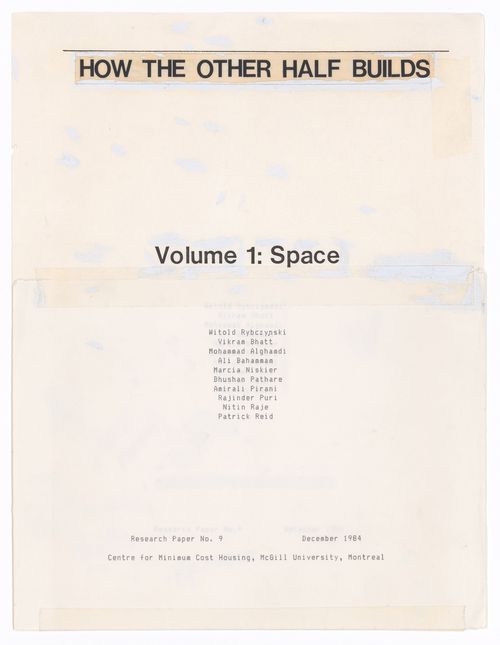
Numéro de référence:
ARCH292693
ARCH292693
Personnes et institutions:
Date:
1984
1984
Classification:
documents textuels
documents textuels
Date:
1984
1984
Personnes et institutions:
Classification:
documents textuels
documents textuels
Numéro de référence:
AP149.S2.SS1.013
AP149.S2.SS1.013
Personnes et institutions:
Date:
1980
1980
Classification:
documents textuels
documents textuels
Date:
1980
1980
Personnes et institutions:
Classification:
documents textuels
documents textuels
Numéro de référence:
ARCH256673
ARCH256673
Personnes et institutions:
Date:
1978-1983
1978-1983
Classification:
documents textuels
documents textuels
Date:
1978-1983
1978-1983
Personnes et institutions:
Classification:
documents textuels
documents textuels
Numéro de référence:
ARCH257697
ARCH257697
Personnes et institutions:
Date:
1975
1975
Classification:
documents textuels
documents textuels
Date:
1975
1975
Personnes et institutions:
Classification:
documents textuels
documents textuels
Numéro de référence:
AP046.S1.1983.PR02.117
Description:
This file includes information about harbours in Paris.
AP046.S1.1983.PR02.117
Description:
This file includes information about harbours in Paris.
Personnes et institutions:
Date:
1983-1992
1983-1992
Titre:
Research material, Old Port of Montreal Master Plan, Montréal, Québec
Actions:
AP046.S1.1983.PR02.117
Description:
This file includes information about harbours in Paris.
Research material, Old Port of Montreal Master Plan, Montréal, Québec
Actions:
AP046.S1.1983.PR02.117
Description:
This file includes information about harbours in Paris.
Classification:
documents textuels
documents textuels
Date:
1983-1992
1983-1992
Personnes et institutions:
Classification:
dessins
dessins
Numéro de référence:
AP046.S1.1983.PR02.125
Description:
This file includes reprographic copies of maps of Montreal and surrounding area.
AP046.S1.1983.PR02.125
Description:
This file includes reprographic copies of maps of Montreal and surrounding area.
Personnes et institutions:
Date:
1983-1992
1983-1992
Titre:
Research material, Old Port of Montreal Master Plan, Montréal, Québec
Actions:
AP046.S1.1983.PR02.125
Description:
This file includes reprographic copies of maps of Montreal and surrounding area.
Research material, Old Port of Montreal Master Plan, Montréal, Québec
Actions:
AP046.S1.1983.PR02.125
Description:
This file includes reprographic copies of maps of Montreal and surrounding area.
Classification:
dessins
dessins
Date:
1983-1992
1983-1992
Personnes et institutions:
Classification:
documents textuels, photographies
documents textuels, photographies
Numéro de référence:
AP075.S1.1976.PR01.001
Description:
Also contains invoices, concept notes and photographs of the trees on the site. Original folder entitled "AFTON".
AP075.S1.1976.PR01.001
Description:
Also contains invoices, concept notes and photographs of the trees on the site. Original folder entitled "AFTON".
Personnes et institutions:
Date:
1976-1978
1976-1978
Titre:
Research, design development and correspondence, Afton Mines, Kamloops, British Columbia
Actions:
AP075.S1.1976.PR01.001
Description:
Also contains invoices, concept notes and photographs of the trees on the site. Original folder entitled "AFTON".
Research, design development and correspondence, Afton Mines, Kamloops, British Columbia
Actions:
AP075.S1.1976.PR01.001
Description:
Also contains invoices, concept notes and photographs of the trees on the site. Original folder entitled "AFTON".
Classification:
documents textuels, photographies
documents textuels, photographies
Date:
1976-1978
1976-1978
Personnes et institutions:
Classification:
documents textuels, né numérique, photographies
documents textuels, né numérique, photographies
Numéro de référence:
AP181.S1.009
Description:
Original directory name: "08_Firmen". File contains documentation from potential suppliers for the building of BMW Welt, mostly regarding the solar panels for the roof. It chiefly consists of textual records and photographs, and it includes a handful of records regarding similar issues from the Musée des Confluences project. Records show the reflection on construction materials, and the type of products available at the time of construction. Most common file formats: JPEG File Interchange Format, Acrobat PDF 1.3 - Portable Document Format, Acrobat PDF 1.4 - Portable Document Format, Exchangeable Image File Format (Compressed), Acrobat PDF 1.2 - Portable Document Format
AP181.S1.009
Description:
Original directory name: "08_Firmen". File contains documentation from potential suppliers for the building of BMW Welt, mostly regarding the solar panels for the roof. It chiefly consists of textual records and photographs, and it includes a handful of records regarding similar issues from the Musée des Confluences project. Records show the reflection on construction materials, and the type of products available at the time of construction. Most common file formats: JPEG File Interchange Format, Acrobat PDF 1.3 - Portable Document Format, Acrobat PDF 1.4 - Portable Document Format, Exchangeable Image File Format (Compressed), Acrobat PDF 1.2 - Portable Document Format
Personnes et institutions:
Date:
2001-2004
2001-2004
Titre:
Research on specialized supplies, particularly solar panels, BMW Welt, Munich
Actions:
AP181.S1.009
Description:
Original directory name: "08_Firmen". File contains documentation from potential suppliers for the building of BMW Welt, mostly regarding the solar panels for the roof. It chiefly consists of textual records and photographs, and it includes a handful of records regarding similar issues from the Musée des Confluences project. Records show the reflection on construction materials, and the type of products available at the time of construction. Most common file formats: JPEG File Interchange Format, Acrobat PDF 1.3 - Portable Document Format, Acrobat PDF 1.4 - Portable Document Format, Exchangeable Image File Format (Compressed), Acrobat PDF 1.2 - Portable Document Format
Research on specialized supplies, particularly solar panels, BMW Welt, Munich
Actions:
AP181.S1.009
Description:
Original directory name: "08_Firmen". File contains documentation from potential suppliers for the building of BMW Welt, mostly regarding the solar panels for the roof. It chiefly consists of textual records and photographs, and it includes a handful of records regarding similar issues from the Musée des Confluences project. Records show the reflection on construction materials, and the type of products available at the time of construction. Most common file formats: JPEG File Interchange Format, Acrobat PDF 1.3 - Portable Document Format, Acrobat PDF 1.4 - Portable Document Format, Exchangeable Image File Format (Compressed), Acrobat PDF 1.2 - Portable Document Format
Classification:
documents textuels, né numérique, photographies
documents textuels, né numérique, photographies
Date:
2001-2004
2001-2004
Personnes et institutions:
Niveau de description archivistique:
Projet
Projet
Numéro de référence:
AP018.S1.1964.PR06
Description:
This project series documents the Warner-Lambert Research Institute of Canada in Sheridan Park, Mississauga, Ontario from 1964-1966. The office identified the project number as 6417. This project consisted of administrative offices, laboratories and animal rooms housed in a 30,000 square foot building. The single-storey building was raised on a 3-foot podium and its exteriors were comprised of white brick with dark solar bronze glazed windows breaking up the façade. The H-shaped building was built with rigorous temperature controls and vermin proof electrical systems. This project is recorded through drawings and a presentation panel dating from 1964 to around 1966. The drawings are all reprographic copies and consist of plans, elevations, sections, details, schedules and structural drawings. The presentation panel shows the completed building.
AP018.S1.1964.PR06
Description:
This project series documents the Warner-Lambert Research Institute of Canada in Sheridan Park, Mississauga, Ontario from 1964-1966. The office identified the project number as 6417. This project consisted of administrative offices, laboratories and animal rooms housed in a 30,000 square foot building. The single-storey building was raised on a 3-foot podium and its exteriors were comprised of white brick with dark solar bronze glazed windows breaking up the façade. The H-shaped building was built with rigorous temperature controls and vermin proof electrical systems. This project is recorded through drawings and a presentation panel dating from 1964 to around 1966. The drawings are all reprographic copies and consist of plans, elevations, sections, details, schedules and structural drawings. The presentation panel shows the completed building.
Personnes et institutions:
Date:
1964-circa 1966
1964-circa 1966
Titre:
Warner-Lambert Research Institute of Canada Limited, Mississauga, Ontario (1964-1966)
Actions:
AP018.S1.1964.PR06
Description:
This project series documents the Warner-Lambert Research Institute of Canada in Sheridan Park, Mississauga, Ontario from 1964-1966. The office identified the project number as 6417. This project consisted of administrative offices, laboratories and animal rooms housed in a 30,000 square foot building. The single-storey building was raised on a 3-foot podium and its exteriors were comprised of white brick with dark solar bronze glazed windows breaking up the façade. The H-shaped building was built with rigorous temperature controls and vermin proof electrical systems. This project is recorded through drawings and a presentation panel dating from 1964 to around 1966. The drawings are all reprographic copies and consist of plans, elevations, sections, details, schedules and structural drawings. The presentation panel shows the completed building.
Warner-Lambert Research Institute of Canada Limited, Mississauga, Ontario (1964-1966)
Actions:
AP018.S1.1964.PR06
Description:
This project series documents the Warner-Lambert Research Institute of Canada in Sheridan Park, Mississauga, Ontario from 1964-1966. The office identified the project number as 6417. This project consisted of administrative offices, laboratories and animal rooms housed in a 30,000 square foot building. The single-storey building was raised on a 3-foot podium and its exteriors were comprised of white brick with dark solar bronze glazed windows breaking up the façade. The H-shaped building was built with rigorous temperature controls and vermin proof electrical systems. This project is recorded through drawings and a presentation panel dating from 1964 to around 1966. The drawings are all reprographic copies and consist of plans, elevations, sections, details, schedules and structural drawings. The presentation panel shows the completed building.
Niveau de description archivistique:
Project
Project
Date:
1964-circa 1966
1964-circa 1966
Personnes et institutions:


