


406516 Résultats
Classification:
dessins
dessins
![Los Angeles Municipal Airport [?]: Runway site plan; verso: Los Angeles Municipal Airport [?]: Runway plan](/img-collection/bK6CSA7VPbNQkrW5Q9eFAF2h-M0=/500x499/324763.jpg)
Actions:
Numéro de référence:
DR1987:0398 R/V
Description:
- The central drawing on this sheet is an A-shaped runway scheme inscribed in pentagon within the square site. The site plan is surrounded by smaller conceptual sketches of different runway plans. The drawing on the verso shows the same A-shape runway scheme, but with a tri-lobed outline.
DR1987:0398 R/V
Description:
- The central drawing on this sheet is an A-shaped runway scheme inscribed in pentagon within the square site. The site plan is surrounded by smaller conceptual sketches of different runway plans. The drawing on the verso shows the same A-shape runway scheme, but with a tri-lobed outline.
Personnes et institutions:
Sujet:
architecture
architecture
Date:
1929
1929
Titre:
Los Angeles Municipal Airport [?]: Runway site plan; verso: Los Angeles Municipal Airport [?]: Runway plan
Actions:
DR1987:0398 R/V
Description:
- The central drawing on this sheet is an A-shaped runway scheme inscribed in pentagon within the square site. The site plan is surrounded by smaller conceptual sketches of different runway plans. The drawing on the verso shows the same A-shape runway scheme, but with a tri-lobed outline.
Los Angeles Municipal Airport [?]: Runway site plan; verso: Los Angeles Municipal Airport [?]: Runway plan
Actions:
DR1987:0398 R/V
Description:
- The central drawing on this sheet is an A-shaped runway scheme inscribed in pentagon within the square site. The site plan is surrounded by smaller conceptual sketches of different runway plans. The drawing on the verso shows the same A-shape runway scheme, but with a tri-lobed outline.
Classification:
dessins
dessins
Date:
1929
1929
Personnes et institutions:
Sujet:
architecture
architecture
Classification:
dessins
dessins
Numéro de référence:
DR1987:0399
Description:
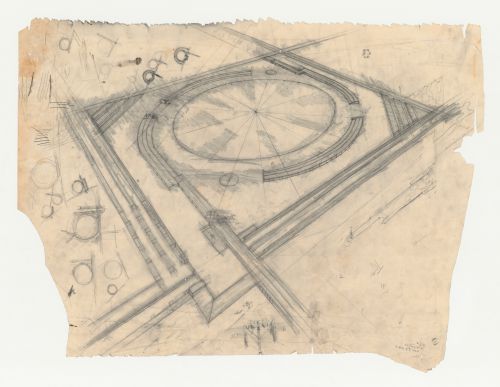
- This drawing is blackened with graphite on the verso so that the design could be transferred to another surface, in this case the submitted competition panel, DR1987:0359. There are drops of black watercolour and a series of black ink lines in the upper right corner. These media were used for the submitted panel and their presence here also suggests that this drawing was used in preparation of the submitted panel. There are a series of design sketches, along the left side and at the centre of the drawing, which appear to deal with the relationship of the airfield to hangars.
DR1987:0399
Description:
- This drawing is blackened with graphite on the verso so that the design could be transferred to another surface, in this case the submitted competition panel, DR1987:0359. There are drops of black watercolour and a series of black ink lines in the upper right corner. These media were used for the submitted panel and their presence here also suggests that this drawing was used in preparation of the submitted panel. There are a series of design sketches, along the left side and at the centre of the drawing, which appear to deal with the relationship of the airfield to hangars.
Personnes et institutions:
Sujet:
architecture
architecture
Date:
1929
1929
Titre:
Lehigh Airports Competition Entry: Bird's-eye perspective
Actions:
DR1987:0399
Description:
- This drawing is blackened with graphite on the verso so that the design could be transferred to another surface, in this case the submitted competition panel, DR1987:0359. There are drops of black watercolour and a series of black ink lines in the upper right corner. These media were used for the submitted panel and their presence here also suggests that this drawing was used in preparation of the submitted panel. There are a series of design sketches, along the left side and at the centre of the drawing, which appear to deal with the relationship of the airfield to hangars.
Lehigh Airports Competition Entry: Bird's-eye perspective
Actions:
DR1987:0399
Description:
- This drawing is blackened with graphite on the verso so that the design could be transferred to another surface, in this case the submitted competition panel, DR1987:0359. There are drops of black watercolour and a series of black ink lines in the upper right corner. These media were used for the submitted panel and their presence here also suggests that this drawing was used in preparation of the submitted panel. There are a series of design sketches, along the left side and at the centre of the drawing, which appear to deal with the relationship of the airfield to hangars.
Classification:
dessins
dessins
Date:
1929
1929
Personnes et institutions:
Sujet:
architecture
architecture
Classification:
dessins
dessins

Actions:
Numéro de référence:
DR1987:0400
Description:
- These sketches are mostly drawings for runway designs within the square site plan of the Los Angeles Municipal Airport project, with an elevation showing the massing of forms for the airport buildings. There are also at least three sketches for a segmentally-arched structure, possibly elevations for Lloyd Wright's second project for a shell for the Hollywood Bowl. This second project was commissioned in 1928; it was to be an elliptical shell, quarter-circular in elevation.
DR1987:0400
Description:
- These sketches are mostly drawings for runway designs within the square site plan of the Los Angeles Municipal Airport project, with an elevation showing the massing of forms for the airport buildings. There are also at least three sketches for a segmentally-arched structure, possibly elevations for Lloyd Wright's second project for a shell for the Hollywood Bowl. This second project was commissioned in 1928; it was to be an elliptical shell, quarter-circular in elevation.
Personnes et institutions:
Sujet:
architecture
architecture
Date:
1929
1929
Titre:
Los Angeles Municipal Airport: Thumbnail site plans, conceptual elevations and perspectives with some elevations, possibly for the Hollywood Bowl shell
Actions:
DR1987:0400
Description:
- These sketches are mostly drawings for runway designs within the square site plan of the Los Angeles Municipal Airport project, with an elevation showing the massing of forms for the airport buildings. There are also at least three sketches for a segmentally-arched structure, possibly elevations for Lloyd Wright's second project for a shell for the Hollywood Bowl. This second project was commissioned in 1928; it was to be an elliptical shell, quarter-circular in elevation.
Los Angeles Municipal Airport: Thumbnail site plans, conceptual elevations and perspectives with some elevations, possibly for the Hollywood Bowl shell
Actions:
DR1987:0400
Description:
- These sketches are mostly drawings for runway designs within the square site plan of the Los Angeles Municipal Airport project, with an elevation showing the massing of forms for the airport buildings. There are also at least three sketches for a segmentally-arched structure, possibly elevations for Lloyd Wright's second project for a shell for the Hollywood Bowl. This second project was commissioned in 1928; it was to be an elliptical shell, quarter-circular in elevation.
Classification:
dessins
dessins
Date:
1929
1929
Personnes et institutions:
Sujet:
architecture
architecture
Classification:
dessins
dessins

Actions:
Numéro de référence:
DR1987:0401
Description:
- This partially complete elevation includes information about the colour and materials for the roof and exterior wall for Los Angeles Municipal Airport.
DR1987:0401
Description:
- This partially complete elevation includes information about the colour and materials for the roof and exterior wall for Los Angeles Municipal Airport.
Personnes et institutions:
Sujet:
architecture
architecture
Date:
1929
1929
Titre:
Los Angeles Municipal Airport: Partial elevation
Actions:
DR1987:0401
Description:
- This partially complete elevation includes information about the colour and materials for the roof and exterior wall for Los Angeles Municipal Airport.
Los Angeles Municipal Airport: Partial elevation
Actions:
DR1987:0401
Description:
- This partially complete elevation includes information about the colour and materials for the roof and exterior wall for Los Angeles Municipal Airport.
Classification:
dessins
dessins
Date:
1929
1929
Personnes et institutions:
Sujet:
architecture
architecture
Classification:
dessins
dessins

Actions:
Numéro de référence:
DR1987:0402
Description:
- This partially completed elevation emphasizes the light tower and central buildings for Los Angeles Municipal Airport.
DR1987:0402
Description:
- This partially completed elevation emphasizes the light tower and central buildings for Los Angeles Municipal Airport.
Personnes et institutions:
Sujet:
architecture
architecture
Date:
1929
1929
Titre:
Los Angeles Municipal Airport: Partial elevation
Actions:
DR1987:0402
Description:
- This partially completed elevation emphasizes the light tower and central buildings for Los Angeles Municipal Airport.
Los Angeles Municipal Airport: Partial elevation
Actions:
DR1987:0402
Description:
- This partially completed elevation emphasizes the light tower and central buildings for Los Angeles Municipal Airport.
Classification:
dessins
dessins
Date:
1929
1929
Personnes et institutions:
Sujet:
architecture
architecture
Classification:
dessins
dessins

Actions:
Numéro de référence:
DR1987:0403
Description:
- This elevation for Los Angeles Municipal Airport shows the exterior of the central building and one of the wings of the building, probably an airplane hangar.
DR1987:0403
Description:
- This elevation for Los Angeles Municipal Airport shows the exterior of the central building and one of the wings of the building, probably an airplane hangar.
Personnes et institutions:
Sujet:
architecture
architecture
Date:
1929
1929
Titre:
Los Angeles Municipal Airport: Partial elevation
Actions:
DR1987:0403
Description:
- This elevation for Los Angeles Municipal Airport shows the exterior of the central building and one of the wings of the building, probably an airplane hangar.
Los Angeles Municipal Airport: Partial elevation
Actions:
DR1987:0403
Description:
- This elevation for Los Angeles Municipal Airport shows the exterior of the central building and one of the wings of the building, probably an airplane hangar.
Classification:
dessins
dessins
Date:
1929
1929
Personnes et institutions:
Sujet:
architecture
architecture
Classification:
dessins
dessins
Actions:
Numéro de référence:
DR1987:0404
Description:
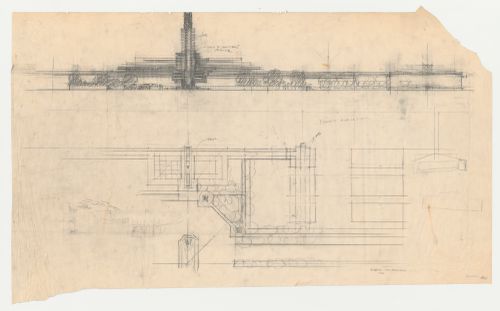
- This design for an airport building with a tall glass tower is probably for Boeing Airport, Burbank, California, or possibly Los Angeles Municipal Airport.
DR1987:0404
Description:
- This design for an airport building with a tall glass tower is probably for Boeing Airport, Burbank, California, or possibly Los Angeles Municipal Airport.
Personnes et institutions:
Sujet:
architecture
architecture
Date:
1929
1929
Titre:
Partial elevation and plan for an airport control tower and buildings
Actions:
DR1987:0404
Description:
- This design for an airport building with a tall glass tower is probably for Boeing Airport, Burbank, California, or possibly Los Angeles Municipal Airport.
Partial elevation and plan for an airport control tower and buildings
Actions:
DR1987:0404
Description:
- This design for an airport building with a tall glass tower is probably for Boeing Airport, Burbank, California, or possibly Los Angeles Municipal Airport.
Classification:
dessins
dessins
Date:
1929
1929
Personnes et institutions:
Sujet:
architecture
architecture
Classification:
dessins
dessins
Actions:
Numéro de référence:
DR1987:0405
DR1987:0405
Personnes et institutions:
Sujet:
architecture
architecture
Date:
1929
1929
Classification:
dessins
dessins
Date:
1929
1929
Personnes et institutions:
Sujet:
architecture
architecture
Classification:
dessins
dessins
Numéro de référence:
DR1987:0406
Description:
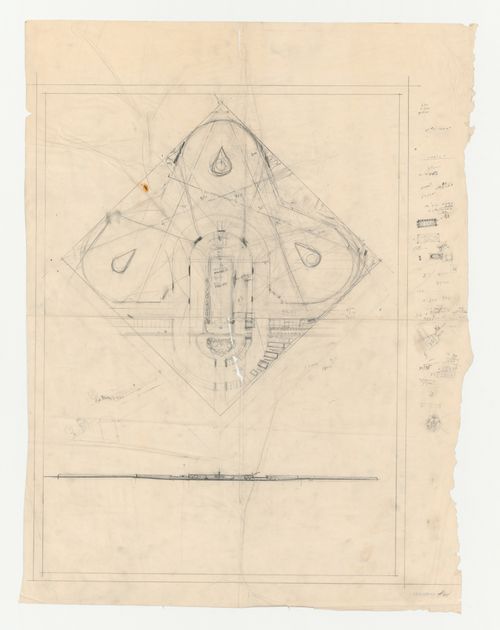
- This site plan and section are enclosed within a double border. There are some small sketches outside the border. In this design the airport buildings surround an elongated oval or circus-shaped space.
DR1987:0406
Description:
- This site plan and section are enclosed within a double border. There are some small sketches outside the border. In this design the airport buildings surround an elongated oval or circus-shaped space.
Personnes et institutions:
Sujet:
architecture
architecture
Date:
1929
1929
Titre:
Los Angeles Municipal Airport: Site plan and section
Actions:
DR1987:0406
Description:
- This site plan and section are enclosed within a double border. There are some small sketches outside the border. In this design the airport buildings surround an elongated oval or circus-shaped space.
Los Angeles Municipal Airport: Site plan and section
Actions:
DR1987:0406
Description:
- This site plan and section are enclosed within a double border. There are some small sketches outside the border. In this design the airport buildings surround an elongated oval or circus-shaped space.
Classification:
dessins
dessins
Date:
1929
1929
Personnes et institutions:
Sujet:
architecture
architecture
Classification:
dessins
dessins
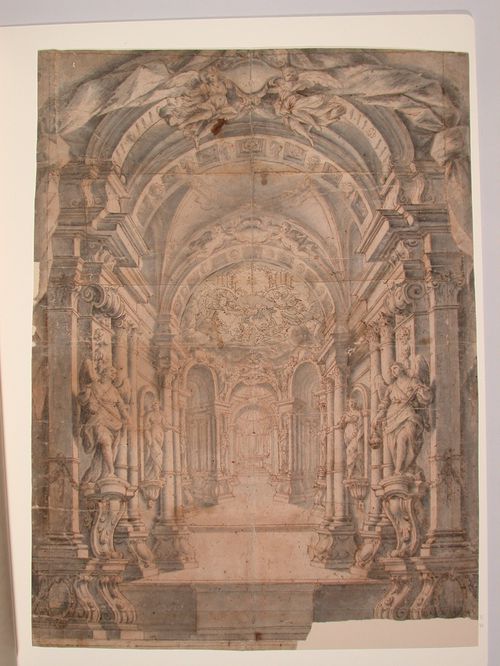
Titre:
Stage Design
Stage Design
Actions:
Numéro de référence:
DR1984:0641
DR1984:0641
Personnes et institutions:
Date:
18th century
18th century
Classification:
dessins
dessins
Date:
18th century
18th century
Personnes et institutions:


