


119460 Résultats
Classification:
photographies
Quantité:
15 photograph(s)
photographies
Quantité:
15 photograph(s)
Numéro de référence:
PH2014:0004
Description:
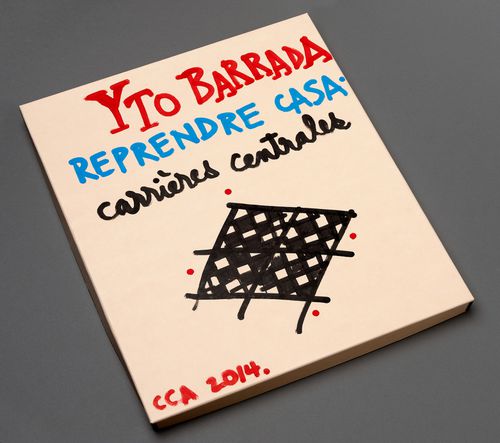
Group consists of a box, handpainted by the artist, containing 15 colour photographic prints of modern urban planning and architecture in Casablanca, Morocco. Commissioned by the Canadian Centre for Architecture, Montréal, for "Casablanca/Chandigarh," 2013-2014.
PH2014:0004
Description:
Group consists of a box, handpainted by the artist, containing 15 colour photographic prints of modern urban planning and architecture in Casablanca, Morocco. Commissioned by the Canadian Centre for Architecture, Montréal, for "Casablanca/Chandigarh," 2013-2014.
Personnes et institutions:
Date:
August 2013
August 2013
Titre:
Box for Reprendre Casa, Carrieres Centrales, Casablanca
Actions:
PH2014:0004
Description:
Group consists of a box, handpainted by the artist, containing 15 colour photographic prints of modern urban planning and architecture in Casablanca, Morocco. Commissioned by the Canadian Centre for Architecture, Montréal, for "Casablanca/Chandigarh," 2013-2014.
Box for Reprendre Casa, Carrieres Centrales, Casablanca
Actions:
PH2014:0004
Description:
Group consists of a box, handpainted by the artist, containing 15 colour photographic prints of modern urban planning and architecture in Casablanca, Morocco. Commissioned by the Canadian Centre for Architecture, Montréal, for "Casablanca/Chandigarh," 2013-2014.
Classification:
photographies
Quantité:
15 photograph(s)
photographies
Quantité:
15 photograph(s)
Date:
August 2013
August 2013
Personnes et institutions:
Classification:
livres, photographies
livres, photographies
Actions:
Numéro de référence:
PH1990:0326:001-010
Description:
Volume consists of a book containing 10 black and white photographs of the architecture of the interior and exterior of Kloster Maulbronn (Maulbronn Monastery) in Maulbronn, Germany.
PH1990:0326:001-010
Description:
Volume consists of a book containing 10 black and white photographs of the architecture of the interior and exterior of Kloster Maulbronn (Maulbronn Monastery) in Maulbronn, Germany.
Personnes et institutions:
Sujet:
architecture
architecture
Date:
1915-1938
1915-1938
Titre:
Views of Kloster Maulbronn, Germany
Actions:
PH1990:0326:001-010
Description:
Volume consists of a book containing 10 black and white photographs of the architecture of the interior and exterior of Kloster Maulbronn (Maulbronn Monastery) in Maulbronn, Germany.
Views of Kloster Maulbronn, Germany
Actions:
PH1990:0326:001-010
Description:
Volume consists of a book containing 10 black and white photographs of the architecture of the interior and exterior of Kloster Maulbronn (Maulbronn Monastery) in Maulbronn, Germany.
Classification:
livres, photographies
livres, photographies
Date:
1915-1938
1915-1938
Personnes et institutions:
Sujet:
architecture
architecture
Niveau de description archivistique:
Sous-série
Sous-série
Numéro de référence:
AP207.S3.SS02
Description:
The sub-series documents the publication "La citta' invisibile. Architettura sperimentale 1965/75" written by Pettena and published by Opera Universitaria in Florence, in 1983. The publication is a collection of essays on experimental architecture from the 1965 to 1975. The sub-series contains scans of portions of the publication.
AP207.S3.SS02
Description:
The sub-series documents the publication "La citta' invisibile. Architettura sperimentale 1965/75" written by Pettena and published by Opera Universitaria in Florence, in 1983. The publication is a collection of essays on experimental architecture from the 1965 to 1975. The sub-series contains scans of portions of the publication.
Personnes et institutions:
Date:
2010-2018
2010-2018
Titre:
La citta' invisibile. Architettura sperimentale 1965/75 (1983)
Actions:
AP207.S3.SS02
Description:
The sub-series documents the publication "La citta' invisibile. Architettura sperimentale 1965/75" written by Pettena and published by Opera Universitaria in Florence, in 1983. The publication is a collection of essays on experimental architecture from the 1965 to 1975. The sub-series contains scans of portions of the publication.
La citta' invisibile. Architettura sperimentale 1965/75 (1983)
Actions:
AP207.S3.SS02
Description:
The sub-series documents the publication "La citta' invisibile. Architettura sperimentale 1965/75" written by Pettena and published by Opera Universitaria in Florence, in 1983. The publication is a collection of essays on experimental architecture from the 1965 to 1975. The sub-series contains scans of portions of the publication.
Niveau de description archivistique:
Subseries
Subseries
Date:
2010-2018
2010-2018
Personnes et institutions:
Classification:
documents textuels
documents textuels
Numéro de référence:
ARCH256654
Description:
TTC Spadina Subway Opening promotion material - 4 files - press clippings, invitations, Spadina Art & Architecture Preview Press Kit, correspondence, inquiries for information about Spadina subway.
ARCH256654
Description:
TTC Spadina Subway Opening promotion material - 4 files - press clippings, invitations, Spadina Art & Architecture Preview Press Kit, correspondence, inquiries for information about Spadina subway.
Personnes et institutions:
Date:
1978
1978
Titre:
TTC Spadina Subway Opening promotion material
Actions:
ARCH256654
Description:
TTC Spadina Subway Opening promotion material - 4 files - press clippings, invitations, Spadina Art & Architecture Preview Press Kit, correspondence, inquiries for information about Spadina subway.
TTC Spadina Subway Opening promotion material
Actions:
ARCH256654
Description:
TTC Spadina Subway Opening promotion material - 4 files - press clippings, invitations, Spadina Art & Architecture Preview Press Kit, correspondence, inquiries for information about Spadina subway.
Classification:
documents textuels
documents textuels
Date:
1978
1978
Personnes et institutions:
Classification:
documents textuels
documents textuels
Numéro de référence:
AP206.S2.079
Description:
This file includes the keynote address Aditya Prakash gave entitled "Le Corbusier's Chandigarh: Architecture and the Cultural Context," as well as a notebook with research and writings.
AP206.S2.079
Description:
This file includes the keynote address Aditya Prakash gave entitled "Le Corbusier's Chandigarh: Architecture and the Cultural Context," as well as a notebook with research and writings.
Personnes et institutions:
Date:
1990
1990
Titre:
Research and speech for Cornell University Symposium on Chandigarh
Actions:
AP206.S2.079
Description:
This file includes the keynote address Aditya Prakash gave entitled "Le Corbusier's Chandigarh: Architecture and the Cultural Context," as well as a notebook with research and writings.
Research and speech for Cornell University Symposium on Chandigarh
Actions:
AP206.S2.079
Description:
This file includes the keynote address Aditya Prakash gave entitled "Le Corbusier's Chandigarh: Architecture and the Cultural Context," as well as a notebook with research and writings.
Classification:
documents textuels
documents textuels
Date:
1990
1990
Personnes et institutions:
Niveau de description archivistique:
Sous-série
Sous-série
Titre:
Travel Records
Travel Records
Numéro de référence:
AP032.S1.SS3.D1
Description:
Journals, photographs and documentation material of Goldsmith's European travels to Great Britain, continental Europe and parts of the Middle East before returning to the United States in 1955. Includes student papers from the University of Rome, and drawings and photographs of Goldsmith's unbuilt architecture/engineering projects in Italy.
AP032.S1.SS3.D1
Description:
Journals, photographs and documentation material of Goldsmith's European travels to Great Britain, continental Europe and parts of the Middle East before returning to the United States in 1955. Includes student papers from the University of Rome, and drawings and photographs of Goldsmith's unbuilt architecture/engineering projects in Italy.
Personnes et institutions:
Date:
1951-1955
1951-1955
Titre:
Travel Records
Actions:
AP032.S1.SS3.D1
Description:
Journals, photographs and documentation material of Goldsmith's European travels to Great Britain, continental Europe and parts of the Middle East before returning to the United States in 1955. Includes student papers from the University of Rome, and drawings and photographs of Goldsmith's unbuilt architecture/engineering projects in Italy.
Travel Records
Actions:
AP032.S1.SS3.D1
Description:
Journals, photographs and documentation material of Goldsmith's European travels to Great Britain, continental Europe and parts of the Middle East before returning to the United States in 1955. Includes student papers from the University of Rome, and drawings and photographs of Goldsmith's unbuilt architecture/engineering projects in Italy.
Niveau de description archivistique:
File 1
File 1
Date:
1951-1955
1951-1955
Personnes et institutions:
Niveau de description archivistique:
Projet
Projet
Numéro de référence:
AP163.S2.SS1.D3
Description:
File documents Victor Prus's project for the International Calvert House Competition for the Canadian Home of Tomorrow, sponsored by the School of Architecture of McGill University and for which he obtained an honorable mention. Material in this file was produced in 1954. The file contains originals drawings and a presentation panel.
AP163.S2.SS1.D3
Description:
File documents Victor Prus's project for the International Calvert House Competition for the Canadian Home of Tomorrow, sponsored by the School of Architecture of McGill University and for which he obtained an honorable mention. Material in this file was produced in 1954. The file contains originals drawings and a presentation panel.
Personnes et institutions:
Date:
1954
1954
Titre:
International Calvert House Competition
Actions:
AP163.S2.SS1.D3
Description:
File documents Victor Prus's project for the International Calvert House Competition for the Canadian Home of Tomorrow, sponsored by the School of Architecture of McGill University and for which he obtained an honorable mention. Material in this file was produced in 1954. The file contains originals drawings and a presentation panel.
International Calvert House Competition
Actions:
AP163.S2.SS1.D3
Description:
File documents Victor Prus's project for the International Calvert House Competition for the Canadian Home of Tomorrow, sponsored by the School of Architecture of McGill University and for which he obtained an honorable mention. Material in this file was produced in 1954. The file contains originals drawings and a presentation panel.
Niveau de description archivistique:
File 3
File 3
Date:
1954
1954
Personnes et institutions:
Classification:
documents textuels
documents textuels
Numéro de référence:
ARCH273575
Description:
Includes correspondence to Arthur Erickson from professor of Architecture, Andrew Gruft, architect Barry Downs, designer and sculptor Omer Arbel as well as other friends and acquaintances.
ARCH273575
Description:
Includes correspondence to Arthur Erickson from professor of Architecture, Andrew Gruft, architect Barry Downs, designer and sculptor Omer Arbel as well as other friends and acquaintances.
Personnes et institutions:
Date:
1992-2002, predominant 2001-2002
1992-2002, predominant 2001-2002
Titre:
Correspondence, primarily letters, cards and postcards.
Actions:
ARCH273575
Description:
Includes correspondence to Arthur Erickson from professor of Architecture, Andrew Gruft, architect Barry Downs, designer and sculptor Omer Arbel as well as other friends and acquaintances.
Correspondence, primarily letters, cards and postcards.
Actions:
ARCH273575
Description:
Includes correspondence to Arthur Erickson from professor of Architecture, Andrew Gruft, architect Barry Downs, designer and sculptor Omer Arbel as well as other friends and acquaintances.
Classification:
documents textuels
documents textuels
Date:
1992-2002, predominant 2001-2002
1992-2002, predominant 2001-2002
Personnes et institutions:
Classification:
dessins
dessins
Numéro de référence:
AP207.S1.1971.PR02.003
Description:
Contains presentation drawings for proposals no. 11 Instantaneous birth, no. 12 Conservazione, no. 13 Sedie e tavolo d’erba, no. 14 Grass Architecture I, II, and III.
AP207.S1.1971.PR02.003
Description:
Contains presentation drawings for proposals no. 11 Instantaneous birth, no. 12 Conservazione, no. 13 Sedie e tavolo d’erba, no. 14 Grass Architecture I, II, and III.
Personnes et institutions:
Date:
1971
1971
Titre:
Presentation drawings for the proposals, Proposte per il concorso Trigon
Actions:
AP207.S1.1971.PR02.003
Description:
Contains presentation drawings for proposals no. 11 Instantaneous birth, no. 12 Conservazione, no. 13 Sedie e tavolo d’erba, no. 14 Grass Architecture I, II, and III.
Presentation drawings for the proposals, Proposte per il concorso Trigon
Actions:
AP207.S1.1971.PR02.003
Description:
Contains presentation drawings for proposals no. 11 Instantaneous birth, no. 12 Conservazione, no. 13 Sedie e tavolo d’erba, no. 14 Grass Architecture I, II, and III.
Classification:
dessins
dessins
Date:
1971
1971
Personnes et institutions:
Niveau de description archivistique:
Projet
Projet
Titre:
Une histoire
Une histoire
Numéro de référence:
AP041.S1.1975.D1
Description:
UNE HISTOIRE is a project consisting of photographs, photomontages, drawings and a wooden sculpture. A photograph of a worker’s house near a pulp mill in Trois-Rivières became the focus of the series. In an attempt to understand the architecture of that house, and how industrialization was being reflected in the architecture of Québec, Charney went to visit the house in 1974, only to find it had already been torn down. Charney photographed its surroundings and tried to reproduce its likeness in drawings. Unsatisfied with the results, he built a wooden sculpture (UNE HISTOIRE…Le trésor de Trois-Rivières, 1975), a replica of the house, in an attempt to fully “know” and understand the structure. Source: Melvin Charney: Oeuvres 1970-1979. Montréal Musée d’art contemporain. (p. 29-36)
AP041.S1.1975.D1
Description:
UNE HISTOIRE is a project consisting of photographs, photomontages, drawings and a wooden sculpture. A photograph of a worker’s house near a pulp mill in Trois-Rivières became the focus of the series. In an attempt to understand the architecture of that house, and how industrialization was being reflected in the architecture of Québec, Charney went to visit the house in 1974, only to find it had already been torn down. Charney photographed its surroundings and tried to reproduce its likeness in drawings. Unsatisfied with the results, he built a wooden sculpture (UNE HISTOIRE…Le trésor de Trois-Rivières, 1975), a replica of the house, in an attempt to fully “know” and understand the structure. Source: Melvin Charney: Oeuvres 1970-1979. Montréal Musée d’art contemporain. (p. 29-36)
Personnes et institutions:
Date:
1975-1978
1975-1978
Titre:
Une histoire
Actions:
AP041.S1.1975.D1
Description:
UNE HISTOIRE is a project consisting of photographs, photomontages, drawings and a wooden sculpture. A photograph of a worker’s house near a pulp mill in Trois-Rivières became the focus of the series. In an attempt to understand the architecture of that house, and how industrialization was being reflected in the architecture of Québec, Charney went to visit the house in 1974, only to find it had already been torn down. Charney photographed its surroundings and tried to reproduce its likeness in drawings. Unsatisfied with the results, he built a wooden sculpture (UNE HISTOIRE…Le trésor de Trois-Rivières, 1975), a replica of the house, in an attempt to fully “know” and understand the structure. Source: Melvin Charney: Oeuvres 1970-1979. Montréal Musée d’art contemporain. (p. 29-36)
Une histoire
Actions:
AP041.S1.1975.D1
Description:
UNE HISTOIRE is a project consisting of photographs, photomontages, drawings and a wooden sculpture. A photograph of a worker’s house near a pulp mill in Trois-Rivières became the focus of the series. In an attempt to understand the architecture of that house, and how industrialization was being reflected in the architecture of Québec, Charney went to visit the house in 1974, only to find it had already been torn down. Charney photographed its surroundings and tried to reproduce its likeness in drawings. Unsatisfied with the results, he built a wooden sculpture (UNE HISTOIRE…Le trésor de Trois-Rivières, 1975), a replica of the house, in an attempt to fully “know” and understand the structure. Source: Melvin Charney: Oeuvres 1970-1979. Montréal Musée d’art contemporain. (p. 29-36)
Niveau de description archivistique:
Project
Project
Date:
1975-1978
1975-1978
Personnes et institutions:


