


26739 Résultats
Classification:
dessins
dessins
Actions:
Numéro de référence:
DR1987:0244
Description:
- The south elevation of these three elevations for the William B. Greene House shows the basement in section. There are two changes on the sheet; one is the graphite addition of a staircase or ladder to the south elevation and the other, a red pencil addition to the west elevation, is possibly a gate for the top of the basement staircase.
DR1987:0244
Description:
- The south elevation of these three elevations for the William B. Greene House shows the basement in section. There are two changes on the sheet; one is the graphite addition of a staircase or ladder to the south elevation and the other, a red pencil addition to the west elevation, is possibly a gate for the top of the basement staircase.
Personnes et institutions:
Sujet:
architecture
architecture
Date:
printed after 14 April 1926
printed after 14 April 1926
Titre:
William B. Greene House, Aurora, Illinois: South, west and north elevations showing the additions and alterations of 1926
Actions:
DR1987:0244
Description:
- The south elevation of these three elevations for the William B. Greene House shows the basement in section. There are two changes on the sheet; one is the graphite addition of a staircase or ladder to the south elevation and the other, a red pencil addition to the west elevation, is possibly a gate for the top of the basement staircase.
William B. Greene House, Aurora, Illinois: South, west and north elevations showing the additions and alterations of 1926
Actions:
DR1987:0244
Description:
- The south elevation of these three elevations for the William B. Greene House shows the basement in section. There are two changes on the sheet; one is the graphite addition of a staircase or ladder to the south elevation and the other, a red pencil addition to the west elevation, is possibly a gate for the top of the basement staircase.
Classification:
dessins
dessins
Date:
printed after 14 April 1926
printed after 14 April 1926
Personnes et institutions:
Sujet:
architecture
architecture
Classification:
photographies
photographies
![Interior view of the Deutsches Architekturmuseum [German Architecture Museum] showing a light well and the exhibition areas on the fourth level with the second storey of the House-in-House on the right, Schaumainkai 43, Frankfurt am Main, Germany](/img-collection/9pbmKNGTKr0e20hnd00Cn4gmKoM=/500x661/11734.jpg)
Actions:
Numéro de référence:
PH1984:1197
PH1984:1197
Personnes et institutions:
Sujet:
architecture, design d'intérieur
architecture, design d'intérieur
Date:
between May and December 1984
between May and December 1984
Classification:
photographies
photographies
Date:
between May and December 1984
between May and December 1984
Personnes et institutions:
Sujet:
architecture, design d'intérieur
architecture, design d'intérieur
Classification:
photographies
photographies
Numéro de référence:
AP140.S2.SS1.D11.P1.6
AP140.S2.SS1.D11.P1.6
Personnes et institutions:
Date:
1956 or after
1956 or after
Titre:
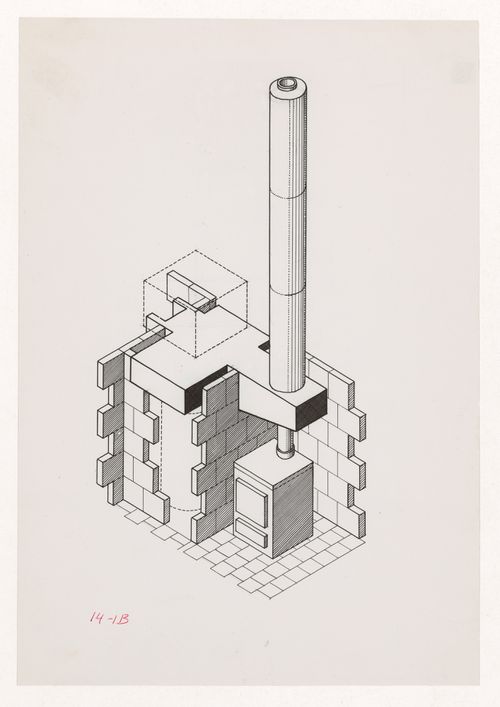
Photograph of a drawing for the kitchen stove and boiler for House near Cowes, Isle of Wight, England
Actions:
AP140.S2.SS1.D11.P1.6
Photograph of a drawing for the kitchen stove and boiler for House near Cowes, Isle of Wight, England
Actions:
AP140.S2.SS1.D11.P1.6
Classification:
photographies
photographies
Date:
1956 or after
1956 or after
Personnes et institutions:
Classification:
dessins
dessins
Actions:
Numéro de référence:
DR1994:0008:044
DR1994:0008:044
Personnes et institutions:
Sujet:
architecture, urbanisme
architecture, urbanisme
Date:
1939-1941
1939-1941
Classification:
dessins
dessins
Date:
1939-1941
1939-1941
Personnes et institutions:
Sujet:
architecture, urbanisme
architecture, urbanisme
Classification:
documents textuels
documents textuels
Actions:
Numéro de référence:
DR1974:0002:036:003:008
DR1974:0002:036:003:008
Personnes et institutions:
Sujet:
architecture
architecture
Date:
19 September 1847
19 September 1847
Titre:
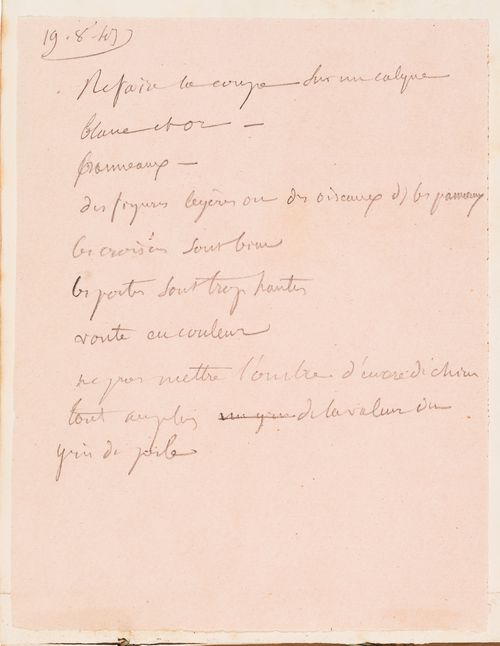
List indicating the colour scheme for the "foyer" for an opera house for the Académie royale de musique
Actions:
DR1974:0002:036:003:008
List indicating the colour scheme for the "foyer" for an opera house for the Académie royale de musique
Actions:
DR1974:0002:036:003:008
Classification:
documents textuels
documents textuels
Date:
19 September 1847
19 September 1847
Personnes et institutions:
Sujet:
architecture
architecture
Classification:
dessins
dessins
Actions:
Numéro de référence:
DR1995:0040
Description:
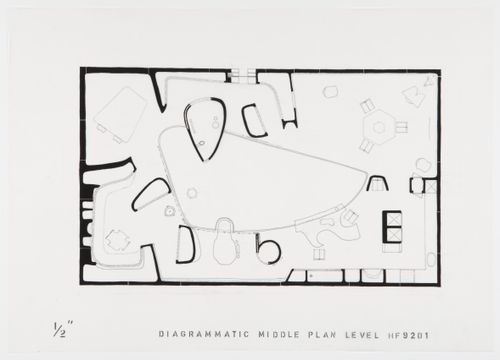
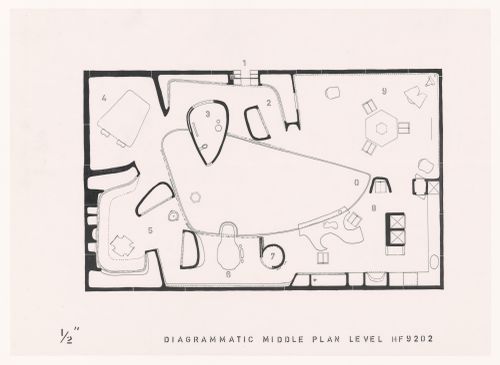
- Plans for the one-storey house are drawn from the floor, middle and roof levels and from various heights in between.
DR1995:0040
Description:
- Plans for the one-storey house are drawn from the floor, middle and roof levels and from various heights in between.
Personnes et institutions:
Sujet:
architecture, design d'intérieur
architecture, design d'intérieur
Date:
1992
1992
Titre:
Plan for the middle level showing the furniture arrangement, House of the Future, Daily Mail Ideal Homes Exhibition, London, England
Actions:
DR1995:0040
Description:
- Plans for the one-storey house are drawn from the floor, middle and roof levels and from various heights in between.
Plan for the middle level showing the furniture arrangement, House of the Future, Daily Mail Ideal Homes Exhibition, London, England
Actions:
DR1995:0040
Description:
- Plans for the one-storey house are drawn from the floor, middle and roof levels and from various heights in between.
Classification:
dessins
dessins
Date:
1992
1992
Personnes et institutions:
Sujet:
architecture, design d'intérieur
architecture, design d'intérieur
Classification:
dessins
dessins
Actions:
Numéro de référence:
DR1995:0041
Description:
- Plans for the one-storey house are drawn from the floor, middle and roof levels and from various heights in between.
DR1995:0041
Description:
- Plans for the one-storey house are drawn from the floor, middle and roof levels and from various heights in between.
Personnes et institutions:
Sujet:
architecture, design d'intérieur
architecture, design d'intérieur
Date:
1992
1992
Titre:
Plan for the middle level showing the furniture arrangement, House of the Future, Daily Mail Ideal Homes Exhibition, London, England
Actions:
DR1995:0041
Description:
- Plans for the one-storey house are drawn from the floor, middle and roof levels and from various heights in between.
Plan for the middle level showing the furniture arrangement, House of the Future, Daily Mail Ideal Homes Exhibition, London, England
Actions:
DR1995:0041
Description:
- Plans for the one-storey house are drawn from the floor, middle and roof levels and from various heights in between.
Classification:
dessins
dessins
Date:
1992
1992
Personnes et institutions:
Sujet:
architecture, design d'intérieur
architecture, design d'intérieur
Classification:
photographies
photographies
Numéro de référence:
ARCH268475
ARCH268475
Personnes et institutions:
Classification:
photographies
photographies
Personnes et institutions:
Classification:
oeuvres d'art
oeuvres d'art
Actions:
Numéro de référence:
DR1974:0002:036:002:005 R/V
DR1974:0002:036:002:005 R/V
Personnes et institutions:
Sujet:
architecture
architecture
Date:
printed December 1846
printed December 1846
Classification:
oeuvres d'art
oeuvres d'art
Date:
printed December 1846
printed December 1846
Personnes et institutions:
Sujet:
architecture
architecture
Classification:
photographies
photographies
Titre:
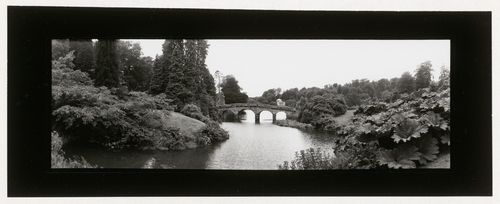
View of a park or garden showing a bridge and a garden house in the Greek style in the background
View of a park or garden showing a bridge and a garden house in the Greek style in the background
Actions:
Numéro de référence:
PH1982:0822
PH1982:0822
Personnes et institutions:
Sujet:
architecture de paysage
architecture de paysage
Date:
ca. 1980
ca. 1980
Titre:
View of a park or garden showing a bridge and a garden house in the Greek style in the background
Actions:
PH1982:0822
View of a park or garden showing a bridge and a garden house in the Greek style in the background
Actions:
PH1982:0822
Classification:
photographies
photographies
Date:
ca. 1980
ca. 1980
Personnes et institutions:
Sujet:
architecture de paysage
architecture de paysage


