


12005 Résultats
Classification:
dessins
dessins
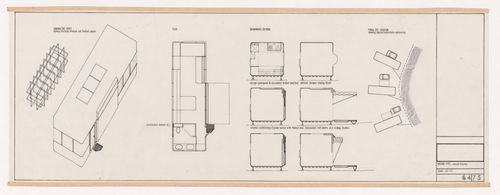
Numéro de référence:
DR1995:0216:081
DR1995:0216:081
Personnes et institutions:
Sujet:
architecture
architecture
Date:
1963-1967
1963-1967
Classification:
dessins
dessins
Date:
1963-1967
1963-1967
Personnes et institutions:
Sujet:
architecture
architecture
Niveau de description archivistique:
Projet
Projet
Titre:
Stiff Dom-ino housing
Stiff Dom-ino housing
Numéro de référence:
AP140.S2.SS1.D3
Description:
File documents a theoretical housing project in the United Kingdom. Material in this file was produced between 1951 and probably after 1975. File contains publication drawings and photographic materials.
AP140.S2.SS1.D3
Description:
File documents a theoretical housing project in the United Kingdom. Material in this file was produced between 1951 and probably after 1975. File contains publication drawings and photographic materials.
Personnes et institutions:
Date:
1951-1975
1951-1975
Titre:
Stiff Dom-ino housing
Actions:
AP140.S2.SS1.D3
Description:
File documents a theoretical housing project in the United Kingdom. Material in this file was produced between 1951 and probably after 1975. File contains publication drawings and photographic materials.
Stiff Dom-ino housing
Actions:
AP140.S2.SS1.D3
Description:
File documents a theoretical housing project in the United Kingdom. Material in this file was produced between 1951 and probably after 1975. File contains publication drawings and photographic materials.
Niveau de description archivistique:
File 3
File 3
Date:
1951-1975
1951-1975
Personnes et institutions:
Niveau de description archivistique:
Projet
Projet
Numéro de référence:
AP022.S1.1987.PR02
Description:
File documents phase 1 of a housing project on a 20-acre site (not built), Downsview, Ontario. File contains design development drawings (includes photographs), presentation drawings, reference drawing, textual records.
AP022.S1.1987.PR02
Description:
File documents phase 1 of a housing project on a 20-acre site (not built), Downsview, Ontario. File contains design development drawings (includes photographs), presentation drawings, reference drawing, textual records.
Personnes et institutions:
Date:
1987
1987
Titre:
York University Housing Development
Actions:
AP022.S1.1987.PR02
Description:
File documents phase 1 of a housing project on a 20-acre site (not built), Downsview, Ontario. File contains design development drawings (includes photographs), presentation drawings, reference drawing, textual records.
York University Housing Development
Actions:
AP022.S1.1987.PR02
Description:
File documents phase 1 of a housing project on a 20-acre site (not built), Downsview, Ontario. File contains design development drawings (includes photographs), presentation drawings, reference drawing, textual records.
Niveau de description archivistique:
Project
Project
Date:
1987
1987
Personnes et institutions:
Classification:
périodiques
périodiques

Numéro de référence:
ARCH284342
ARCH284342
Personnes et institutions:
Date:
December 1964
December 1964
Classification:
périodiques
périodiques
Date:
December 1964
December 1964
Personnes et institutions:
Classification:
oeuvres d'art
oeuvres d'art
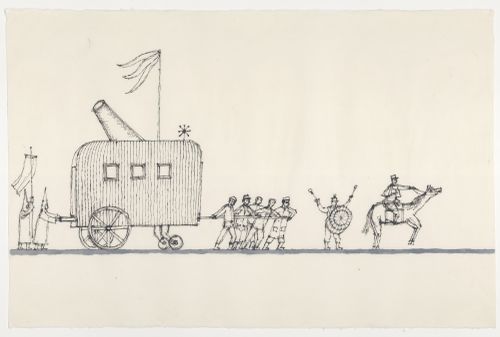
Numéro de référence:
DR1988:0436:023
DR1988:0436:023
Personnes et institutions:
Date:
1986
1986
Classification:
oeuvres d'art
oeuvres d'art
Date:
1986
1986
Personnes et institutions:
Classification:
dessins
dessins
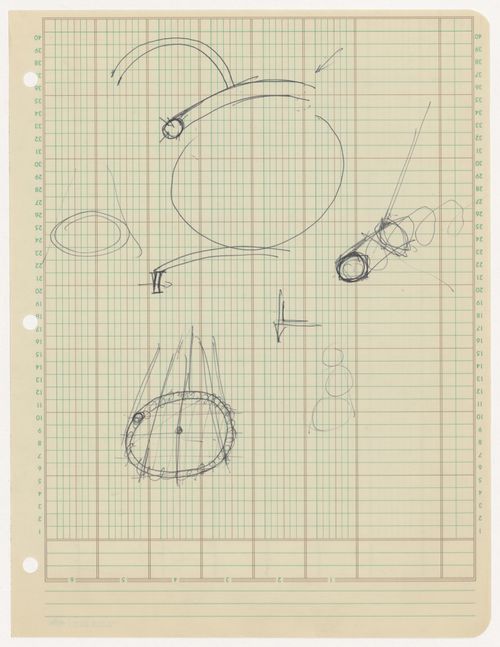
Numéro de référence:
PHCON2002:0016:066
PHCON2002:0016:066
Personnes et institutions:
Date:
1977-1978
1977-1978
Classification:
dessins
dessins
Date:
1977-1978
1977-1978
Personnes et institutions:
Classification:
documents textuels
documents textuels
Numéro de référence:
ARCH253654
Description:
correspondence, working papers
ARCH253654
Description:
correspondence, working papers
Personnes et institutions:
Date:
1966-1968
1966-1968
Classification:
documents textuels
documents textuels
Date:
1966-1968
1966-1968
Personnes et institutions:
Classification:
dessins
Quantité:
5 drawing(s)
dessins
Quantité:
5 drawing(s)
Titre:
Unidentified housing project
Unidentified housing project
Actions:
Numéro de référence:
DR1994:0214:001-005
DR1994:0214:001-005
Personnes et institutions:
Sujet:
architecture
architecture
Date:
1965-1991
1965-1991
Classification:
dessins
Quantité:
5 drawing(s)
dessins
Quantité:
5 drawing(s)
Date:
1965-1991
1965-1991
Personnes et institutions:
Sujet:
architecture
architecture
Classification:
documents textuels
documents textuels
Numéro de référence:
ARCH257135
ARCH257135
Personnes et institutions:
Date:
1967
1967
Classification:
documents textuels
documents textuels
Date:
1967
1967
Personnes et institutions:
Classification:
documents textuels
documents textuels
Numéro de référence:
ARCH255341
ARCH255341
Personnes et institutions:
Date:
circa 1947-2002
circa 1947-2002
Classification:
documents textuels
documents textuels
Date:
circa 1947-2002
circa 1947-2002
Personnes et institutions:


