


4666 Résultats
Classification:
archives
Niveau de description archivistique:
Fonds
archives
Niveau de description archivistique:
Fonds
Titre:
Fonds Robert Duchesnay
Fonds Robert Duchesnay
Numéro de référence:
AP115
Résumé:
Le Fonds Robert Duchesnay consiste en une série de photographies montrant les divers structure (principalement des dômes géodésiques) conçus ou influencée par R. Buckminster Fuller. Les photographies, prises par l'artiste et photographe montréalais Robert Duchesnay, ont été créées entre 1985 et 1992.
AP115
Résumé:
Le Fonds Robert Duchesnay consiste en une série de photographies montrant les divers structure (principalement des dômes géodésiques) conçus ou influencée par R. Buckminster Fuller. Les photographies, prises par l'artiste et photographe montréalais Robert Duchesnay, ont été créées entre 1985 et 1992.
Personnes et institutions:
Date:
1985-1992
1985-1992
Titre:
Fonds Robert Duchesnay
Actions:
AP115
Résumé:
Le Fonds Robert Duchesnay consiste en une série de photographies montrant les divers structure (principalement des dômes géodésiques) conçus ou influencée par R. Buckminster Fuller. Les photographies, prises par l'artiste et photographe montréalais Robert Duchesnay, ont été créées entre 1985 et 1992.
Fonds Robert Duchesnay
Actions:
AP115
Résumé:
Le Fonds Robert Duchesnay consiste en une série de photographies montrant les divers structure (principalement des dômes géodésiques) conçus ou influencée par R. Buckminster Fuller. Les photographies, prises par l'artiste et photographe montréalais Robert Duchesnay, ont été créées entre 1985 et 1992.
Classification:
archives
Niveau de description archivistique:
Fonds
archives
Niveau de description archivistique:
Fonds
Date:
1985-1992
1985-1992
Personnes et institutions:
Actions:
Numéro de référence:
AP140.S2.SS7.D3.P10.6
Description:
Episode of television program "Building sites". James Stirling presents the architecture of the Katherine Stephen Room, a room for rare books at Newnham College, Cambridge, England, designed by architects Joanna van Heyningen and Birkin Haward. Presented by James Stirling. Camera, David Swan; sound, David Jewitt; stills photography, Hugh Palmer, Martin Charles; graphics, Rose James, Joel Greenberg; video editor, John Paroussi; production assistant, Mary McKernan; researcher, Ruth Rosenthal; producer, Clare Paterson; director, Geoff Dunlop.
AP140.S2.SS7.D3.P10.6
Description:
Episode of television program "Building sites". James Stirling presents the architecture of the Katherine Stephen Room, a room for rare books at Newnham College, Cambridge, England, designed by architects Joanna van Heyningen and Birkin Haward. Presented by James Stirling. Camera, David Swan; sound, David Jewitt; stills photography, Hugh Palmer, Martin Charles; graphics, Rose James, Joel Greenberg; video editor, John Paroussi; production assistant, Mary McKernan; researcher, Ruth Rosenthal; producer, Clare Paterson; director, Geoff Dunlop.
Personnes et institutions:
Date:
1989
1989
Titre:
Building sights (Television program)
Actions:
AP140.S2.SS7.D3.P10.6
Description:
Episode of television program "Building sites". James Stirling presents the architecture of the Katherine Stephen Room, a room for rare books at Newnham College, Cambridge, England, designed by architects Joanna van Heyningen and Birkin Haward. Presented by James Stirling. Camera, David Swan; sound, David Jewitt; stills photography, Hugh Palmer, Martin Charles; graphics, Rose James, Joel Greenberg; video editor, John Paroussi; production assistant, Mary McKernan; researcher, Ruth Rosenthal; producer, Clare Paterson; director, Geoff Dunlop.
Building sights (Television program)
Actions:
AP140.S2.SS7.D3.P10.6
Description:
Episode of television program "Building sites". James Stirling presents the architecture of the Katherine Stephen Room, a room for rare books at Newnham College, Cambridge, England, designed by architects Joanna van Heyningen and Birkin Haward. Presented by James Stirling. Camera, David Swan; sound, David Jewitt; stills photography, Hugh Palmer, Martin Charles; graphics, Rose James, Joel Greenberg; video editor, John Paroussi; production assistant, Mary McKernan; researcher, Ruth Rosenthal; producer, Clare Paterson; director, Geoff Dunlop.
Date:
1989
1989
Personnes et institutions:
Niveau de description archivistique:
Sous-série
Sous-série
Numéro de référence:
AP197.S1.SS9
Description:
This subseries is comprised of notes, drafts, research, and photographic materials that were organized by topic. Unlike Kenneth Frampton’s research files which are arranged in Series AP197.S2, these files were compiled for book projects, articles, book reviews, lectures, interviews, conference addresses, and keynote speeches, and document over 300 of Frampton's published or unpublished texts. The materials include notes, contracts, drafts, correspondence, final copies of texts, photographic materials, and research materials. This subseries also includes Frampton’s curriculum vitaes, notebooks, and covers he designed for the journal Architectural Design (1962-1964). The files are organized alphabetically by the topic explored, namely architects. Some of these architects include: Alvar Aalto; Tadao Ando; Georges Baines; Luis Barragan; H.P. Berlage; Mario Botta; Alberto Campo Baeza; David Chipperfield; Alvaro Siza; Michael Kagan; Louis Kahn; Rem Koolhaas; Kengo Kuma; Kisho Kurakawa; Adolf Loos; Le Corbusier; Raphael Moneo; Carlo Scarpa; O.M. Ungers; Raj Rewal; Rogelio Salmona; Frank Lloyd Wright; and Monica Pidgeon. Subjects explored in these texts include: photography; the predicament of environmental design; reciprocal regionalism; the British Library; China's sacred sites; reflections on the oppositions of architecture and building; reflections on Perspecta; and the role of education. Large portions of these boxes document the publications "World Architecture 1900-2000: a Critical Mosaic" (1999), "Le Corbusier" (1997 and 2002), "American Masterworks: the Twentieth Century House" (1995), and "American Masterworks" (2008). Some folders may include coloured tabs with the note "copied." These tabs were used to identify whether the particular writing/project in question had been added to Frampton's curriculum vitae.
AP197.S1.SS9
Description:
This subseries is comprised of notes, drafts, research, and photographic materials that were organized by topic. Unlike Kenneth Frampton’s research files which are arranged in Series AP197.S2, these files were compiled for book projects, articles, book reviews, lectures, interviews, conference addresses, and keynote speeches, and document over 300 of Frampton's published or unpublished texts. The materials include notes, contracts, drafts, correspondence, final copies of texts, photographic materials, and research materials. This subseries also includes Frampton’s curriculum vitaes, notebooks, and covers he designed for the journal Architectural Design (1962-1964). The files are organized alphabetically by the topic explored, namely architects. Some of these architects include: Alvar Aalto; Tadao Ando; Georges Baines; Luis Barragan; H.P. Berlage; Mario Botta; Alberto Campo Baeza; David Chipperfield; Alvaro Siza; Michael Kagan; Louis Kahn; Rem Koolhaas; Kengo Kuma; Kisho Kurakawa; Adolf Loos; Le Corbusier; Raphael Moneo; Carlo Scarpa; O.M. Ungers; Raj Rewal; Rogelio Salmona; Frank Lloyd Wright; and Monica Pidgeon. Subjects explored in these texts include: photography; the predicament of environmental design; reciprocal regionalism; the British Library; China's sacred sites; reflections on the oppositions of architecture and building; reflections on Perspecta; and the role of education. Large portions of these boxes document the publications "World Architecture 1900-2000: a Critical Mosaic" (1999), "Le Corbusier" (1997 and 2002), "American Masterworks: the Twentieth Century House" (1995), and "American Masterworks" (2008). Some folders may include coloured tabs with the note "copied." These tabs were used to identify whether the particular writing/project in question had been added to Frampton's curriculum vitae.
Personnes et institutions:
Date:
circa 1952 -2016
circa 1952 -2016
Titre:
Books, articles, reviews, lectures, and juries
Actions:
AP197.S1.SS9
Description:
This subseries is comprised of notes, drafts, research, and photographic materials that were organized by topic. Unlike Kenneth Frampton’s research files which are arranged in Series AP197.S2, these files were compiled for book projects, articles, book reviews, lectures, interviews, conference addresses, and keynote speeches, and document over 300 of Frampton's published or unpublished texts. The materials include notes, contracts, drafts, correspondence, final copies of texts, photographic materials, and research materials. This subseries also includes Frampton’s curriculum vitaes, notebooks, and covers he designed for the journal Architectural Design (1962-1964). The files are organized alphabetically by the topic explored, namely architects. Some of these architects include: Alvar Aalto; Tadao Ando; Georges Baines; Luis Barragan; H.P. Berlage; Mario Botta; Alberto Campo Baeza; David Chipperfield; Alvaro Siza; Michael Kagan; Louis Kahn; Rem Koolhaas; Kengo Kuma; Kisho Kurakawa; Adolf Loos; Le Corbusier; Raphael Moneo; Carlo Scarpa; O.M. Ungers; Raj Rewal; Rogelio Salmona; Frank Lloyd Wright; and Monica Pidgeon. Subjects explored in these texts include: photography; the predicament of environmental design; reciprocal regionalism; the British Library; China's sacred sites; reflections on the oppositions of architecture and building; reflections on Perspecta; and the role of education. Large portions of these boxes document the publications "World Architecture 1900-2000: a Critical Mosaic" (1999), "Le Corbusier" (1997 and 2002), "American Masterworks: the Twentieth Century House" (1995), and "American Masterworks" (2008). Some folders may include coloured tabs with the note "copied." These tabs were used to identify whether the particular writing/project in question had been added to Frampton's curriculum vitae.
Books, articles, reviews, lectures, and juries
Actions:
AP197.S1.SS9
Description:
This subseries is comprised of notes, drafts, research, and photographic materials that were organized by topic. Unlike Kenneth Frampton’s research files which are arranged in Series AP197.S2, these files were compiled for book projects, articles, book reviews, lectures, interviews, conference addresses, and keynote speeches, and document over 300 of Frampton's published or unpublished texts. The materials include notes, contracts, drafts, correspondence, final copies of texts, photographic materials, and research materials. This subseries also includes Frampton’s curriculum vitaes, notebooks, and covers he designed for the journal Architectural Design (1962-1964). The files are organized alphabetically by the topic explored, namely architects. Some of these architects include: Alvar Aalto; Tadao Ando; Georges Baines; Luis Barragan; H.P. Berlage; Mario Botta; Alberto Campo Baeza; David Chipperfield; Alvaro Siza; Michael Kagan; Louis Kahn; Rem Koolhaas; Kengo Kuma; Kisho Kurakawa; Adolf Loos; Le Corbusier; Raphael Moneo; Carlo Scarpa; O.M. Ungers; Raj Rewal; Rogelio Salmona; Frank Lloyd Wright; and Monica Pidgeon. Subjects explored in these texts include: photography; the predicament of environmental design; reciprocal regionalism; the British Library; China's sacred sites; reflections on the oppositions of architecture and building; reflections on Perspecta; and the role of education. Large portions of these boxes document the publications "World Architecture 1900-2000: a Critical Mosaic" (1999), "Le Corbusier" (1997 and 2002), "American Masterworks: the Twentieth Century House" (1995), and "American Masterworks" (2008). Some folders may include coloured tabs with the note "copied." These tabs were used to identify whether the particular writing/project in question had been added to Frampton's curriculum vitae.
Niveau de description archivistique:
Subseries
Subseries
Date:
circa 1952 -2016
circa 1952 -2016
Personnes et institutions:
Classification:
expositions
expositions
Titre:
Espaces oscillants
Espaces oscillants
Actions:
Localisation:
Salle octogonale
Salle octogonale
Date:
25 avril 2025 au 1 février 2026
25 avril 2025 au 1 février 2026
Classification:
expositions
expositions
Date:
25 avril 2025 au
1 février 2026
25 avril 2025 au
1 février 2026
Localisation:
Salle octogonale
Salle octogonale
Niveau de description archivistique:
Projet
Projet
Numéro de référence:
AP154.S1.1979.PR01
Description:
Project series AP154.S1.1979.PR01, George & Annette Murphy Center at Asphalt Green, New York, N.Y. (1979), documents an executed project to recycle a municipal asphalt plant into a youth sports and arts center. Clients for the project were the New York City Department of General Services and the Neighborhood Committee for the Asphalt Green, chaired by Dr. George Murphy. The asphalt plant was a parabolic structure built in the 1940s by the firm Kahn and Jacobs. Pasanella + Klein worked on the adaptive reuse project with HOK, successors to Kahn and Jacobs. The transformed interior includes two gymnasia of different sizes, a running track, art and photography studios, offices, lockers, showers and a theatre. The design includes an on-site total energy plant. The project series consists of presentation drawings. References: Kerr, Laurie. "Back to the future", Oculus, v. 64, no. 7/8 (March/April 2002), p. 7-8. Dixon, John Morris. "25-year watch", Oculus, v. 71, issue 1 (spring 2009) Doubilet, Susan. "Arch support", Progressive architecture, v. 66, no. 11 (Nov. 1985), p. 101 Architektur + Wettbewerbe, 127 (Sept. 1986), p. 16-17
AP154.S1.1979.PR01
Description:
Project series AP154.S1.1979.PR01, George & Annette Murphy Center at Asphalt Green, New York, N.Y. (1979), documents an executed project to recycle a municipal asphalt plant into a youth sports and arts center. Clients for the project were the New York City Department of General Services and the Neighborhood Committee for the Asphalt Green, chaired by Dr. George Murphy. The asphalt plant was a parabolic structure built in the 1940s by the firm Kahn and Jacobs. Pasanella + Klein worked on the adaptive reuse project with HOK, successors to Kahn and Jacobs. The transformed interior includes two gymnasia of different sizes, a running track, art and photography studios, offices, lockers, showers and a theatre. The design includes an on-site total energy plant. The project series consists of presentation drawings. References: Kerr, Laurie. "Back to the future", Oculus, v. 64, no. 7/8 (March/April 2002), p. 7-8. Dixon, John Morris. "25-year watch", Oculus, v. 71, issue 1 (spring 2009) Doubilet, Susan. "Arch support", Progressive architecture, v. 66, no. 11 (Nov. 1985), p. 101 Architektur + Wettbewerbe, 127 (Sept. 1986), p. 16-17
Personnes et institutions:
Date:
between 1979 and 1984?
between 1979 and 1984?
Titre:
George & Annette Murphy Center at Asphalt Green, New York, N.Y. (1979)
Actions:
AP154.S1.1979.PR01
Description:
Project series AP154.S1.1979.PR01, George & Annette Murphy Center at Asphalt Green, New York, N.Y. (1979), documents an executed project to recycle a municipal asphalt plant into a youth sports and arts center. Clients for the project were the New York City Department of General Services and the Neighborhood Committee for the Asphalt Green, chaired by Dr. George Murphy. The asphalt plant was a parabolic structure built in the 1940s by the firm Kahn and Jacobs. Pasanella + Klein worked on the adaptive reuse project with HOK, successors to Kahn and Jacobs. The transformed interior includes two gymnasia of different sizes, a running track, art and photography studios, offices, lockers, showers and a theatre. The design includes an on-site total energy plant. The project series consists of presentation drawings. References: Kerr, Laurie. "Back to the future", Oculus, v. 64, no. 7/8 (March/April 2002), p. 7-8. Dixon, John Morris. "25-year watch", Oculus, v. 71, issue 1 (spring 2009) Doubilet, Susan. "Arch support", Progressive architecture, v. 66, no. 11 (Nov. 1985), p. 101 Architektur + Wettbewerbe, 127 (Sept. 1986), p. 16-17
George & Annette Murphy Center at Asphalt Green, New York, N.Y. (1979)
Actions:
AP154.S1.1979.PR01
Description:
Project series AP154.S1.1979.PR01, George & Annette Murphy Center at Asphalt Green, New York, N.Y. (1979), documents an executed project to recycle a municipal asphalt plant into a youth sports and arts center. Clients for the project were the New York City Department of General Services and the Neighborhood Committee for the Asphalt Green, chaired by Dr. George Murphy. The asphalt plant was a parabolic structure built in the 1940s by the firm Kahn and Jacobs. Pasanella + Klein worked on the adaptive reuse project with HOK, successors to Kahn and Jacobs. The transformed interior includes two gymnasia of different sizes, a running track, art and photography studios, offices, lockers, showers and a theatre. The design includes an on-site total energy plant. The project series consists of presentation drawings. References: Kerr, Laurie. "Back to the future", Oculus, v. 64, no. 7/8 (March/April 2002), p. 7-8. Dixon, John Morris. "25-year watch", Oculus, v. 71, issue 1 (spring 2009) Doubilet, Susan. "Arch support", Progressive architecture, v. 66, no. 11 (Nov. 1985), p. 101 Architektur + Wettbewerbe, 127 (Sept. 1986), p. 16-17
Niveau de description archivistique:
Project
Project
Date:
between 1979 and 1984?
between 1979 and 1984?
Personnes et institutions:
Niveau de description archivistique:
Sous-série
Sous-série
Numéro de référence:
AP104.S2.D3
Description:
Le dossier contient 5 documents relatifs au comité de rédaction du journal du Royal Architectural Institute of Canada, 3 photographies des maisons dont Marcel Parizeau était architecte, et des lettres à Marcel Parizeau de John Bland.
AP104.S2.D3
Description:
Le dossier contient 5 documents relatifs au comité de rédaction du journal du Royal Architectural Institute of Canada, 3 photographies des maisons dont Marcel Parizeau était architecte, et des lettres à Marcel Parizeau de John Bland.
Personnes et institutions:
Date:
1944-1945
1944-1945
Titre:
Dossier "Publications architecturales"
Actions:
AP104.S2.D3
Description:
Le dossier contient 5 documents relatifs au comité de rédaction du journal du Royal Architectural Institute of Canada, 3 photographies des maisons dont Marcel Parizeau était architecte, et des lettres à Marcel Parizeau de John Bland.
Dossier "Publications architecturales"
Actions:
AP104.S2.D3
Description:
Le dossier contient 5 documents relatifs au comité de rédaction du journal du Royal Architectural Institute of Canada, 3 photographies des maisons dont Marcel Parizeau était architecte, et des lettres à Marcel Parizeau de John Bland.
Niveau de description archivistique:
Dossier 3
Dossier 3
Date:
1944-1945
1944-1945
Personnes et institutions:
Classification:
archives
Niveau de description archivistique:
Fonds
archives
Niveau de description archivistique:
Fonds
Titre:
Fonds Saucier + Perrotte
Fonds Saucier + Perrotte
Numéro de référence:
AP130
Résumé:
Le Fonds Saucier + Perrotte comprend une sélection de cinq projets d'architecture développés ou réalisés par l'agence en Ontario et au Québec entre 1989 et 2000. Il contient des cahiers d'esquisses, des dessins, des maquettes, des photographies, ainsi que des documents textuels. Ces documents nous renseignent sur la proposition présentée au concours du Kitchener City Hall (Ontario, 1989), et sur la conception de quatre autres projets, ceux-là réalisés, soit le Théâtre du Rideau Vert (reconstruction; Montréal, 1989-1991), le Centre du Théâtre d'Aujourd'hui (Montréal, 1990-1991), la Faculté d'aménagement de l'Université de Montréal (Montréal, 1995-1998) et le Collège Gérald-Godin (Sainte-Geneviève-de-Pierrefonds, 1997-2000).
AP130
Résumé:
Le Fonds Saucier + Perrotte comprend une sélection de cinq projets d'architecture développés ou réalisés par l'agence en Ontario et au Québec entre 1989 et 2000. Il contient des cahiers d'esquisses, des dessins, des maquettes, des photographies, ainsi que des documents textuels. Ces documents nous renseignent sur la proposition présentée au concours du Kitchener City Hall (Ontario, 1989), et sur la conception de quatre autres projets, ceux-là réalisés, soit le Théâtre du Rideau Vert (reconstruction; Montréal, 1989-1991), le Centre du Théâtre d'Aujourd'hui (Montréal, 1990-1991), la Faculté d'aménagement de l'Université de Montréal (Montréal, 1995-1998) et le Collège Gérald-Godin (Sainte-Geneviève-de-Pierrefonds, 1997-2000).
Personnes et institutions:
Date:
1989-2000
1989-2000
Titre:
Fonds Saucier + Perrotte
Actions:
AP130
Résumé:
Le Fonds Saucier + Perrotte comprend une sélection de cinq projets d'architecture développés ou réalisés par l'agence en Ontario et au Québec entre 1989 et 2000. Il contient des cahiers d'esquisses, des dessins, des maquettes, des photographies, ainsi que des documents textuels. Ces documents nous renseignent sur la proposition présentée au concours du Kitchener City Hall (Ontario, 1989), et sur la conception de quatre autres projets, ceux-là réalisés, soit le Théâtre du Rideau Vert (reconstruction; Montréal, 1989-1991), le Centre du Théâtre d'Aujourd'hui (Montréal, 1990-1991), la Faculté d'aménagement de l'Université de Montréal (Montréal, 1995-1998) et le Collège Gérald-Godin (Sainte-Geneviève-de-Pierrefonds, 1997-2000).
Fonds Saucier + Perrotte
Actions:
AP130
Résumé:
Le Fonds Saucier + Perrotte comprend une sélection de cinq projets d'architecture développés ou réalisés par l'agence en Ontario et au Québec entre 1989 et 2000. Il contient des cahiers d'esquisses, des dessins, des maquettes, des photographies, ainsi que des documents textuels. Ces documents nous renseignent sur la proposition présentée au concours du Kitchener City Hall (Ontario, 1989), et sur la conception de quatre autres projets, ceux-là réalisés, soit le Théâtre du Rideau Vert (reconstruction; Montréal, 1989-1991), le Centre du Théâtre d'Aujourd'hui (Montréal, 1990-1991), la Faculté d'aménagement de l'Université de Montréal (Montréal, 1995-1998) et le Collège Gérald-Godin (Sainte-Geneviève-de-Pierrefonds, 1997-2000).
Classification:
archives
Niveau de description archivistique:
Fonds
archives
Niveau de description archivistique:
Fonds
Date:
1989-2000
1989-2000
Personnes et institutions:
Classification:
documents textuels
documents textuels
Numéro de référence:
AP197.S1.SS9.018
Description:
The box contains drafts, final copies, correspondence and notes for various articles, interviews, keynote addresses, and lectures by Kenneth Frampton. The materials are organized in alphabetical order, from N-S. The largest portion of the box consists of drafts on Patkau Architects; various articles, drafts and notes on Renzo Piano; and drafts and correspondence for the introduction to "Six Arquitectos." Other subjects and architects explored include: photography; Monica Pidgeon; Peter Pran; the predicament of environmental design; reciprocal regionalism; reflections on the oppositions of architecture and building; reflections on Perspecta; the role of education; Sartor Resartos; Raj Rewal; Rogelio Salmona; and Carlo Scarpa.
AP197.S1.SS9.018
Description:
The box contains drafts, final copies, correspondence and notes for various articles, interviews, keynote addresses, and lectures by Kenneth Frampton. The materials are organized in alphabetical order, from N-S. The largest portion of the box consists of drafts on Patkau Architects; various articles, drafts and notes on Renzo Piano; and drafts and correspondence for the introduction to "Six Arquitectos." Other subjects and architects explored include: photography; Monica Pidgeon; Peter Pran; the predicament of environmental design; reciprocal regionalism; reflections on the oppositions of architecture and building; reflections on Perspecta; the role of education; Sartor Resartos; Raj Rewal; Rogelio Salmona; and Carlo Scarpa.
Personnes et institutions:
Date:
circa 1975-2015
circa 1975-2015
Titre:
Kenneth Frampton writings (N-S)
Actions:
AP197.S1.SS9.018
Description:
The box contains drafts, final copies, correspondence and notes for various articles, interviews, keynote addresses, and lectures by Kenneth Frampton. The materials are organized in alphabetical order, from N-S. The largest portion of the box consists of drafts on Patkau Architects; various articles, drafts and notes on Renzo Piano; and drafts and correspondence for the introduction to "Six Arquitectos." Other subjects and architects explored include: photography; Monica Pidgeon; Peter Pran; the predicament of environmental design; reciprocal regionalism; reflections on the oppositions of architecture and building; reflections on Perspecta; the role of education; Sartor Resartos; Raj Rewal; Rogelio Salmona; and Carlo Scarpa.
Kenneth Frampton writings (N-S)
Actions:
AP197.S1.SS9.018
Description:
The box contains drafts, final copies, correspondence and notes for various articles, interviews, keynote addresses, and lectures by Kenneth Frampton. The materials are organized in alphabetical order, from N-S. The largest portion of the box consists of drafts on Patkau Architects; various articles, drafts and notes on Renzo Piano; and drafts and correspondence for the introduction to "Six Arquitectos." Other subjects and architects explored include: photography; Monica Pidgeon; Peter Pran; the predicament of environmental design; reciprocal regionalism; reflections on the oppositions of architecture and building; reflections on Perspecta; the role of education; Sartor Resartos; Raj Rewal; Rogelio Salmona; and Carlo Scarpa.
Classification:
documents textuels
documents textuels
Date:
circa 1975-2015
circa 1975-2015
Personnes et institutions:
Classification:
expositions
expositions
Description:
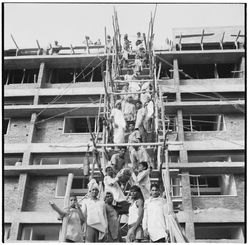
des pros : construction auto-documentée sur les réseaux sociaux étudie l’émergence, sur les médias sociaux, de clips populaires documentant les travaux de construction par les personnes présentes sur le chantier elles-mêmes. Inspirés par l’essor de l’économie de la création, les entrepreneurs, les ouvriers et les artisans ont commencé à enregistrer et à partager leurs(...)
des pros : construction auto-documentée sur les réseaux sociaux étudie l’émergence, sur les médias sociaux, de clips populaires documentant les travaux de construction par les personnes présentes sur le chantier elles-mêmes. Inspirés par l’essor de l’économie de la création, les entrepreneurs, les ouvriers et les artisans ont commencé à enregistrer et à partager leurs(...)
Localisation:
salle octogonale Mot(s)-clé(s):
médias sociaux, TikTok, Instagram, photographie d'architecture, travailleurs de la construction, main-d'œuvre, compétences
salle octogonale Mot(s)-clé(s):
médias sociaux, TikTok, Instagram, photographie d'architecture, travailleurs de la construction, main-d'œuvre, compétences
Date:
juin 2024 au octobre 2024
juin 2024 au octobre 2024
Titre:
des pros : construction auto documentée sur les réseaux sociaux
Actions:
Description:
des pros : construction auto-documentée sur les réseaux sociaux étudie l’émergence, sur les médias sociaux, de clips populaires documentant les travaux de construction par les personnes présentes sur le chantier elles-mêmes. Inspirés par l’essor de l’économie de la création, les entrepreneurs, les ouvriers et les artisans ont commencé à enregistrer et à partager leurs(...)
des pros : construction auto documentée sur les réseaux sociaux
Actions:
Description:
des pros : construction auto-documentée sur les réseaux sociaux étudie l’émergence, sur les médias sociaux, de clips populaires documentant les travaux de construction par les personnes présentes sur le chantier elles-mêmes. Inspirés par l’essor de l’économie de la création, les entrepreneurs, les ouvriers et les artisans ont commencé à enregistrer et à partager leurs(...)
Classification:
expositions
expositions
Date:
juin 2024 au
octobre 2024
juin 2024 au
octobre 2024
Localisation:
salle octogonale Mot(s)-clé(s):
médias sociaux, TikTok, Instagram, photographie d'architecture, travailleurs de la construction, main-d'œuvre, compétences
salle octogonale Mot(s)-clé(s):
médias sociaux, TikTok, Instagram, photographie d'architecture, travailleurs de la construction, main-d'œuvre, compétences
Classification:
archives
Niveau de description archivistique:
Fonds
archives
Niveau de description archivistique:
Fonds
Titre:
Fonds Hal Ingberg
Fonds Hal Ingberg
Numéro de référence:
AP120
Résumé:
Le fonds documente les activités professionnels de l'architecte Hal Ingberg (b. 1960). Il contient des dessins, des photographies, des esquisses, des panneaux de présentation, ainsi que des documents textuels qui comprend une sélection de projets développés ou réalisés entre 1991 et 2002.
AP120
Résumé:
Le fonds documente les activités professionnels de l'architecte Hal Ingberg (b. 1960). Il contient des dessins, des photographies, des esquisses, des panneaux de présentation, ainsi que des documents textuels qui comprend une sélection de projets développés ou réalisés entre 1991 et 2002.
Personnes et institutions:
Date:
1991-2002
1991-2002
Titre:
Fonds Hal Ingberg
Actions:
AP120
Résumé:
Le fonds documente les activités professionnels de l'architecte Hal Ingberg (b. 1960). Il contient des dessins, des photographies, des esquisses, des panneaux de présentation, ainsi que des documents textuels qui comprend une sélection de projets développés ou réalisés entre 1991 et 2002.
Fonds Hal Ingberg
Actions:
AP120
Résumé:
Le fonds documente les activités professionnels de l'architecte Hal Ingberg (b. 1960). Il contient des dessins, des photographies, des esquisses, des panneaux de présentation, ainsi que des documents textuels qui comprend une sélection de projets développés ou réalisés entre 1991 et 2002.
Classification:
archives
Niveau de description archivistique:
Fonds
archives
Niveau de description archivistique:
Fonds
Date:
1991-2002
1991-2002
Personnes et institutions:


