


37676 Résultats
Niveau de description archivistique:
Projet
Projet
Numéro de référence:
AP027.S1.D47
Description:
Proposed simulation model concerned with urban renewal in North Philadelphia, an area which houses a resident population in excess of 300,000 people. The proposed analysis would examine the social, economic and physical systems affected by renewal.
AP027.S1.D47
Description:
Proposed simulation model concerned with urban renewal in North Philadelphia, an area which houses a resident population in excess of 300,000 people. The proposed analysis would examine the social, economic and physical systems affected by renewal.
Personnes et institutions:
Sujet:
urbanisme
urbanisme
Date:
1968
1968
Titre:
Model City, Philadelphia
Actions:
AP027.S1.D47
Description:
Proposed simulation model concerned with urban renewal in North Philadelphia, an area which houses a resident population in excess of 300,000 people. The proposed analysis would examine the social, economic and physical systems affected by renewal.
Model City, Philadelphia
Actions:
AP027.S1.D47
Description:
Proposed simulation model concerned with urban renewal in North Philadelphia, an area which houses a resident population in excess of 300,000 people. The proposed analysis would examine the social, economic and physical systems affected by renewal.
Niveau de description archivistique:
File 47
File 47
Date:
1968
1968
Personnes et institutions:
Sujet:
urbanisme
urbanisme
Niveau de description archivistique:
Série(s)
Série(s)
Titre:
Kitchener City Hall
Kitchener City Hall
Numéro de référence:
AP130.D1
Description:
Le dossier documente le projet soumis par la firme Saucier + Perrotte au concours national pour Kitchener City Hall à Kitchener, Ontario. La firme Saucier + Perrotte était une des finalistes de la Phase 2 du concours, qui a finalement été gagné par Kuwabara Payne Mckenna Blumberg Architects (KPMB). Les documents étaient produits en 1989. Le dossier contient des dessins, des panneaux de présentation, des maquettes, et des documents photographiques et textuels.
AP130.D1
Description:
Le dossier documente le projet soumis par la firme Saucier + Perrotte au concours national pour Kitchener City Hall à Kitchener, Ontario. La firme Saucier + Perrotte était une des finalistes de la Phase 2 du concours, qui a finalement été gagné par Kuwabara Payne Mckenna Blumberg Architects (KPMB). Les documents étaient produits en 1989. Le dossier contient des dessins, des panneaux de présentation, des maquettes, et des documents photographiques et textuels.
Personnes et institutions:
Date:
1989
1989
Titre:
Kitchener City Hall
Actions:
AP130.D1
Description:
Le dossier documente le projet soumis par la firme Saucier + Perrotte au concours national pour Kitchener City Hall à Kitchener, Ontario. La firme Saucier + Perrotte était une des finalistes de la Phase 2 du concours, qui a finalement été gagné par Kuwabara Payne Mckenna Blumberg Architects (KPMB). Les documents étaient produits en 1989. Le dossier contient des dessins, des panneaux de présentation, des maquettes, et des documents photographiques et textuels.
Kitchener City Hall
Actions:
AP130.D1
Description:
Le dossier documente le projet soumis par la firme Saucier + Perrotte au concours national pour Kitchener City Hall à Kitchener, Ontario. La firme Saucier + Perrotte était une des finalistes de la Phase 2 du concours, qui a finalement été gagné par Kuwabara Payne Mckenna Blumberg Architects (KPMB). Les documents étaient produits en 1989. Le dossier contient des dessins, des panneaux de présentation, des maquettes, et des documents photographiques et textuels.
Niveau de description archivistique:
Dossier 1
Dossier 1
Date:
1989
1989
Personnes et institutions:
Niveau de description archivistique:
Projet
Projet
Numéro de référence:
AP022.S1.1982.PR01
Description:
File documents a 482-bed hospital building (built) which opened in 1993, Queen Street, Saskatoon, Saskatchewan. File contains design development drawings, working drawings, photographic materials and textual records (includes photographs).
AP022.S1.1982.PR01
Description:
File documents a 482-bed hospital building (built) which opened in 1993, Queen Street, Saskatoon, Saskatchewan. File contains design development drawings, working drawings, photographic materials and textual records (includes photographs).
Personnes et institutions:
Date:
1981-1990
1981-1990
Titre:
Saskatoon City Hospital
Actions:
AP022.S1.1982.PR01
Description:
File documents a 482-bed hospital building (built) which opened in 1993, Queen Street, Saskatoon, Saskatchewan. File contains design development drawings, working drawings, photographic materials and textual records (includes photographs).
Saskatoon City Hospital
Actions:
AP022.S1.1982.PR01
Description:
File documents a 482-bed hospital building (built) which opened in 1993, Queen Street, Saskatoon, Saskatchewan. File contains design development drawings, working drawings, photographic materials and textual records (includes photographs).
Niveau de description archivistique:
Project
Project
Date:
1981-1990
1981-1990
Personnes et institutions:
Classification:
photographies
photographies
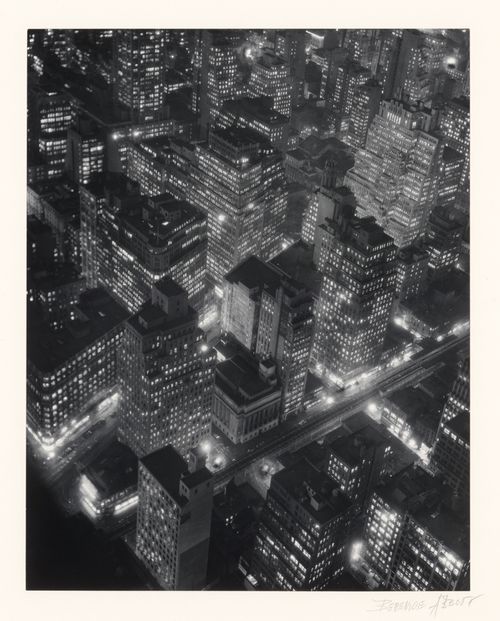
Numéro de référence:
PH1977:0007
PH1977:0007
Personnes et institutions:
Date:
ca. 1930s
ca. 1930s
Classification:
photographies
photographies
Date:
ca. 1930s
ca. 1930s
Personnes et institutions:
Classification:
dessins
dessins
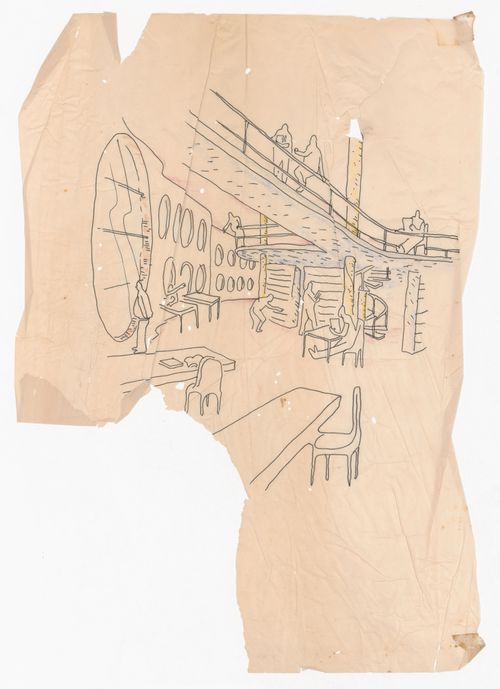
Numéro de référence:
ARCH288952
ARCH288952
Personnes et institutions:
Date:
1975-1987
1975-1987
Classification:
dessins
dessins
Date:
1975-1987
1975-1987
Personnes et institutions:
Classification:
dessins
dessins
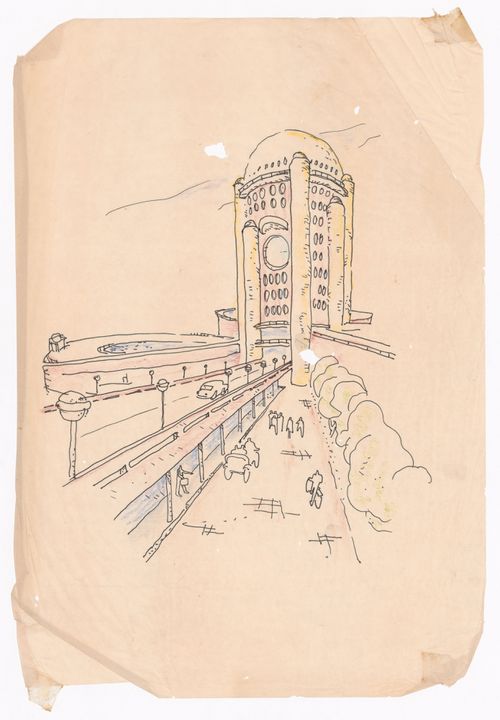
Numéro de référence:
ARCH288953
ARCH288953
Personnes et institutions:
Date:
1975-1987
1975-1987
Classification:
dessins
dessins
Date:
1975-1987
1975-1987
Personnes et institutions:
Classification:
dessins
dessins
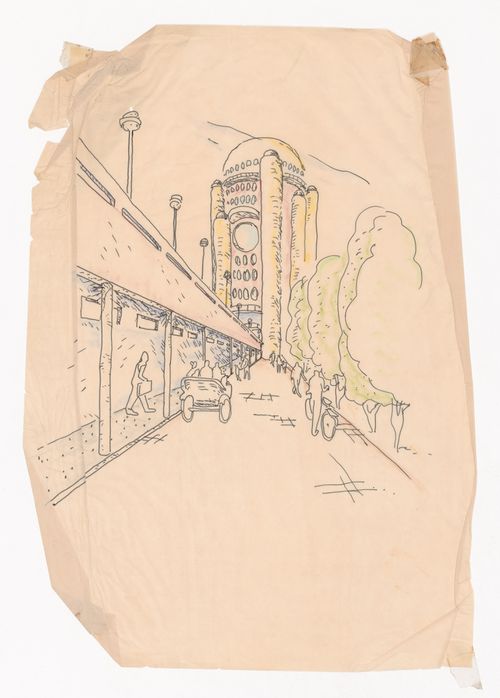
Numéro de référence:
ARCH288954
ARCH288954
Personnes et institutions:
Date:
1975-1987
1975-1987
Classification:
dessins
dessins
Date:
1975-1987
1975-1987
Personnes et institutions:
Classification:
dessins
dessins
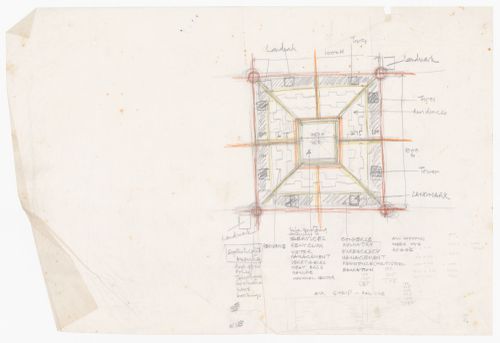
Numéro de référence:
ARCH288978
ARCH288978
Personnes et institutions:
Date:
circa 1975-1987
circa 1975-1987
Classification:
dessins
dessins
Date:
circa 1975-1987
circa 1975-1987
Personnes et institutions:
Numéro de référence:
DR2019:0004
Description:
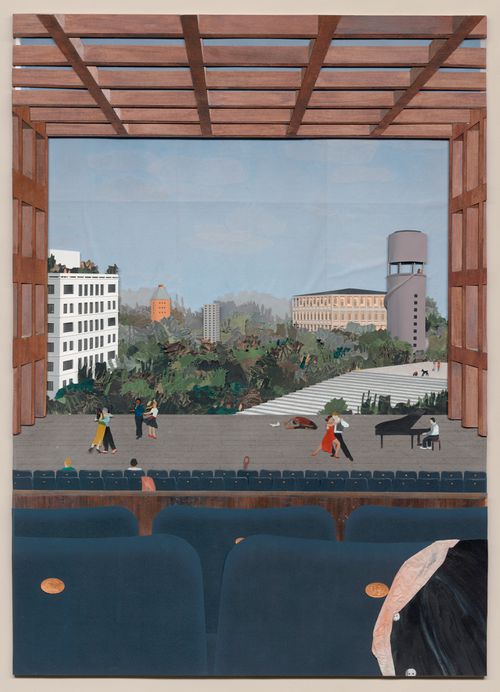
One of a series of eight city scenes created for the CCA exhibition "Our Happy Life: Architecture and Well-Being in the Age of Emotional Capitalism" (May 8-October 13, 2019).
DR2019:0004
Description:
One of a series of eight city scenes created for the CCA exhibition "Our Happy Life: Architecture and Well-Being in the Age of Emotional Capitalism" (May 8-October 13, 2019).
Personnes et institutions:
Date:
2019
2019
Titre:
"City balcony" from the series "Our happy life: city scenes"
Actions:
DR2019:0004
Description:
One of a series of eight city scenes created for the CCA exhibition "Our Happy Life: Architecture and Well-Being in the Age of Emotional Capitalism" (May 8-October 13, 2019).
"City balcony" from the series "Our happy life: city scenes"
Actions:
DR2019:0004
Description:
One of a series of eight city scenes created for the CCA exhibition "Our Happy Life: Architecture and Well-Being in the Age of Emotional Capitalism" (May 8-October 13, 2019).
Date:
2019
2019
Personnes et institutions:
Classification:
photographies
photographies
Classification:
photographies
photographies
Personnes et institutions:


