


9279 Résultats
Classification:
dessins
dessins
Actions:
Numéro de référence:
DR1983:0589
DR1983:0589
Personnes et institutions:
Date:
ca. 1856
ca. 1856
Classification:
dessins
dessins
Date:
ca. 1856
ca. 1856
Personnes et institutions:
Niveau de description archivistique:
Projet
Projet
Numéro de référence:
AP140.S2.SS1.D86
Description:
File documents a successful competition entry for an office building and apartments in Carlton Gardens, in London, England, United Kingdom. The competition was held in 1988 and the office of James Stirling, Michael Wilford and Associates was appointed in 1989. The project was revised and completed between 1997 and 1999 by the office of Michael Wilford and Partners. Material in this file was produced between 1989 and 1992. File contains design development drawings. File also contains photographic materials, including views of the site by photographers Millar and Harris, and of models by John Donat Photography and by Kandor Modelmakers.
AP140.S2.SS1.D86
Description:
File documents a successful competition entry for an office building and apartments in Carlton Gardens, in London, England, United Kingdom. The competition was held in 1988 and the office of James Stirling, Michael Wilford and Associates was appointed in 1989. The project was revised and completed between 1997 and 1999 by the office of Michael Wilford and Partners. Material in this file was produced between 1989 and 1992. File contains design development drawings. File also contains photographic materials, including views of the site by photographers Millar and Harris, and of models by John Donat Photography and by Kandor Modelmakers.
Personnes et institutions:
Date:
1989-1992
1989-1992
Titre:
Carlton Gardens Competition, London, England, United Kingdom
Actions:
AP140.S2.SS1.D86
Description:
File documents a successful competition entry for an office building and apartments in Carlton Gardens, in London, England, United Kingdom. The competition was held in 1988 and the office of James Stirling, Michael Wilford and Associates was appointed in 1989. The project was revised and completed between 1997 and 1999 by the office of Michael Wilford and Partners. Material in this file was produced between 1989 and 1992. File contains design development drawings. File also contains photographic materials, including views of the site by photographers Millar and Harris, and of models by John Donat Photography and by Kandor Modelmakers.
Carlton Gardens Competition, London, England, United Kingdom
Actions:
AP140.S2.SS1.D86
Description:
File documents a successful competition entry for an office building and apartments in Carlton Gardens, in London, England, United Kingdom. The competition was held in 1988 and the office of James Stirling, Michael Wilford and Associates was appointed in 1989. The project was revised and completed between 1997 and 1999 by the office of Michael Wilford and Partners. Material in this file was produced between 1989 and 1992. File contains design development drawings. File also contains photographic materials, including views of the site by photographers Millar and Harris, and of models by John Donat Photography and by Kandor Modelmakers.
Niveau de description archivistique:
File 86
File 86
Date:
1989-1992
1989-1992
Personnes et institutions:
Classification:
dessins
dessins
Numéro de référence:
ARCH271001
ARCH271001
Personnes et institutions:
Date:
2002
2002
Classification:
dessins
dessins
Date:
2002
2002
Personnes et institutions:
Classification:
photographies
photographies
Numéro de référence:
PH1987:0020
PH1987:0020
Personnes et institutions:
Date:
1917-1923
1917-1923
Classification:
photographies
photographies
Date:
1917-1923
1917-1923
Personnes et institutions:
Classification:
photographies
photographies
Numéro de référence:
AP075.S4.SS2.054
AP075.S4.SS2.054
Personnes et institutions:
Date:
1980s-1990s
1980s-1990s
Classification:
photographies
photographies
Date:
1980s-1990s
1980s-1990s
Personnes et institutions:
Classification:
photographies
photographies
Numéro de référence:
AP075.S4.SS2.057
AP075.S4.SS2.057
Personnes et institutions:
Date:
1980s-1990s
1980s-1990s
Classification:
photographies
photographies
Date:
1980s-1990s
1980s-1990s
Personnes et institutions:
Classification:
photographies
Quantité:
5 File
photographies
Quantité:
5 File
Numéro de référence:
ARCH33236
Description:
14P-1: b/w (19,0 x 23,5 cm); Maple Leaf Gardens Carlton Street and Church Street facades. Photographer unknown (illegible), Toronto. 14P-2: b/w (19,0 x 24,0 cm); Maple Leaf Gardens, roof truss under construction - "intersection of arched ribs". Photographer; Rapid Grip and Batten Studios, Toronto. 14P-3: b/w (24,1 x 19,2 cm); Maple Leaf Gardens, interior view of north-west corner under construction. Photographer; Rapid Grip and Batten Studios, Toronto. 14P-4: b/w (23,9 x 19,1 cm); Maple Leaf Gardens, interior view of north-east corner under construction. Photographer; Rapid Grip and Batten Studios, Toronto. 14P-5: b/w (24,0 x 19,0 cm); Maple Leaf Gardens, interior view of south-west corner under construction. Photographer; Rapid Grip and Batten Studios, Toronto. 14P-6: b/w (24,0 x 19,1 cm); Maple Leaf Gardens, interior view of south-east corner under construction. Photographer; Rapid Grip and Batten Studios, Toronto.
ARCH33236
Description:
14P-1: b/w (19,0 x 23,5 cm); Maple Leaf Gardens Carlton Street and Church Street facades. Photographer unknown (illegible), Toronto. 14P-2: b/w (19,0 x 24,0 cm); Maple Leaf Gardens, roof truss under construction - "intersection of arched ribs". Photographer; Rapid Grip and Batten Studios, Toronto. 14P-3: b/w (24,1 x 19,2 cm); Maple Leaf Gardens, interior view of north-west corner under construction. Photographer; Rapid Grip and Batten Studios, Toronto. 14P-4: b/w (23,9 x 19,1 cm); Maple Leaf Gardens, interior view of north-east corner under construction. Photographer; Rapid Grip and Batten Studios, Toronto. 14P-5: b/w (24,0 x 19,0 cm); Maple Leaf Gardens, interior view of south-west corner under construction. Photographer; Rapid Grip and Batten Studios, Toronto. 14P-6: b/w (24,0 x 19,1 cm); Maple Leaf Gardens, interior view of south-east corner under construction. Photographer; Rapid Grip and Batten Studios, Toronto.
Personnes et institutions:
Titre:
Maple Leaf Gardens Carlton Street and Church Street
Actions:
ARCH33236
Description:
14P-1: b/w (19,0 x 23,5 cm); Maple Leaf Gardens Carlton Street and Church Street facades. Photographer unknown (illegible), Toronto. 14P-2: b/w (19,0 x 24,0 cm); Maple Leaf Gardens, roof truss under construction - "intersection of arched ribs". Photographer; Rapid Grip and Batten Studios, Toronto. 14P-3: b/w (24,1 x 19,2 cm); Maple Leaf Gardens, interior view of north-west corner under construction. Photographer; Rapid Grip and Batten Studios, Toronto. 14P-4: b/w (23,9 x 19,1 cm); Maple Leaf Gardens, interior view of north-east corner under construction. Photographer; Rapid Grip and Batten Studios, Toronto. 14P-5: b/w (24,0 x 19,0 cm); Maple Leaf Gardens, interior view of south-west corner under construction. Photographer; Rapid Grip and Batten Studios, Toronto. 14P-6: b/w (24,0 x 19,1 cm); Maple Leaf Gardens, interior view of south-east corner under construction. Photographer; Rapid Grip and Batten Studios, Toronto.
Maple Leaf Gardens Carlton Street and Church Street
Actions:
ARCH33236
Description:
14P-1: b/w (19,0 x 23,5 cm); Maple Leaf Gardens Carlton Street and Church Street facades. Photographer unknown (illegible), Toronto. 14P-2: b/w (19,0 x 24,0 cm); Maple Leaf Gardens, roof truss under construction - "intersection of arched ribs". Photographer; Rapid Grip and Batten Studios, Toronto. 14P-3: b/w (24,1 x 19,2 cm); Maple Leaf Gardens, interior view of north-west corner under construction. Photographer; Rapid Grip and Batten Studios, Toronto. 14P-4: b/w (23,9 x 19,1 cm); Maple Leaf Gardens, interior view of north-east corner under construction. Photographer; Rapid Grip and Batten Studios, Toronto. 14P-5: b/w (24,0 x 19,0 cm); Maple Leaf Gardens, interior view of south-west corner under construction. Photographer; Rapid Grip and Batten Studios, Toronto. 14P-6: b/w (24,0 x 19,1 cm); Maple Leaf Gardens, interior view of south-east corner under construction. Photographer; Rapid Grip and Batten Studios, Toronto.
Classification:
photographies
Quantité:
5 File
photographies
Quantité:
5 File
Personnes et institutions:
Classification:
documents textuels
documents textuels
Numéro de référence:
AP075.S1.2009.PR01.018
AP075.S1.2009.PR01.018
Personnes et institutions:
Date:
circa 2009
circa 2009
Titre:
Documentation on botanical gardens, VanDusen Botanical Garden, Vancouver, British Columbia
Actions:
AP075.S1.2009.PR01.018
Documentation on botanical gardens, VanDusen Botanical Garden, Vancouver, British Columbia
Actions:
AP075.S1.2009.PR01.018
Classification:
documents textuels
documents textuels
Date:
circa 2009
circa 2009
Personnes et institutions:
Classification:
photographies
photographies
Actions:
Numéro de référence:
PH1999:0130
PH1999:0130
Personnes et institutions:
Sujet:
architecture
architecture
Date:
1998
1998
Titre:
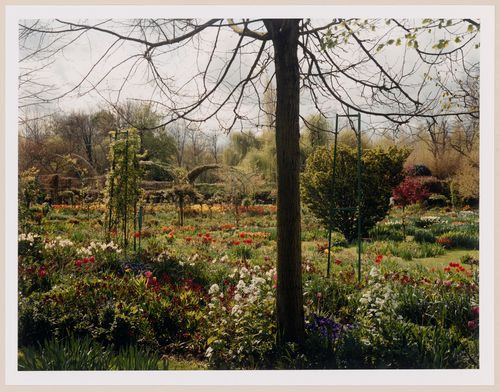
The enclosed Norman garden in the Spring, Monet Gardens, Giverny, France
Actions:
PH1999:0130
The enclosed Norman garden in the Spring, Monet Gardens, Giverny, France
Actions:
PH1999:0130
Classification:
photographies
photographies
Date:
1998
1998
Personnes et institutions:
Sujet:
architecture
architecture
Classification:
photographies
photographies
Actions:
Numéro de référence:
PH1999:0131
PH1999:0131
Personnes et institutions:
Sujet:
architecture
architecture
Date:
1998
1998
Classification:
photographies
photographies
Date:
1998
1998
Personnes et institutions:
Sujet:
architecture
architecture


