


714 Résultats
Niveau de description archivistique:
Projet
Projet
Numéro de référence:
AP207.S1.2011.PR01
Description:
The project series documents the installation "La Linea Del Tempo" presented at the Galleria Quadro 096, in Fiesole, in 2011. The installation consists of an architect's drawing table, of which the top gives the illusion of sinking in. The installation is accompanied by a television playing Pettena's 1971 movie "Intens" playing on a loop. "The idea of presenting together things that were conceived in years so distant that they can easily be thought of as two different seasons of life is meant to underline the author’s conceptual coherence on the subject of his own interest regarding the architect’s profession." [1] The project series contains three photographs of the installation and a project description. Source: [1] Gianni Pettena website, https://www.giannipettena.it/italiano/opere-1/inst-time-line-2011/ (last accessed 23 January 2020).
AP207.S1.2011.PR01
Description:
The project series documents the installation "La Linea Del Tempo" presented at the Galleria Quadro 096, in Fiesole, in 2011. The installation consists of an architect's drawing table, of which the top gives the illusion of sinking in. The installation is accompanied by a television playing Pettena's 1971 movie "Intens" playing on a loop. "The idea of presenting together things that were conceived in years so distant that they can easily be thought of as two different seasons of life is meant to underline the author’s conceptual coherence on the subject of his own interest regarding the architect’s profession." [1] The project series contains three photographs of the installation and a project description. Source: [1] Gianni Pettena website, https://www.giannipettena.it/italiano/opere-1/inst-time-line-2011/ (last accessed 23 January 2020).
Personnes et institutions:
Date:
2011-2015
2011-2015
Titre:
La Linea Del Tempo [Time Line] (2011)
Actions:
AP207.S1.2011.PR01
Description:
The project series documents the installation "La Linea Del Tempo" presented at the Galleria Quadro 096, in Fiesole, in 2011. The installation consists of an architect's drawing table, of which the top gives the illusion of sinking in. The installation is accompanied by a television playing Pettena's 1971 movie "Intens" playing on a loop. "The idea of presenting together things that were conceived in years so distant that they can easily be thought of as two different seasons of life is meant to underline the author’s conceptual coherence on the subject of his own interest regarding the architect’s profession." [1] The project series contains three photographs of the installation and a project description. Source: [1] Gianni Pettena website, https://www.giannipettena.it/italiano/opere-1/inst-time-line-2011/ (last accessed 23 January 2020).
La Linea Del Tempo [Time Line] (2011)
Actions:
AP207.S1.2011.PR01
Description:
The project series documents the installation "La Linea Del Tempo" presented at the Galleria Quadro 096, in Fiesole, in 2011. The installation consists of an architect's drawing table, of which the top gives the illusion of sinking in. The installation is accompanied by a television playing Pettena's 1971 movie "Intens" playing on a loop. "The idea of presenting together things that were conceived in years so distant that they can easily be thought of as two different seasons of life is meant to underline the author’s conceptual coherence on the subject of his own interest regarding the architect’s profession." [1] The project series contains three photographs of the installation and a project description. Source: [1] Gianni Pettena website, https://www.giannipettena.it/italiano/opere-1/inst-time-line-2011/ (last accessed 23 January 2020).
Niveau de description archivistique:
Project
Project
Date:
2011-2015
2011-2015
Personnes et institutions:
Classification:
articles
articles
Actions:
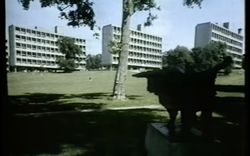
Joaquim Moreno examine un des épisodes du cours de l’Open University A305 consacré à l’histoire de l’architecture et du design de 1890 à 1939
Publié:
27 juillet 2026
27 juillet 2026
Titre:
Toujours la question du logement
Joaquim Moreno examine un des épisodes du cours de l’Open University A305 consacré à l’histoire de l’architecture et du design de 1890 à 1939
Actions:
Toujours la question du logement
Joaquim Moreno examine un des épisodes du cours de l’Open University A305 consacré à l’histoire de l’architecture et du design de 1890 à 1939
Actions:
Classification:
dessins
dessins
Actions:
Numéro de référence:
DR1988:0265
Description:
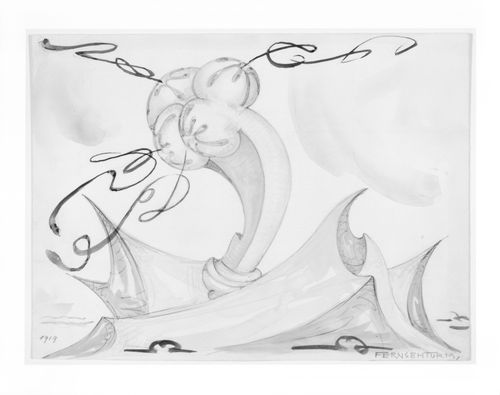
- The title "Teaching building in the Atlantic Ocean" is taken from the print DR1988:0022:003, which may be a print of this drawing. The inscription "FERNSEHTURM" was used as the alternate title since it would be translated today as "television tower", and this seems an unlikely title for a drawing dated 1919.
DR1988:0265
Description:
- The title "Teaching building in the Atlantic Ocean" is taken from the print DR1988:0022:003, which may be a print of this drawing. The inscription "FERNSEHTURM" was used as the alternate title since it would be translated today as "television tower", and this seems an unlikely title for a drawing dated 1919.
Personnes et institutions:
Sujet:
architecture
architecture
Date:
1919
1919
Titre:
Teaching building in the Atlantic Ocean
Actions:
DR1988:0265
Description:
- The title "Teaching building in the Atlantic Ocean" is taken from the print DR1988:0022:003, which may be a print of this drawing. The inscription "FERNSEHTURM" was used as the alternate title since it would be translated today as "television tower", and this seems an unlikely title for a drawing dated 1919.
Teaching building in the Atlantic Ocean
Actions:
DR1988:0265
Description:
- The title "Teaching building in the Atlantic Ocean" is taken from the print DR1988:0022:003, which may be a print of this drawing. The inscription "FERNSEHTURM" was used as the alternate title since it would be translated today as "television tower", and this seems an unlikely title for a drawing dated 1919.
Classification:
dessins
dessins
Date:
1919
1919
Personnes et institutions:
Sujet:
architecture
architecture
Classification:
archives
Niveau de description archivistique:
Fonds
archives
Niveau de description archivistique:
Fonds
Titre:
Fonds Douglas C. Simpson
Fonds Douglas C. Simpson
Numéro de référence:
AP076
Résumé:
The Douglas C. Simpson fonds documents Simpson's 1938 graduation thesis project, residential projects from early in his career in Ottawa, furniture projects, and residential and commercial projects in British Columbia including those by the firm Semmens, Simpson. The fonds is composed primarily of drawings and photographs dating from 1938-1992, with the bulk of the documents ranging from ca. 1940 to ca. 1960.
AP076
Résumé:
The Douglas C. Simpson fonds documents Simpson's 1938 graduation thesis project, residential projects from early in his career in Ottawa, furniture projects, and residential and commercial projects in British Columbia including those by the firm Semmens, Simpson. The fonds is composed primarily of drawings and photographs dating from 1938-1992, with the bulk of the documents ranging from ca. 1940 to ca. 1960.
Personnes et institutions:
Date:
1938-1992, [predominant ca. 1940-ca. 1960]
1938-1992, [predominant ca. 1940-ca. 1960]
Titre:
Fonds Douglas C. Simpson
Actions:
AP076
Résumé:
The Douglas C. Simpson fonds documents Simpson's 1938 graduation thesis project, residential projects from early in his career in Ottawa, furniture projects, and residential and commercial projects in British Columbia including those by the firm Semmens, Simpson. The fonds is composed primarily of drawings and photographs dating from 1938-1992, with the bulk of the documents ranging from ca. 1940 to ca. 1960.
Fonds Douglas C. Simpson
Actions:
AP076
Résumé:
The Douglas C. Simpson fonds documents Simpson's 1938 graduation thesis project, residential projects from early in his career in Ottawa, furniture projects, and residential and commercial projects in British Columbia including those by the firm Semmens, Simpson. The fonds is composed primarily of drawings and photographs dating from 1938-1992, with the bulk of the documents ranging from ca. 1940 to ca. 1960.
Classification:
archives
Niveau de description archivistique:
Fonds
archives
Niveau de description archivistique:
Fonds
Date:
1938-1992, [predominant ca. 1940-ca. 1960]
1938-1992, [predominant ca. 1940-ca. 1960]
Personnes et institutions:
Niveau de description archivistique:
Projet
Projet
Numéro de référence:
AP056.S1.1993.PR03
Description:
This project series documents a proposal for the headquarters of TV Ontario (TVO) in Toronto from 1993-1994. The office identified the project number as 9305. This project proposed a seven-storey office building located at the corner of Simcoe and Nelson Streets. The site eventually changed to the corner of Sherbourne and King Streets. The TVO headquarters would include several television studios, a café, theatre, retail space, terrace and leasable areas. A tape library and parking would be provided below grade. A prominent spiral staircase from the ground floor to the second floor would be the focal point of the main lobby. The building's exterior would be primarily glass, with brick used at the ground floor. This project was never built. The project is recorded through original and reprographic copies of drawings dating from 1993-1994. The drawings consist of sketches, presentation drawings, plans, elevations, sections and axonometric drawings.
AP056.S1.1993.PR03
Description:
This project series documents a proposal for the headquarters of TV Ontario (TVO) in Toronto from 1993-1994. The office identified the project number as 9305. This project proposed a seven-storey office building located at the corner of Simcoe and Nelson Streets. The site eventually changed to the corner of Sherbourne and King Streets. The TVO headquarters would include several television studios, a café, theatre, retail space, terrace and leasable areas. A tape library and parking would be provided below grade. A prominent spiral staircase from the ground floor to the second floor would be the focal point of the main lobby. The building's exterior would be primarily glass, with brick used at the ground floor. This project was never built. The project is recorded through original and reprographic copies of drawings dating from 1993-1994. The drawings consist of sketches, presentation drawings, plans, elevations, sections and axonometric drawings.
Personnes et institutions:
Date:
1993-1994
1993-1994
Titre:
TV Ontario Headquarters Competition, Toronto (1993-1994)
Actions:
AP056.S1.1993.PR03
Description:
This project series documents a proposal for the headquarters of TV Ontario (TVO) in Toronto from 1993-1994. The office identified the project number as 9305. This project proposed a seven-storey office building located at the corner of Simcoe and Nelson Streets. The site eventually changed to the corner of Sherbourne and King Streets. The TVO headquarters would include several television studios, a café, theatre, retail space, terrace and leasable areas. A tape library and parking would be provided below grade. A prominent spiral staircase from the ground floor to the second floor would be the focal point of the main lobby. The building's exterior would be primarily glass, with brick used at the ground floor. This project was never built. The project is recorded through original and reprographic copies of drawings dating from 1993-1994. The drawings consist of sketches, presentation drawings, plans, elevations, sections and axonometric drawings.
TV Ontario Headquarters Competition, Toronto (1993-1994)
Actions:
AP056.S1.1993.PR03
Description:
This project series documents a proposal for the headquarters of TV Ontario (TVO) in Toronto from 1993-1994. The office identified the project number as 9305. This project proposed a seven-storey office building located at the corner of Simcoe and Nelson Streets. The site eventually changed to the corner of Sherbourne and King Streets. The TVO headquarters would include several television studios, a café, theatre, retail space, terrace and leasable areas. A tape library and parking would be provided below grade. A prominent spiral staircase from the ground floor to the second floor would be the focal point of the main lobby. The building's exterior would be primarily glass, with brick used at the ground floor. This project was never built. The project is recorded through original and reprographic copies of drawings dating from 1993-1994. The drawings consist of sketches, presentation drawings, plans, elevations, sections and axonometric drawings.
Niveau de description archivistique:
Project
Project
Date:
1993-1994
1993-1994
Personnes et institutions:
Classification:
archives
Niveau de description archivistique:
Fonds
archives
Niveau de description archivistique:
Fonds
Titre:
Fonds Peter Carter
Fonds Peter Carter
Numéro de référence:
AP047
Résumé:
The Peter Carter fonds, 1943-1996, documents the professional career of architect Peter Carter. The largest portion of the archive corresponds to projects Carter completed as principal of the office, Peter Carter Architect (1974-96). Materials in this fonds consist of 7263 drawings (including reprographic copies), 2007 photographic materials, approximately 65 panels, 3 l.m. of textual records, 26 models, 1 enclosing unit, 1 carpet sample, 1 graphic design layout for stationery letterhead, 1 brown oak sample, 1 window sample, 1 sign, 1 carioca stone, 1 travertine block and 1 grey carpet tile.
AP047
Résumé:
The Peter Carter fonds, 1943-1996, documents the professional career of architect Peter Carter. The largest portion of the archive corresponds to projects Carter completed as principal of the office, Peter Carter Architect (1974-96). Materials in this fonds consist of 7263 drawings (including reprographic copies), 2007 photographic materials, approximately 65 panels, 3 l.m. of textual records, 26 models, 1 enclosing unit, 1 carpet sample, 1 graphic design layout for stationery letterhead, 1 brown oak sample, 1 window sample, 1 sign, 1 carioca stone, 1 travertine block and 1 grey carpet tile.
Personnes et institutions:
Date:
1943-1996
1943-1996
Titre:
Fonds Peter Carter
Actions:
AP047
Résumé:
The Peter Carter fonds, 1943-1996, documents the professional career of architect Peter Carter. The largest portion of the archive corresponds to projects Carter completed as principal of the office, Peter Carter Architect (1974-96). Materials in this fonds consist of 7263 drawings (including reprographic copies), 2007 photographic materials, approximately 65 panels, 3 l.m. of textual records, 26 models, 1 enclosing unit, 1 carpet sample, 1 graphic design layout for stationery letterhead, 1 brown oak sample, 1 window sample, 1 sign, 1 carioca stone, 1 travertine block and 1 grey carpet tile.
Fonds Peter Carter
Actions:
AP047
Résumé:
The Peter Carter fonds, 1943-1996, documents the professional career of architect Peter Carter. The largest portion of the archive corresponds to projects Carter completed as principal of the office, Peter Carter Architect (1974-96). Materials in this fonds consist of 7263 drawings (including reprographic copies), 2007 photographic materials, approximately 65 panels, 3 l.m. of textual records, 26 models, 1 enclosing unit, 1 carpet sample, 1 graphic design layout for stationery letterhead, 1 brown oak sample, 1 window sample, 1 sign, 1 carioca stone, 1 travertine block and 1 grey carpet tile.
Classification:
archives
Niveau de description archivistique:
Fonds
archives
Niveau de description archivistique:
Fonds
Date:
1943-1996
1943-1996
Personnes et institutions:
Classification:
documents textuels
documents textuels
Numéro de référence:
ARCH252733
Description:
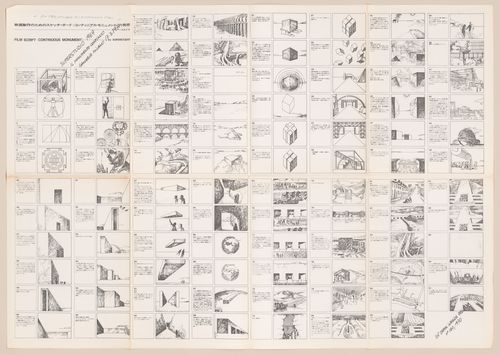
Full original title “Storyboard for a film for an American television company, MCW”), composed of a series of drawings that describe the many ways humans have applied order to their environment, the different monuments that have resulted—from Stonehenge to modern expressways—and a story of the discovery of the Continuous Monument, a single architectural model for the total urbanization of the world. Project led by founding members of Superstudio, without the direct involvement of Alessandro Poli.
ARCH252733
Description:
Full original title “Storyboard for a film for an American television company, MCW”), composed of a series of drawings that describe the many ways humans have applied order to their environment, the different monuments that have resulted—from Stonehenge to modern expressways—and a story of the discovery of the Continuous Monument, a single architectural model for the total urbanization of the world. Project led by founding members of Superstudio, without the direct involvement of Alessandro Poli.
Personnes et institutions:
Date:
1969-1971
1969-1971
Titre:
Storyboard for audio-slideshow "The Continuous Monument"
Actions:
ARCH252733
Description:
Full original title “Storyboard for a film for an American television company, MCW”), composed of a series of drawings that describe the many ways humans have applied order to their environment, the different monuments that have resulted—from Stonehenge to modern expressways—and a story of the discovery of the Continuous Monument, a single architectural model for the total urbanization of the world. Project led by founding members of Superstudio, without the direct involvement of Alessandro Poli.
Storyboard for audio-slideshow "The Continuous Monument"
Actions:
ARCH252733
Description:
Full original title “Storyboard for a film for an American television company, MCW”), composed of a series of drawings that describe the many ways humans have applied order to their environment, the different monuments that have resulted—from Stonehenge to modern expressways—and a story of the discovery of the Continuous Monument, a single architectural model for the total urbanization of the world. Project led by founding members of Superstudio, without the direct involvement of Alessandro Poli.
Classification:
documents textuels
documents textuels
Date:
1969-1971
1969-1971
Personnes et institutions:
Numéro de référence:
AP140.S2.SS7.D3.P10.5
Description:
An episode of the British television series Omnibus in which Prince Charles presents a critique of modern British architecture. [London] : BBC, c1988. Written & narrated by H.R.H. the Prince of Wales ; researcher, Cassie Braban ; rostrum cameraman, Malcolm Kipling ; dubbing mixer, Rob James ; dubbing editor, Debbie Pragnell ; film recordists, Michael Spencer, Tim Humphries ; photography, John Daly, Colin Munn, Chris Sadler, Martin Patmore ; filmeditor, Jeff Shaw ; director, Nicholas Rossiter ; producer, Christopher Martin ; Omnibus editor, Andrew Snell.
AP140.S2.SS7.D3.P10.5
Description:
An episode of the British television series Omnibus in which Prince Charles presents a critique of modern British architecture. [London] : BBC, c1988. Written & narrated by H.R.H. the Prince of Wales ; researcher, Cassie Braban ; rostrum cameraman, Malcolm Kipling ; dubbing mixer, Rob James ; dubbing editor, Debbie Pragnell ; film recordists, Michael Spencer, Tim Humphries ; photography, John Daly, Colin Munn, Chris Sadler, Martin Patmore ; filmeditor, Jeff Shaw ; director, Nicholas Rossiter ; producer, Christopher Martin ; Omnibus editor, Andrew Snell.
Personnes et institutions:
Sujet:
architecture
architecture
Date:
1988
1988
Titre:
A vision of Britain : a personal view of architecture
Actions:
AP140.S2.SS7.D3.P10.5
Description:
An episode of the British television series Omnibus in which Prince Charles presents a critique of modern British architecture. [London] : BBC, c1988. Written & narrated by H.R.H. the Prince of Wales ; researcher, Cassie Braban ; rostrum cameraman, Malcolm Kipling ; dubbing mixer, Rob James ; dubbing editor, Debbie Pragnell ; film recordists, Michael Spencer, Tim Humphries ; photography, John Daly, Colin Munn, Chris Sadler, Martin Patmore ; filmeditor, Jeff Shaw ; director, Nicholas Rossiter ; producer, Christopher Martin ; Omnibus editor, Andrew Snell.
A vision of Britain : a personal view of architecture
Actions:
AP140.S2.SS7.D3.P10.5
Description:
An episode of the British television series Omnibus in which Prince Charles presents a critique of modern British architecture. [London] : BBC, c1988. Written & narrated by H.R.H. the Prince of Wales ; researcher, Cassie Braban ; rostrum cameraman, Malcolm Kipling ; dubbing mixer, Rob James ; dubbing editor, Debbie Pragnell ; film recordists, Michael Spencer, Tim Humphries ; photography, John Daly, Colin Munn, Chris Sadler, Martin Patmore ; filmeditor, Jeff Shaw ; director, Nicholas Rossiter ; producer, Christopher Martin ; Omnibus editor, Andrew Snell.
Date:
1988
1988
Personnes et institutions:
Sujet:
architecture
architecture
Classification:
archives
Niveau de description archivistique:
Fonds
archives
Niveau de description archivistique:
Fonds
Titre:
Fonds Wells Coates
Fonds Wells Coates
Numéro de référence:
AP030
Résumé:
The Wells Coates Fonds, 1909-1986, documents the professional career and personal life of architect Wells Wintemute Coates. The fonds consists of the following materials: approximately 1,937 photographic materials, 530 drawings (including reprographic copies), 3 l.m. textual records, 200 slides, 37 books, 2 reels of 16mm film (400 feet Cine- Kodak Film), 2 medals, 1 box of buttons and 1 box of keys.
AP030
Résumé:
The Wells Coates Fonds, 1909-1986, documents the professional career and personal life of architect Wells Wintemute Coates. The fonds consists of the following materials: approximately 1,937 photographic materials, 530 drawings (including reprographic copies), 3 l.m. textual records, 200 slides, 37 books, 2 reels of 16mm film (400 feet Cine- Kodak Film), 2 medals, 1 box of buttons and 1 box of keys.
Personnes et institutions:
Date:
1909-1986
1909-1986
Titre:
Fonds Wells Coates
Actions:
AP030
Résumé:
The Wells Coates Fonds, 1909-1986, documents the professional career and personal life of architect Wells Wintemute Coates. The fonds consists of the following materials: approximately 1,937 photographic materials, 530 drawings (including reprographic copies), 3 l.m. textual records, 200 slides, 37 books, 2 reels of 16mm film (400 feet Cine- Kodak Film), 2 medals, 1 box of buttons and 1 box of keys.
Fonds Wells Coates
Actions:
AP030
Résumé:
The Wells Coates Fonds, 1909-1986, documents the professional career and personal life of architect Wells Wintemute Coates. The fonds consists of the following materials: approximately 1,937 photographic materials, 530 drawings (including reprographic copies), 3 l.m. textual records, 200 slides, 37 books, 2 reels of 16mm film (400 feet Cine- Kodak Film), 2 medals, 1 box of buttons and 1 box of keys.
Classification:
archives
Niveau de description archivistique:
Fonds
archives
Niveau de description archivistique:
Fonds
Date:
1909-1986
1909-1986
Personnes et institutions:
Niveau de description archivistique:
Série(s)
Série(s)
Titre:
Audiovisual material
Audiovisual material
Numéro de référence:
AP165.S5
Description:
The Audiovisual material series, 1990 – 2002, consists of 175 video recordings that document various aspects of Hoberman’s work in transformable design, as well as the operations of his company Hoberman Associates, Inc. This includes broadcast footage featuring Hoberman, media coverage of installations and exhibitions, interviews with Hoberman, promotional material produced by Hoberman Associates Inc., documentary footage of toy and business-related activities, and home videos. Material consists of analog and digital recording techniques on a variety of formats including MiniDV cassettes, Betacam SP cassettes, DVCAM cassettes, U-matic cassettes, Hi-8 cassettes, Betacam cassettes and Digital Betacam cassettes. The majority of the records date from the mid to late 90’s to early 2000’s. Video recordings in this series are about Hoberman and/or were produced by his company, Hoberman Associates, Inc. It includes television programs featuring Hoberman, media coverage relating to specific projects such as the Iris Dome and other expanding geodesic spheres, promotional videos for toy products, documentary footage of international business operations, and media coverage of notable events such as the installation and inauguration of the Hoberman Arch at the 2002 Olympics in Salt Lake City and footage of Bill Clinton with the Hoberman sphere. While there are some completed broadcast productions in the series, the majority of the material is comprised of audio-visual production elements including raw footage, rushes, cuts, rough edits, masters, and compilations.
AP165.S5
Description:
The Audiovisual material series, 1990 – 2002, consists of 175 video recordings that document various aspects of Hoberman’s work in transformable design, as well as the operations of his company Hoberman Associates, Inc. This includes broadcast footage featuring Hoberman, media coverage of installations and exhibitions, interviews with Hoberman, promotional material produced by Hoberman Associates Inc., documentary footage of toy and business-related activities, and home videos. Material consists of analog and digital recording techniques on a variety of formats including MiniDV cassettes, Betacam SP cassettes, DVCAM cassettes, U-matic cassettes, Hi-8 cassettes, Betacam cassettes and Digital Betacam cassettes. The majority of the records date from the mid to late 90’s to early 2000’s. Video recordings in this series are about Hoberman and/or were produced by his company, Hoberman Associates, Inc. It includes television programs featuring Hoberman, media coverage relating to specific projects such as the Iris Dome and other expanding geodesic spheres, promotional videos for toy products, documentary footage of international business operations, and media coverage of notable events such as the installation and inauguration of the Hoberman Arch at the 2002 Olympics in Salt Lake City and footage of Bill Clinton with the Hoberman sphere. While there are some completed broadcast productions in the series, the majority of the material is comprised of audio-visual production elements including raw footage, rushes, cuts, rough edits, masters, and compilations.
Personnes et institutions:
Date:
1990-2002
1990-2002
Titre:
Audiovisual material
Actions:
AP165.S5
Description:
The Audiovisual material series, 1990 – 2002, consists of 175 video recordings that document various aspects of Hoberman’s work in transformable design, as well as the operations of his company Hoberman Associates, Inc. This includes broadcast footage featuring Hoberman, media coverage of installations and exhibitions, interviews with Hoberman, promotional material produced by Hoberman Associates Inc., documentary footage of toy and business-related activities, and home videos. Material consists of analog and digital recording techniques on a variety of formats including MiniDV cassettes, Betacam SP cassettes, DVCAM cassettes, U-matic cassettes, Hi-8 cassettes, Betacam cassettes and Digital Betacam cassettes. The majority of the records date from the mid to late 90’s to early 2000’s. Video recordings in this series are about Hoberman and/or were produced by his company, Hoberman Associates, Inc. It includes television programs featuring Hoberman, media coverage relating to specific projects such as the Iris Dome and other expanding geodesic spheres, promotional videos for toy products, documentary footage of international business operations, and media coverage of notable events such as the installation and inauguration of the Hoberman Arch at the 2002 Olympics in Salt Lake City and footage of Bill Clinton with the Hoberman sphere. While there are some completed broadcast productions in the series, the majority of the material is comprised of audio-visual production elements including raw footage, rushes, cuts, rough edits, masters, and compilations.
Audiovisual material
Actions:
AP165.S5
Description:
The Audiovisual material series, 1990 – 2002, consists of 175 video recordings that document various aspects of Hoberman’s work in transformable design, as well as the operations of his company Hoberman Associates, Inc. This includes broadcast footage featuring Hoberman, media coverage of installations and exhibitions, interviews with Hoberman, promotional material produced by Hoberman Associates Inc., documentary footage of toy and business-related activities, and home videos. Material consists of analog and digital recording techniques on a variety of formats including MiniDV cassettes, Betacam SP cassettes, DVCAM cassettes, U-matic cassettes, Hi-8 cassettes, Betacam cassettes and Digital Betacam cassettes. The majority of the records date from the mid to late 90’s to early 2000’s. Video recordings in this series are about Hoberman and/or were produced by his company, Hoberman Associates, Inc. It includes television programs featuring Hoberman, media coverage relating to specific projects such as the Iris Dome and other expanding geodesic spheres, promotional videos for toy products, documentary footage of international business operations, and media coverage of notable events such as the installation and inauguration of the Hoberman Arch at the 2002 Olympics in Salt Lake City and footage of Bill Clinton with the Hoberman sphere. While there are some completed broadcast productions in the series, the majority of the material is comprised of audio-visual production elements including raw footage, rushes, cuts, rough edits, masters, and compilations.
Niveau de description archivistique:
Series 5
Series 5
Date:
1990-2002
1990-2002
Personnes et institutions:


