


33653 Résultats
Classification:
documents textuels
documents textuels
Numéro de référence:
AP075.S3.SS3.003
Description:
Awards received by Cornelia Hahn Oberlander from the New York Chapter of the American Society of Landscape Architects for the New York Times Solar Radiation Study in 2006, and award the John M. Clancy Award for the Design of Socillay Responsible Housing of the Boston Society of Architects for the Othello Station in Seatlle, Washington, in 2007.
AP075.S3.SS3.003
Description:
Awards received by Cornelia Hahn Oberlander from the New York Chapter of the American Society of Landscape Architects for the New York Times Solar Radiation Study in 2006, and award the John M. Clancy Award for the Design of Socillay Responsible Housing of the Boston Society of Architects for the Othello Station in Seatlle, Washington, in 2007.
Personnes et institutions:
Date:
2006-2007
2006-2007
Titre:
Awards to Cornelia Hahn Oberlander for landscape and research projects
Actions:
AP075.S3.SS3.003
Description:
Awards received by Cornelia Hahn Oberlander from the New York Chapter of the American Society of Landscape Architects for the New York Times Solar Radiation Study in 2006, and award the John M. Clancy Award for the Design of Socillay Responsible Housing of the Boston Society of Architects for the Othello Station in Seatlle, Washington, in 2007.
Awards to Cornelia Hahn Oberlander for landscape and research projects
Actions:
AP075.S3.SS3.003
Description:
Awards received by Cornelia Hahn Oberlander from the New York Chapter of the American Society of Landscape Architects for the New York Times Solar Radiation Study in 2006, and award the John M. Clancy Award for the Design of Socillay Responsible Housing of the Boston Society of Architects for the Othello Station in Seatlle, Washington, in 2007.
Classification:
documents textuels
documents textuels
Date:
2006-2007
2006-2007
Personnes et institutions:
Numéro de référence:
ARCH268925
Description:
A Golden Lion award received by the Foreign Office Architects during the 9th International Architecture Exhibition (exhibited 12 September - 7 November) at the 2004 Venice Biennale of Architecture. The award was in the category of Topography, for the Foreign Office Architects' design for the Novartis Underground Car Park & Gate project, Basel, Switzerland, 2003.
ARCH268925
Description:
A Golden Lion award received by the Foreign Office Architects during the 9th International Architecture Exhibition (exhibited 12 September - 7 November) at the 2004 Venice Biennale of Architecture. The award was in the category of Topography, for the Foreign Office Architects' design for the Novartis Underground Car Park & Gate project, Basel, Switzerland, 2003.
Personnes et institutions:
Date:
2004
2004
Titre:
A Golden Lion award received by Foreign Office Architects at the 2004 Venice Biennale of Architecture
Actions:
ARCH268925
Description:
A Golden Lion award received by the Foreign Office Architects during the 9th International Architecture Exhibition (exhibited 12 September - 7 November) at the 2004 Venice Biennale of Architecture. The award was in the category of Topography, for the Foreign Office Architects' design for the Novartis Underground Car Park & Gate project, Basel, Switzerland, 2003.
A Golden Lion award received by Foreign Office Architects at the 2004 Venice Biennale of Architecture
Actions:
ARCH268925
Description:
A Golden Lion award received by the Foreign Office Architects during the 9th International Architecture Exhibition (exhibited 12 September - 7 November) at the 2004 Venice Biennale of Architecture. The award was in the category of Topography, for the Foreign Office Architects' design for the Novartis Underground Car Park & Gate project, Basel, Switzerland, 2003.
Date:
2004
2004
Personnes et institutions:
Classification:
expositions
expositions
Actions:
Description:
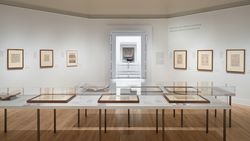
Les dessins extraordinaires présentés dans cette exposition sont disposés et annotés de façon à montrer le maître architecte de la Renaissance italienne comme un dessinateur devant une feuille blanche. Palladio à l’oeuvre se penche sur une vie portée par le dessin, ce processus à travers lequel Andrea Palladio élabore, défend et diffuse ses créations. Commissaires : Guido(...)
Les dessins extraordinaires présentés dans cette exposition sont disposés et annotés de façon à montrer le maître architecte de la Renaissance italienne comme un dessinateur devant une feuille blanche. Palladio à l’oeuvre se penche sur une vie portée par le dessin, ce processus à travers lequel Andrea Palladio élabore, défend et diffuse ses créations. Commissaires : Guido(...)
Localisation:
Salle octogonale
Salle octogonale
Date:
3 mars 2011 au 22 mai 2011
3 mars 2011 au 22 mai 2011
Titre:
Palladio à l'oeuvre : Une exposition annotée
Actions:
Description:
Les dessins extraordinaires présentés dans cette exposition sont disposés et annotés de façon à montrer le maître architecte de la Renaissance italienne comme un dessinateur devant une feuille blanche. Palladio à l’oeuvre se penche sur une vie portée par le dessin, ce processus à travers lequel Andrea Palladio élabore, défend et diffuse ses créations. Commissaires : Guido(...)
Palladio à l'oeuvre : Une exposition annotée
Actions:
Description:
Les dessins extraordinaires présentés dans cette exposition sont disposés et annotés de façon à montrer le maître architecte de la Renaissance italienne comme un dessinateur devant une feuille blanche. Palladio à l’oeuvre se penche sur une vie portée par le dessin, ce processus à travers lequel Andrea Palladio élabore, défend et diffuse ses créations. Commissaires : Guido(...)
Classification:
expositions
expositions
Date:
3 mars 2011 au
22 mai 2011
3 mars 2011 au
22 mai 2011
Localisation:
Salle octogonale
Salle octogonale
Classification:
documents textuels
documents textuels
Numéro de référence:
DR1999:0498
Description:
documents include associate architects, civil, landscape, structural, drawings, mechanical & electrical, drawings, plumbing, performing spaces, hand written notes, schedule, correspondence, memos, floor plans
DR1999:0498
Description:
documents include associate architects, civil, landscape, structural, drawings, mechanical & electrical, drawings, plumbing, performing spaces, hand written notes, schedule, correspondence, memos, floor plans
Personnes et institutions:
Titre:
Associate architects, civil, landscape, structural
Actions:
DR1999:0498
Description:
documents include associate architects, civil, landscape, structural, drawings, mechanical & electrical, drawings, plumbing, performing spaces, hand written notes, schedule, correspondence, memos, floor plans
Associate architects, civil, landscape, structural
Actions:
DR1999:0498
Description:
documents include associate architects, civil, landscape, structural, drawings, mechanical & electrical, drawings, plumbing, performing spaces, hand written notes, schedule, correspondence, memos, floor plans
Classification:
documents textuels
documents textuels
Personnes et institutions:
Classification:
photographies
photographies
Numéro de référence:
AP173.S1.1991.D1.002
Description:
Group consists of 19 slides of design development drawings and photographs of the section of the serial ''de Architect'' (November 1992) about Dark Sections.
AP173.S1.1991.D1.002
Description:
Group consists of 19 slides of design development drawings and photographs of the section of the serial ''de Architect'' (November 1992) about Dark Sections.
Personnes et institutions:
Date:
ca. 1991
ca. 1991
Titre:
Photographs of drawings for the Dark Sections
Actions:
AP173.S1.1991.D1.002
Description:
Group consists of 19 slides of design development drawings and photographs of the section of the serial ''de Architect'' (November 1992) about Dark Sections.
Photographs of drawings for the Dark Sections
Actions:
AP173.S1.1991.D1.002
Description:
Group consists of 19 slides of design development drawings and photographs of the section of the serial ''de Architect'' (November 1992) about Dark Sections.
Classification:
photographies
photographies
Date:
ca. 1991
ca. 1991
Personnes et institutions:
Classification:
documents textuels
documents textuels
Numéro de référence:
ARCH273697
Description:
File includes Nick Milkovich Architects staff list (2004), correspondence, Trevor Boddy's Curriculum Vitae (2005) and a notebook labeled "Bruce Tewin 6 July 1988."
ARCH273697
Description:
File includes Nick Milkovich Architects staff list (2004), correspondence, Trevor Boddy's Curriculum Vitae (2005) and a notebook labeled "Bruce Tewin 6 July 1988."
Personnes et institutions:
Date:
1988-2005
1988-2005
Titre:
Staff lists, correspondence, and a notebook
Actions:
ARCH273697
Description:
File includes Nick Milkovich Architects staff list (2004), correspondence, Trevor Boddy's Curriculum Vitae (2005) and a notebook labeled "Bruce Tewin 6 July 1988."
Staff lists, correspondence, and a notebook
Actions:
ARCH273697
Description:
File includes Nick Milkovich Architects staff list (2004), correspondence, Trevor Boddy's Curriculum Vitae (2005) and a notebook labeled "Bruce Tewin 6 July 1988."
Classification:
documents textuels
documents textuels
Date:
1988-2005
1988-2005
Personnes et institutions:
Classification:
documents textuels
documents textuels
Titre:
TUC GPO Symbol
TUC GPO Symbol
Numéro de référence:
DR2004:1317
Description:
conceptual drawings for a competition for a Trades Union Congress logo, a copy of the 11 April 1990 issue of The Architects' Journal
DR2004:1317
Description:
conceptual drawings for a competition for a Trades Union Congress logo, a copy of the 11 April 1990 issue of The Architects' Journal
Personnes et institutions:
Date:
1990
1990
Titre:
TUC GPO Symbol
Actions:
DR2004:1317
Description:
conceptual drawings for a competition for a Trades Union Congress logo, a copy of the 11 April 1990 issue of The Architects' Journal
TUC GPO Symbol
Actions:
DR2004:1317
Description:
conceptual drawings for a competition for a Trades Union Congress logo, a copy of the 11 April 1990 issue of The Architects' Journal
Classification:
documents textuels
documents textuels
Date:
1990
1990
Personnes et institutions:
Classification:
documents textuels
documents textuels
Numéro de référence:
AP075.S3.SS1.020
Description:
Contains pamphlets relating to the International Federation of Landscape Architects, notes, printouts, newsletters, and program. Original folder entitled: "WORLD URBAN FORUM BARCELONA / 1994".
AP075.S3.SS1.020
Description:
Contains pamphlets relating to the International Federation of Landscape Architects, notes, printouts, newsletters, and program. Original folder entitled: "WORLD URBAN FORUM BARCELONA / 1994".
Personnes et institutions:
Date:
2004
2004
Titre:
Cornelia Hahn Oberlander participation to the World Urban Forum in Barcelona
Actions:
AP075.S3.SS1.020
Description:
Contains pamphlets relating to the International Federation of Landscape Architects, notes, printouts, newsletters, and program. Original folder entitled: "WORLD URBAN FORUM BARCELONA / 1994".
Cornelia Hahn Oberlander participation to the World Urban Forum in Barcelona
Actions:
AP075.S3.SS1.020
Description:
Contains pamphlets relating to the International Federation of Landscape Architects, notes, printouts, newsletters, and program. Original folder entitled: "WORLD URBAN FORUM BARCELONA / 1994".
Classification:
documents textuels
documents textuels
Date:
2004
2004
Personnes et institutions:
Classification:
documents textuels
documents textuels
Numéro de référence:
ARCH276055
Description:
5 files - Office memorandi; Arthur Erickson passport itineraries; AE Admin: Starkman (Maxwell) Associates; Business cards for Arthur Erickson Architects staff; Courier service correspondence.
ARCH276055
Description:
5 files - Office memorandi; Arthur Erickson passport itineraries; AE Admin: Starkman (Maxwell) Associates; Business cards for Arthur Erickson Architects staff; Courier service correspondence.
Personnes et institutions:
Date:
1975-1980
1975-1980
Titre:
Office memorandi, business cards for Arthur Erickson Architects staff, and courier service correspondence
Actions:
ARCH276055
Description:
5 files - Office memorandi; Arthur Erickson passport itineraries; AE Admin: Starkman (Maxwell) Associates; Business cards for Arthur Erickson Architects staff; Courier service correspondence.
Office memorandi, business cards for Arthur Erickson Architects staff, and courier service correspondence
Actions:
ARCH276055
Description:
5 files - Office memorandi; Arthur Erickson passport itineraries; AE Admin: Starkman (Maxwell) Associates; Business cards for Arthur Erickson Architects staff; Courier service correspondence.
Classification:
documents textuels
documents textuels
Date:
1975-1980
1975-1980
Personnes et institutions:
Numéro de référence:
ARCH256974
Description:
Pan Pacific Architectural Citation awarded by Hawaii Chapter, American Institute of Architects to Arthur Erickson for ''exceptional architectural merit in the Pacific Area''
ARCH256974
Description:
Pan Pacific Architectural Citation awarded by Hawaii Chapter, American Institute of Architects to Arthur Erickson for ''exceptional architectural merit in the Pacific Area''
Personnes et institutions:
Date:
1962
1962
Titre:
Pan Pacific Architectural Citation awarded by Hawaii Chapter
Actions:
ARCH256974
Description:
Pan Pacific Architectural Citation awarded by Hawaii Chapter, American Institute of Architects to Arthur Erickson for ''exceptional architectural merit in the Pacific Area''
Pan Pacific Architectural Citation awarded by Hawaii Chapter
Actions:
ARCH256974
Description:
Pan Pacific Architectural Citation awarded by Hawaii Chapter, American Institute of Architects to Arthur Erickson for ''exceptional architectural merit in the Pacific Area''
Date:
1962
1962
Personnes et institutions:


