


26739 Résultats
Classification:
dessins
dessins
Numéro de référence:
ARCH293158
ARCH293158
Personnes et institutions:
Date:
circa 1995
circa 1995
Classification:
dessins
dessins
Date:
circa 1995
circa 1995
Personnes et institutions:
Classification:
dessins
dessins
Actions:
Numéro de référence:
DR1987:0241
Description:
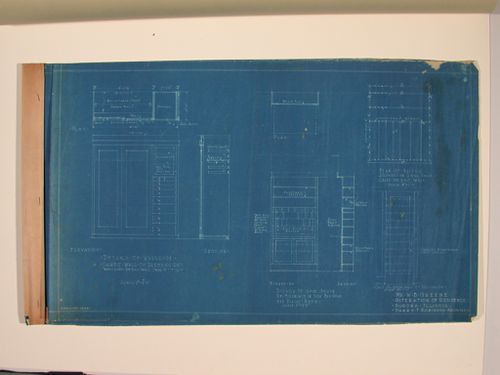
- These partial elevations for the William B. Greene House show joinery for the kitchen, pantry and living room.
DR1987:0241
Description:
- These partial elevations for the William B. Greene House show joinery for the kitchen, pantry and living room.
Personnes et institutions:
Sujet:
architecture, design d'intérieur
architecture, design d'intérieur
Date:
printed after 14 April 1926
printed after 14 April 1926
Titre:
William B. Greene House, Aurora, Illinois: Basement plan, partial wall elevations and wall section for additions and alterations of 1926
Actions:
DR1987:0241
Description:
- These partial elevations for the William B. Greene House show joinery for the kitchen, pantry and living room.
William B. Greene House, Aurora, Illinois: Basement plan, partial wall elevations and wall section for additions and alterations of 1926
Actions:
DR1987:0241
Description:
- These partial elevations for the William B. Greene House show joinery for the kitchen, pantry and living room.
Classification:
dessins
dessins
Date:
printed after 14 April 1926
printed after 14 April 1926
Personnes et institutions:
Sujet:
architecture, design d'intérieur
architecture, design d'intérieur
Classification:
dessins, documents textuels
dessins, documents textuels
Actions:
Numéro de référence:
DR1974:0002:033:001-032
Description:
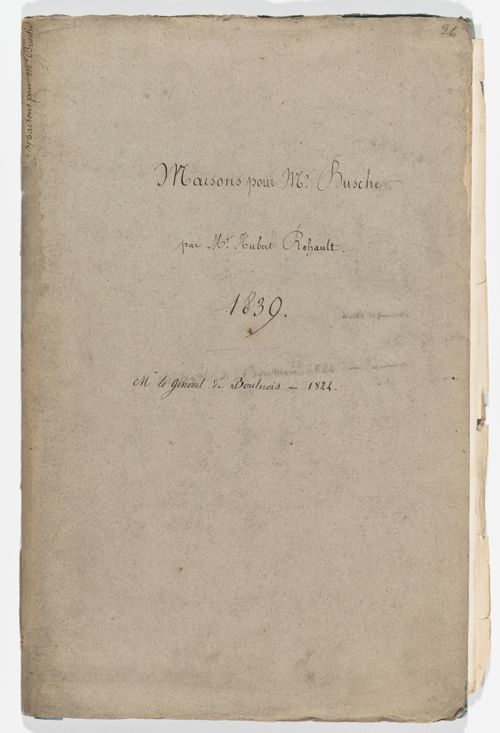
- This album contains preliminary and design development drawings - plans, sections and elevations - as well as rough cost estimates and specifications for several domestic commissions. The principal projects are both for M. Busche: an hôtel, possibly a double residence or apartment house (DR1974:0002:033:001 - DR1974:0002:033:017), and a housing project with apartment houses, row houses, and a porter's residence (DR1974:0002:033:018 - DR1974:0002:033:026). There are three alternative designs for the hôtel: two four-storey buildings, one with a courtyard and the other with a garden, and a five-storey building with a courtyard. Drawings for an apartment house for Louis-Jacques-François Boulnois include three elevations, a partial sketch plan and two plans (DR1974:0002:033:028 - DR1974:0002:022:032). These drawings are apparently for several projects, several buildings for a single project, or variant schemes for one project. All of the designs are rendered in an austere classical manner with minimal ornament.
DR1974:0002:033:001-032
Description:
- This album contains preliminary and design development drawings - plans, sections and elevations - as well as rough cost estimates and specifications for several domestic commissions. The principal projects are both for M. Busche: an hôtel, possibly a double residence or apartment house (DR1974:0002:033:001 - DR1974:0002:033:017), and a housing project with apartment houses, row houses, and a porter's residence (DR1974:0002:033:018 - DR1974:0002:033:026). There are three alternative designs for the hôtel: two four-storey buildings, one with a courtyard and the other with a garden, and a five-storey building with a courtyard. Drawings for an apartment house for Louis-Jacques-François Boulnois include three elevations, a partial sketch plan and two plans (DR1974:0002:033:028 - DR1974:0002:022:032). These drawings are apparently for several projects, several buildings for a single project, or variant schemes for one project. All of the designs are rendered in an austere classical manner with minimal ornament.
Personnes et institutions:
Sujet:
architecture, urbanisme
architecture, urbanisme
Date:
1824-1839
1824-1839
Titre:
Album of drawings and documents for a hôtel and for housing for M. Busche, and for an apartment house for M. Boulnois, France
Actions:
DR1974:0002:033:001-032
Description:
- This album contains preliminary and design development drawings - plans, sections and elevations - as well as rough cost estimates and specifications for several domestic commissions. The principal projects are both for M. Busche: an hôtel, possibly a double residence or apartment house (DR1974:0002:033:001 - DR1974:0002:033:017), and a housing project with apartment houses, row houses, and a porter's residence (DR1974:0002:033:018 - DR1974:0002:033:026). There are three alternative designs for the hôtel: two four-storey buildings, one with a courtyard and the other with a garden, and a five-storey building with a courtyard. Drawings for an apartment house for Louis-Jacques-François Boulnois include three elevations, a partial sketch plan and two plans (DR1974:0002:033:028 - DR1974:0002:022:032). These drawings are apparently for several projects, several buildings for a single project, or variant schemes for one project. All of the designs are rendered in an austere classical manner with minimal ornament.
Album of drawings and documents for a hôtel and for housing for M. Busche, and for an apartment house for M. Boulnois, France
Actions:
DR1974:0002:033:001-032
Description:
- This album contains preliminary and design development drawings - plans, sections and elevations - as well as rough cost estimates and specifications for several domestic commissions. The principal projects are both for M. Busche: an hôtel, possibly a double residence or apartment house (DR1974:0002:033:001 - DR1974:0002:033:017), and a housing project with apartment houses, row houses, and a porter's residence (DR1974:0002:033:018 - DR1974:0002:033:026). There are three alternative designs for the hôtel: two four-storey buildings, one with a courtyard and the other with a garden, and a five-storey building with a courtyard. Drawings for an apartment house for Louis-Jacques-François Boulnois include three elevations, a partial sketch plan and two plans (DR1974:0002:033:028 - DR1974:0002:022:032). These drawings are apparently for several projects, several buildings for a single project, or variant schemes for one project. All of the designs are rendered in an austere classical manner with minimal ornament.
Classification:
dessins, documents textuels
dessins, documents textuels
Date:
1824-1839
1824-1839
Personnes et institutions:
Sujet:
architecture, urbanisme
architecture, urbanisme
Classification:
photographies
photographies
Actions:
Numéro de référence:
PH1987:1119
Description:
- The room in this photograph is probably the westernmost front room in the west part of Shaughnessy House (now the Bar ?), Montréal, Québec.
PH1987:1119
Description:
- The room in this photograph is probably the westernmost front room in the west part of Shaughnessy House (now the Bar ?), Montréal, Québec.
Personnes et institutions:
Sujet:
architecture
architecture
Date:
16 May 1973
16 May 1973
Titre:
Interior view of the marble fireplace in a front room in the west part of Shaughnessy House (now the Bar ?), Montréal, Québec
Actions:
PH1987:1119
Description:
- The room in this photograph is probably the westernmost front room in the west part of Shaughnessy House (now the Bar ?), Montréal, Québec.
Interior view of the marble fireplace in a front room in the west part of Shaughnessy House (now the Bar ?), Montréal, Québec
Actions:
PH1987:1119
Description:
- The room in this photograph is probably the westernmost front room in the west part of Shaughnessy House (now the Bar ?), Montréal, Québec.
Classification:
photographies
photographies
Date:
16 May 1973
16 May 1973
Personnes et institutions:
Sujet:
architecture
architecture
Classification:
photographies
photographies
Titre:
General view of the Grand Ole Opry House from across the plaza, Nashville, Tennessee, United States
General view of the Grand Ole Opry House from across the plaza, Nashville, Tennessee, United States
Actions:
Numéro de référence:
PH1998:0139:003
PH1998:0139:003
Personnes et institutions:
Sujet:
architecture
architecture
Date:
1974
1974
Titre:
General view of the Grand Ole Opry House from across the plaza, Nashville, Tennessee, United States
Actions:
PH1998:0139:003
General view of the Grand Ole Opry House from across the plaza, Nashville, Tennessee, United States
Actions:
PH1998:0139:003
Classification:
photographies
photographies
Date:
1974
1974
Personnes et institutions:
Sujet:
architecture
architecture
Classification:
dessins
dessins
Actions:
Numéro de référence:
DR1984:0766
DR1984:0766
Personnes et institutions:
Sujet:
architecture
architecture
Date:
October 1912
October 1912
Classification:
dessins
dessins
Date:
October 1912
October 1912
Personnes et institutions:
Sujet:
architecture
architecture
Classification:
photographies
photographies
Actions:
Numéro de référence:
PH1988:0342
PH1988:0342
Personnes et institutions:
Date:
1974-1977
1974-1977
Titre:
Exterior view of doors to the Old Cape May County court house, New Jersey, United States
Actions:
PH1988:0342
Exterior view of doors to the Old Cape May County court house, New Jersey, United States
Actions:
PH1988:0342
Classification:
photographies
photographies
Date:
1974-1977
1974-1977
Personnes et institutions:
Classification:
photographies
photographies
Numéro de référence:
AP140.S2.SS1.D81.P11
AP140.S2.SS1.D81.P11
Personnes et institutions:
Date:
circa 1988-1989
circa 1988-1989
Classification:
photographies
photographies
Date:
circa 1988-1989
circa 1988-1989
Personnes et institutions:
Classification:
dessins
dessins
Numéro de référence:
AP140.S2.SS1.D2.P2
Description:
floor plan, cross section and side elevation, the main elevation with a superimposed proportional scheme, axonometric drawing, preliminary drawing for a published exterior perspective, and published exterior perspective with part of a superimposed proportional scheme
AP140.S2.SS1.D2.P2
Description:
floor plan, cross section and side elevation, the main elevation with a superimposed proportional scheme, axonometric drawing, preliminary drawing for a published exterior perspective, and published exterior perspective with part of a superimposed proportional scheme
Personnes et institutions:
Date:
circa 1970-1975
circa 1970-1975
Titre:
Floor plan, sections and elevations, axonometric drawing and perspective drawing, Core and Crosswall House, United Kingdom
Actions:
AP140.S2.SS1.D2.P2
Description:
floor plan, cross section and side elevation, the main elevation with a superimposed proportional scheme, axonometric drawing, preliminary drawing for a published exterior perspective, and published exterior perspective with part of a superimposed proportional scheme
Floor plan, sections and elevations, axonometric drawing and perspective drawing, Core and Crosswall House, United Kingdom
Actions:
AP140.S2.SS1.D2.P2
Description:
floor plan, cross section and side elevation, the main elevation with a superimposed proportional scheme, axonometric drawing, preliminary drawing for a published exterior perspective, and published exterior perspective with part of a superimposed proportional scheme
Classification:
dessins
dessins
Date:
circa 1970-1975
circa 1970-1975
Personnes et institutions:
Classification:
dessins
dessins
Actions:
Numéro de référence:
DR1974:0002:011:080
DR1974:0002:011:080
Personnes et institutions:
Sujet:
architecture, design d'intérieur
architecture, design d'intérieur
Date:
ca. 1824
ca. 1824
Titre:
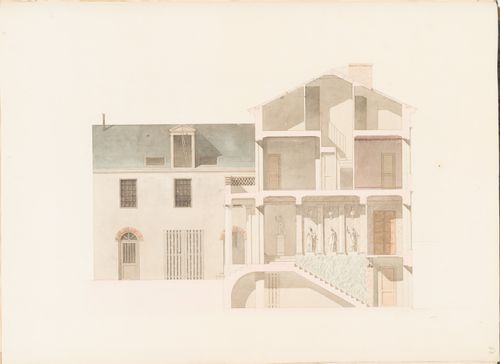
Rohault de Fleury House, 12-14 rue d'Aguesseau, Paris: Sectional elevation showing the interior decoration
Actions:
DR1974:0002:011:080
Rohault de Fleury House, 12-14 rue d'Aguesseau, Paris: Sectional elevation showing the interior decoration
Actions:
DR1974:0002:011:080
Classification:
dessins
dessins
Date:
ca. 1824
ca. 1824
Personnes et institutions:
Sujet:
architecture, design d'intérieur
architecture, design d'intérieur


