


406516 Résultats
Classification:
photographies
photographies

Actions:
Numéro de référence:
PH1983:0308
PH1983:0308
Personnes et institutions:
Sujet:
architecture
architecture
Date:
1931
1931
Classification:
photographies
photographies
Date:
1931
1931
Personnes et institutions:
Sujet:
architecture
architecture
Classification:
photographies
photographies

Actions:
Numéro de référence:
PH1983:0314
PH1983:0314
Personnes et institutions:
Sujet:
architecture
architecture
Date:
1931
1931
Classification:
photographies
photographies
Date:
1931
1931
Personnes et institutions:
Sujet:
architecture
architecture
Classification:
photographies
photographies
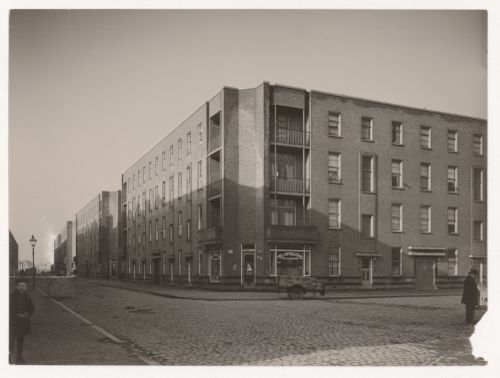
Actions:
Numéro de référence:
PH1983:0316
PH1983:0316
Personnes et institutions:
Sujet:
architecture
architecture
Date:
1924 or later
1924 or later
Classification:
photographies
photographies
Date:
1924 or later
1924 or later
Personnes et institutions:
Sujet:
architecture
architecture
Classification:
photographies
photographies
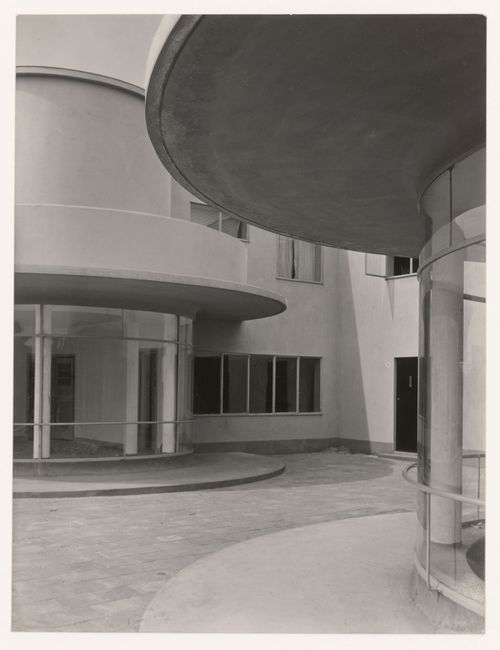
Actions:
Numéro de référence:
PH1983:0464
PH1983:0464
Personnes et institutions:
Sujet:
architecture
architecture
Date:
1927
1927
Classification:
photographies
photographies
Date:
1927
1927
Personnes et institutions:
Sujet:
architecture
architecture
Classification:
dessins
dessins
Numéro de référence:
DR1994:0006:007
Description:
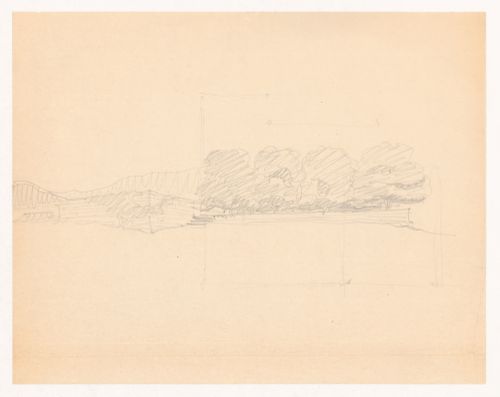
- The perspective sketch corresponds with the rough plan, which shows the two wings of the court house and the courtyard. The perspective drawing appears to have been drawn after the plan, which may reflect the architect's approach to the problem: drawing the plan and then working out the relationship between the structure to the site.
DR1994:0006:007
Description:
- The perspective sketch corresponds with the rough plan, which shows the two wings of the court house and the courtyard. The perspective drawing appears to have been drawn after the plan, which may reflect the architect's approach to the problem: drawing the plan and then working out the relationship between the structure to the site.
Personnes et institutions:
Date:
1934
1934
Titre:
Sketch perspective and sketch plan for Mountain House
Actions:
DR1994:0006:007
Description:
- The perspective sketch corresponds with the rough plan, which shows the two wings of the court house and the courtyard. The perspective drawing appears to have been drawn after the plan, which may reflect the architect's approach to the problem: drawing the plan and then working out the relationship between the structure to the site.
Sketch perspective and sketch plan for Mountain House
Actions:
DR1994:0006:007
Description:
- The perspective sketch corresponds with the rough plan, which shows the two wings of the court house and the courtyard. The perspective drawing appears to have been drawn after the plan, which may reflect the architect's approach to the problem: drawing the plan and then working out the relationship between the structure to the site.
Classification:
dessins
dessins
Date:
1934
1934
Personnes et institutions:
Classification:
photographies
photographies
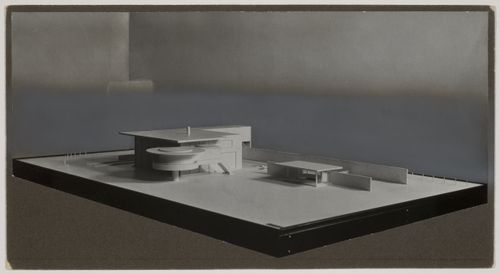
Actions:
Numéro de référence:
PH1983:0503
PH1983:0503
Personnes et institutions:
Sujet:
architecture
architecture
Date:
1931
1931
Classification:
photographies
photographies
Date:
1931
1931
Personnes et institutions:
Sujet:
architecture
architecture
Classification:
photographies
photographies
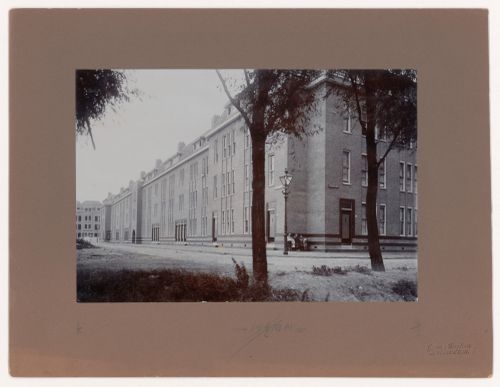
Actions:
Numéro de référence:
PH1984:1044
PH1984:1044
Personnes et institutions:
Sujet:
architecture
architecture
Date:
1920 or later
1920 or later
Titre:
Exterior view of block I of Spangen Housing Estate, Rotterdam, Netherlands
Actions:
PH1984:1044
Exterior view of block I of Spangen Housing Estate, Rotterdam, Netherlands
Actions:
PH1984:1044
Classification:
photographies
photographies
Date:
1920 or later
1920 or later
Personnes et institutions:
Sujet:
architecture
architecture
Classification:
photographies
photographies
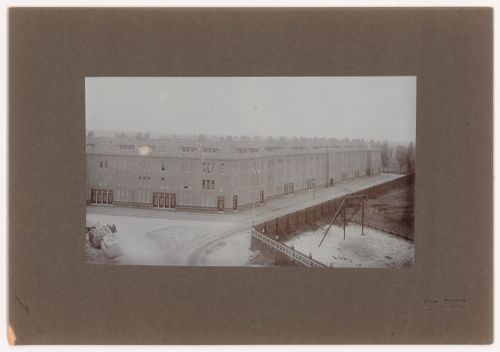
Actions:
Numéro de référence:
PH1984:1045
PH1984:1045
Personnes et institutions:
Sujet:
architecture
architecture
Date:
1920 or later
1920 or later
Titre:
Exterior view of block I of Spangen Housing Estate, Rotterdam, Netherlands
Actions:
PH1984:1045
Exterior view of block I of Spangen Housing Estate, Rotterdam, Netherlands
Actions:
PH1984:1045
Classification:
photographies
photographies
Date:
1920 or later
1920 or later
Personnes et institutions:
Sujet:
architecture
architecture
Classification:
photographies
photographies
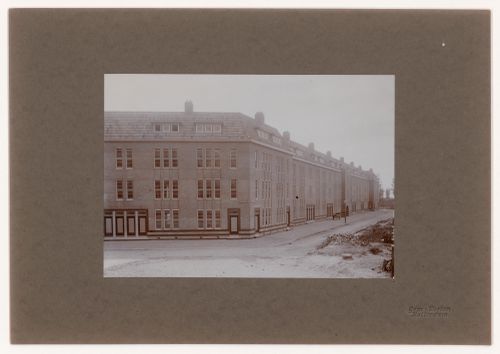
Actions:
Numéro de référence:
PH1984:1046
PH1984:1046
Personnes et institutions:
Sujet:
architecture
architecture
Date:
1920 or later
1920 or later
Titre:
Exterior view of block I of Spangen Housing Estate, Rotterdam, Netherlands
Actions:
PH1984:1046
Exterior view of block I of Spangen Housing Estate, Rotterdam, Netherlands
Actions:
PH1984:1046
Classification:
photographies
photographies
Date:
1920 or later
1920 or later
Personnes et institutions:
Sujet:
architecture
architecture
Classification:
photographies
photographies
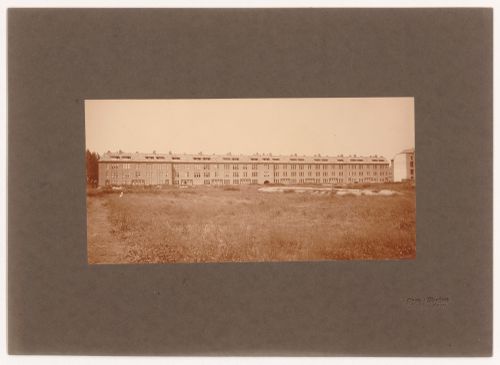
Actions:
Numéro de référence:
PH1984:1047
PH1984:1047
Personnes et institutions:
Sujet:
architecture
architecture
Date:
1920 or later
1920 or later
Titre:
Exterior view of block V of Spangen Housing Estate, Rotterdam, Netherlands
Actions:
PH1984:1047
Exterior view of block V of Spangen Housing Estate, Rotterdam, Netherlands
Actions:
PH1984:1047
Classification:
photographies
photographies
Date:
1920 or later
1920 or later
Personnes et institutions:
Sujet:
architecture
architecture


