


31964 Résultats
Niveau de description archivistique:
Sous-série
Sous-série
Titre:
Pierre Jeanneret
Pierre Jeanneret
Numéro de référence:
AP156.S4.SS5.D1
Description:
Le dossier documente les photographies prises par Pierre Jeanneret durant son passage à Chandigarh, en Inde, de 1951 à 1965. Le dossier inclut des photographies de la vie quotidienne à Chandigarh, des résidences privées et gouvernementales, des écoles, de l'Université du Panjab et du Capitol. Le matériel dans ce dossier a été produit entre 1954 et 1965. Le dossier contient des photographies. File documents the photographs taken by Pierre Jeanneret during his stay at Chandigarh, in India, in 19510 to 1965. The file includes photographs of the everyday life at Chandigarh, private and governmental residences, schools, the Panjab University and the Capitol, and a photograph of furniture he designed. The material in this file was produced between 1954 and 1965. The file contains photographs.
AP156.S4.SS5.D1
Description:
Le dossier documente les photographies prises par Pierre Jeanneret durant son passage à Chandigarh, en Inde, de 1951 à 1965. Le dossier inclut des photographies de la vie quotidienne à Chandigarh, des résidences privées et gouvernementales, des écoles, de l'Université du Panjab et du Capitol. Le matériel dans ce dossier a été produit entre 1954 et 1965. Le dossier contient des photographies. File documents the photographs taken by Pierre Jeanneret during his stay at Chandigarh, in India, in 19510 to 1965. The file includes photographs of the everyday life at Chandigarh, private and governmental residences, schools, the Panjab University and the Capitol, and a photograph of furniture he designed. The material in this file was produced between 1954 and 1965. The file contains photographs.
Personnes et institutions:
Date:
1954-1965
1954-1965
Titre:
Pierre Jeanneret
Actions:
AP156.S4.SS5.D1
Description:
Le dossier documente les photographies prises par Pierre Jeanneret durant son passage à Chandigarh, en Inde, de 1951 à 1965. Le dossier inclut des photographies de la vie quotidienne à Chandigarh, des résidences privées et gouvernementales, des écoles, de l'Université du Panjab et du Capitol. Le matériel dans ce dossier a été produit entre 1954 et 1965. Le dossier contient des photographies. File documents the photographs taken by Pierre Jeanneret during his stay at Chandigarh, in India, in 19510 to 1965. The file includes photographs of the everyday life at Chandigarh, private and governmental residences, schools, the Panjab University and the Capitol, and a photograph of furniture he designed. The material in this file was produced between 1954 and 1965. The file contains photographs.
Pierre Jeanneret
Actions:
AP156.S4.SS5.D1
Description:
Le dossier documente les photographies prises par Pierre Jeanneret durant son passage à Chandigarh, en Inde, de 1951 à 1965. Le dossier inclut des photographies de la vie quotidienne à Chandigarh, des résidences privées et gouvernementales, des écoles, de l'Université du Panjab et du Capitol. Le matériel dans ce dossier a été produit entre 1954 et 1965. Le dossier contient des photographies. File documents the photographs taken by Pierre Jeanneret during his stay at Chandigarh, in India, in 19510 to 1965. The file includes photographs of the everyday life at Chandigarh, private and governmental residences, schools, the Panjab University and the Capitol, and a photograph of furniture he designed. The material in this file was produced between 1954 and 1965. The file contains photographs.
Niveau de description archivistique:
Dossier 1
Dossier 1
Date:
1954-1965
1954-1965
Personnes et institutions:
Niveau de description archivistique:
Projet
Projet
Numéro de référence:
AP207.S1.1972.PR05
Description:
The project series documents "About Non-conscious Architecture", a series of photographs thought as a catalogue of natural geographical features, seen by Pettena as "architecture not made by architects" [1]. The catalogue was built during Pettena's travels in the United States, between 1972 and 1973, and includes landscapes of Utah and the Great Salt Lake area and Monument Valley in Arizona. The project was also presented in the form of a film at the 1973 Milan Triennale. The project series contains the photographs taken during research travels for the project selection, including behind the scene photographs, and final photographs series of "non-conscious" architecture. Source: [1] Gianni Pettena website, https://www.giannipettena.it/italiano/opere-1/nat-non-conscious-1972-73-1/ (last accessed 12 November 2019).
AP207.S1.1972.PR05
Description:
The project series documents "About Non-conscious Architecture", a series of photographs thought as a catalogue of natural geographical features, seen by Pettena as "architecture not made by architects" [1]. The catalogue was built during Pettena's travels in the United States, between 1972 and 1973, and includes landscapes of Utah and the Great Salt Lake area and Monument Valley in Arizona. The project was also presented in the form of a film at the 1973 Milan Triennale. The project series contains the photographs taken during research travels for the project selection, including behind the scene photographs, and final photographs series of "non-conscious" architecture. Source: [1] Gianni Pettena website, https://www.giannipettena.it/italiano/opere-1/nat-non-conscious-1972-73-1/ (last accessed 12 November 2019).
Personnes et institutions:
Date:
circa 1972-2015
circa 1972-2015
Titre:
About None-conscious Architecture (1972-1973)
Actions:
AP207.S1.1972.PR05
Description:
The project series documents "About Non-conscious Architecture", a series of photographs thought as a catalogue of natural geographical features, seen by Pettena as "architecture not made by architects" [1]. The catalogue was built during Pettena's travels in the United States, between 1972 and 1973, and includes landscapes of Utah and the Great Salt Lake area and Monument Valley in Arizona. The project was also presented in the form of a film at the 1973 Milan Triennale. The project series contains the photographs taken during research travels for the project selection, including behind the scene photographs, and final photographs series of "non-conscious" architecture. Source: [1] Gianni Pettena website, https://www.giannipettena.it/italiano/opere-1/nat-non-conscious-1972-73-1/ (last accessed 12 November 2019).
About None-conscious Architecture (1972-1973)
Actions:
AP207.S1.1972.PR05
Description:
The project series documents "About Non-conscious Architecture", a series of photographs thought as a catalogue of natural geographical features, seen by Pettena as "architecture not made by architects" [1]. The catalogue was built during Pettena's travels in the United States, between 1972 and 1973, and includes landscapes of Utah and the Great Salt Lake area and Monument Valley in Arizona. The project was also presented in the form of a film at the 1973 Milan Triennale. The project series contains the photographs taken during research travels for the project selection, including behind the scene photographs, and final photographs series of "non-conscious" architecture. Source: [1] Gianni Pettena website, https://www.giannipettena.it/italiano/opere-1/nat-non-conscious-1972-73-1/ (last accessed 12 November 2019).
Niveau de description archivistique:
Project
Project
Date:
circa 1972-2015
circa 1972-2015
Personnes et institutions:
Classification:
documents textuels
documents textuels
Numéro de référence:
ARCH273668
Description:
Also contains 4 photographs, including portraits of Erickson in his office.
ARCH273668
Description:
Also contains 4 photographs, including portraits of Erickson in his office.
Personnes et institutions:
Titre:
Newspaper and magazine clippings relating to various projects and Arthur Erickson
Actions:
ARCH273668
Description:
Also contains 4 photographs, including portraits of Erickson in his office.
Newspaper and magazine clippings relating to various projects and Arthur Erickson
Actions:
ARCH273668
Description:
Also contains 4 photographs, including portraits of Erickson in his office.
Classification:
documents textuels
documents textuels
Personnes et institutions:
Classification:
documents textuels
documents textuels
Numéro de référence:
ARCH255468
Description:
photographs, print, and clipping from the Pacific Builder 26 August 1958
ARCH255468
Description:
photographs, print, and clipping from the Pacific Builder 26 August 1958
Personnes et institutions:
Titre:
United Airlines Maintenance Hangars San Francisco, California
Actions:
ARCH255468
Description:
photographs, print, and clipping from the Pacific Builder 26 August 1958
United Airlines Maintenance Hangars San Francisco, California
Actions:
ARCH255468
Description:
photographs, print, and clipping from the Pacific Builder 26 August 1958
Classification:
documents textuels
documents textuels
Personnes et institutions:
Niveau de description archivistique:
Projet
Projet
Titre:
Central Place Development
Central Place Development
Numéro de référence:
AP032.S2.SS3.D7
Description:
Drawings, photographs and documents concerning the Central Place Development in Brisbane, Australia.
AP032.S2.SS3.D7
Description:
Drawings, photographs and documents concerning the Central Place Development in Brisbane, Australia.
Personnes et institutions:
Date:
1987-1989
1987-1989
Titre:
Central Place Development
Actions:
AP032.S2.SS3.D7
Description:
Drawings, photographs and documents concerning the Central Place Development in Brisbane, Australia.
Central Place Development
Actions:
AP032.S2.SS3.D7
Description:
Drawings, photographs and documents concerning the Central Place Development in Brisbane, Australia.
Niveau de description archivistique:
File 7
File 7
Date:
1987-1989
1987-1989
Personnes et institutions:
Classification:
expositions
expositions
Actions:
Description:
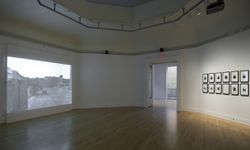
L’artiste conceptuel britannique Victor Burgin exerce une grande influence à la fois comme artiste et comme théoricien de l’image statique et mobile. Commandé par le CCA, Voyage en Italie comprend deux séries de photographies en noir et blanc, de même qu’une vidéo évocatrice, qui illustrent la beauté intemporelle et la résonance d’une photographie du XIXe siècle de Carlo(...)
L’artiste conceptuel britannique Victor Burgin exerce une grande influence à la fois comme artiste et comme théoricien de l’image statique et mobile. Commandé par le CCA, Voyage en Italie comprend deux séries de photographies en noir et blanc, de même qu’une vidéo évocatrice, qui illustrent la beauté intemporelle et la résonance d’une photographie du XIXe siècle de Carlo(...)
Localisation:
Salle octogonale
Salle octogonale
Date:
7 décembre 2006 au 25 mars 2007
7 décembre 2006 au 25 mars 2007
Titre:
Victor Burgin : voyage en Italie
Actions:
Description:
L’artiste conceptuel britannique Victor Burgin exerce une grande influence à la fois comme artiste et comme théoricien de l’image statique et mobile. Commandé par le CCA, Voyage en Italie comprend deux séries de photographies en noir et blanc, de même qu’une vidéo évocatrice, qui illustrent la beauté intemporelle et la résonance d’une photographie du XIXe siècle de Carlo(...)
Victor Burgin : voyage en Italie
Actions:
Description:
L’artiste conceptuel britannique Victor Burgin exerce une grande influence à la fois comme artiste et comme théoricien de l’image statique et mobile. Commandé par le CCA, Voyage en Italie comprend deux séries de photographies en noir et blanc, de même qu’une vidéo évocatrice, qui illustrent la beauté intemporelle et la résonance d’une photographie du XIXe siècle de Carlo(...)
Classification:
expositions
expositions
Date:
7 décembre 2006 au
25 mars 2007
7 décembre 2006 au
25 mars 2007
Localisation:
Salle octogonale
Salle octogonale
Classification:
documents textuels
documents textuels
Numéro de référence:
ARCH49534
Description:
includes 5 b/w photographs placed in folder, 13-560-03P
ARCH49534
Description:
includes 5 b/w photographs placed in folder, 13-560-03P
Personnes et institutions:
Titre:
Report on rock anchor tests, spare copy
Actions:
ARCH49534
Description:
includes 5 b/w photographs placed in folder, 13-560-03P
Report on rock anchor tests, spare copy
Actions:
ARCH49534
Description:
includes 5 b/w photographs placed in folder, 13-560-03P
Classification:
documents textuels
documents textuels
Personnes et institutions:
Classification:
photographies
photographies
Titre:
Mont St. Michel
Mont St. Michel
Actions:
Numéro de référence:
PH1983:0491:016
Description:
- Title obtained from photographs PH1983:0491:015 and PH1983:0491:017.
PH1983:0491:016
Description:
- Title obtained from photographs PH1983:0491:015 and PH1983:0491:017.
Personnes et institutions:
Date:
27 June 1856
27 June 1856
Titre:
Mont St. Michel
Actions:
PH1983:0491:016
Description:
- Title obtained from photographs PH1983:0491:015 and PH1983:0491:017.
Mont St. Michel
Actions:
PH1983:0491:016
Description:
- Title obtained from photographs PH1983:0491:015 and PH1983:0491:017.
Classification:
photographies
photographies
Date:
27 June 1856
27 June 1856
Personnes et institutions:
Classification:
documents textuels
documents textuels
Numéro de référence:
AP075.S1.1986.PR07.001
Description:
Also contains financial documents, notes, and photographs. Original folder entitled "Stevenson".
AP075.S1.1986.PR07.001
Description:
Also contains financial documents, notes, and photographs. Original folder entitled "Stevenson".
Personnes et institutions:
Date:
1986-1987
1986-1987
Titre:
Research, design development and correspondence for the Stevenson Residence, Vancouver, British Columbia
Actions:
AP075.S1.1986.PR07.001
Description:
Also contains financial documents, notes, and photographs. Original folder entitled "Stevenson".
Research, design development and correspondence for the Stevenson Residence, Vancouver, British Columbia
Actions:
AP075.S1.1986.PR07.001
Description:
Also contains financial documents, notes, and photographs. Original folder entitled "Stevenson".
Classification:
documents textuels
documents textuels
Date:
1986-1987
1986-1987
Personnes et institutions:
Classification:
photographies
photographies
Numéro de référence:
ARCH271330
Description:
Contains materials from the following projects: - Casa González, AP164.S1.1997.D5 (96 photographs: model); - Recualificación del espacio público de Ramos, Rio de Janeiro, AP164.S1.1997.D7 (56 photographs: aerial and area).
ARCH271330
Description:
Contains materials from the following projects: - Casa González, AP164.S1.1997.D5 (96 photographs: model); - Recualificación del espacio público de Ramos, Rio de Janeiro, AP164.S1.1997.D7 (56 photographs: aerial and area).
Personnes et institutions:
Date:
1998
1998
Titre:
Ring binder containing photographic materials from two projects by Abalos & Herreros
Actions:
ARCH271330
Description:
Contains materials from the following projects: - Casa González, AP164.S1.1997.D5 (96 photographs: model); - Recualificación del espacio público de Ramos, Rio de Janeiro, AP164.S1.1997.D7 (56 photographs: aerial and area).
Ring binder containing photographic materials from two projects by Abalos & Herreros
Actions:
ARCH271330
Description:
Contains materials from the following projects: - Casa González, AP164.S1.1997.D5 (96 photographs: model); - Recualificación del espacio público de Ramos, Rio de Janeiro, AP164.S1.1997.D7 (56 photographs: aerial and area).
Classification:
photographies
photographies
Date:
1998
1998
Personnes et institutions:


