


29584 Résultats
Niveau de description archivistique:
Projet
Projet
Numéro de référence:
AP140.S2.SS1.D77
Description:
File documents an unsuccessful competition entry for the redevelopment of Bracken House, an existing office building in London, England, United Kingdom. Material in this file was produced between 1985 and 1987. File contains reference drawings, design development and presentation drawings. Photographic materials include views of a presentation model by John Donat Photography. File also contains textual records and a presentation model.
AP140.S2.SS1.D77
Description:
File documents an unsuccessful competition entry for the redevelopment of Bracken House, an existing office building in London, England, United Kingdom. Material in this file was produced between 1985 and 1987. File contains reference drawings, design development and presentation drawings. Photographic materials include views of a presentation model by John Donat Photography. File also contains textual records and a presentation model.
Personnes et institutions:
Date:
1985-1987
1985-1987
Titre:
Bracken House Competition, London, England, United Kingdom
Actions:
AP140.S2.SS1.D77
Description:
File documents an unsuccessful competition entry for the redevelopment of Bracken House, an existing office building in London, England, United Kingdom. Material in this file was produced between 1985 and 1987. File contains reference drawings, design development and presentation drawings. Photographic materials include views of a presentation model by John Donat Photography. File also contains textual records and a presentation model.
Bracken House Competition, London, England, United Kingdom
Actions:
AP140.S2.SS1.D77
Description:
File documents an unsuccessful competition entry for the redevelopment of Bracken House, an existing office building in London, England, United Kingdom. Material in this file was produced between 1985 and 1987. File contains reference drawings, design development and presentation drawings. Photographic materials include views of a presentation model by John Donat Photography. File also contains textual records and a presentation model.
Niveau de description archivistique:
File 77
File 77
Date:
1985-1987
1985-1987
Personnes et institutions:
Niveau de description archivistique:
Projet
Projet
Numéro de référence:
AP140.S2.SS1.D88
Description:
File documents an unsuccessful competition entry for the Bibliothèque de France, in Paris, France. Material in this file was produced between 1989 and 1990. File contains reference drawings, several conceptual and design development drawings, as well as presentation drawings. Photographic materials include views of a presentation model by John Donat Photography. File also contains textual records and a presentation model.
AP140.S2.SS1.D88
Description:
File documents an unsuccessful competition entry for the Bibliothèque de France, in Paris, France. Material in this file was produced between 1989 and 1990. File contains reference drawings, several conceptual and design development drawings, as well as presentation drawings. Photographic materials include views of a presentation model by John Donat Photography. File also contains textual records and a presentation model.
Personnes et institutions:
Date:
1989-1990
1989-1990
Titre:
Bibliothèque de France Competition, Paris, France
Actions:
AP140.S2.SS1.D88
Description:
File documents an unsuccessful competition entry for the Bibliothèque de France, in Paris, France. Material in this file was produced between 1989 and 1990. File contains reference drawings, several conceptual and design development drawings, as well as presentation drawings. Photographic materials include views of a presentation model by John Donat Photography. File also contains textual records and a presentation model.
Bibliothèque de France Competition, Paris, France
Actions:
AP140.S2.SS1.D88
Description:
File documents an unsuccessful competition entry for the Bibliothèque de France, in Paris, France. Material in this file was produced between 1989 and 1990. File contains reference drawings, several conceptual and design development drawings, as well as presentation drawings. Photographic materials include views of a presentation model by John Donat Photography. File also contains textual records and a presentation model.
Niveau de description archivistique:
File 88
File 88
Date:
1989-1990
1989-1990
Personnes et institutions:
Niveau de description archivistique:
Sous-série
Sous-série
Numéro de référence:
AP156.S3.SS2
Description:
La sous-série documente les projets d'architecture et d'urbanisme de Pierre Jeanneret et autres architectes à Talwara, en Inde, entre la fin des années 1940s et le début des années 1960s. Le matériel dans cette sous-série a été produit entre 1949 et 1965. La sous-série contient des dessins et des reprograhies, dont des dessins de développement du design, des dessins d'exécution et des dessins de présentation. Il y a aussi des photographies et une chemise. Sub-series documents architectural and urban planning projects of Pierre Jeanneret and other architects in Talwara, India, between the late 1940s to the early 1960s. Material in this file was produced in between 1949 and 1965. The sub-series contains a reprographic copy of a working drawing. The sub-series contains drawings and reprographic copies, such as design developement drawings, working drawings and presentation drawings. There are also photographs and a folder.
AP156.S3.SS2
Description:
La sous-série documente les projets d'architecture et d'urbanisme de Pierre Jeanneret et autres architectes à Talwara, en Inde, entre la fin des années 1940s et le début des années 1960s. Le matériel dans cette sous-série a été produit entre 1949 et 1965. La sous-série contient des dessins et des reprograhies, dont des dessins de développement du design, des dessins d'exécution et des dessins de présentation. Il y a aussi des photographies et une chemise. Sub-series documents architectural and urban planning projects of Pierre Jeanneret and other architects in Talwara, India, between the late 1940s to the early 1960s. Material in this file was produced in between 1949 and 1965. The sub-series contains a reprographic copy of a working drawing. The sub-series contains drawings and reprographic copies, such as design developement drawings, working drawings and presentation drawings. There are also photographs and a folder.
Personnes et institutions:
Date:
1949-1965
1949-1965
Titre:
Talwara, Inde = Talwara, India
Actions:
AP156.S3.SS2
Description:
La sous-série documente les projets d'architecture et d'urbanisme de Pierre Jeanneret et autres architectes à Talwara, en Inde, entre la fin des années 1940s et le début des années 1960s. Le matériel dans cette sous-série a été produit entre 1949 et 1965. La sous-série contient des dessins et des reprograhies, dont des dessins de développement du design, des dessins d'exécution et des dessins de présentation. Il y a aussi des photographies et une chemise. Sub-series documents architectural and urban planning projects of Pierre Jeanneret and other architects in Talwara, India, between the late 1940s to the early 1960s. Material in this file was produced in between 1949 and 1965. The sub-series contains a reprographic copy of a working drawing. The sub-series contains drawings and reprographic copies, such as design developement drawings, working drawings and presentation drawings. There are also photographs and a folder.
Talwara, Inde = Talwara, India
Actions:
AP156.S3.SS2
Description:
La sous-série documente les projets d'architecture et d'urbanisme de Pierre Jeanneret et autres architectes à Talwara, en Inde, entre la fin des années 1940s et le début des années 1960s. Le matériel dans cette sous-série a été produit entre 1949 et 1965. La sous-série contient des dessins et des reprograhies, dont des dessins de développement du design, des dessins d'exécution et des dessins de présentation. Il y a aussi des photographies et une chemise. Sub-series documents architectural and urban planning projects of Pierre Jeanneret and other architects in Talwara, India, between the late 1940s to the early 1960s. Material in this file was produced in between 1949 and 1965. The sub-series contains a reprographic copy of a working drawing. The sub-series contains drawings and reprographic copies, such as design developement drawings, working drawings and presentation drawings. There are also photographs and a folder.
Niveau de description archivistique:
Sous-série 2
Sous-série 2
Date:
1949-1965
1949-1965
Personnes et institutions:
Niveau de description archivistique:
Projet
Projet
Numéro de référence:
AP140.S2.SS1.D90
Description:
File documents a premiated competition entry for the Tokyo International Forum, in Tokyo, Japan. The office of James Stirling, Michael Wlford, and Associates was awarded second prize in the Tokyo International Forum International Design Competition. Material in this file was produced between 1989 and 1990. File contains several design development and presentation drawings. Photographic materials include views of presentation drawings, several by photographers Prudence Cuming Associates Limited, and views of the presentation model by John Donat Photography. File also contains textual records and a presentation model.
AP140.S2.SS1.D90
Description:
File documents a premiated competition entry for the Tokyo International Forum, in Tokyo, Japan. The office of James Stirling, Michael Wlford, and Associates was awarded second prize in the Tokyo International Forum International Design Competition. Material in this file was produced between 1989 and 1990. File contains several design development and presentation drawings. Photographic materials include views of presentation drawings, several by photographers Prudence Cuming Associates Limited, and views of the presentation model by John Donat Photography. File also contains textual records and a presentation model.
Personnes et institutions:
Date:
1989-1990
1989-1990
Titre:
Tokyo International Forum Competition, Tokyo, Japan
Actions:
AP140.S2.SS1.D90
Description:
File documents a premiated competition entry for the Tokyo International Forum, in Tokyo, Japan. The office of James Stirling, Michael Wlford, and Associates was awarded second prize in the Tokyo International Forum International Design Competition. Material in this file was produced between 1989 and 1990. File contains several design development and presentation drawings. Photographic materials include views of presentation drawings, several by photographers Prudence Cuming Associates Limited, and views of the presentation model by John Donat Photography. File also contains textual records and a presentation model.
Tokyo International Forum Competition, Tokyo, Japan
Actions:
AP140.S2.SS1.D90
Description:
File documents a premiated competition entry for the Tokyo International Forum, in Tokyo, Japan. The office of James Stirling, Michael Wlford, and Associates was awarded second prize in the Tokyo International Forum International Design Competition. Material in this file was produced between 1989 and 1990. File contains several design development and presentation drawings. Photographic materials include views of presentation drawings, several by photographers Prudence Cuming Associates Limited, and views of the presentation model by John Donat Photography. File also contains textual records and a presentation model.
Niveau de description archivistique:
File 90
File 90
Date:
1989-1990
1989-1990
Personnes et institutions:
Niveau de description archivistique:
Série(s)
Série(s)
Titre:
George Rohault de Fleury
George Rohault de Fleury
Numéro de référence:
CI001.S3
Description:
The CCA's Rohault de Fleury collection includes two of Georges' historical and archeological studies of medieval Italian architecture: 'Les Monuments de Pise au Moyen', 1866 (DR1974:028:001:066) and 'La Toscane au Moyen Age Lettres sur L' Architecture Civile et Militaire en 1400' 2 vols.,1874 (DR1974:0002:039 and DR1974:0002:040). 'Monuments de Pise au Moyen Age' is an atlas consisting solely of 66 prints of Pisan architecture, sculpture, and painting. The section on architecture is the largest, and is divided into three sections for the Lombard, Roman, and Gothic periods. The accompanying text, and an identical atlas of prints, is located in the CCA library. 'La Toscane au Moyen Age Lettres...' is a history of Tuscan civil and military architecture to 1400. The text is in the form of a fictitious correspondence between Raimond du Temple, a famous architect of the Louvre under Charles V, and his son Charles who is traveling through Tuscany. The text is accompanied by photomechanical illustrations, mostly sketches of scenes from bas-reliefs and manuscripts, and a few of built structures. The CCA library has two sets of a related publication entitled 'La Toscane au Moyen Age architecture civile et militaire' 2 vols. These earlier and larger publications are probably the source for some of the text and plates of 'La Toscane au Moyen Age Lettres...'. The introductory remarks, to 'La Toscane au Moyen Age Lettres..' and to the text (CCA library) of the 'Monuments de Pise au Moyen Age' are particularly informative as they provide an insight into Georges Rohault de Fleury's interpretation of historical periods of artistic renewal, decline, and decadence, and their didactic relationship to contemporary architectural and religious concerns.
CI001.S3
Description:
The CCA's Rohault de Fleury collection includes two of Georges' historical and archeological studies of medieval Italian architecture: 'Les Monuments de Pise au Moyen', 1866 (DR1974:028:001:066) and 'La Toscane au Moyen Age Lettres sur L' Architecture Civile et Militaire en 1400' 2 vols.,1874 (DR1974:0002:039 and DR1974:0002:040). 'Monuments de Pise au Moyen Age' is an atlas consisting solely of 66 prints of Pisan architecture, sculpture, and painting. The section on architecture is the largest, and is divided into three sections for the Lombard, Roman, and Gothic periods. The accompanying text, and an identical atlas of prints, is located in the CCA library. 'La Toscane au Moyen Age Lettres...' is a history of Tuscan civil and military architecture to 1400. The text is in the form of a fictitious correspondence between Raimond du Temple, a famous architect of the Louvre under Charles V, and his son Charles who is traveling through Tuscany. The text is accompanied by photomechanical illustrations, mostly sketches of scenes from bas-reliefs and manuscripts, and a few of built structures. The CCA library has two sets of a related publication entitled 'La Toscane au Moyen Age architecture civile et militaire' 2 vols. These earlier and larger publications are probably the source for some of the text and plates of 'La Toscane au Moyen Age Lettres...'. The introductory remarks, to 'La Toscane au Moyen Age Lettres..' and to the text (CCA library) of the 'Monuments de Pise au Moyen Age' are particularly informative as they provide an insight into Georges Rohault de Fleury's interpretation of historical periods of artistic renewal, decline, and decadence, and their didactic relationship to contemporary architectural and religious concerns.
Personnes et institutions:
Date:
1866, 1874
1866, 1874
Titre:
George Rohault de Fleury
CI001.S3
Description:
The CCA's Rohault de Fleury collection includes two of Georges' historical and archeological studies of medieval Italian architecture: 'Les Monuments de Pise au Moyen', 1866 (DR1974:028:001:066) and 'La Toscane au Moyen Age Lettres sur L' Architecture Civile et Militaire en 1400' 2 vols.,1874 (DR1974:0002:039 and DR1974:0002:040). 'Monuments de Pise au Moyen Age' is an atlas consisting solely of 66 prints of Pisan architecture, sculpture, and painting. The section on architecture is the largest, and is divided into three sections for the Lombard, Roman, and Gothic periods. The accompanying text, and an identical atlas of prints, is located in the CCA library. 'La Toscane au Moyen Age Lettres...' is a history of Tuscan civil and military architecture to 1400. The text is in the form of a fictitious correspondence between Raimond du Temple, a famous architect of the Louvre under Charles V, and his son Charles who is traveling through Tuscany. The text is accompanied by photomechanical illustrations, mostly sketches of scenes from bas-reliefs and manuscripts, and a few of built structures. The CCA library has two sets of a related publication entitled 'La Toscane au Moyen Age architecture civile et militaire' 2 vols. These earlier and larger publications are probably the source for some of the text and plates of 'La Toscane au Moyen Age Lettres...'. The introductory remarks, to 'La Toscane au Moyen Age Lettres..' and to the text (CCA library) of the 'Monuments de Pise au Moyen Age' are particularly informative as they provide an insight into Georges Rohault de Fleury's interpretation of historical periods of artistic renewal, decline, and decadence, and their didactic relationship to contemporary architectural and religious concerns.
George Rohault de Fleury
CI001.S3
Description:
The CCA's Rohault de Fleury collection includes two of Georges' historical and archeological studies of medieval Italian architecture: 'Les Monuments de Pise au Moyen', 1866 (DR1974:028:001:066) and 'La Toscane au Moyen Age Lettres sur L' Architecture Civile et Militaire en 1400' 2 vols.,1874 (DR1974:0002:039 and DR1974:0002:040). 'Monuments de Pise au Moyen Age' is an atlas consisting solely of 66 prints of Pisan architecture, sculpture, and painting. The section on architecture is the largest, and is divided into three sections for the Lombard, Roman, and Gothic periods. The accompanying text, and an identical atlas of prints, is located in the CCA library. 'La Toscane au Moyen Age Lettres...' is a history of Tuscan civil and military architecture to 1400. The text is in the form of a fictitious correspondence between Raimond du Temple, a famous architect of the Louvre under Charles V, and his son Charles who is traveling through Tuscany. The text is accompanied by photomechanical illustrations, mostly sketches of scenes from bas-reliefs and manuscripts, and a few of built structures. The CCA library has two sets of a related publication entitled 'La Toscane au Moyen Age architecture civile et militaire' 2 vols. These earlier and larger publications are probably the source for some of the text and plates of 'La Toscane au Moyen Age Lettres...'. The introductory remarks, to 'La Toscane au Moyen Age Lettres..' and to the text (CCA library) of the 'Monuments de Pise au Moyen Age' are particularly informative as they provide an insight into Georges Rohault de Fleury's interpretation of historical periods of artistic renewal, decline, and decadence, and their didactic relationship to contemporary architectural and religious concerns.
Niveau de description archivistique:
Series 3
Series 3
Date:
1866, 1874
1866, 1874
Personnes et institutions:
Niveau de description archivistique:
Projet
Projet
Numéro de référence:
AP140.S2.SS1.D86
Description:
File documents a successful competition entry for an office building and apartments in Carlton Gardens, in London, England, United Kingdom. The competition was held in 1988 and the office of James Stirling, Michael Wilford and Associates was appointed in 1989. The project was revised and completed between 1997 and 1999 by the office of Michael Wilford and Partners. Material in this file was produced between 1989 and 1992. File contains design development drawings. File also contains photographic materials, including views of the site by photographers Millar and Harris, and of models by John Donat Photography and by Kandor Modelmakers.
AP140.S2.SS1.D86
Description:
File documents a successful competition entry for an office building and apartments in Carlton Gardens, in London, England, United Kingdom. The competition was held in 1988 and the office of James Stirling, Michael Wilford and Associates was appointed in 1989. The project was revised and completed between 1997 and 1999 by the office of Michael Wilford and Partners. Material in this file was produced between 1989 and 1992. File contains design development drawings. File also contains photographic materials, including views of the site by photographers Millar and Harris, and of models by John Donat Photography and by Kandor Modelmakers.
Personnes et institutions:
Date:
1989-1992
1989-1992
Titre:
Carlton Gardens Competition, London, England, United Kingdom
Actions:
AP140.S2.SS1.D86
Description:
File documents a successful competition entry for an office building and apartments in Carlton Gardens, in London, England, United Kingdom. The competition was held in 1988 and the office of James Stirling, Michael Wilford and Associates was appointed in 1989. The project was revised and completed between 1997 and 1999 by the office of Michael Wilford and Partners. Material in this file was produced between 1989 and 1992. File contains design development drawings. File also contains photographic materials, including views of the site by photographers Millar and Harris, and of models by John Donat Photography and by Kandor Modelmakers.
Carlton Gardens Competition, London, England, United Kingdom
Actions:
AP140.S2.SS1.D86
Description:
File documents a successful competition entry for an office building and apartments in Carlton Gardens, in London, England, United Kingdom. The competition was held in 1988 and the office of James Stirling, Michael Wilford and Associates was appointed in 1989. The project was revised and completed between 1997 and 1999 by the office of Michael Wilford and Partners. Material in this file was produced between 1989 and 1992. File contains design development drawings. File also contains photographic materials, including views of the site by photographers Millar and Harris, and of models by John Donat Photography and by Kandor Modelmakers.
Niveau de description archivistique:
File 86
File 86
Date:
1989-1992
1989-1992
Personnes et institutions:
Classification:
expositions
expositions
Description:
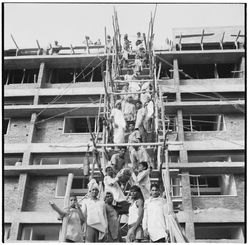
des pros : construction auto-documentée sur les réseaux sociaux étudie l’émergence, sur les médias sociaux, de clips populaires documentant les travaux de construction par les personnes présentes sur le chantier elles-mêmes. Inspirés par l’essor de l’économie de la création, les entrepreneurs, les ouvriers et les artisans ont commencé à enregistrer et à partager leurs(...)
des pros : construction auto-documentée sur les réseaux sociaux étudie l’émergence, sur les médias sociaux, de clips populaires documentant les travaux de construction par les personnes présentes sur le chantier elles-mêmes. Inspirés par l’essor de l’économie de la création, les entrepreneurs, les ouvriers et les artisans ont commencé à enregistrer et à partager leurs(...)
Localisation:
salle octogonale Mot(s)-clé(s):
médias sociaux, TikTok, Instagram, photographie d'architecture, travailleurs de la construction, main-d'œuvre, compétences
salle octogonale Mot(s)-clé(s):
médias sociaux, TikTok, Instagram, photographie d'architecture, travailleurs de la construction, main-d'œuvre, compétences
Date:
juin 2024 au octobre 2024
juin 2024 au octobre 2024
Titre:
des pros : construction auto documentée sur les réseaux sociaux
Actions:
Description:
des pros : construction auto-documentée sur les réseaux sociaux étudie l’émergence, sur les médias sociaux, de clips populaires documentant les travaux de construction par les personnes présentes sur le chantier elles-mêmes. Inspirés par l’essor de l’économie de la création, les entrepreneurs, les ouvriers et les artisans ont commencé à enregistrer et à partager leurs(...)
des pros : construction auto documentée sur les réseaux sociaux
Actions:
Description:
des pros : construction auto-documentée sur les réseaux sociaux étudie l’émergence, sur les médias sociaux, de clips populaires documentant les travaux de construction par les personnes présentes sur le chantier elles-mêmes. Inspirés par l’essor de l’économie de la création, les entrepreneurs, les ouvriers et les artisans ont commencé à enregistrer et à partager leurs(...)
Classification:
expositions
expositions
Date:
juin 2024 au
octobre 2024
juin 2024 au
octobre 2024
Localisation:
salle octogonale Mot(s)-clé(s):
médias sociaux, TikTok, Instagram, photographie d'architecture, travailleurs de la construction, main-d'œuvre, compétences
salle octogonale Mot(s)-clé(s):
médias sociaux, TikTok, Instagram, photographie d'architecture, travailleurs de la construction, main-d'œuvre, compétences
Classification:
événements
événements

Actions:
Description:
Rejoignez-nous pour une conférence de l’artiste Susanne Kriemann, qui présentera sa recherche et ses projets photographiques portant sur la radioactivité.
Rejoignez-nous pour une conférence de l’artiste Susanne Kriemann, qui présentera sa recherche et ses projets photographiques portant sur la radioactivité.
Localisation:
Théâtre Paul-Desmarais
Théâtre Paul-Desmarais
Date:
14 mars 2024, 18h
14 mars 2024, 18h
Titre:
Susanne Kriemann sur l’après-vie radioactive
Actions:
Description:
Rejoignez-nous pour une conférence de l’artiste Susanne Kriemann, qui présentera sa recherche et ses projets photographiques portant sur la radioactivité.
Susanne Kriemann sur l’après-vie radioactive
Actions:
Description:
Rejoignez-nous pour une conférence de l’artiste Susanne Kriemann, qui présentera sa recherche et ses projets photographiques portant sur la radioactivité.
Classification:
événements
événements
Date:
14 mars 2024
18h
14 mars 2024
18h
Localisation:
Théâtre Paul-Desmarais
Théâtre Paul-Desmarais
Niveau de description archivistique:
Projet
Projet
Numéro de référence:
AP140.S2.SS1.D85
Description:
File documents an unsuccessful competition entry for the Walt Disney Concert Hall in Los Angeles, California, United States. Material in this file was produced between 1984 and 1989. File contains reference drawings, a large number of conceptual and design development drawings, and several presentation drawings. Photographic materials include views of a presentation model by John Donat Photography. File also contains textual records.
AP140.S2.SS1.D85
Description:
File documents an unsuccessful competition entry for the Walt Disney Concert Hall in Los Angeles, California, United States. Material in this file was produced between 1984 and 1989. File contains reference drawings, a large number of conceptual and design development drawings, and several presentation drawings. Photographic materials include views of a presentation model by John Donat Photography. File also contains textual records.
Personnes et institutions:
Date:
1984-1989
1984-1989
Titre:
Walt Disney Concert Hall Competition, Los Angeles, California
Actions:
AP140.S2.SS1.D85
Description:
File documents an unsuccessful competition entry for the Walt Disney Concert Hall in Los Angeles, California, United States. Material in this file was produced between 1984 and 1989. File contains reference drawings, a large number of conceptual and design development drawings, and several presentation drawings. Photographic materials include views of a presentation model by John Donat Photography. File also contains textual records.
Walt Disney Concert Hall Competition, Los Angeles, California
Actions:
AP140.S2.SS1.D85
Description:
File documents an unsuccessful competition entry for the Walt Disney Concert Hall in Los Angeles, California, United States. Material in this file was produced between 1984 and 1989. File contains reference drawings, a large number of conceptual and design development drawings, and several presentation drawings. Photographic materials include views of a presentation model by John Donat Photography. File also contains textual records.
Niveau de description archivistique:
File 85
File 85
Date:
1984-1989
1984-1989
Personnes et institutions:
Classification:
archives
Niveau de description archivistique:
Fonds
archives
Niveau de description archivistique:
Fonds
Titre:
Fonds Roger D'Astous
Fonds Roger D'Astous
Numéro de référence:
AP060
Résumé:
Le fonds témoigne des activités personnelles et professionnelles de Roger D'Astous, de sa carrière d'architecte et de sa contribution à l'architecture québécoise. Il nous renseigne sur sa formation académique à l'École des Beaux-Arts de Montréal, sur son séjour en tant qu'apprenti à l'atelier de Frank Lloyd Wright à Taliesin (Arizona et Wisconsin), ainsi que sur sa pratique professionnelle en tant qu'architecte. Ces projets professionnels sont principalement concentrés au Québec, à Montréal, en Montérégie, dans les Laurentides, à Laval, ainsi qu'en Ontario (dont à Brockville et à Kingston). Le fonds contient, entre autres, 4 100 dessins d’architecture, 2 581 documents photographiques, 7 maquettes et 1,23 m.l. de documents textuels.
AP060
Résumé:
Le fonds témoigne des activités personnelles et professionnelles de Roger D'Astous, de sa carrière d'architecte et de sa contribution à l'architecture québécoise. Il nous renseigne sur sa formation académique à l'École des Beaux-Arts de Montréal, sur son séjour en tant qu'apprenti à l'atelier de Frank Lloyd Wright à Taliesin (Arizona et Wisconsin), ainsi que sur sa pratique professionnelle en tant qu'architecte. Ces projets professionnels sont principalement concentrés au Québec, à Montréal, en Montérégie, dans les Laurentides, à Laval, ainsi qu'en Ontario (dont à Brockville et à Kingston). Le fonds contient, entre autres, 4 100 dessins d’architecture, 2 581 documents photographiques, 7 maquettes et 1,23 m.l. de documents textuels.
Personnes et institutions:
Date:
1893-1998, surtout 1951-1998
1893-1998, surtout 1951-1998
Titre:
Fonds Roger D'Astous
Actions:
AP060
Résumé:
Le fonds témoigne des activités personnelles et professionnelles de Roger D'Astous, de sa carrière d'architecte et de sa contribution à l'architecture québécoise. Il nous renseigne sur sa formation académique à l'École des Beaux-Arts de Montréal, sur son séjour en tant qu'apprenti à l'atelier de Frank Lloyd Wright à Taliesin (Arizona et Wisconsin), ainsi que sur sa pratique professionnelle en tant qu'architecte. Ces projets professionnels sont principalement concentrés au Québec, à Montréal, en Montérégie, dans les Laurentides, à Laval, ainsi qu'en Ontario (dont à Brockville et à Kingston). Le fonds contient, entre autres, 4 100 dessins d’architecture, 2 581 documents photographiques, 7 maquettes et 1,23 m.l. de documents textuels.
Fonds Roger D'Astous
Actions:
AP060
Résumé:
Le fonds témoigne des activités personnelles et professionnelles de Roger D'Astous, de sa carrière d'architecte et de sa contribution à l'architecture québécoise. Il nous renseigne sur sa formation académique à l'École des Beaux-Arts de Montréal, sur son séjour en tant qu'apprenti à l'atelier de Frank Lloyd Wright à Taliesin (Arizona et Wisconsin), ainsi que sur sa pratique professionnelle en tant qu'architecte. Ces projets professionnels sont principalement concentrés au Québec, à Montréal, en Montérégie, dans les Laurentides, à Laval, ainsi qu'en Ontario (dont à Brockville et à Kingston). Le fonds contient, entre autres, 4 100 dessins d’architecture, 2 581 documents photographiques, 7 maquettes et 1,23 m.l. de documents textuels.
Classification:
archives
Niveau de description archivistique:
Fonds
archives
Niveau de description archivistique:
Fonds
Date:
1893-1998, surtout 1951-1998
1893-1998, surtout 1951-1998
Personnes et institutions:


