


119460 Résultats
Classification:
documents textuels
documents textuels
Titre:
Files of research material
Files of research material
Numéro de référence:
AP133.S1.008
Description:
Group of 8 folders. Files include notes by Pierre du Prey, press clippings, correspondence, and documents on the Canadian Centre for Architecture's exhibitions "The Villas of Pliny and Classical Architecture in Montréal" and "Trois architectes, trois quartiers : Ludger Lemieux (St. Henri), Ernest Cormier (Cité universitaire), Ernest Isbell Barott (St. Antoine)", as well as documents on Borromini.
AP133.S1.008
Description:
Group of 8 folders. Files include notes by Pierre du Prey, press clippings, correspondence, and documents on the Canadian Centre for Architecture's exhibitions "The Villas of Pliny and Classical Architecture in Montréal" and "Trois architectes, trois quartiers : Ludger Lemieux (St. Henri), Ernest Cormier (Cité universitaire), Ernest Isbell Barott (St. Antoine)", as well as documents on Borromini.
Personnes et institutions:
Date:
1983-1994
1983-1994
Titre:
Files of research material
Actions:
AP133.S1.008
Description:
Group of 8 folders. Files include notes by Pierre du Prey, press clippings, correspondence, and documents on the Canadian Centre for Architecture's exhibitions "The Villas of Pliny and Classical Architecture in Montréal" and "Trois architectes, trois quartiers : Ludger Lemieux (St. Henri), Ernest Cormier (Cité universitaire), Ernest Isbell Barott (St. Antoine)", as well as documents on Borromini.
Files of research material
Actions:
AP133.S1.008
Description:
Group of 8 folders. Files include notes by Pierre du Prey, press clippings, correspondence, and documents on the Canadian Centre for Architecture's exhibitions "The Villas of Pliny and Classical Architecture in Montréal" and "Trois architectes, trois quartiers : Ludger Lemieux (St. Henri), Ernest Cormier (Cité universitaire), Ernest Isbell Barott (St. Antoine)", as well as documents on Borromini.
Classification:
documents textuels
documents textuels
Date:
1983-1994
1983-1994
Personnes et institutions:
Classification:
documents textuels
documents textuels
Numéro de référence:
AP197.S2.020
Description:
The first half of this box includes writings about architecture and engineering as well as New York Times newspaper clippings (1970-1980), and various publications such as le Carré Bleu, the Novum Organum- Yale University (1968-1969), Skyline (1978-1979, and ULM 1-5 (1958-1959).
AP197.S2.020
Description:
The first half of this box includes writings about architecture and engineering as well as New York Times newspaper clippings (1970-1980), and various publications such as le Carré Bleu, the Novum Organum- Yale University (1968-1969), Skyline (1978-1979, and ULM 1-5 (1958-1959).
Personnes et institutions:
Date:
circa 1958-1990
circa 1958-1990
Titre:
Various research files and publications
Actions:
AP197.S2.020
Description:
The first half of this box includes writings about architecture and engineering as well as New York Times newspaper clippings (1970-1980), and various publications such as le Carré Bleu, the Novum Organum- Yale University (1968-1969), Skyline (1978-1979, and ULM 1-5 (1958-1959).
Various research files and publications
Actions:
AP197.S2.020
Description:
The first half of this box includes writings about architecture and engineering as well as New York Times newspaper clippings (1970-1980), and various publications such as le Carré Bleu, the Novum Organum- Yale University (1968-1969), Skyline (1978-1979, and ULM 1-5 (1958-1959).
Classification:
documents textuels
documents textuels
Date:
circa 1958-1990
circa 1958-1990
Personnes et institutions:
Classification:
documents textuels, né numérique
Quantité:
9 file
documents textuels, né numérique
Quantité:
9 file
Numéro de référence:
ARCH240743
Description:
ANY Books NE Writings - MIT Contracts - Books NE Writings - agreement forms, book proposal, correspondence NE Books - proposals for Series edited by Michael Speaks Book Proposal - Mark Taylor: Designing Architecture [Bernard] Cache / [Kojin] Karatani - Letters of agreement [Roger] Connah proposals Library of Congress ISBN Forms
ARCH240743
Description:
ANY Books NE Writings - MIT Contracts - Books NE Writings - agreement forms, book proposal, correspondence NE Books - proposals for Series edited by Michael Speaks Book Proposal - Mark Taylor: Designing Architecture [Bernard] Cache / [Kojin] Karatani - Letters of agreement [Roger] Connah proposals Library of Congress ISBN Forms
Personnes et institutions:
Date:
1991-2000
1991-2000
Titre:
ANY Books NE Writings - MIT Contracts - Books NE Writings - agreement forms
Actions:
ARCH240743
Description:
ANY Books NE Writings - MIT Contracts - Books NE Writings - agreement forms, book proposal, correspondence NE Books - proposals for Series edited by Michael Speaks Book Proposal - Mark Taylor: Designing Architecture [Bernard] Cache / [Kojin] Karatani - Letters of agreement [Roger] Connah proposals Library of Congress ISBN Forms
ANY Books NE Writings - MIT Contracts - Books NE Writings - agreement forms
Actions:
ARCH240743
Description:
ANY Books NE Writings - MIT Contracts - Books NE Writings - agreement forms, book proposal, correspondence NE Books - proposals for Series edited by Michael Speaks Book Proposal - Mark Taylor: Designing Architecture [Bernard] Cache / [Kojin] Karatani - Letters of agreement [Roger] Connah proposals Library of Congress ISBN Forms
Classification:
documents textuels, né numérique
Quantité:
9 file
documents textuels, né numérique
Quantité:
9 file
Date:
1991-2000
1991-2000
Personnes et institutions:
Classification:
documents textuels
documents textuels
Numéro de référence:
ARCH268201
Description:
Soutter was a Swiss draughtsman and painter, and was also trained in the sciences, engineering, architecture and music. Documents include 5 newspaper clippings, 1 letter, 1 invitation to a retrospective of his artworks, and 2 documents concerning Soutter and his musical career (“Louis Soutter et la musique”).
ARCH268201
Description:
Soutter was a Swiss draughtsman and painter, and was also trained in the sciences, engineering, architecture and music. Documents include 5 newspaper clippings, 1 letter, 1 invitation to a retrospective of his artworks, and 2 documents concerning Soutter and his musical career (“Louis Soutter et la musique”).
Personnes et institutions:
Titre:
Documents pertaining to Louis Soutter, cousin of Le Corbusier
Actions:
ARCH268201
Description:
Soutter was a Swiss draughtsman and painter, and was also trained in the sciences, engineering, architecture and music. Documents include 5 newspaper clippings, 1 letter, 1 invitation to a retrospective of his artworks, and 2 documents concerning Soutter and his musical career (“Louis Soutter et la musique”).
Documents pertaining to Louis Soutter, cousin of Le Corbusier
Actions:
ARCH268201
Description:
Soutter was a Swiss draughtsman and painter, and was also trained in the sciences, engineering, architecture and music. Documents include 5 newspaper clippings, 1 letter, 1 invitation to a retrospective of his artworks, and 2 documents concerning Soutter and his musical career (“Louis Soutter et la musique”).
Classification:
documents textuels
documents textuels
Personnes et institutions:
Niveau de description archivistique:
Série(s)
Série(s)
Numéro de référence:
AP207.S2
Description:
The series documents Pettena’s activities as a curator and exhibition designer from 1980 to 2004 and includes materials for most of the related publications. The material in this series relates to fifteen out of the over twenty-five exhibitions designed by Pettena, which were presented in various galleries in Italy. Pettena’s exhibitions include installations on contemporary architecture, such as an exhibition on avant-garde architects from London, exhibitions on Hans Hollein, on Richard Meier, on Ettore Sottsass and on Ettore Sottsass Jr. He also designed many exhibitions on architects of the Radical movement and the evolution of their work from the beginning of the movement to more recent years. The series also contains material for Pettena’s work on exhibitions on contemporary landscape architecture and the evolution of urban parks. Also included are a few documents related to exhibitions on Pettena’s work, either group exhibitions or solo ones, and curated by others. The series contains research materials, such as publications and reference photographs, correspondence related to exhibition planning and the accompanying publications, exhibition proposals, and some installation designs and concept development notes. The series also contains draft texts, and documents related to the image selection process for the exhibition catalogues. Finally, the series contains installation views, photographs of exhibition openings and some draft exhibition and publication texts for exhibitions on Pettena’s work but that were not curated by him.
AP207.S2
Description:
The series documents Pettena’s activities as a curator and exhibition designer from 1980 to 2004 and includes materials for most of the related publications. The material in this series relates to fifteen out of the over twenty-five exhibitions designed by Pettena, which were presented in various galleries in Italy. Pettena’s exhibitions include installations on contemporary architecture, such as an exhibition on avant-garde architects from London, exhibitions on Hans Hollein, on Richard Meier, on Ettore Sottsass and on Ettore Sottsass Jr. He also designed many exhibitions on architects of the Radical movement and the evolution of their work from the beginning of the movement to more recent years. The series also contains material for Pettena’s work on exhibitions on contemporary landscape architecture and the evolution of urban parks. Also included are a few documents related to exhibitions on Pettena’s work, either group exhibitions or solo ones, and curated by others. The series contains research materials, such as publications and reference photographs, correspondence related to exhibition planning and the accompanying publications, exhibition proposals, and some installation designs and concept development notes. The series also contains draft texts, and documents related to the image selection process for the exhibition catalogues. Finally, the series contains installation views, photographs of exhibition openings and some draft exhibition and publication texts for exhibitions on Pettena’s work but that were not curated by him.
Personnes et institutions:
Date:
circa 1980--2019
circa 1980--2019
Titre:
Exhibitions
Actions:
AP207.S2
Description:
The series documents Pettena’s activities as a curator and exhibition designer from 1980 to 2004 and includes materials for most of the related publications. The material in this series relates to fifteen out of the over twenty-five exhibitions designed by Pettena, which were presented in various galleries in Italy. Pettena’s exhibitions include installations on contemporary architecture, such as an exhibition on avant-garde architects from London, exhibitions on Hans Hollein, on Richard Meier, on Ettore Sottsass and on Ettore Sottsass Jr. He also designed many exhibitions on architects of the Radical movement and the evolution of their work from the beginning of the movement to more recent years. The series also contains material for Pettena’s work on exhibitions on contemporary landscape architecture and the evolution of urban parks. Also included are a few documents related to exhibitions on Pettena’s work, either group exhibitions or solo ones, and curated by others. The series contains research materials, such as publications and reference photographs, correspondence related to exhibition planning and the accompanying publications, exhibition proposals, and some installation designs and concept development notes. The series also contains draft texts, and documents related to the image selection process for the exhibition catalogues. Finally, the series contains installation views, photographs of exhibition openings and some draft exhibition and publication texts for exhibitions on Pettena’s work but that were not curated by him.
Exhibitions
Actions:
AP207.S2
Description:
The series documents Pettena’s activities as a curator and exhibition designer from 1980 to 2004 and includes materials for most of the related publications. The material in this series relates to fifteen out of the over twenty-five exhibitions designed by Pettena, which were presented in various galleries in Italy. Pettena’s exhibitions include installations on contemporary architecture, such as an exhibition on avant-garde architects from London, exhibitions on Hans Hollein, on Richard Meier, on Ettore Sottsass and on Ettore Sottsass Jr. He also designed many exhibitions on architects of the Radical movement and the evolution of their work from the beginning of the movement to more recent years. The series also contains material for Pettena’s work on exhibitions on contemporary landscape architecture and the evolution of urban parks. Also included are a few documents related to exhibitions on Pettena’s work, either group exhibitions or solo ones, and curated by others. The series contains research materials, such as publications and reference photographs, correspondence related to exhibition planning and the accompanying publications, exhibition proposals, and some installation designs and concept development notes. The series also contains draft texts, and documents related to the image selection process for the exhibition catalogues. Finally, the series contains installation views, photographs of exhibition openings and some draft exhibition and publication texts for exhibitions on Pettena’s work but that were not curated by him.
Niveau de description archivistique:
Series
Series
Date:
circa 1980--2019
circa 1980--2019
Personnes et institutions:
Classification:
articles
articles
Actions:
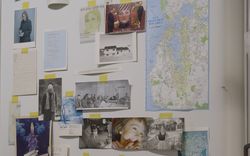
Une conversation entre Stefano Graziani et Bas Princen
Mot(s)-clé(s):
Stefano Graziani; Bas Princen; Les vies des documents, Collection du CCA, photographie d'architecture, la photographie en tant que projet
Stefano Graziani; Bas Princen; Les vies des documents, Collection du CCA, photographie d'architecture, la photographie en tant que projet
Publié:
24 avril 2023
24 avril 2023
Titre:
Photographie en tant que projet
Une conversation entre Stefano Graziani et Bas Princen
Actions:
Photographie en tant que projet
Une conversation entre Stefano Graziani et Bas Princen
Actions:
Classification:
documents textuels
documents textuels
Numéro de référence:
ARCH153543
Description:
Transcript from Tape #1: Peter Eisenman, Stanford Anderson, Kenneth Frampton, Slutzky, Michael Graves, Joseph [Rykwert?], John Hejduk, Ted, Gusty, Henderson, Oscar [Newman?], Richard Meier, Eardley, Robert Gutman, Arthur Drexler, 70 pages Transcript of Tape #2 Anderson: Kenneth Frampton, John Hejduk, Peter Eisenman, Slutzky, Drexler, Oscar, Joseph, Tony, 37 pages Paper "Eardley", 5 pages with transcript of following discussion: Kenneth Frampton, Peter Eisenman, Robert Slutzky, Ted, Tony Eardley, John Hejduk, Richard Henderson, Oscar Newman, Richard Meier, Michael Graves, Robert Gutman, Joseph Rykwert Paper Stanford [Anderson], 2 pages Handwritten transcripts
ARCH153543
Description:
Transcript from Tape #1: Peter Eisenman, Stanford Anderson, Kenneth Frampton, Slutzky, Michael Graves, Joseph [Rykwert?], John Hejduk, Ted, Gusty, Henderson, Oscar [Newman?], Richard Meier, Eardley, Robert Gutman, Arthur Drexler, 70 pages Transcript of Tape #2 Anderson: Kenneth Frampton, John Hejduk, Peter Eisenman, Slutzky, Drexler, Oscar, Joseph, Tony, 37 pages Paper "Eardley", 5 pages with transcript of following discussion: Kenneth Frampton, Peter Eisenman, Robert Slutzky, Ted, Tony Eardley, John Hejduk, Richard Henderson, Oscar Newman, Richard Meier, Michael Graves, Robert Gutman, Joseph Rykwert Paper Stanford [Anderson], 2 pages Handwritten transcripts
Personnes et institutions:
Date:
circa 1965-1971
circa 1965-1971
Titre:
IAUS: Central Projects, proposals, etc. - Case 2
Actions:
ARCH153543
Description:
Transcript from Tape #1: Peter Eisenman, Stanford Anderson, Kenneth Frampton, Slutzky, Michael Graves, Joseph [Rykwert?], John Hejduk, Ted, Gusty, Henderson, Oscar [Newman?], Richard Meier, Eardley, Robert Gutman, Arthur Drexler, 70 pages Transcript of Tape #2 Anderson: Kenneth Frampton, John Hejduk, Peter Eisenman, Slutzky, Drexler, Oscar, Joseph, Tony, 37 pages Paper "Eardley", 5 pages with transcript of following discussion: Kenneth Frampton, Peter Eisenman, Robert Slutzky, Ted, Tony Eardley, John Hejduk, Richard Henderson, Oscar Newman, Richard Meier, Michael Graves, Robert Gutman, Joseph Rykwert Paper Stanford [Anderson], 2 pages Handwritten transcripts
IAUS: Central Projects, proposals, etc. - Case 2
Actions:
ARCH153543
Description:
Transcript from Tape #1: Peter Eisenman, Stanford Anderson, Kenneth Frampton, Slutzky, Michael Graves, Joseph [Rykwert?], John Hejduk, Ted, Gusty, Henderson, Oscar [Newman?], Richard Meier, Eardley, Robert Gutman, Arthur Drexler, 70 pages Transcript of Tape #2 Anderson: Kenneth Frampton, John Hejduk, Peter Eisenman, Slutzky, Drexler, Oscar, Joseph, Tony, 37 pages Paper "Eardley", 5 pages with transcript of following discussion: Kenneth Frampton, Peter Eisenman, Robert Slutzky, Ted, Tony Eardley, John Hejduk, Richard Henderson, Oscar Newman, Richard Meier, Michael Graves, Robert Gutman, Joseph Rykwert Paper Stanford [Anderson], 2 pages Handwritten transcripts
Classification:
documents textuels
documents textuels
Date:
circa 1965-1971
circa 1965-1971
Personnes et institutions:
Classification:
documents textuels
documents textuels
Numéro de référence:
ARCH153626
Description:
essay by Anthony James Catanese rejected for publication by editorial board of Oppositions magazine
ARCH153626
Description:
essay by Anthony James Catanese rejected for publication by editorial board of Oppositions magazine
Personnes et institutions:
Date:
1977
1977
Titre:
Relearning Wright: Nostalgia or Revelation
Actions:
ARCH153626
Description:
essay by Anthony James Catanese rejected for publication by editorial board of Oppositions magazine
Relearning Wright: Nostalgia or Revelation
Actions:
ARCH153626
Description:
essay by Anthony James Catanese rejected for publication by editorial board of Oppositions magazine
Classification:
documents textuels
documents textuels
Date:
1977
1977
Personnes et institutions:
Classification:
documents textuels
documents textuels
Numéro de référence:
ARCH153687
Description:
essay by Richard Dale McBride rejected for publication by editorial board of Oppositions magazine
ARCH153687
Description:
essay by Richard Dale McBride rejected for publication by editorial board of Oppositions magazine
Personnes et institutions:
Date:
1977-1978
1977-1978
Titre:
A New Mode for an Old Manner: Decision for Lou Kahn
Actions:
ARCH153687
Description:
essay by Richard Dale McBride rejected for publication by editorial board of Oppositions magazine
A New Mode for an Old Manner: Decision for Lou Kahn
Actions:
ARCH153687
Description:
essay by Richard Dale McBride rejected for publication by editorial board of Oppositions magazine
Classification:
documents textuels
documents textuels
Date:
1977-1978
1977-1978
Personnes et institutions:
Niveau de description archivistique:
Projet
Projet
Numéro de référence:
AP041.S1.1967.D2
Description:
This project series documents a submission for a design competition commissioned by the Government of Canada for its pavilion at the 1970 World Exposition in Osaka, Japan. Fashioned from construction cranes and scaffolding, Melvin Charney's submission (in collaboration with Harry Parnass and Janos Barancs) garnered significant interest and media coverage, and served as a turning point away from traditional architecture practice towards public art. The competition was won by architect Arthur Erickson. Material includes presentation drawings, a photograph of the no longer existant model, and competition documents including correspondence and a copy of the competition programme.
AP041.S1.1967.D2
Description:
This project series documents a submission for a design competition commissioned by the Government of Canada for its pavilion at the 1970 World Exposition in Osaka, Japan. Fashioned from construction cranes and scaffolding, Melvin Charney's submission (in collaboration with Harry Parnass and Janos Barancs) garnered significant interest and media coverage, and served as a turning point away from traditional architecture practice towards public art. The competition was won by architect Arthur Erickson. Material includes presentation drawings, a photograph of the no longer existant model, and competition documents including correspondence and a copy of the competition programme.
Personnes et institutions:
Date:
1967
1967
Titre:
Canadian government pavilion, Japan world exposition, Osaka, Japan
Actions:
AP041.S1.1967.D2
Description:
This project series documents a submission for a design competition commissioned by the Government of Canada for its pavilion at the 1970 World Exposition in Osaka, Japan. Fashioned from construction cranes and scaffolding, Melvin Charney's submission (in collaboration with Harry Parnass and Janos Barancs) garnered significant interest and media coverage, and served as a turning point away from traditional architecture practice towards public art. The competition was won by architect Arthur Erickson. Material includes presentation drawings, a photograph of the no longer existant model, and competition documents including correspondence and a copy of the competition programme.
Canadian government pavilion, Japan world exposition, Osaka, Japan
Actions:
AP041.S1.1967.D2
Description:
This project series documents a submission for a design competition commissioned by the Government of Canada for its pavilion at the 1970 World Exposition in Osaka, Japan. Fashioned from construction cranes and scaffolding, Melvin Charney's submission (in collaboration with Harry Parnass and Janos Barancs) garnered significant interest and media coverage, and served as a turning point away from traditional architecture practice towards public art. The competition was won by architect Arthur Erickson. Material includes presentation drawings, a photograph of the no longer existant model, and competition documents including correspondence and a copy of the competition programme.
Niveau de description archivistique:
Project
Project
Date:
1967
1967
Personnes et institutions:


