


119251 Résultats
Classification:
documents textuels, graphique
documents textuels, graphique
Numéro de référence:
AP197.S2.009
Description:
This box comprises of various publications such as catalogues, newsletters, journals and posters. Publications include the journal Newsline, Columbia architecture planning preservation; Geigy Graphics, Princeton University; catalogue of the exhibition on Adolphe, Victoria and Albert Museum; the journal of the Royal Architectural Institute of Canada; the journal of the Japan architect; prospectus booklet for the Berlage institute; the journal Le Carré Bleu; and more.
AP197.S2.009
Description:
This box comprises of various publications such as catalogues, newsletters, journals and posters. Publications include the journal Newsline, Columbia architecture planning preservation; Geigy Graphics, Princeton University; catalogue of the exhibition on Adolphe, Victoria and Albert Museum; the journal of the Royal Architectural Institute of Canada; the journal of the Japan architect; prospectus booklet for the Berlage institute; the journal Le Carré Bleu; and more.
Personnes et institutions:
Date:
circa 1961-1995
circa 1961-1995
Titre:
Research files, catalogues and posters
Actions:
AP197.S2.009
Description:
This box comprises of various publications such as catalogues, newsletters, journals and posters. Publications include the journal Newsline, Columbia architecture planning preservation; Geigy Graphics, Princeton University; catalogue of the exhibition on Adolphe, Victoria and Albert Museum; the journal of the Royal Architectural Institute of Canada; the journal of the Japan architect; prospectus booklet for the Berlage institute; the journal Le Carré Bleu; and more.
Research files, catalogues and posters
Actions:
AP197.S2.009
Description:
This box comprises of various publications such as catalogues, newsletters, journals and posters. Publications include the journal Newsline, Columbia architecture planning preservation; Geigy Graphics, Princeton University; catalogue of the exhibition on Adolphe, Victoria and Albert Museum; the journal of the Royal Architectural Institute of Canada; the journal of the Japan architect; prospectus booklet for the Berlage institute; the journal Le Carré Bleu; and more.
Classification:
documents textuels, graphique
documents textuels, graphique
Date:
circa 1961-1995
circa 1961-1995
Personnes et institutions:
Classification:
archives
Niveau de description archivistique:
Fonds
archives
Niveau de description archivistique:
Fonds
Numéro de référence:
AP137
Résumé:
The fonds documents architectural projects from 1955-1969 by the Montréal-based firm of Affleck, Desbarats, Dimakopoulos, Lebensold, Sise. Most of the 44 projects are located in Canada, and include major buildings such as Place Ville Marie, Place Bonaventure, and the National Arts Centre in Ottawa. Two projects are in Italy, and there is a proposed exhibition pavilion for Osaka, Japan. The fonds consists primarily of architectural drawings - design development, presentation and working drawings - and some presentation panels probably used for exhibition purposes.
AP137
Résumé:
The fonds documents architectural projects from 1955-1969 by the Montréal-based firm of Affleck, Desbarats, Dimakopoulos, Lebensold, Sise. Most of the 44 projects are located in Canada, and include major buildings such as Place Ville Marie, Place Bonaventure, and the National Arts Centre in Ottawa. Two projects are in Italy, and there is a proposed exhibition pavilion for Osaka, Japan. The fonds consists primarily of architectural drawings - design development, presentation and working drawings - and some presentation panels probably used for exhibition purposes.
Personnes et institutions:
Date:
1955, 1957-1969
1955, 1957-1969
Titre:
Fonds Affleck, Desbarats, Dimakopoulos, Lebensold, Sise
Actions:
AP137
Résumé:
The fonds documents architectural projects from 1955-1969 by the Montréal-based firm of Affleck, Desbarats, Dimakopoulos, Lebensold, Sise. Most of the 44 projects are located in Canada, and include major buildings such as Place Ville Marie, Place Bonaventure, and the National Arts Centre in Ottawa. Two projects are in Italy, and there is a proposed exhibition pavilion for Osaka, Japan. The fonds consists primarily of architectural drawings - design development, presentation and working drawings - and some presentation panels probably used for exhibition purposes.
Fonds Affleck, Desbarats, Dimakopoulos, Lebensold, Sise
Actions:
AP137
Résumé:
The fonds documents architectural projects from 1955-1969 by the Montréal-based firm of Affleck, Desbarats, Dimakopoulos, Lebensold, Sise. Most of the 44 projects are located in Canada, and include major buildings such as Place Ville Marie, Place Bonaventure, and the National Arts Centre in Ottawa. Two projects are in Italy, and there is a proposed exhibition pavilion for Osaka, Japan. The fonds consists primarily of architectural drawings - design development, presentation and working drawings - and some presentation panels probably used for exhibition purposes.
Classification:
archives
Niveau de description archivistique:
Fonds
archives
Niveau de description archivistique:
Fonds
Date:
1955, 1957-1969
1955, 1957-1969
Personnes et institutions:
Classification:
documents textuels
documents textuels
Numéro de référence:
AP197.S1.SS9.021
Description:
This box contains slide printouts on various architecture subjects as well as partial printouts of various writings by Kenneth Frampton that were used to update his curriculum vitae. Various clippings and articles about Kenneth Frampton and several of his curriculum vitaes (with edits) are also included in this box.
AP197.S1.SS9.021
Description:
This box contains slide printouts on various architecture subjects as well as partial printouts of various writings by Kenneth Frampton that were used to update his curriculum vitae. Various clippings and articles about Kenneth Frampton and several of his curriculum vitaes (with edits) are also included in this box.
Personnes et institutions:
Date:
circa 1980-2015
circa 1980-2015
Titre:
Slide printouts, partial printouts of various writings, curriculum vitaes, contracts and book deals as well as clippings and articles about Kenneth Frampton
Actions:
AP197.S1.SS9.021
Description:
This box contains slide printouts on various architecture subjects as well as partial printouts of various writings by Kenneth Frampton that were used to update his curriculum vitae. Various clippings and articles about Kenneth Frampton and several of his curriculum vitaes (with edits) are also included in this box.
Slide printouts, partial printouts of various writings, curriculum vitaes, contracts and book deals as well as clippings and articles about Kenneth Frampton
Actions:
AP197.S1.SS9.021
Description:
This box contains slide printouts on various architecture subjects as well as partial printouts of various writings by Kenneth Frampton that were used to update his curriculum vitae. Various clippings and articles about Kenneth Frampton and several of his curriculum vitaes (with edits) are also included in this box.
Classification:
documents textuels
documents textuels
Date:
circa 1980-2015
circa 1980-2015
Personnes et institutions:
Classification:
archives
Niveau de description archivistique:
Fonds
archives
Niveau de description archivistique:
Fonds
Numéro de référence:
AP194
Résumé:
The Johan Bettum OCEAN North projects records, 1995-2000, consist of born-digital files and a physical drawing that document three projects by the OCEAN North collective: Synthetic Landscape (1995-2000), Jyväskylä Music and Arts Centre (competition, 1997), and Tölöö Football Stadium (competition, 1997). The archive also includes a small amount of additional born-digital reference materials on 11 projects from the collective, including the three projects mentioned above.
AP194
Résumé:
The Johan Bettum OCEAN North projects records, 1995-2000, consist of born-digital files and a physical drawing that document three projects by the OCEAN North collective: Synthetic Landscape (1995-2000), Jyväskylä Music and Arts Centre (competition, 1997), and Tölöö Football Stadium (competition, 1997). The archive also includes a small amount of additional born-digital reference materials on 11 projects from the collective, including the three projects mentioned above.
Personnes et institutions:
Date:
1995-2000
1995-2000
Titre:
Documents d’archives de Johan Bettum pour les projets de OCEAN North
Actions:
AP194
Résumé:
The Johan Bettum OCEAN North projects records, 1995-2000, consist of born-digital files and a physical drawing that document three projects by the OCEAN North collective: Synthetic Landscape (1995-2000), Jyväskylä Music and Arts Centre (competition, 1997), and Tölöö Football Stadium (competition, 1997). The archive also includes a small amount of additional born-digital reference materials on 11 projects from the collective, including the three projects mentioned above.
Documents d’archives de Johan Bettum pour les projets de OCEAN North
Actions:
AP194
Résumé:
The Johan Bettum OCEAN North projects records, 1995-2000, consist of born-digital files and a physical drawing that document three projects by the OCEAN North collective: Synthetic Landscape (1995-2000), Jyväskylä Music and Arts Centre (competition, 1997), and Tölöö Football Stadium (competition, 1997). The archive also includes a small amount of additional born-digital reference materials on 11 projects from the collective, including the three projects mentioned above.
Classification:
archives
Niveau de description archivistique:
Fonds
archives
Niveau de description archivistique:
Fonds
Date:
1995-2000
1995-2000
Personnes et institutions:
Classification:
recherche
recherche
Description:
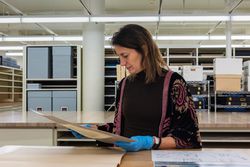
Elisabetta Trincherini interprète des documents du fonds Gianni Pettena dans le but de retracer le dialogue permanent de Pettena avec l’Amérique du Nord à travers les observations de ses voyages, l’examen des projets sélectionnés et une exploration de ses programmes d’enseignement.
Elisabetta Trincherini interprète des documents du fonds Gianni Pettena dans le but de retracer le dialogue permanent de Pettena avec l’Amérique du Nord à travers les observations de ses voyages, l’examen des projets sélectionnés et une exploration de ses programmes d’enseignement.
Date:
janvier 2023
janvier 2023
Titre:
Chercher et raconter : Elisabetta Trincherini sur Gianni Pettena
Actions:
Description:
Elisabetta Trincherini interprète des documents du fonds Gianni Pettena dans le but de retracer le dialogue permanent de Pettena avec l’Amérique du Nord à travers les observations de ses voyages, l’examen des projets sélectionnés et une exploration de ses programmes d’enseignement.
Chercher et raconter : Elisabetta Trincherini sur Gianni Pettena
Actions:
Description:
Elisabetta Trincherini interprète des documents du fonds Gianni Pettena dans le but de retracer le dialogue permanent de Pettena avec l’Amérique du Nord à travers les observations de ses voyages, l’examen des projets sélectionnés et une exploration de ses programmes d’enseignement.
Classification:
recherche
recherche
Date:
janvier 2023
janvier 2023
Classification:
documents textuels
documents textuels
Numéro de référence:
DR2012:0015:022:011
Description:
File containing documents in English and French, including press clippings related to the following projects and/or events: - Conseil des arts & lettres du Québec; - Le trésor de Trois-Rivères; - Central Mortgage and Housing Corporation report; - Construction of a Shabbat eruv; - Edifice; - Sqaure within a square; - Architecture + Jeunesse program.
DR2012:0015:022:011
Description:
File containing documents in English and French, including press clippings related to the following projects and/or events: - Conseil des arts & lettres du Québec; - Le trésor de Trois-Rivères; - Central Mortgage and Housing Corporation report; - Construction of a Shabbat eruv; - Edifice; - Sqaure within a square; - Architecture + Jeunesse program.
Personnes et institutions:
Date:
1972, 1983, 1989-1990, 2002, 2009
1972, 1983, 1989-1990, 2002, 2009
Titre:
Press clippings related to Melvin Charney's projects
Actions:
DR2012:0015:022:011
Description:
File containing documents in English and French, including press clippings related to the following projects and/or events: - Conseil des arts & lettres du Québec; - Le trésor de Trois-Rivères; - Central Mortgage and Housing Corporation report; - Construction of a Shabbat eruv; - Edifice; - Sqaure within a square; - Architecture + Jeunesse program.
Press clippings related to Melvin Charney's projects
Actions:
DR2012:0015:022:011
Description:
File containing documents in English and French, including press clippings related to the following projects and/or events: - Conseil des arts & lettres du Québec; - Le trésor de Trois-Rivères; - Central Mortgage and Housing Corporation report; - Construction of a Shabbat eruv; - Edifice; - Sqaure within a square; - Architecture + Jeunesse program.
Classification:
documents textuels
documents textuels
Date:
1972, 1983, 1989-1990, 2002, 2009
1972, 1983, 1989-1990, 2002, 2009
Personnes et institutions:
Classification:
photographies
photographies
Numéro de référence:
DR2004:1425
Description:
a printed invitiation to a preview of the exhibition 'Cedric price: the Evolving Image', (RIBA, Heinz Gallery, 1975), views of Sidoli's Buttery in London, portraits, many showing Cedric Price, taken on various occasions, portraits taken at the symposium 'Design, architecture & ville' held under the auspices of Arc en rêve centre d'architecture (1993), and a copyprint of a 1958 group portrait showing Price
DR2004:1425
Description:
a printed invitiation to a preview of the exhibition 'Cedric price: the Evolving Image', (RIBA, Heinz Gallery, 1975), views of Sidoli's Buttery in London, portraits, many showing Cedric Price, taken on various occasions, portraits taken at the symposium 'Design, architecture & ville' held under the auspices of Arc en rêve centre d'architecture (1993), and a copyprint of a 1958 group portrait showing Price
Personnes et institutions:
Date:
1975, 1983, 1993
1975, 1983, 1993
Titre:
A printed invitiation to a preview of the exhibition 'Cedric price: the Evolving Image'
Actions:
DR2004:1425
Description:
a printed invitiation to a preview of the exhibition 'Cedric price: the Evolving Image', (RIBA, Heinz Gallery, 1975), views of Sidoli's Buttery in London, portraits, many showing Cedric Price, taken on various occasions, portraits taken at the symposium 'Design, architecture & ville' held under the auspices of Arc en rêve centre d'architecture (1993), and a copyprint of a 1958 group portrait showing Price
A printed invitiation to a preview of the exhibition 'Cedric price: the Evolving Image'
Actions:
DR2004:1425
Description:
a printed invitiation to a preview of the exhibition 'Cedric price: the Evolving Image', (RIBA, Heinz Gallery, 1975), views of Sidoli's Buttery in London, portraits, many showing Cedric Price, taken on various occasions, portraits taken at the symposium 'Design, architecture & ville' held under the auspices of Arc en rêve centre d'architecture (1993), and a copyprint of a 1958 group portrait showing Price
Classification:
photographies
photographies
Date:
1975, 1983, 1993
1975, 1983, 1993
Personnes et institutions:
Classification:
événements
événements
Actions:
Description:
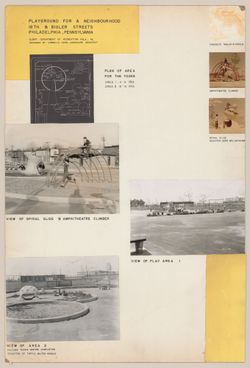
Inscrire les femmes dans lhistoire de larchitecture nécessite de repenser à la fois les pratiques archivistiques et les approches historiographiques. Dans ce séminaire, Touloumi sinspirera de son expérience de collecte et de catalogage des œuvres de larchitecte et crocheteuse Christine Benglia-Bevington (1936–2020) pour discuter de la praxis féministe dans les archives.(...)
Inscrire les femmes dans lhistoire de larchitecture nécessite de repenser à la fois les pratiques archivistiques et les approches historiographiques. Dans ce séminaire, Touloumi sinspirera de son expérience de collecte et de catalogage des œuvres de larchitecte et crocheteuse Christine Benglia-Bevington (1936–2020) pour discuter de la praxis féministe dans les archives.(...)
Localisation:
Salle d'étude, CCA
Salle d'étude, CCA
Date:
3 juillet 2025, 18h à 19h30
3 juillet 2025, 18h à 19h30
Titre:
Fils communs : fabriquer les archives de femmes
Actions:
Description:
Inscrire les femmes dans lhistoire de larchitecture nécessite de repenser à la fois les pratiques archivistiques et les approches historiographiques. Dans ce séminaire, Touloumi sinspirera de son expérience de collecte et de catalogage des œuvres de larchitecte et crocheteuse Christine Benglia-Bevington (1936–2020) pour discuter de la praxis féministe dans les archives.(...)
Fils communs : fabriquer les archives de femmes
Actions:
Description:
Inscrire les femmes dans lhistoire de larchitecture nécessite de repenser à la fois les pratiques archivistiques et les approches historiographiques. Dans ce séminaire, Touloumi sinspirera de son expérience de collecte et de catalogage des œuvres de larchitecte et crocheteuse Christine Benglia-Bevington (1936–2020) pour discuter de la praxis féministe dans les archives.(...)
Classification:
événements
événements
Date:
3 juillet 2025
18h à 19h30
3 juillet 2025
18h à 19h30
Localisation:
Salle d'étude, CCA
Salle d'étude, CCA
Niveau de description archivistique:
Projet
Projet
Numéro de référence:
AP046.S1.1983.PR02
Description:
This project documents Rose’s involvement with the design phase of the Old Port of Montreal Master Plan, Montréal, Québec and consists mainly of sketches, studies and presentation drawings for the redevelopment project with very few as built or architectural plans. The project materials reflect a Romantic design aesthetic and landscape development through numerous architectural design drawings for public amenities such as park benches, pedestrian walkways, various lighting sources, pavilions and fountains. This project also includes some of Rose’s submissions to the Faubourg Quebec development project which ran concurrent with the Old Port project. For the redevelopment of the Old Port of Montréal, Master Plan, Rose worked with the following firms: Cardinal Hardy e Associes, Chan Krieger & Associates, and Jodoin Lamarre Pratt. Rose was awarded a Progressive Architecture Urban Design Award (1992) and a Prix d’excellence for Urban Design from the Ordre des architectes du Québec (1993) for the realization of this urban project. The textual records in this project include budgets, correspondence, consultation documents, and intra office communiques as well as extensive research material on the history of the Old Port of Montreal including reproductions of historical photographs. The photographs in this project largely reflect the condition of the Old Port and Rue de la Commune prior to redevelopment and were used for reference and in presentation materials.
AP046.S1.1983.PR02
Description:
This project documents Rose’s involvement with the design phase of the Old Port of Montreal Master Plan, Montréal, Québec and consists mainly of sketches, studies and presentation drawings for the redevelopment project with very few as built or architectural plans. The project materials reflect a Romantic design aesthetic and landscape development through numerous architectural design drawings for public amenities such as park benches, pedestrian walkways, various lighting sources, pavilions and fountains. This project also includes some of Rose’s submissions to the Faubourg Quebec development project which ran concurrent with the Old Port project. For the redevelopment of the Old Port of Montréal, Master Plan, Rose worked with the following firms: Cardinal Hardy e Associes, Chan Krieger & Associates, and Jodoin Lamarre Pratt. Rose was awarded a Progressive Architecture Urban Design Award (1992) and a Prix d’excellence for Urban Design from the Ordre des architectes du Québec (1993) for the realization of this urban project. The textual records in this project include budgets, correspondence, consultation documents, and intra office communiques as well as extensive research material on the history of the Old Port of Montreal including reproductions of historical photographs. The photographs in this project largely reflect the condition of the Old Port and Rue de la Commune prior to redevelopment and were used for reference and in presentation materials.
Personnes et institutions:
Date:
1983-1992
1983-1992
Titre:
Old Port of Montreal Master Plan, Montréal, Québec
Actions:
AP046.S1.1983.PR02
Description:
This project documents Rose’s involvement with the design phase of the Old Port of Montreal Master Plan, Montréal, Québec and consists mainly of sketches, studies and presentation drawings for the redevelopment project with very few as built or architectural plans. The project materials reflect a Romantic design aesthetic and landscape development through numerous architectural design drawings for public amenities such as park benches, pedestrian walkways, various lighting sources, pavilions and fountains. This project also includes some of Rose’s submissions to the Faubourg Quebec development project which ran concurrent with the Old Port project. For the redevelopment of the Old Port of Montréal, Master Plan, Rose worked with the following firms: Cardinal Hardy e Associes, Chan Krieger & Associates, and Jodoin Lamarre Pratt. Rose was awarded a Progressive Architecture Urban Design Award (1992) and a Prix d’excellence for Urban Design from the Ordre des architectes du Québec (1993) for the realization of this urban project. The textual records in this project include budgets, correspondence, consultation documents, and intra office communiques as well as extensive research material on the history of the Old Port of Montreal including reproductions of historical photographs. The photographs in this project largely reflect the condition of the Old Port and Rue de la Commune prior to redevelopment and were used for reference and in presentation materials.
Old Port of Montreal Master Plan, Montréal, Québec
Actions:
AP046.S1.1983.PR02
Description:
This project documents Rose’s involvement with the design phase of the Old Port of Montreal Master Plan, Montréal, Québec and consists mainly of sketches, studies and presentation drawings for the redevelopment project with very few as built or architectural plans. The project materials reflect a Romantic design aesthetic and landscape development through numerous architectural design drawings for public amenities such as park benches, pedestrian walkways, various lighting sources, pavilions and fountains. This project also includes some of Rose’s submissions to the Faubourg Quebec development project which ran concurrent with the Old Port project. For the redevelopment of the Old Port of Montréal, Master Plan, Rose worked with the following firms: Cardinal Hardy e Associes, Chan Krieger & Associates, and Jodoin Lamarre Pratt. Rose was awarded a Progressive Architecture Urban Design Award (1992) and a Prix d’excellence for Urban Design from the Ordre des architectes du Québec (1993) for the realization of this urban project. The textual records in this project include budgets, correspondence, consultation documents, and intra office communiques as well as extensive research material on the history of the Old Port of Montreal including reproductions of historical photographs. The photographs in this project largely reflect the condition of the Old Port and Rue de la Commune prior to redevelopment and were used for reference and in presentation materials.
Niveau de description archivistique:
Project
Project
Date:
1983-1992
1983-1992
Personnes et institutions:
Niveau de description archivistique:
Sous-série
Sous-série
Numéro de référence:
AP075.S4.SS3
Description:
This sub-series documents Cornelia Hahn Oberlander's research for projects of publications and research and preparation material for lectures. The sub-series comprise documents related to the book "Trees in the City", published in 1977 and written by Orberlander with Ira Bruce Nadel, and Lesley R. Bohm. A publication identifiying "the visual and spatial advantages trees offered to the city. [1]. The sub-series also contains documentation on landscape architecture education in British Columbia, which Oberlander possibly compiled for a lecture. Source: [1] Herrington, Susan. Cornelia Hahn Oberlander: Making the Modern Landscape, University of Virginia Press, 2014, 304 pages, p. 120.
AP075.S4.SS3
Description:
This sub-series documents Cornelia Hahn Oberlander's research for projects of publications and research and preparation material for lectures. The sub-series comprise documents related to the book "Trees in the City", published in 1977 and written by Orberlander with Ira Bruce Nadel, and Lesley R. Bohm. A publication identifiying "the visual and spatial advantages trees offered to the city. [1]. The sub-series also contains documentation on landscape architecture education in British Columbia, which Oberlander possibly compiled for a lecture. Source: [1] Herrington, Susan. Cornelia Hahn Oberlander: Making the Modern Landscape, University of Virginia Press, 2014, 304 pages, p. 120.
Personnes et institutions:
Date:
1960-1998
1960-1998
Titre:
Research for publications and lectures
Actions:
AP075.S4.SS3
Description:
This sub-series documents Cornelia Hahn Oberlander's research for projects of publications and research and preparation material for lectures. The sub-series comprise documents related to the book "Trees in the City", published in 1977 and written by Orberlander with Ira Bruce Nadel, and Lesley R. Bohm. A publication identifiying "the visual and spatial advantages trees offered to the city. [1]. The sub-series also contains documentation on landscape architecture education in British Columbia, which Oberlander possibly compiled for a lecture. Source: [1] Herrington, Susan. Cornelia Hahn Oberlander: Making the Modern Landscape, University of Virginia Press, 2014, 304 pages, p. 120.
Research for publications and lectures
Actions:
AP075.S4.SS3
Description:
This sub-series documents Cornelia Hahn Oberlander's research for projects of publications and research and preparation material for lectures. The sub-series comprise documents related to the book "Trees in the City", published in 1977 and written by Orberlander with Ira Bruce Nadel, and Lesley R. Bohm. A publication identifiying "the visual and spatial advantages trees offered to the city. [1]. The sub-series also contains documentation on landscape architecture education in British Columbia, which Oberlander possibly compiled for a lecture. Source: [1] Herrington, Susan. Cornelia Hahn Oberlander: Making the Modern Landscape, University of Virginia Press, 2014, 304 pages, p. 120.
Niveau de description archivistique:
Sub-series
Sub-series
Date:
1960-1998
1960-1998
Personnes et institutions:


