


119251 Résultats
Classification:
dessins
dessins
Actions:
Numéro de référence:
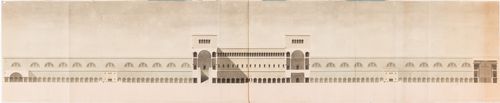
DR1974:0002:013:004
DR1974:0002:013:004
Personnes et institutions:
Sujet:
architecture
architecture
Date:
1801 ?
1801 ?
Classification:
dessins
dessins
Date:
1801 ?
1801 ?
Personnes et institutions:
Sujet:
architecture
architecture
Classification:
dessins
dessins
Actions:
Numéro de référence:
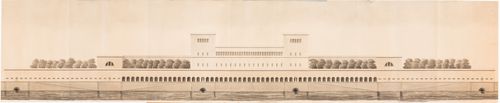
DR1974:0002:013:005
DR1974:0002:013:005
Personnes et institutions:
Sujet:
architecture
architecture
Date:
1801 ?
1801 ?
Classification:
dessins
dessins
Date:
1801 ?
1801 ?
Personnes et institutions:
Sujet:
architecture
architecture
Classification:
dessins
dessins
Actions:
Numéro de référence:
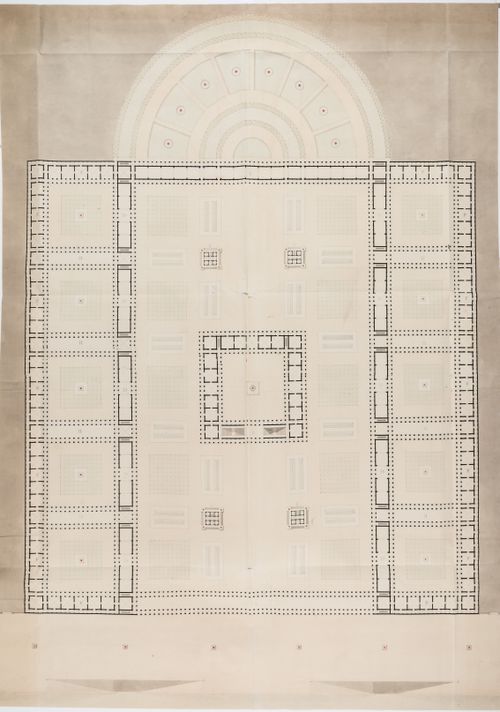
DR1974:0002:013:006
DR1974:0002:013:006
Personnes et institutions:
Sujet:
architecture
architecture
Date:
1801 ?
1801 ?
Classification:
dessins
dessins
Date:
1801 ?
1801 ?
Personnes et institutions:
Sujet:
architecture
architecture
Classification:
dessins
dessins

Actions:
Numéro de référence:
DR1974:0002:013:007
DR1974:0002:013:007
Personnes et institutions:
Sujet:
architecture
architecture
Date:
1801 (An 9)
1801 (An 9)
Titre:
1801 Grand Prix Competition: Principal elevation for one of the two buildings forming a forum or public square dedicated to peace
Actions:
DR1974:0002:013:007
1801 Grand Prix Competition: Principal elevation for one of the two buildings forming a forum or public square dedicated to peace
Actions:
DR1974:0002:013:007
Classification:
dessins
dessins
Date:
1801 (An 9)
1801 (An 9)
Personnes et institutions:
Sujet:
architecture
architecture
Classification:
dessins
dessins
Actions:
Numéro de référence:
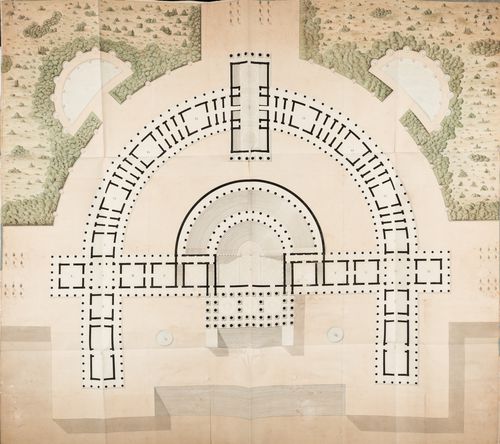
DR1974:0002:013:008
DR1974:0002:013:008
Personnes et institutions:
Sujet:
architecture
architecture
Date:
12 June 1800 (12 Messidor, An 8)
12 June 1800 (12 Messidor, An 8)
Titre:
1800 Grand Prix Competition: Ground and site plan for an École national des beaux-arts
Actions:
DR1974:0002:013:008
1800 Grand Prix Competition: Ground and site plan for an École national des beaux-arts
Actions:
DR1974:0002:013:008
Classification:
dessins
dessins
Date:
12 June 1800 (12 Messidor, An 8)
12 June 1800 (12 Messidor, An 8)
Personnes et institutions:
Sujet:
architecture
architecture
Classification:
photographies
Quantité:
22 photograph(s)
photographies
Quantité:
22 photograph(s)
Numéro de référence:
ARCH193862
Description:
Exterior and interior views and details of Convention Hall, Kansas City, MI. Thirteen of the photographs have label of Paul S. Kivett Architectural Photographics on verso.
ARCH193862
Description:
Exterior and interior views and details of Convention Hall, Kansas City, MI. Thirteen of the photographs have label of Paul S. Kivett Architectural Photographics on verso.
Personnes et institutions:
Titre:
Exterior and interior views and details of Convention Hall
Actions:
ARCH193862
Description:
Exterior and interior views and details of Convention Hall, Kansas City, MI. Thirteen of the photographs have label of Paul S. Kivett Architectural Photographics on verso.
Exterior and interior views and details of Convention Hall
Actions:
ARCH193862
Description:
Exterior and interior views and details of Convention Hall, Kansas City, MI. Thirteen of the photographs have label of Paul S. Kivett Architectural Photographics on verso.
Classification:
photographies
Quantité:
22 photograph(s)
photographies
Quantité:
22 photograph(s)
Personnes et institutions:
Classification:
photographies
Quantité:
13 photograph(s)
photographies
Quantité:
13 photograph(s)
Numéro de référence:
ARCH193863
Description:
Exterior and interior views and details of Convention Hall, Kansas City, MI. Eleven of the photographs have the label of Paul S. Kivett Architectural Fotografics on the verso.
ARCH193863
Description:
Exterior and interior views and details of Convention Hall, Kansas City, MI. Eleven of the photographs have the label of Paul S. Kivett Architectural Fotografics on the verso.
Personnes et institutions:
Titre:
Exterior and interior views and details of Convention Hall
Actions:
ARCH193863
Description:
Exterior and interior views and details of Convention Hall, Kansas City, MI. Eleven of the photographs have the label of Paul S. Kivett Architectural Fotografics on the verso.
Exterior and interior views and details of Convention Hall
Actions:
ARCH193863
Description:
Exterior and interior views and details of Convention Hall, Kansas City, MI. Eleven of the photographs have the label of Paul S. Kivett Architectural Fotografics on the verso.
Classification:
photographies
Quantité:
13 photograph(s)
photographies
Quantité:
13 photograph(s)
Personnes et institutions:
Niveau de description archivistique:
Série(s)
Série(s)
Numéro de référence:
AP145.S1
Description:
Series contains student work for religious, commercial and recreational architectural and design projects, and includes competition entries. Architectural drawings are in the hand of John Hejduk and others, and the series includes reprographic copies of drawings by Hejduk and others.
AP145.S1
Description:
Series contains student work for religious, commercial and recreational architectural and design projects, and includes competition entries. Architectural drawings are in the hand of John Hejduk and others, and the series includes reprographic copies of drawings by Hejduk and others.
Personnes et institutions:
Date:
1947-1954
1947-1954
Titre:
Student Work
Actions:
AP145.S1
Description:
Series contains student work for religious, commercial and recreational architectural and design projects, and includes competition entries. Architectural drawings are in the hand of John Hejduk and others, and the series includes reprographic copies of drawings by Hejduk and others.
Student Work
Actions:
AP145.S1
Description:
Series contains student work for religious, commercial and recreational architectural and design projects, and includes competition entries. Architectural drawings are in the hand of John Hejduk and others, and the series includes reprographic copies of drawings by Hejduk and others.
Niveau de description archivistique:
Series 1
Series 1
Date:
1947-1954
1947-1954
Personnes et institutions:
Niveau de description archivistique:
Série(s)
Série(s)
Numéro de référence:
AP018.S6
Description:
The Artwork and Photographic Materials series, circa 1930s-1980s, contains the personal art and photography collections of John C. Parkin. These include prints, original paintings, architectural slides and personal and architectural photographs, slides and negatives.
AP018.S6
Description:
The Artwork and Photographic Materials series, circa 1930s-1980s, contains the personal art and photography collections of John C. Parkin. These include prints, original paintings, architectural slides and personal and architectural photographs, slides and negatives.
Personnes et institutions:
Date:
circa 1930s-1980s
circa 1930s-1980s
Titre:
Artwork and Photographic Materials
Actions:
AP018.S6
Description:
The Artwork and Photographic Materials series, circa 1930s-1980s, contains the personal art and photography collections of John C. Parkin. These include prints, original paintings, architectural slides and personal and architectural photographs, slides and negatives.
Artwork and Photographic Materials
Actions:
AP018.S6
Description:
The Artwork and Photographic Materials series, circa 1930s-1980s, contains the personal art and photography collections of John C. Parkin. These include prints, original paintings, architectural slides and personal and architectural photographs, slides and negatives.
Niveau de description archivistique:
Series
Series
Date:
circa 1930s-1980s
circa 1930s-1980s
Personnes et institutions:
Classification:
articles
articles
Titre:
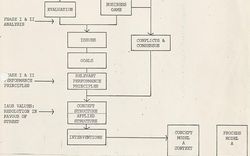
Le complexe du contexte
Le complexe du contexte
Actions:
Andrew Scheinman
Dossier:
Avec et au sein de
Avec et au sein de
Publié:
25 août 2020
25 août 2020
Dossier:
Avec et au sein de
Avec et au sein de


