


119251 Résultats
Niveau de description archivistique:
Sous-série
Sous-série
Titre:
Goldsmith Licences
Goldsmith Licences
Numéro de référence:
AP032.S2.SS2.D3
Description:
Documents concerned with architectural registration certificates awarded to Myron Goldsmith by the National Council of Architectural Registration Boards and many states in the U.S.A. Papers include official forms, correspondence, letter drafts, notes, envelopes, and certificates, 1947-1985.
AP032.S2.SS2.D3
Description:
Documents concerned with architectural registration certificates awarded to Myron Goldsmith by the National Council of Architectural Registration Boards and many states in the U.S.A. Papers include official forms, correspondence, letter drafts, notes, envelopes, and certificates, 1947-1985.
Personnes et institutions:
Date:
1947-1985
1947-1985
Titre:
Goldsmith Licences
Actions:
AP032.S2.SS2.D3
Description:
Documents concerned with architectural registration certificates awarded to Myron Goldsmith by the National Council of Architectural Registration Boards and many states in the U.S.A. Papers include official forms, correspondence, letter drafts, notes, envelopes, and certificates, 1947-1985.
Goldsmith Licences
Actions:
AP032.S2.SS2.D3
Description:
Documents concerned with architectural registration certificates awarded to Myron Goldsmith by the National Council of Architectural Registration Boards and many states in the U.S.A. Papers include official forms, correspondence, letter drafts, notes, envelopes, and certificates, 1947-1985.
Niveau de description archivistique:
File 3
File 3
Date:
1947-1985
1947-1985
Personnes et institutions:
Classification:
photographies
photographies
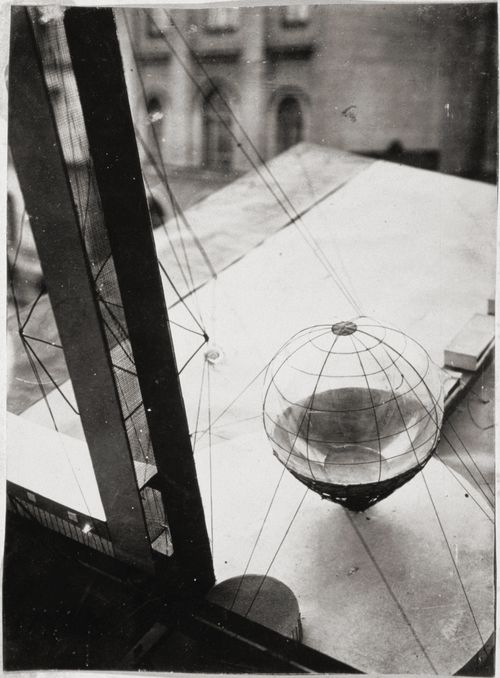
Titre:
View of the diploma project model for the Lenin Institute and Library, Moscow, U.S.S.R. (now Russia)
View of the diploma project model for the Lenin Institute and Library, Moscow, U.S.S.R. (now Russia)
Actions:
Numéro de référence:
PH1980:1015:123
Description:
"His unexecuted diploma project in 1927 for the Lenin Institute and Library, Moscow, brought him international recognition. The scheme was prominently displayed at the Exhibition of Contemporary Architecture, Moscow, and was published in the OSA Group journal Sovremennaya arkhitektura." Ivan Leonidov [electronicsource] [cited 30 June 2009], available from: http://en.wikipedia.org/wiki/Ivan_leonidov; INTERNET.
PH1980:1015:123
Description:
"His unexecuted diploma project in 1927 for the Lenin Institute and Library, Moscow, brought him international recognition. The scheme was prominently displayed at the Exhibition of Contemporary Architecture, Moscow, and was published in the OSA Group journal Sovremennaya arkhitektura." Ivan Leonidov [electronicsource] [cited 30 June 2009], available from: http://en.wikipedia.org/wiki/Ivan_leonidov; INTERNET.
Personnes et institutions:
Sujet:
architecture
architecture
Date:
1927
1927
Titre:
View of the diploma project model for the Lenin Institute and Library, Moscow, U.S.S.R. (now Russia)
Actions:
PH1980:1015:123
Description:
"His unexecuted diploma project in 1927 for the Lenin Institute and Library, Moscow, brought him international recognition. The scheme was prominently displayed at the Exhibition of Contemporary Architecture, Moscow, and was published in the OSA Group journal Sovremennaya arkhitektura." Ivan Leonidov [electronicsource] [cited 30 June 2009], available from: http://en.wikipedia.org/wiki/Ivan_leonidov; INTERNET.
View of the diploma project model for the Lenin Institute and Library, Moscow, U.S.S.R. (now Russia)
Actions:
PH1980:1015:123
Description:
"His unexecuted diploma project in 1927 for the Lenin Institute and Library, Moscow, brought him international recognition. The scheme was prominently displayed at the Exhibition of Contemporary Architecture, Moscow, and was published in the OSA Group journal Sovremennaya arkhitektura." Ivan Leonidov [electronicsource] [cited 30 June 2009], available from: http://en.wikipedia.org/wiki/Ivan_leonidov; INTERNET.
Classification:
photographies
photographies
Date:
1927
1927
Personnes et institutions:
Sujet:
architecture
architecture
Classification:
photographies
photographies
Actions:
Numéro de référence:
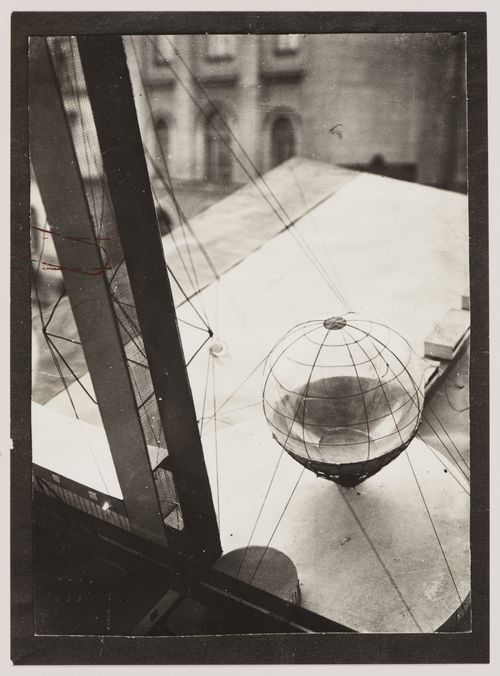
PH1980:1015:359
Description:
"His unexecuted diploma project in 1927 for the Lenin Institute and Library, Moscow, brought him international recognition. The scheme was prominently displayed at the Exhibition of Contemporary Architecture, Moscow, and was published in the OSA Group journal Sovremennaya arkhitektura." Ivan Leonidov [electronicsource] [cited 30 June 2009], available from: http://en.wikipedia.org/wiki/Ivan_leonidov; INTERNET.
PH1980:1015:359
Description:
"His unexecuted diploma project in 1927 for the Lenin Institute and Library, Moscow, brought him international recognition. The scheme was prominently displayed at the Exhibition of Contemporary Architecture, Moscow, and was published in the OSA Group journal Sovremennaya arkhitektura." Ivan Leonidov [electronicsource] [cited 30 June 2009], available from: http://en.wikipedia.org/wiki/Ivan_leonidov; INTERNET.
Personnes et institutions:
Sujet:
architecture
architecture
Date:
1927
1927
Titre:
View of the diploma project model for the Lenin Institute and Library, Moscow, Russia (formerly U.S.S.R.)
Actions:
PH1980:1015:359
Description:
"His unexecuted diploma project in 1927 for the Lenin Institute and Library, Moscow, brought him international recognition. The scheme was prominently displayed at the Exhibition of Contemporary Architecture, Moscow, and was published in the OSA Group journal Sovremennaya arkhitektura." Ivan Leonidov [electronicsource] [cited 30 June 2009], available from: http://en.wikipedia.org/wiki/Ivan_leonidov; INTERNET.
View of the diploma project model for the Lenin Institute and Library, Moscow, Russia (formerly U.S.S.R.)
Actions:
PH1980:1015:359
Description:
"His unexecuted diploma project in 1927 for the Lenin Institute and Library, Moscow, brought him international recognition. The scheme was prominently displayed at the Exhibition of Contemporary Architecture, Moscow, and was published in the OSA Group journal Sovremennaya arkhitektura." Ivan Leonidov [electronicsource] [cited 30 June 2009], available from: http://en.wikipedia.org/wiki/Ivan_leonidov; INTERNET.
Classification:
photographies
photographies
Date:
1927
1927
Personnes et institutions:
Sujet:
architecture
architecture
Niveau de description archivistique:
Sous-série
Sous-série
Titre:
Miscellanea
Miscellanea
Numéro de référence:
CI001.S1.D4
Description:
The three portfolios of "Croquis", originally attributed to Hubert Rohault de Fleury, but probably also including work by Charles, are particularly informative of the range of artistic and architectural interests of these architects. While some of the drawings in these portfolios may be travel sketches or based on travel sketches (Charles is known to have visited some of the locations depicted (1)), the majority are probably copied or adapted from books and prints. In some cases, these sources have been identified. The stylistic range of the drawings is eclectic; in addition to the expected Classical material, Gothic, Romanesque, Islamic, Exotic Revival (namely Etruscan and Egyptian), Renaissance and Baroque periods and styles as well as contemporary 19th century architecture are all represented. The subject matter is equally varied. DR1974:0002:032:001-066, two portfolios, includes arabesque ornament (some from Palazzo del Te and Palazzo Ducal in Mantua (2)), Islamic ornament motifs, tile patterns, Sicilian architectural subjects - mainly church interiors, and stonework and woodwork from Romanesque and Gothic structures . DR1974:0002:031:001-055, three portfolios, contains drawings of classical figures, Christian imagery and architectural sculpture from antique, medieval [?] and 19th century sources, sculpture from the 16th century sepulchral monument of Maximillian I, Italian Classical structures and contemporary classically-inspired subject matter including a number of Parisian fountains and monuments, and several English townhouses. DR1974:0002:030:001-065, four portfolios, includes drawings of Classical, Gothic and Exotic Revival buildings and interiors as well as a number of drawings of non-architectural subject matter including military subjects - fortification, armaments, soldiers, and revolutionary battle scenes - and topographic views. A folder of Italian views and buildings in this portfolio may have been intended for publication. The designs for interiors, Empire furniture, garden structures and several of the buildings are probably original designs by Hubert. (1) A description of Charles' travels based on his sketchbooks held by the Académie d'architecture is found in Académie d'architecture, 'Catalogue des collection' (Paris: Académie d'architecture, 1988) 35-36 and 230-241. (2) These drawings were copied from Wilhelm Zahn, 'Gemalte Ornamente von Julio Romano' (s.l., s.n, ca. 1833)., The three portfolios of "Croquis" were originally attributed to Hubert Rohault de Fleury, but probably also including work by Charles. The source and purpose of many of these drawings is unclear; some may be record drawings and travel sketches or based on travel sketches, but the majority are probably copied or adapted from books and prints. The stylistic range and subject matter of the drawings is broad and eclectic: arabesques, Islamic ornament, stonework and woodwork from Romanesque and Gothic structures (DR1974:0002:032:001-066); classical and Christian imagery, architectural sculpture from antique, medieval [?] and 19th century sources, Italian Classical structures, nineteenth century classically-inspired subject matter (DR1974:0002:031:001-055); non-architectural subject matter including military subjects, topographic views, and Italian views and buildings, possibly intended for publication (DR1974:0002:030:001-065). Portfolio, DR1974:0002:030:001-065 also includes interiors, Empire furniture, garden structures and Classical, Gothic and Exotic Revival buildings, some of which are probably original designs by Hubert Rohault de Fleury. Bibliography: - Bergdoll, Barry. "Hubert Rohault de Fleury: Cinquième Partie: Équisses et Dessins d'Ornament." 'CCA Research Report.' n.d. - Académie d'architecture (France). 'Catalogue des collections' (Paris: L'Academie, 1988), 35-37 and 230-241.
CI001.S1.D4
Description:
The three portfolios of "Croquis", originally attributed to Hubert Rohault de Fleury, but probably also including work by Charles, are particularly informative of the range of artistic and architectural interests of these architects. While some of the drawings in these portfolios may be travel sketches or based on travel sketches (Charles is known to have visited some of the locations depicted (1)), the majority are probably copied or adapted from books and prints. In some cases, these sources have been identified. The stylistic range of the drawings is eclectic; in addition to the expected Classical material, Gothic, Romanesque, Islamic, Exotic Revival (namely Etruscan and Egyptian), Renaissance and Baroque periods and styles as well as contemporary 19th century architecture are all represented. The subject matter is equally varied. DR1974:0002:032:001-066, two portfolios, includes arabesque ornament (some from Palazzo del Te and Palazzo Ducal in Mantua (2)), Islamic ornament motifs, tile patterns, Sicilian architectural subjects - mainly church interiors, and stonework and woodwork from Romanesque and Gothic structures . DR1974:0002:031:001-055, three portfolios, contains drawings of classical figures, Christian imagery and architectural sculpture from antique, medieval [?] and 19th century sources, sculpture from the 16th century sepulchral monument of Maximillian I, Italian Classical structures and contemporary classically-inspired subject matter including a number of Parisian fountains and monuments, and several English townhouses. DR1974:0002:030:001-065, four portfolios, includes drawings of Classical, Gothic and Exotic Revival buildings and interiors as well as a number of drawings of non-architectural subject matter including military subjects - fortification, armaments, soldiers, and revolutionary battle scenes - and topographic views. A folder of Italian views and buildings in this portfolio may have been intended for publication. The designs for interiors, Empire furniture, garden structures and several of the buildings are probably original designs by Hubert. (1) A description of Charles' travels based on his sketchbooks held by the Académie d'architecture is found in Académie d'architecture, 'Catalogue des collection' (Paris: Académie d'architecture, 1988) 35-36 and 230-241. (2) These drawings were copied from Wilhelm Zahn, 'Gemalte Ornamente von Julio Romano' (s.l., s.n, ca. 1833)., The three portfolios of "Croquis" were originally attributed to Hubert Rohault de Fleury, but probably also including work by Charles. The source and purpose of many of these drawings is unclear; some may be record drawings and travel sketches or based on travel sketches, but the majority are probably copied or adapted from books and prints. The stylistic range and subject matter of the drawings is broad and eclectic: arabesques, Islamic ornament, stonework and woodwork from Romanesque and Gothic structures (DR1974:0002:032:001-066); classical and Christian imagery, architectural sculpture from antique, medieval [?] and 19th century sources, Italian Classical structures, nineteenth century classically-inspired subject matter (DR1974:0002:031:001-055); non-architectural subject matter including military subjects, topographic views, and Italian views and buildings, possibly intended for publication (DR1974:0002:030:001-065). Portfolio, DR1974:0002:030:001-065 also includes interiors, Empire furniture, garden structures and Classical, Gothic and Exotic Revival buildings, some of which are probably original designs by Hubert Rohault de Fleury. Bibliography: - Bergdoll, Barry. "Hubert Rohault de Fleury: Cinquième Partie: Équisses et Dessins d'Ornament." 'CCA Research Report.' n.d. - Académie d'architecture (France). 'Catalogue des collections' (Paris: L'Academie, 1988), 35-37 and 230-241.
Personnes et institutions:
Date:
[1800-1868]
[1800-1868]
Titre:
Miscellanea
CI001.S1.D4
Description:
The three portfolios of "Croquis", originally attributed to Hubert Rohault de Fleury, but probably also including work by Charles, are particularly informative of the range of artistic and architectural interests of these architects. While some of the drawings in these portfolios may be travel sketches or based on travel sketches (Charles is known to have visited some of the locations depicted (1)), the majority are probably copied or adapted from books and prints. In some cases, these sources have been identified. The stylistic range of the drawings is eclectic; in addition to the expected Classical material, Gothic, Romanesque, Islamic, Exotic Revival (namely Etruscan and Egyptian), Renaissance and Baroque periods and styles as well as contemporary 19th century architecture are all represented. The subject matter is equally varied. DR1974:0002:032:001-066, two portfolios, includes arabesque ornament (some from Palazzo del Te and Palazzo Ducal in Mantua (2)), Islamic ornament motifs, tile patterns, Sicilian architectural subjects - mainly church interiors, and stonework and woodwork from Romanesque and Gothic structures . DR1974:0002:031:001-055, three portfolios, contains drawings of classical figures, Christian imagery and architectural sculpture from antique, medieval [?] and 19th century sources, sculpture from the 16th century sepulchral monument of Maximillian I, Italian Classical structures and contemporary classically-inspired subject matter including a number of Parisian fountains and monuments, and several English townhouses. DR1974:0002:030:001-065, four portfolios, includes drawings of Classical, Gothic and Exotic Revival buildings and interiors as well as a number of drawings of non-architectural subject matter including military subjects - fortification, armaments, soldiers, and revolutionary battle scenes - and topographic views. A folder of Italian views and buildings in this portfolio may have been intended for publication. The designs for interiors, Empire furniture, garden structures and several of the buildings are probably original designs by Hubert. (1) A description of Charles' travels based on his sketchbooks held by the Académie d'architecture is found in Académie d'architecture, 'Catalogue des collection' (Paris: Académie d'architecture, 1988) 35-36 and 230-241. (2) These drawings were copied from Wilhelm Zahn, 'Gemalte Ornamente von Julio Romano' (s.l., s.n, ca. 1833)., The three portfolios of "Croquis" were originally attributed to Hubert Rohault de Fleury, but probably also including work by Charles. The source and purpose of many of these drawings is unclear; some may be record drawings and travel sketches or based on travel sketches, but the majority are probably copied or adapted from books and prints. The stylistic range and subject matter of the drawings is broad and eclectic: arabesques, Islamic ornament, stonework and woodwork from Romanesque and Gothic structures (DR1974:0002:032:001-066); classical and Christian imagery, architectural sculpture from antique, medieval [?] and 19th century sources, Italian Classical structures, nineteenth century classically-inspired subject matter (DR1974:0002:031:001-055); non-architectural subject matter including military subjects, topographic views, and Italian views and buildings, possibly intended for publication (DR1974:0002:030:001-065). Portfolio, DR1974:0002:030:001-065 also includes interiors, Empire furniture, garden structures and Classical, Gothic and Exotic Revival buildings, some of which are probably original designs by Hubert Rohault de Fleury. Bibliography: - Bergdoll, Barry. "Hubert Rohault de Fleury: Cinquième Partie: Équisses et Dessins d'Ornament." 'CCA Research Report.' n.d. - Académie d'architecture (France). 'Catalogue des collections' (Paris: L'Academie, 1988), 35-37 and 230-241.
Miscellanea
CI001.S1.D4
Description:
The three portfolios of "Croquis", originally attributed to Hubert Rohault de Fleury, but probably also including work by Charles, are particularly informative of the range of artistic and architectural interests of these architects. While some of the drawings in these portfolios may be travel sketches or based on travel sketches (Charles is known to have visited some of the locations depicted (1)), the majority are probably copied or adapted from books and prints. In some cases, these sources have been identified. The stylistic range of the drawings is eclectic; in addition to the expected Classical material, Gothic, Romanesque, Islamic, Exotic Revival (namely Etruscan and Egyptian), Renaissance and Baroque periods and styles as well as contemporary 19th century architecture are all represented. The subject matter is equally varied. DR1974:0002:032:001-066, two portfolios, includes arabesque ornament (some from Palazzo del Te and Palazzo Ducal in Mantua (2)), Islamic ornament motifs, tile patterns, Sicilian architectural subjects - mainly church interiors, and stonework and woodwork from Romanesque and Gothic structures . DR1974:0002:031:001-055, three portfolios, contains drawings of classical figures, Christian imagery and architectural sculpture from antique, medieval [?] and 19th century sources, sculpture from the 16th century sepulchral monument of Maximillian I, Italian Classical structures and contemporary classically-inspired subject matter including a number of Parisian fountains and monuments, and several English townhouses. DR1974:0002:030:001-065, four portfolios, includes drawings of Classical, Gothic and Exotic Revival buildings and interiors as well as a number of drawings of non-architectural subject matter including military subjects - fortification, armaments, soldiers, and revolutionary battle scenes - and topographic views. A folder of Italian views and buildings in this portfolio may have been intended for publication. The designs for interiors, Empire furniture, garden structures and several of the buildings are probably original designs by Hubert. (1) A description of Charles' travels based on his sketchbooks held by the Académie d'architecture is found in Académie d'architecture, 'Catalogue des collection' (Paris: Académie d'architecture, 1988) 35-36 and 230-241. (2) These drawings were copied from Wilhelm Zahn, 'Gemalte Ornamente von Julio Romano' (s.l., s.n, ca. 1833)., The three portfolios of "Croquis" were originally attributed to Hubert Rohault de Fleury, but probably also including work by Charles. The source and purpose of many of these drawings is unclear; some may be record drawings and travel sketches or based on travel sketches, but the majority are probably copied or adapted from books and prints. The stylistic range and subject matter of the drawings is broad and eclectic: arabesques, Islamic ornament, stonework and woodwork from Romanesque and Gothic structures (DR1974:0002:032:001-066); classical and Christian imagery, architectural sculpture from antique, medieval [?] and 19th century sources, Italian Classical structures, nineteenth century classically-inspired subject matter (DR1974:0002:031:001-055); non-architectural subject matter including military subjects, topographic views, and Italian views and buildings, possibly intended for publication (DR1974:0002:030:001-065). Portfolio, DR1974:0002:030:001-065 also includes interiors, Empire furniture, garden structures and Classical, Gothic and Exotic Revival buildings, some of which are probably original designs by Hubert Rohault de Fleury. Bibliography: - Bergdoll, Barry. "Hubert Rohault de Fleury: Cinquième Partie: Équisses et Dessins d'Ornament." 'CCA Research Report.' n.d. - Académie d'architecture (France). 'Catalogue des collections' (Paris: L'Academie, 1988), 35-37 and 230-241.
Niveau de description archivistique:
File 4
File 4
Date:
[1800-1868]
[1800-1868]
Personnes et institutions:
Niveau de description archivistique:
Projet
Projet
Actions:
Numéro de référence:
CI005.S1.1928.PR1
Description:
Oud lectured in 1924-1925 in Prague and Brno on 'The Development of Modern Architecture in the Netherlands' where he made contact with contemporary international architects involved in avant-garde artists circles. As a result of his lecture tours, Oud was commissioned in 1928 to design an apartment building for a private client in Brno, Czechoslovakia. Oud designed a building where each floor consisted of a single dwelling with a communal ground floor that featured shared and functional spaces. The servants' dwelling occupied a separate wing and met with the residential dwellings at the communal staircase and lobby (Taverne et al. 2001, 319). Project series includes drawings of floor plans and elevations.
CI005.S1.1928.PR1
Description:
Oud lectured in 1924-1925 in Prague and Brno on 'The Development of Modern Architecture in the Netherlands' where he made contact with contemporary international architects involved in avant-garde artists circles. As a result of his lecture tours, Oud was commissioned in 1928 to design an apartment building for a private client in Brno, Czechoslovakia. Oud designed a building where each floor consisted of a single dwelling with a communal ground floor that featured shared and functional spaces. The servants' dwelling occupied a separate wing and met with the residential dwellings at the communal staircase and lobby (Taverne et al. 2001, 319). Project series includes drawings of floor plans and elevations.
Personnes et institutions:
Date:
1928
1928
Titre:
Three-Family House, Brno, Czechoslovakia (1928)
Actions:
CI005.S1.1928.PR1
Description:
Oud lectured in 1924-1925 in Prague and Brno on 'The Development of Modern Architecture in the Netherlands' where he made contact with contemporary international architects involved in avant-garde artists circles. As a result of his lecture tours, Oud was commissioned in 1928 to design an apartment building for a private client in Brno, Czechoslovakia. Oud designed a building where each floor consisted of a single dwelling with a communal ground floor that featured shared and functional spaces. The servants' dwelling occupied a separate wing and met with the residential dwellings at the communal staircase and lobby (Taverne et al. 2001, 319). Project series includes drawings of floor plans and elevations.
Three-Family House, Brno, Czechoslovakia (1928)
Actions:
CI005.S1.1928.PR1
Description:
Oud lectured in 1924-1925 in Prague and Brno on 'The Development of Modern Architecture in the Netherlands' where he made contact with contemporary international architects involved in avant-garde artists circles. As a result of his lecture tours, Oud was commissioned in 1928 to design an apartment building for a private client in Brno, Czechoslovakia. Oud designed a building where each floor consisted of a single dwelling with a communal ground floor that featured shared and functional spaces. The servants' dwelling occupied a separate wing and met with the residential dwellings at the communal staircase and lobby (Taverne et al. 2001, 319). Project series includes drawings of floor plans and elevations.
Niveau de description archivistique:
project
project
Date:
1928
1928
Personnes et institutions:
Classification:
documents textuels
documents textuels
Numéro de référence:
ARCH153635
Description:
4 essays by Francesco Dal Co rejected for publication by editorial board of Oppositions magazine: Teatro del Mundo, Philip Johnson: The Last Tycoon, Parigi-Berlino: un viaggio complicato, con molte deviazioni, Il labirinto pianesiano
ARCH153635
Description:
4 essays by Francesco Dal Co rejected for publication by editorial board of Oppositions magazine: Teatro del Mundo, Philip Johnson: The Last Tycoon, Parigi-Berlino: un viaggio complicato, con molte deviazioni, Il labirinto pianesiano
Personnes et institutions:
Date:
1978-1981
1978-1981
Titre:
Essays by Francesco Dal Co rejected for publication by editorial board of Oppositions magazine
Actions:
ARCH153635
Description:
4 essays by Francesco Dal Co rejected for publication by editorial board of Oppositions magazine: Teatro del Mundo, Philip Johnson: The Last Tycoon, Parigi-Berlino: un viaggio complicato, con molte deviazioni, Il labirinto pianesiano
Essays by Francesco Dal Co rejected for publication by editorial board of Oppositions magazine
Actions:
ARCH153635
Description:
4 essays by Francesco Dal Co rejected for publication by editorial board of Oppositions magazine: Teatro del Mundo, Philip Johnson: The Last Tycoon, Parigi-Berlino: un viaggio complicato, con molte deviazioni, Il labirinto pianesiano
Classification:
documents textuels
documents textuels
Date:
1978-1981
1978-1981
Personnes et institutions:
Classification:
documents textuels
documents textuels
Numéro de référence:
AP206.S3.054
Description:
Materials in this file were originally housed in a folder along with materials arranged in AP206.S3.055, AP206.S3.056 and AP206.S3.057. The legal documents record a decision as to whether Aditya Prakash could keep his home as the Principal of the Chandigarh College of Architecture after his retirement from the job.
AP206.S3.054
Description:
Materials in this file were originally housed in a folder along with materials arranged in AP206.S3.055, AP206.S3.056 and AP206.S3.057. The legal documents record a decision as to whether Aditya Prakash could keep his home as the Principal of the Chandigarh College of Architecture after his retirement from the job.
Personnes et institutions:
Date:
1982-1993
1982-1993
Titre:
Professional correspondence and legal decision documents (folder 1 of 4)
Actions:
AP206.S3.054
Description:
Materials in this file were originally housed in a folder along with materials arranged in AP206.S3.055, AP206.S3.056 and AP206.S3.057. The legal documents record a decision as to whether Aditya Prakash could keep his home as the Principal of the Chandigarh College of Architecture after his retirement from the job.
Professional correspondence and legal decision documents (folder 1 of 4)
Actions:
AP206.S3.054
Description:
Materials in this file were originally housed in a folder along with materials arranged in AP206.S3.055, AP206.S3.056 and AP206.S3.057. The legal documents record a decision as to whether Aditya Prakash could keep his home as the Principal of the Chandigarh College of Architecture after his retirement from the job.
Classification:
documents textuels
documents textuels
Date:
1982-1993
1982-1993
Personnes et institutions:
Classification:
documents textuels
documents textuels
Numéro de référence:
AP206.S3.055
Description:
Materials in this file were originally housed in a folder along with materials arranged in AP206.S3.054, AP206.S3.056 and AP206.S3.057. The legal documents record a decision as to whether Aditya Prakash could keep his home as the Principal of the Chandigarh College of Architecture after his retirement from the job.
AP206.S3.055
Description:
Materials in this file were originally housed in a folder along with materials arranged in AP206.S3.054, AP206.S3.056 and AP206.S3.057. The legal documents record a decision as to whether Aditya Prakash could keep his home as the Principal of the Chandigarh College of Architecture after his retirement from the job.
Personnes et institutions:
Date:
1982-1993
1982-1993
Titre:
Professional correspondence and legal decision documents (folder 2 of 4)
Actions:
AP206.S3.055
Description:
Materials in this file were originally housed in a folder along with materials arranged in AP206.S3.054, AP206.S3.056 and AP206.S3.057. The legal documents record a decision as to whether Aditya Prakash could keep his home as the Principal of the Chandigarh College of Architecture after his retirement from the job.
Professional correspondence and legal decision documents (folder 2 of 4)
Actions:
AP206.S3.055
Description:
Materials in this file were originally housed in a folder along with materials arranged in AP206.S3.054, AP206.S3.056 and AP206.S3.057. The legal documents record a decision as to whether Aditya Prakash could keep his home as the Principal of the Chandigarh College of Architecture after his retirement from the job.
Classification:
documents textuels
documents textuels
Date:
1982-1993
1982-1993
Personnes et institutions:
Classification:
documents textuels
documents textuels
Numéro de référence:
AP206.S3.056
Description:
Materials in this file were originally housed in a folder along with materials arranged in AP206.S3.054, AP206.S3.055 and AP206.S3.057. The legal documents record a decision as to whether Aditya Prakash could keep his home as the Principal of the Chandigarh College of Architecture after his retirement from the job.
AP206.S3.056
Description:
Materials in this file were originally housed in a folder along with materials arranged in AP206.S3.054, AP206.S3.055 and AP206.S3.057. The legal documents record a decision as to whether Aditya Prakash could keep his home as the Principal of the Chandigarh College of Architecture after his retirement from the job.
Personnes et institutions:
Date:
1983-1993
1983-1993
Titre:
Professional correspondence and legal decision documents (folder 3 of 4)
Actions:
AP206.S3.056
Description:
Materials in this file were originally housed in a folder along with materials arranged in AP206.S3.054, AP206.S3.055 and AP206.S3.057. The legal documents record a decision as to whether Aditya Prakash could keep his home as the Principal of the Chandigarh College of Architecture after his retirement from the job.
Professional correspondence and legal decision documents (folder 3 of 4)
Actions:
AP206.S3.056
Description:
Materials in this file were originally housed in a folder along with materials arranged in AP206.S3.054, AP206.S3.055 and AP206.S3.057. The legal documents record a decision as to whether Aditya Prakash could keep his home as the Principal of the Chandigarh College of Architecture after his retirement from the job.
Classification:
documents textuels
documents textuels
Date:
1983-1993
1983-1993
Personnes et institutions:
Classification:
documents textuels
documents textuels
Numéro de référence:
AP206.S3.057
Description:
Materials in this file were originally housed in a folder along with materials arranged in AP206.S3.054, AP206.S3.055 and AP206.S3.056. The legal documents record a decision as to whether Aditya Prakash could keep his home as the Principal of the Chandigarh College of Architecture after his retirement from the job.
AP206.S3.057
Description:
Materials in this file were originally housed in a folder along with materials arranged in AP206.S3.054, AP206.S3.055 and AP206.S3.056. The legal documents record a decision as to whether Aditya Prakash could keep his home as the Principal of the Chandigarh College of Architecture after his retirement from the job.
Personnes et institutions:
Date:
1982-1993
1982-1993
Titre:
Professional correspondence and legal decision documents (folder 4 of 4)
Actions:
AP206.S3.057
Description:
Materials in this file were originally housed in a folder along with materials arranged in AP206.S3.054, AP206.S3.055 and AP206.S3.056. The legal documents record a decision as to whether Aditya Prakash could keep his home as the Principal of the Chandigarh College of Architecture after his retirement from the job.
Professional correspondence and legal decision documents (folder 4 of 4)
Actions:
AP206.S3.057
Description:
Materials in this file were originally housed in a folder along with materials arranged in AP206.S3.054, AP206.S3.055 and AP206.S3.056. The legal documents record a decision as to whether Aditya Prakash could keep his home as the Principal of the Chandigarh College of Architecture after his retirement from the job.
Classification:
documents textuels
documents textuels
Date:
1982-1993
1982-1993
Personnes et institutions:


