


119251 Résultats
Niveau de description archivistique:
Sous-série
Sous-série
Numéro de référence:
AP116.S2.SS11
Description:
Sub-series documents the planning and execution of the Anything Conference, taking place June 1-3, 2000, Guggenheim Museum, New York City, New York, the Anything Journal, published in Spetember 2001, and an accompanying exhibition, "Eavesdropping on Architecture," held 3 June - 29 July, 2000, The Urban Center, New York City, New York. Sub-series is arranged into eight files by object type. Material in sub-series was produced between 1999 and 2000. Sub-series contains correspondence with conference participants, poster, press clippings and press release, zip disk, photographs and illustrations of conference and for journal, video and audio cassettes of conference proceedings, transcripts of conference proceedings, proofs, articles, and reviews.
AP116.S2.SS11
Description:
Sub-series documents the planning and execution of the Anything Conference, taking place June 1-3, 2000, Guggenheim Museum, New York City, New York, the Anything Journal, published in Spetember 2001, and an accompanying exhibition, "Eavesdropping on Architecture," held 3 June - 29 July, 2000, The Urban Center, New York City, New York. Sub-series is arranged into eight files by object type. Material in sub-series was produced between 1999 and 2000. Sub-series contains correspondence with conference participants, poster, press clippings and press release, zip disk, photographs and illustrations of conference and for journal, video and audio cassettes of conference proceedings, transcripts of conference proceedings, proofs, articles, and reviews.
Personnes et institutions:
Date:
1999-2001
1999-2001
Titre:
Anything Conference and Journal
Actions:
AP116.S2.SS11
Description:
Sub-series documents the planning and execution of the Anything Conference, taking place June 1-3, 2000, Guggenheim Museum, New York City, New York, the Anything Journal, published in Spetember 2001, and an accompanying exhibition, "Eavesdropping on Architecture," held 3 June - 29 July, 2000, The Urban Center, New York City, New York. Sub-series is arranged into eight files by object type. Material in sub-series was produced between 1999 and 2000. Sub-series contains correspondence with conference participants, poster, press clippings and press release, zip disk, photographs and illustrations of conference and for journal, video and audio cassettes of conference proceedings, transcripts of conference proceedings, proofs, articles, and reviews.
Anything Conference and Journal
Actions:
AP116.S2.SS11
Description:
Sub-series documents the planning and execution of the Anything Conference, taking place June 1-3, 2000, Guggenheim Museum, New York City, New York, the Anything Journal, published in Spetember 2001, and an accompanying exhibition, "Eavesdropping on Architecture," held 3 June - 29 July, 2000, The Urban Center, New York City, New York. Sub-series is arranged into eight files by object type. Material in sub-series was produced between 1999 and 2000. Sub-series contains correspondence with conference participants, poster, press clippings and press release, zip disk, photographs and illustrations of conference and for journal, video and audio cassettes of conference proceedings, transcripts of conference proceedings, proofs, articles, and reviews.
Niveau de description archivistique:
Sub-series 11
Sub-series 11
Date:
1999-2001
1999-2001
Personnes et institutions:
Classification:
dessins
dessins
Numéro de référence:
ARCH268752
Description:
Contains elevations, plans, sections and site plans of differents projects by Abalos & Herreros. According to an inscription on the folder, this selection of drawings was for their editor G.G. (Gustavo Gili). The serial 2G: international architecture review, no. 22, has published or has planned to use the plans in an issue on Abalos & Herreros.
ARCH268752
Description:
Contains elevations, plans, sections and site plans of differents projects by Abalos & Herreros. According to an inscription on the folder, this selection of drawings was for their editor G.G. (Gustavo Gili). The serial 2G: international architecture review, no. 22, has published or has planned to use the plans in an issue on Abalos & Herreros.
Personnes et institutions:
Date:
between 1990 and 1998
between 1990 and 1998
Titre:
Elevations, plans, sections and site plans of differents projects by Abalos & Herreros
Actions:
ARCH268752
Description:
Contains elevations, plans, sections and site plans of differents projects by Abalos & Herreros. According to an inscription on the folder, this selection of drawings was for their editor G.G. (Gustavo Gili). The serial 2G: international architecture review, no. 22, has published or has planned to use the plans in an issue on Abalos & Herreros.
Elevations, plans, sections and site plans of differents projects by Abalos & Herreros
Actions:
ARCH268752
Description:
Contains elevations, plans, sections and site plans of differents projects by Abalos & Herreros. According to an inscription on the folder, this selection of drawings was for their editor G.G. (Gustavo Gili). The serial 2G: international architecture review, no. 22, has published or has planned to use the plans in an issue on Abalos & Herreros.
Classification:
dessins
dessins
Date:
between 1990 and 1998
between 1990 and 1998
Personnes et institutions:
Classification:
documents textuels
documents textuels
Numéro de référence:
AP206.S2.041
Description:
File was originally housed in a binder labelled "Manuscripts" along with content arranged in AP206.S2.039, AP206.S2.040, AP206.S2.042 and AP206.S2.043. This file includes the following papers: "The Universe and Dr. Einstein" "Faculty: A note on the Conditions of Service in Schools of Architecture," 1975 "Introspection," 1976 "Housing the Urban Poor," 1976
AP206.S2.041
Description:
File was originally housed in a binder labelled "Manuscripts" along with content arranged in AP206.S2.039, AP206.S2.040, AP206.S2.042 and AP206.S2.043. This file includes the following papers: "The Universe and Dr. Einstein" "Faculty: A note on the Conditions of Service in Schools of Architecture," 1975 "Introspection," 1976 "Housing the Urban Poor," 1976
Personnes et institutions:
Date:
1975-1980
1975-1980
Titre:
Unpublished papers (folder 3 of 5)
Actions:
AP206.S2.041
Description:
File was originally housed in a binder labelled "Manuscripts" along with content arranged in AP206.S2.039, AP206.S2.040, AP206.S2.042 and AP206.S2.043. This file includes the following papers: "The Universe and Dr. Einstein" "Faculty: A note on the Conditions of Service in Schools of Architecture," 1975 "Introspection," 1976 "Housing the Urban Poor," 1976
Unpublished papers (folder 3 of 5)
Actions:
AP206.S2.041
Description:
File was originally housed in a binder labelled "Manuscripts" along with content arranged in AP206.S2.039, AP206.S2.040, AP206.S2.042 and AP206.S2.043. This file includes the following papers: "The Universe and Dr. Einstein" "Faculty: A note on the Conditions of Service in Schools of Architecture," 1975 "Introspection," 1976 "Housing the Urban Poor," 1976
Classification:
documents textuels
documents textuels
Date:
1975-1980
1975-1980
Personnes et institutions:
Niveau de description archivistique:
Sous-série
Sous-série
Numéro de référence:
AP163.S1.SS1
Description:
Sub-series documents the student work of Victor Prus at the Liverpool School of Architecture, in England, between 1945 and 1947 and his work as assistant professor at the Polish University College in London, betweeen 1947 and 1950. The sub-series also documents Victor Prus's early professional work as an architect in England, including his partnership with architect George Scolly in Prus and Scolly, Architects, from 1950 to 1952, and his work as Senior Executive Officer for the Festival of Britain, from 1949 to 1951. The sub-series contains conceptual, design development and presentation drawings, including reprographic copies, a few textual records that document some of the projects, photographs and presentation panels.
AP163.S1.SS1
Description:
Sub-series documents the student work of Victor Prus at the Liverpool School of Architecture, in England, between 1945 and 1947 and his work as assistant professor at the Polish University College in London, betweeen 1947 and 1950. The sub-series also documents Victor Prus's early professional work as an architect in England, including his partnership with architect George Scolly in Prus and Scolly, Architects, from 1950 to 1952, and his work as Senior Executive Officer for the Festival of Britain, from 1949 to 1951. The sub-series contains conceptual, design development and presentation drawings, including reprographic copies, a few textual records that document some of the projects, photographs and presentation panels.
Personnes et institutions:
Titre:
Projects
Actions:
AP163.S1.SS1
Description:
Sub-series documents the student work of Victor Prus at the Liverpool School of Architecture, in England, between 1945 and 1947 and his work as assistant professor at the Polish University College in London, betweeen 1947 and 1950. The sub-series also documents Victor Prus's early professional work as an architect in England, including his partnership with architect George Scolly in Prus and Scolly, Architects, from 1950 to 1952, and his work as Senior Executive Officer for the Festival of Britain, from 1949 to 1951. The sub-series contains conceptual, design development and presentation drawings, including reprographic copies, a few textual records that document some of the projects, photographs and presentation panels.
Projects
Actions:
AP163.S1.SS1
Description:
Sub-series documents the student work of Victor Prus at the Liverpool School of Architecture, in England, between 1945 and 1947 and his work as assistant professor at the Polish University College in London, betweeen 1947 and 1950. The sub-series also documents Victor Prus's early professional work as an architect in England, including his partnership with architect George Scolly in Prus and Scolly, Architects, from 1950 to 1952, and his work as Senior Executive Officer for the Festival of Britain, from 1949 to 1951. The sub-series contains conceptual, design development and presentation drawings, including reprographic copies, a few textual records that document some of the projects, photographs and presentation panels.
Niveau de description archivistique:
Sub-series 1
Sub-series 1
Personnes et institutions:
Niveau de description archivistique:
Sous-série
Sous-série
Titre:
Office Operations
Office Operations
Numéro de référence:
AP032.S2.SS2.D1
Description:
This sub-series documents Goldsmith’s work at the Chicago office of the architectural firm Skidmore, Owings & Merrill from 1956 – 1986. The sub-series consists of textual records, drawings, and photographic material and includes material related to administrative activities, architectural projects, and research and reference.
AP032.S2.SS2.D1
Description:
This sub-series documents Goldsmith’s work at the Chicago office of the architectural firm Skidmore, Owings & Merrill from 1956 – 1986. The sub-series consists of textual records, drawings, and photographic material and includes material related to administrative activities, architectural projects, and research and reference.
Personnes et institutions:
Date:
1956-1986
1956-1986
Titre:
Office Operations
Actions:
AP032.S2.SS2.D1
Description:
This sub-series documents Goldsmith’s work at the Chicago office of the architectural firm Skidmore, Owings & Merrill from 1956 – 1986. The sub-series consists of textual records, drawings, and photographic material and includes material related to administrative activities, architectural projects, and research and reference.
Office Operations
Actions:
AP032.S2.SS2.D1
Description:
This sub-series documents Goldsmith’s work at the Chicago office of the architectural firm Skidmore, Owings & Merrill from 1956 – 1986. The sub-series consists of textual records, drawings, and photographic material and includes material related to administrative activities, architectural projects, and research and reference.
Niveau de description archivistique:
File 1
File 1
Date:
1956-1986
1956-1986
Personnes et institutions:
Classification:
documents textuels
documents textuels
Numéro de référence:
AP206.S2.008
Description:
File was originally housed in a binder along with content arranged in AP206.S2.006, AP206.S2.007 and AP206.S2.009. This file contains the following papers: "Reflections on Urban Planning," in Science Today, September 1971 "The Big Boss" "Second Thoughts on Modern Architecture" "Civic Design: The City Beautiful" "Planning of Office Buildings," in India Construction News, January 1959 "Future Urbanism and Human Habitations" "Architectural Control, Shops, Flats, etc."
AP206.S2.008
Description:
File was originally housed in a binder along with content arranged in AP206.S2.006, AP206.S2.007 and AP206.S2.009. This file contains the following papers: "Reflections on Urban Planning," in Science Today, September 1971 "The Big Boss" "Second Thoughts on Modern Architecture" "Civic Design: The City Beautiful" "Planning of Office Buildings," in India Construction News, January 1959 "Future Urbanism and Human Habitations" "Architectural Control, Shops, Flats, etc."
Personnes et institutions:
Date:
1959-1972
1959-1972
Titre:
Published and unpublished papers (folder 3 of 4)
Actions:
AP206.S2.008
Description:
File was originally housed in a binder along with content arranged in AP206.S2.006, AP206.S2.007 and AP206.S2.009. This file contains the following papers: "Reflections on Urban Planning," in Science Today, September 1971 "The Big Boss" "Second Thoughts on Modern Architecture" "Civic Design: The City Beautiful" "Planning of Office Buildings," in India Construction News, January 1959 "Future Urbanism and Human Habitations" "Architectural Control, Shops, Flats, etc."
Published and unpublished papers (folder 3 of 4)
Actions:
AP206.S2.008
Description:
File was originally housed in a binder along with content arranged in AP206.S2.006, AP206.S2.007 and AP206.S2.009. This file contains the following papers: "Reflections on Urban Planning," in Science Today, September 1971 "The Big Boss" "Second Thoughts on Modern Architecture" "Civic Design: The City Beautiful" "Planning of Office Buildings," in India Construction News, January 1959 "Future Urbanism and Human Habitations" "Architectural Control, Shops, Flats, etc."
Classification:
documents textuels
documents textuels
Date:
1959-1972
1959-1972
Personnes et institutions:
Classification:
documents textuels
documents textuels
Numéro de référence:
AP206.S2.018
Description:
File was originally housed in a binder along with content arranged in AP206.S2.014, AP206.S2.015, AP206.S2.016 and AP206.S2.017. This file includes the following papers: "Urban Design Concept of Chandigarh," 1971 "Architecture as a Career," 1970 "Education of an Architect bearing in mind the Economic, Cultural and Technical needs of the Country," 1970
AP206.S2.018
Description:
File was originally housed in a binder along with content arranged in AP206.S2.014, AP206.S2.015, AP206.S2.016 and AP206.S2.017. This file includes the following papers: "Urban Design Concept of Chandigarh," 1971 "Architecture as a Career," 1970 "Education of an Architect bearing in mind the Economic, Cultural and Technical needs of the Country," 1970
Personnes et institutions:
Date:
1968-1979
1968-1979
Titre:
Published and unpublished papers (folder 5 of 5)
Actions:
AP206.S2.018
Description:
File was originally housed in a binder along with content arranged in AP206.S2.014, AP206.S2.015, AP206.S2.016 and AP206.S2.017. This file includes the following papers: "Urban Design Concept of Chandigarh," 1971 "Architecture as a Career," 1970 "Education of an Architect bearing in mind the Economic, Cultural and Technical needs of the Country," 1970
Published and unpublished papers (folder 5 of 5)
Actions:
AP206.S2.018
Description:
File was originally housed in a binder along with content arranged in AP206.S2.014, AP206.S2.015, AP206.S2.016 and AP206.S2.017. This file includes the following papers: "Urban Design Concept of Chandigarh," 1971 "Architecture as a Career," 1970 "Education of an Architect bearing in mind the Economic, Cultural and Technical needs of the Country," 1970
Classification:
documents textuels
documents textuels
Date:
1968-1979
1968-1979
Personnes et institutions:
Classification:
documents textuels
documents textuels
Numéro de référence:
AP197.S2.001
Description:
These research materials are organized alphabetically, by the authors last names, from A-R. The writings from the following authors are included in this box : Mario Botta; Charles Correa; Alan Colquhoun; Marco Frascari; Jürgen Habermas; and Mary McCleod. Subjects explored in these texts consist of the international style, meaning in architecture and the modern movement.
AP197.S2.001
Description:
These research materials are organized alphabetically, by the authors last names, from A-R. The writings from the following authors are included in this box : Mario Botta; Charles Correa; Alan Colquhoun; Marco Frascari; Jürgen Habermas; and Mary McCleod. Subjects explored in these texts consist of the international style, meaning in architecture and the modern movement.
Personnes et institutions:
Date:
circa 1966-1994
circa 1966-1994
Titre:
Research files on various subjects that relate to 20th century criticism written by others (A-R)
Actions:
AP197.S2.001
Description:
These research materials are organized alphabetically, by the authors last names, from A-R. The writings from the following authors are included in this box : Mario Botta; Charles Correa; Alan Colquhoun; Marco Frascari; Jürgen Habermas; and Mary McCleod. Subjects explored in these texts consist of the international style, meaning in architecture and the modern movement.
Research files on various subjects that relate to 20th century criticism written by others (A-R)
Actions:
AP197.S2.001
Description:
These research materials are organized alphabetically, by the authors last names, from A-R. The writings from the following authors are included in this box : Mario Botta; Charles Correa; Alan Colquhoun; Marco Frascari; Jürgen Habermas; and Mary McCleod. Subjects explored in these texts consist of the international style, meaning in architecture and the modern movement.
Classification:
documents textuels
documents textuels
Date:
circa 1966-1994
circa 1966-1994
Personnes et institutions:
Classification:
documents textuels
documents textuels
Numéro de référence:
DR2004:1445
Description:
Box file 'X16 Heinz Exhibition' (Evolving Image) photos, clippings, panels, Box file X16 'Heinz Exhibition' balloon and button 1/2, 2/2, File X16/X17 (ICA/ICA exh), Binder 'X16/X17' Architecture Club (1987-99), Binder X16 (exh, galleries) X17 (ICA), Guest book CP exhibition at Building Centre 'Water Lung'
DR2004:1445
Description:
Box file 'X16 Heinz Exhibition' (Evolving Image) photos, clippings, panels, Box file X16 'Heinz Exhibition' balloon and button 1/2, 2/2, File X16/X17 (ICA/ICA exh), Binder 'X16/X17' Architecture Club (1987-99), Binder X16 (exh, galleries) X17 (ICA), Guest book CP exhibition at Building Centre 'Water Lung'
Personnes et institutions:
Date:
1966-1999
1966-1999
Titre:
Box file 'X16 Heinz Exhibition' (Evolving Image) photos
Actions:
DR2004:1445
Description:
Box file 'X16 Heinz Exhibition' (Evolving Image) photos, clippings, panels, Box file X16 'Heinz Exhibition' balloon and button 1/2, 2/2, File X16/X17 (ICA/ICA exh), Binder 'X16/X17' Architecture Club (1987-99), Binder X16 (exh, galleries) X17 (ICA), Guest book CP exhibition at Building Centre 'Water Lung'
Box file 'X16 Heinz Exhibition' (Evolving Image) photos
Actions:
DR2004:1445
Description:
Box file 'X16 Heinz Exhibition' (Evolving Image) photos, clippings, panels, Box file X16 'Heinz Exhibition' balloon and button 1/2, 2/2, File X16/X17 (ICA/ICA exh), Binder 'X16/X17' Architecture Club (1987-99), Binder X16 (exh, galleries) X17 (ICA), Guest book CP exhibition at Building Centre 'Water Lung'
Classification:
documents textuels
documents textuels
Date:
1966-1999
1966-1999
Personnes et institutions:
Actions:
Numéro de référence:
DR2007:0020
Description:
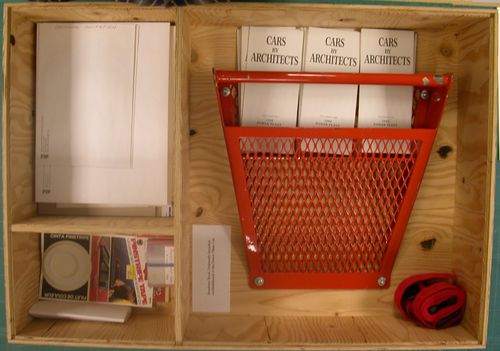
This consists of a boxed set of related pieces from L.W. Richards participation in "The Architecture Series" at the Power Plant contemporary art gallery in 1988-89. L.W. Richards renovated and drove a Pontiac Firebird, named "Power Plant". The project was the subject of Vikky Alexander's essay "Back to the Future" in the Power Plant Gallery's "The Architecture Series", 1989, pp.25-31. The project was reviewed by Adele Freedman (Globe and Mail, March 5, 1988, p.C12), Christopher Hume (Architect designs gallery on wheels, Toronto Star, Feb. 27, 1988, p. G15), and pictured and discussed in The Canadian Architect, Vol. 33, no. 4, April 1988, p.6. The set pf pieces includes: a) B&W photograph of the Power Plant car in an auto-body workshop, b) The Architecture Series, booklet with Alexander's essay, c)newspaper and magazine clippings/reviews, d)orangesteel brochure rack, that L.W. Richards designed, from the Power Plant car (~ 18" x 18" x 3"), e) nine B&W brochures titled "Cars by Architects" that fit into the red-orange rack, and f) ~ 20 colour slides of the Power Plant car in various locations in Toronto.
DR2007:0020
Description:
This consists of a boxed set of related pieces from L.W. Richards participation in "The Architecture Series" at the Power Plant contemporary art gallery in 1988-89. L.W. Richards renovated and drove a Pontiac Firebird, named "Power Plant". The project was the subject of Vikky Alexander's essay "Back to the Future" in the Power Plant Gallery's "The Architecture Series", 1989, pp.25-31. The project was reviewed by Adele Freedman (Globe and Mail, March 5, 1988, p.C12), Christopher Hume (Architect designs gallery on wheels, Toronto Star, Feb. 27, 1988, p. G15), and pictured and discussed in The Canadian Architect, Vol. 33, no. 4, April 1988, p.6. The set pf pieces includes: a) B&W photograph of the Power Plant car in an auto-body workshop, b) The Architecture Series, booklet with Alexander's essay, c)newspaper and magazine clippings/reviews, d)orangesteel brochure rack, that L.W. Richards designed, from the Power Plant car (~ 18" x 18" x 3"), e) nine B&W brochures titled "Cars by Architects" that fit into the red-orange rack, and f) ~ 20 colour slides of the Power Plant car in various locations in Toronto.
Personnes et institutions:
Date:
1988-1989
1988-1989
Titre:
Power Plant (Cars by Architects), 1988-1989
Actions:
DR2007:0020
Description:
This consists of a boxed set of related pieces from L.W. Richards participation in "The Architecture Series" at the Power Plant contemporary art gallery in 1988-89. L.W. Richards renovated and drove a Pontiac Firebird, named "Power Plant". The project was the subject of Vikky Alexander's essay "Back to the Future" in the Power Plant Gallery's "The Architecture Series", 1989, pp.25-31. The project was reviewed by Adele Freedman (Globe and Mail, March 5, 1988, p.C12), Christopher Hume (Architect designs gallery on wheels, Toronto Star, Feb. 27, 1988, p. G15), and pictured and discussed in The Canadian Architect, Vol. 33, no. 4, April 1988, p.6. The set pf pieces includes: a) B&W photograph of the Power Plant car in an auto-body workshop, b) The Architecture Series, booklet with Alexander's essay, c)newspaper and magazine clippings/reviews, d)orangesteel brochure rack, that L.W. Richards designed, from the Power Plant car (~ 18" x 18" x 3"), e) nine B&W brochures titled "Cars by Architects" that fit into the red-orange rack, and f) ~ 20 colour slides of the Power Plant car in various locations in Toronto.
Power Plant (Cars by Architects), 1988-1989
Actions:
DR2007:0020
Description:
This consists of a boxed set of related pieces from L.W. Richards participation in "The Architecture Series" at the Power Plant contemporary art gallery in 1988-89. L.W. Richards renovated and drove a Pontiac Firebird, named "Power Plant". The project was the subject of Vikky Alexander's essay "Back to the Future" in the Power Plant Gallery's "The Architecture Series", 1989, pp.25-31. The project was reviewed by Adele Freedman (Globe and Mail, March 5, 1988, p.C12), Christopher Hume (Architect designs gallery on wheels, Toronto Star, Feb. 27, 1988, p. G15), and pictured and discussed in The Canadian Architect, Vol. 33, no. 4, April 1988, p.6. The set pf pieces includes: a) B&W photograph of the Power Plant car in an auto-body workshop, b) The Architecture Series, booklet with Alexander's essay, c)newspaper and magazine clippings/reviews, d)orangesteel brochure rack, that L.W. Richards designed, from the Power Plant car (~ 18" x 18" x 3"), e) nine B&W brochures titled "Cars by Architects" that fit into the red-orange rack, and f) ~ 20 colour slides of the Power Plant car in various locations in Toronto.
Date:
1988-1989
1988-1989
Personnes et institutions:


