


119251 Résultats
Classification:
recherche
recherche
Actions:
Description:
Subventions de recherche Groupe Banque TD dans la collection du CCA : José Aragüez (Princeton University, Graduate School of Architecture); Britt Eversole (Princeton University, Graduate School of Architecture); Michael Kubo (Massachusetts Institute of Technology); Peter Minosh (Columbia University, Graduate School of Architecture, Planning and Preservation); Bryan(...)
Subventions de recherche Groupe Banque TD dans la collection du CCA : José Aragüez (Princeton University, Graduate School of Architecture); Britt Eversole (Princeton University, Graduate School of Architecture); Michael Kubo (Massachusetts Institute of Technology); Peter Minosh (Columbia University, Graduate School of Architecture, Planning and Preservation); Bryan(...)
Date:
juin 2013 au août 2013
juin 2013 au août 2013
Titre:
Programme pour les doctorants 2013
Actions:
Description:
Subventions de recherche Groupe Banque TD dans la collection du CCA : José Aragüez (Princeton University, Graduate School of Architecture); Britt Eversole (Princeton University, Graduate School of Architecture); Michael Kubo (Massachusetts Institute of Technology); Peter Minosh (Columbia University, Graduate School of Architecture, Planning and Preservation); Bryan(...)
Programme pour les doctorants 2013
Actions:
Description:
Subventions de recherche Groupe Banque TD dans la collection du CCA : José Aragüez (Princeton University, Graduate School of Architecture); Britt Eversole (Princeton University, Graduate School of Architecture); Michael Kubo (Massachusetts Institute of Technology); Peter Minosh (Columbia University, Graduate School of Architecture, Planning and Preservation); Bryan(...)
Classification:
recherche
recherche
Date:
juin 2013 au
août 2013
juin 2013 au
août 2013
Classification:
livres
livres
Numéro de référence:
ARCH269252
ARCH269252
Personnes et institutions:
Date:
1976
1976
Classification:
livres
livres
Date:
1976
1976
Personnes et institutions:
Niveau de description archivistique:
Sous-série
Sous-série
Numéro de référence:
AP032.S3.D5
Description:
Architectural drawings and photographs of models by graduate students relating to thesis projects.
AP032.S3.D5
Description:
Architectural drawings and photographs of models by graduate students relating to thesis projects.
Personnes et institutions:
Date:
1950-1996
1950-1996
Titre:
Student Drawings and Photographs
Actions:
AP032.S3.D5
Description:
Architectural drawings and photographs of models by graduate students relating to thesis projects.
Student Drawings and Photographs
Actions:
AP032.S3.D5
Description:
Architectural drawings and photographs of models by graduate students relating to thesis projects.
Niveau de description archivistique:
File 5
File 5
Date:
1950-1996
1950-1996
Personnes et institutions:
Niveau de description archivistique:
Sous-série
Sous-série
Titre:
SOM Project Drawings
SOM Project Drawings
Numéro de référence:
AP032.S2.SS1.D2
Description:
Architectural and structural working drawings for 4 SOM buildings (1955-1958).
AP032.S2.SS1.D2
Description:
Architectural and structural working drawings for 4 SOM buildings (1955-1958).
Personnes et institutions:
Date:
1955-1958
1955-1958
Titre:
SOM Project Drawings
Actions:
AP032.S2.SS1.D2
Description:
Architectural and structural working drawings for 4 SOM buildings (1955-1958).
SOM Project Drawings
Actions:
AP032.S2.SS1.D2
Description:
Architectural and structural working drawings for 4 SOM buildings (1955-1958).
Niveau de description archivistique:
File 2
File 2
Date:
1955-1958
1955-1958
Personnes et institutions:
Classification:
documents textuels
documents textuels
Numéro de référence:
AP206.S2.067
Description:
File was originally housed in a binder along with content arranged in AP206.S2.065, AP206.S2.066 and AP206.S2.068. This file includes the following papers: "Modulor! A System of Proportions" "Art in Architecture," 1986 "The Capital for Haryana," 1985 Letters to newspaper editors, 1985 "Chandigarh," 1985 "Manifesto of the Peoples of Haryana" "Thoughts on the Capital for Haryana"
AP206.S2.067
Description:
File was originally housed in a binder along with content arranged in AP206.S2.065, AP206.S2.066 and AP206.S2.068. This file includes the following papers: "Modulor! A System of Proportions" "Art in Architecture," 1986 "The Capital for Haryana," 1985 Letters to newspaper editors, 1985 "Chandigarh," 1985 "Manifesto of the Peoples of Haryana" "Thoughts on the Capital for Haryana"
Personnes et institutions:
Date:
1985-1997
1985-1997
Titre:
Published and unpublished papers (folder 3 of 4)
Actions:
AP206.S2.067
Description:
File was originally housed in a binder along with content arranged in AP206.S2.065, AP206.S2.066 and AP206.S2.068. This file includes the following papers: "Modulor! A System of Proportions" "Art in Architecture," 1986 "The Capital for Haryana," 1985 Letters to newspaper editors, 1985 "Chandigarh," 1985 "Manifesto of the Peoples of Haryana" "Thoughts on the Capital for Haryana"
Published and unpublished papers (folder 3 of 4)
Actions:
AP206.S2.067
Description:
File was originally housed in a binder along with content arranged in AP206.S2.065, AP206.S2.066 and AP206.S2.068. This file includes the following papers: "Modulor! A System of Proportions" "Art in Architecture," 1986 "The Capital for Haryana," 1985 Letters to newspaper editors, 1985 "Chandigarh," 1985 "Manifesto of the Peoples of Haryana" "Thoughts on the Capital for Haryana"
Classification:
documents textuels
documents textuels
Date:
1985-1997
1985-1997
Personnes et institutions:
Niveau de description archivistique:
Projet
Projet
Numéro de référence:
AP207.S1.1967.PR02
Description:
This project series documents The Pig "Carosello Italiano", a film made in the winter of 1967-1968 by Gianni Pettena with archivale footage and shots by Pettena himself. The film is "a comment on the violence of power and consumerism". [1] It consists of a montage of violent scenes, like the Vietnam war, protest demonstrations, the assassination of President John F. Kennedy, intersected with images of "mass society's rituals: traffic, shopping and parades in costume"[2]. The project series contains a video recording on VHS of the film, project descriptions in English and in Italian, and a digital version of the film. Source: [1] [2] Marco Scotini, editor. Non-conscious architecture: Gianni Pettena, Sternberg Press, 2018, 235 pages. p. 100.
AP207.S1.1967.PR02
Description:
This project series documents The Pig "Carosello Italiano", a film made in the winter of 1967-1968 by Gianni Pettena with archivale footage and shots by Pettena himself. The film is "a comment on the violence of power and consumerism". [1] It consists of a montage of violent scenes, like the Vietnam war, protest demonstrations, the assassination of President John F. Kennedy, intersected with images of "mass society's rituals: traffic, shopping and parades in costume"[2]. The project series contains a video recording on VHS of the film, project descriptions in English and in Italian, and a digital version of the film. Source: [1] [2] Marco Scotini, editor. Non-conscious architecture: Gianni Pettena, Sternberg Press, 2018, 235 pages. p. 100.
Personnes et institutions:
Date:
circa 1967-2015
circa 1967-2015
Titre:
The Pig “Carosello Italiano” (1967)
Actions:
AP207.S1.1967.PR02
Description:
This project series documents The Pig "Carosello Italiano", a film made in the winter of 1967-1968 by Gianni Pettena with archivale footage and shots by Pettena himself. The film is "a comment on the violence of power and consumerism". [1] It consists of a montage of violent scenes, like the Vietnam war, protest demonstrations, the assassination of President John F. Kennedy, intersected with images of "mass society's rituals: traffic, shopping and parades in costume"[2]. The project series contains a video recording on VHS of the film, project descriptions in English and in Italian, and a digital version of the film. Source: [1] [2] Marco Scotini, editor. Non-conscious architecture: Gianni Pettena, Sternberg Press, 2018, 235 pages. p. 100.
The Pig “Carosello Italiano” (1967)
Actions:
AP207.S1.1967.PR02
Description:
This project series documents The Pig "Carosello Italiano", a film made in the winter of 1967-1968 by Gianni Pettena with archivale footage and shots by Pettena himself. The film is "a comment on the violence of power and consumerism". [1] It consists of a montage of violent scenes, like the Vietnam war, protest demonstrations, the assassination of President John F. Kennedy, intersected with images of "mass society's rituals: traffic, shopping and parades in costume"[2]. The project series contains a video recording on VHS of the film, project descriptions in English and in Italian, and a digital version of the film. Source: [1] [2] Marco Scotini, editor. Non-conscious architecture: Gianni Pettena, Sternberg Press, 2018, 235 pages. p. 100.
Niveau de description archivistique:
Project
Project
Date:
circa 1967-2015
circa 1967-2015
Personnes et institutions:
Classification:
documents textuels
documents textuels
![Letter from J.J.P. Oud to Sigfried [Pep] Giedion, 28 June 1924, Rotterdam, Netherlands](/img-collection/9cYy5JETSbEp-z8bZ_ODx56G8Ws=/500x616/325342.jpg)
Actions:
Numéro de référence:
DR1985:0388:001-006
Description:
- In this letter from J.J.P. Oud to Sigfried Giedion, Oud critiques Giedon's book about Modernist Dutch architecture (title not indicated). Oud challenges several points made by Giedion and rebukes the author for his anti-socialist approach to architectural analysis. Oud suggests a less romantic and speculative methodology, and concludes the letter with a proposal to meet with the author and discuss their ideas. The letter is addressed to "Pep", Sigfried Giedion's nickname.
DR1985:0388:001-006
Description:
- In this letter from J.J.P. Oud to Sigfried Giedion, Oud critiques Giedon's book about Modernist Dutch architecture (title not indicated). Oud challenges several points made by Giedion and rebukes the author for his anti-socialist approach to architectural analysis. Oud suggests a less romantic and speculative methodology, and concludes the letter with a proposal to meet with the author and discuss their ideas. The letter is addressed to "Pep", Sigfried Giedion's nickname.
Personnes et institutions:
Sujet:
architecture
architecture
Date:
24 June 1928
24 June 1928
Titre:
Letter from J.J.P. Oud to Sigfried [Pep] Giedion, 28 June 1924, Rotterdam, Netherlands
Actions:
DR1985:0388:001-006
Description:
- In this letter from J.J.P. Oud to Sigfried Giedion, Oud critiques Giedon's book about Modernist Dutch architecture (title not indicated). Oud challenges several points made by Giedion and rebukes the author for his anti-socialist approach to architectural analysis. Oud suggests a less romantic and speculative methodology, and concludes the letter with a proposal to meet with the author and discuss their ideas. The letter is addressed to "Pep", Sigfried Giedion's nickname.
Letter from J.J.P. Oud to Sigfried [Pep] Giedion, 28 June 1924, Rotterdam, Netherlands
Actions:
DR1985:0388:001-006
Description:
- In this letter from J.J.P. Oud to Sigfried Giedion, Oud critiques Giedon's book about Modernist Dutch architecture (title not indicated). Oud challenges several points made by Giedion and rebukes the author for his anti-socialist approach to architectural analysis. Oud suggests a less romantic and speculative methodology, and concludes the letter with a proposal to meet with the author and discuss their ideas. The letter is addressed to "Pep", Sigfried Giedion's nickname.
Classification:
documents textuels
documents textuels
Date:
24 June 1928
24 June 1928
Personnes et institutions:
Sujet:
architecture
architecture
Classification:
photographies
photographies
Actions:
Numéro de référence:
PH1993:0222
Description:
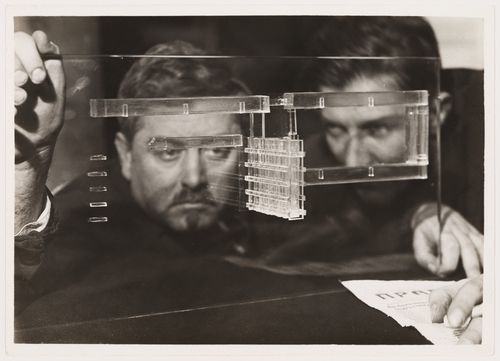
- The early 1930s marked the beginning of limitations on creative freedom in the Soviet Union, government approval of Constructivism, and the arrival of Socialist Realism in the arts, literature, and architecture. This photograph may reflect the times in the architects' rather sombre facial expressions and the copy of 'Pravda' in the foreground, an apparent reference to the Communist presence in the creative process.
PH1993:0222
Description:
- The early 1930s marked the beginning of limitations on creative freedom in the Soviet Union, government approval of Constructivism, and the arrival of Socialist Realism in the arts, literature, and architecture. This photograph may reflect the times in the architects' rather sombre facial expressions and the copy of 'Pravda' in the foreground, an apparent reference to the Communist presence in the creative process.
Personnes et institutions:
Sujet:
architecture, portrait
architecture, portrait
Date:
1930-1931
1930-1931
Titre:
Portrait of D. Fridman and G. Glushchenko through a glass model for the Building of Industry, Sverdlovsk, Soviet Union (now Ekaterinburg, Russia)
Actions:
PH1993:0222
Description:
- The early 1930s marked the beginning of limitations on creative freedom in the Soviet Union, government approval of Constructivism, and the arrival of Socialist Realism in the arts, literature, and architecture. This photograph may reflect the times in the architects' rather sombre facial expressions and the copy of 'Pravda' in the foreground, an apparent reference to the Communist presence in the creative process.
Portrait of D. Fridman and G. Glushchenko through a glass model for the Building of Industry, Sverdlovsk, Soviet Union (now Ekaterinburg, Russia)
Actions:
PH1993:0222
Description:
- The early 1930s marked the beginning of limitations on creative freedom in the Soviet Union, government approval of Constructivism, and the arrival of Socialist Realism in the arts, literature, and architecture. This photograph may reflect the times in the architects' rather sombre facial expressions and the copy of 'Pravda' in the foreground, an apparent reference to the Communist presence in the creative process.
Classification:
photographies
photographies
Date:
1930-1931
1930-1931
Personnes et institutions:
Sujet:
architecture, portrait
architecture, portrait
Classification:
expositions
expositions
Description:
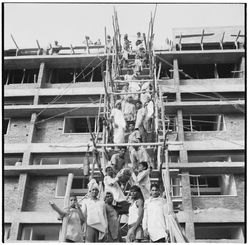
des pros : construction auto-documentée sur les réseaux sociaux étudie l’émergence, sur les médias sociaux, de clips populaires documentant les travaux de construction par les personnes présentes sur le chantier elles-mêmes. Inspirés par l’essor de l’économie de la création, les entrepreneurs, les ouvriers et les artisans ont commencé à enregistrer et à partager leurs(...)
des pros : construction auto-documentée sur les réseaux sociaux étudie l’émergence, sur les médias sociaux, de clips populaires documentant les travaux de construction par les personnes présentes sur le chantier elles-mêmes. Inspirés par l’essor de l’économie de la création, les entrepreneurs, les ouvriers et les artisans ont commencé à enregistrer et à partager leurs(...)
Localisation:
salle octogonale Mot(s)-clé(s):
médias sociaux, TikTok, Instagram, photographie d'architecture, travailleurs de la construction, main-d'œuvre, compétences
salle octogonale Mot(s)-clé(s):
médias sociaux, TikTok, Instagram, photographie d'architecture, travailleurs de la construction, main-d'œuvre, compétences
Date:
juin 2024 au octobre 2024
juin 2024 au octobre 2024
Titre:
des pros : construction auto documentée sur les réseaux sociaux
Actions:
Description:
des pros : construction auto-documentée sur les réseaux sociaux étudie l’émergence, sur les médias sociaux, de clips populaires documentant les travaux de construction par les personnes présentes sur le chantier elles-mêmes. Inspirés par l’essor de l’économie de la création, les entrepreneurs, les ouvriers et les artisans ont commencé à enregistrer et à partager leurs(...)
des pros : construction auto documentée sur les réseaux sociaux
Actions:
Description:
des pros : construction auto-documentée sur les réseaux sociaux étudie l’émergence, sur les médias sociaux, de clips populaires documentant les travaux de construction par les personnes présentes sur le chantier elles-mêmes. Inspirés par l’essor de l’économie de la création, les entrepreneurs, les ouvriers et les artisans ont commencé à enregistrer et à partager leurs(...)
Classification:
expositions
expositions
Date:
juin 2024 au
octobre 2024
juin 2024 au
octobre 2024
Localisation:
salle octogonale Mot(s)-clé(s):
médias sociaux, TikTok, Instagram, photographie d'architecture, travailleurs de la construction, main-d'œuvre, compétences
salle octogonale Mot(s)-clé(s):
médias sociaux, TikTok, Instagram, photographie d'architecture, travailleurs de la construction, main-d'œuvre, compétences
Classification:
documents textuels, né numérique
documents textuels, né numérique
Numéro de référence:
AP181.S1.014
Description:
Original directory name: "15_Biennale". File contains a handful of records (presentation notes, PowerPoint presentations, videos) making the case for the presentation of BMW Welt project at the 8th International Architecture Exhibition at the Venice Biennale in 2002. Most common file formats: Microsoft Word Document, Audio/Video Interleaved Format, Microsoft Powerpoint Presentation, Quicktime, Rich Text Format
AP181.S1.014
Description:
Original directory name: "15_Biennale". File contains a handful of records (presentation notes, PowerPoint presentations, videos) making the case for the presentation of BMW Welt project at the 8th International Architecture Exhibition at the Venice Biennale in 2002. Most common file formats: Microsoft Word Document, Audio/Video Interleaved Format, Microsoft Powerpoint Presentation, Quicktime, Rich Text Format
Personnes et institutions:
Date:
2002-2003
2002-2003
Titre:
Preliminary documentation for the participation of COOP HIMMELB(L)AU at the 2002 Venice Biennale
Actions:
AP181.S1.014
Description:
Original directory name: "15_Biennale". File contains a handful of records (presentation notes, PowerPoint presentations, videos) making the case for the presentation of BMW Welt project at the 8th International Architecture Exhibition at the Venice Biennale in 2002. Most common file formats: Microsoft Word Document, Audio/Video Interleaved Format, Microsoft Powerpoint Presentation, Quicktime, Rich Text Format
Preliminary documentation for the participation of COOP HIMMELB(L)AU at the 2002 Venice Biennale
Actions:
AP181.S1.014
Description:
Original directory name: "15_Biennale". File contains a handful of records (presentation notes, PowerPoint presentations, videos) making the case for the presentation of BMW Welt project at the 8th International Architecture Exhibition at the Venice Biennale in 2002. Most common file formats: Microsoft Word Document, Audio/Video Interleaved Format, Microsoft Powerpoint Presentation, Quicktime, Rich Text Format
Classification:
documents textuels, né numérique
documents textuels, né numérique
Date:
2002-2003
2002-2003
Personnes et institutions:


