


119251 Résultats
Niveau de description archivistique:
Projet
Projet
Numéro de référence:
AP148.S1.1967.PR01
Description:
This project series documents Poli's contribution to the competition entry for the restoration of a 16th century fort in Florence, the Fortezza da Bassa and its transformation into a National Centre for Arts and Crafts. This competition design was a Superstudio project led by Adolfo Natalini, reflecting the group's interest at the time in architecture on a "monumental' scale" (Lang and Menking, 2003, 100). Project material consists of study sketches in coloured pencil and graphite, many with annotations, and a page of typed notes, also with smaller sketches. Poli's sketches and notes seem to focus on designs for the entrance to the fort -- "ingresso alla Fortezza" -- and the movement of spectators into the fort. The typed notes and some sketches suggest the idea of a pinball machine with flippers and multi coloured lights lighting up a path.
AP148.S1.1967.PR01
Description:
This project series documents Poli's contribution to the competition entry for the restoration of a 16th century fort in Florence, the Fortezza da Bassa and its transformation into a National Centre for Arts and Crafts. This competition design was a Superstudio project led by Adolfo Natalini, reflecting the group's interest at the time in architecture on a "monumental' scale" (Lang and Menking, 2003, 100). Project material consists of study sketches in coloured pencil and graphite, many with annotations, and a page of typed notes, also with smaller sketches. Poli's sketches and notes seem to focus on designs for the entrance to the fort -- "ingresso alla Fortezza" -- and the movement of spectators into the fort. The typed notes and some sketches suggest the idea of a pinball machine with flippers and multi coloured lights lighting up a path.
Personnes et institutions:
Date:
1967-1968
1967-1968
Titre:
Competition Fortezza da Basso, National Centre for Arts and Crafts, Florence, Italy (1967)
Actions:
AP148.S1.1967.PR01
Description:
This project series documents Poli's contribution to the competition entry for the restoration of a 16th century fort in Florence, the Fortezza da Bassa and its transformation into a National Centre for Arts and Crafts. This competition design was a Superstudio project led by Adolfo Natalini, reflecting the group's interest at the time in architecture on a "monumental' scale" (Lang and Menking, 2003, 100). Project material consists of study sketches in coloured pencil and graphite, many with annotations, and a page of typed notes, also with smaller sketches. Poli's sketches and notes seem to focus on designs for the entrance to the fort -- "ingresso alla Fortezza" -- and the movement of spectators into the fort. The typed notes and some sketches suggest the idea of a pinball machine with flippers and multi coloured lights lighting up a path.
Competition Fortezza da Basso, National Centre for Arts and Crafts, Florence, Italy (1967)
Actions:
AP148.S1.1967.PR01
Description:
This project series documents Poli's contribution to the competition entry for the restoration of a 16th century fort in Florence, the Fortezza da Bassa and its transformation into a National Centre for Arts and Crafts. This competition design was a Superstudio project led by Adolfo Natalini, reflecting the group's interest at the time in architecture on a "monumental' scale" (Lang and Menking, 2003, 100). Project material consists of study sketches in coloured pencil and graphite, many with annotations, and a page of typed notes, also with smaller sketches. Poli's sketches and notes seem to focus on designs for the entrance to the fort -- "ingresso alla Fortezza" -- and the movement of spectators into the fort. The typed notes and some sketches suggest the idea of a pinball machine with flippers and multi coloured lights lighting up a path.
Niveau de description archivistique:
Project
Project
Date:
1967-1968
1967-1968
Personnes et institutions:
Classification:
articles
articles
Dossier:
Architecture de l’invocation
Architecture de l’invocation
Classification:
articles
articles
Dossier:
Architecture de l’invocation
Architecture de l’invocation
Classification:
articles
articles
Dossier:
Architecture de l’invocation
Architecture de l’invocation
Classification:
articles
articles
Actions:
Dossier:
Architecture de l’invocation
Architecture de l’invocation
Classification:
articles
articles
Dossier:
Architecture de l’invocation
Architecture de l’invocation
Classification:
articles
articles
Actions:
Dossier:
Architecture de l’invocation
Architecture de l’invocation
Mot(s)-clé(s):
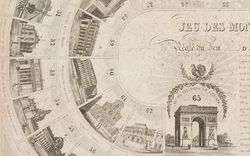
Monarchie de Juillet, Jeu des monuments de Paris, jeu, jeu de sociéte, monuments, Paris, Napoléon Bonaparte, Arc de Triomphe
Monarchie de Juillet, Jeu des monuments de Paris, jeu, jeu de sociéte, monuments, Paris, Napoléon Bonaparte, Arc de Triomphe
Publié:
18 septembre 2009
18 septembre 2009
Dossier:
Architecture de l’invocation
Architecture de l’invocation
Classification:
articles
articles
Dossier:
Architecture de l’invocation
Architecture de l’invocation
Classification:
articles
articles
Titre:
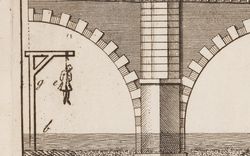
Pendre l’architecte
Pendre l’architecte
Actions:
Dossier:
Architecture de l’invocation
Architecture de l’invocation
Mot(s)-clé(s):
Angleterre, jardin, Londres, New Principles of Gardening, pont de Westminster, satire
Angleterre, jardin, Londres, New Principles of Gardening, pont de Westminster, satire
Publié:
2 février 2011
2 février 2011
Dossier:
Architecture de l’invocation
Architecture de l’invocation
Classification:
articles
articles
Dossier:
Architecture de l’invocation
Architecture de l’invocation


