


119460 Résultats
Niveau de description archivistique:
Projet
Projet
Numéro de référence:
CI007.S1.1949.PR02
Description:
This project series documents Mies van der Rohe architecture project of for the Seagram Building in New York, United States, commissioned by Samuel Bronfman, and for which he was involved as architect, in collaboration with Philip Johnson, interior designer and furniture designer. The building was built between 1949 and 1958. The materiel in this series was produced between 1949 and 1997, but predominantly between 1949 and 1963. The series contains photographs of the exterior and the interior of the building predominantly by photographer Ezra Stoller, and also photographs and portraits of architects and creative team working of the design and planning of the Seagram Building project, including Mies van der Rohe, Philip Johnson and Phyllis Lambert. The serie also includes a conceptual sketch for the building Plaza by Mies van der Rohe.
Personnes et institutions:
Date:
1949-1997
1949-1997
Titre:
Seagram Building, New York, United States (1949-1958)
Actions:
CI007.S1.1949.PR02
Description:
This project series documents Mies van der Rohe architecture project of for the Seagram Building in New York, United States, commissioned by Samuel Bronfman, and for which he was involved as architect, in collaboration with Philip Johnson, interior designer and furniture designer. The building was built between 1949 and 1958. The materiel in this series was produced between 1949 and 1997, but predominantly between 1949 and 1963. The series contains photographs of the exterior and the interior of the building predominantly by photographer Ezra Stoller, and also photographs and portraits of architects and creative team working of the design and planning of the Seagram Building project, including Mies van der Rohe, Philip Johnson and Phyllis Lambert. The serie also includes a conceptual sketch for the building Plaza by Mies van der Rohe.
Niveau de description archivistique:
project
project
Date:
1949-1997
1949-1997
Personnes et institutions:
Niveau de description archivistique:
Projet
Projet
Numéro de référence:
AP018.S1.1958.PR04
Description:
This project series documents the control tower at the Toronto International Airport in Mississauga from 1958-1964. The office identified the project number as 5872. This project consisted of a 100 foot high control tower built onto a single storey building totalling 30,600 square feet in size. The reinforced concrete tower was hexagonal in shape with a steel frame and reinforced concrete slab floor. A transparent skydome forms the ceiling of the central lobby, providing a view of the floor and supporting shafts of the tower. This project won a Silver Massey Medal for Architecture in 1964 and recognition from Canadian Architect magazine and the Beautify Toronto Campaign for its significance. The project is recorded through a presentation board of a photo of the skydome dating from around 1964.
Personnes et institutions:
Date:
circa 1964
circa 1964
Titre:
Control Tower, Toronto International Airport, Mississauga, Ontario (1958-1964)
Actions:
AP018.S1.1958.PR04
Description:
This project series documents the control tower at the Toronto International Airport in Mississauga from 1958-1964. The office identified the project number as 5872. This project consisted of a 100 foot high control tower built onto a single storey building totalling 30,600 square feet in size. The reinforced concrete tower was hexagonal in shape with a steel frame and reinforced concrete slab floor. A transparent skydome forms the ceiling of the central lobby, providing a view of the floor and supporting shafts of the tower. This project won a Silver Massey Medal for Architecture in 1964 and recognition from Canadian Architect magazine and the Beautify Toronto Campaign for its significance. The project is recorded through a presentation board of a photo of the skydome dating from around 1964.
Niveau de description archivistique:
Project
Project
Date:
circa 1964
circa 1964
Personnes et institutions:
Classification:
articles
articles

Titre:
Reconstruire Beijing
Reconstruire Beijing
Actions:
Shirley Surya et Li Hua en conversation avec Ma Guoxin à propos des instituts d'architecture financés par l'État
Titre:
Reconstruire Beijing
Shirley Surya et Li Hua en conversation avec Ma Guoxin à propos des instituts d'architecture financés par l'État
Actions:
Reconstruire Beijing
Shirley Surya et Li Hua en conversation avec Ma Guoxin à propos des instituts d'architecture financés par l'État
Actions:
Classification:
recherche
recherche
Actions:
Description:
Thème : Le phénomène de changements de paradigmes en architecture depuis l’Antiquité : Oliver Botar, École d’art, Université du Manitoba, Winnipeg, Canada Sujet : On Biocentrism and Modernism in Weimar German Architecture and Art Fabrizio Nevola, School of Architecture, Syracuse University Florence, Italie Sujet : Siena, 1450-1520: From ‘Medieval’ to ‘Renaissance’(...)
Thème : Le phénomène de changements de paradigmes en architecture depuis l’Antiquité : Oliver Botar, École d’art, Université du Manitoba, Winnipeg, Canada Sujet : On Biocentrism and Modernism in Weimar German Architecture and Art Fabrizio Nevola, School of Architecture, Syracuse University Florence, Italie Sujet : Siena, 1450-1520: From ‘Medieval’ to ‘Renaissance’(...)
Date:
septembre 2000 au août 2001
septembre 2000 au août 2001
Titre:
Chercheurs en résidence 2000-2001
Actions:
Description:
Thème : Le phénomène de changements de paradigmes en architecture depuis l’Antiquité : Oliver Botar, École d’art, Université du Manitoba, Winnipeg, Canada Sujet : On Biocentrism and Modernism in Weimar German Architecture and Art Fabrizio Nevola, School of Architecture, Syracuse University Florence, Italie Sujet : Siena, 1450-1520: From ‘Medieval’ to ‘Renaissance’(...)
Classification:
recherche
recherche
Date:
septembre 2000 au
août 2001
septembre 2000 au
août 2001
Classification:
archives
Niveau de description archivistique:
Fonds
archives
Niveau de description archivistique:
Fonds
Numéro de référence:
AP099
Résumé:
The Fonds de la Fabrique de Notre-Dame de Montréal [architectural and technical drawings], on deposit at the CCA, documents over 400 architectural and technical drawings from the Fabrique de Notre-Dame de Montréal. The majority of the materials in the fonds relate to the construction, additions and renovations of Notre-Dame de Montréal, however, there are additionally materials relating to other Montréal projects including St. Patrick's Church, the Orphelinat Catholique, a residence at 1098 Rue St-Denis, and four cemeteries.
Personnes et institutions:
Date:
circa 1823 - 1981
circa 1823 - 1981
Titre:
Fonds de la Fabrique de la Paroisse de Notre-Dame de Montréal
Actions:
AP099
Résumé:
The Fonds de la Fabrique de Notre-Dame de Montréal [architectural and technical drawings], on deposit at the CCA, documents over 400 architectural and technical drawings from the Fabrique de Notre-Dame de Montréal. The majority of the materials in the fonds relate to the construction, additions and renovations of Notre-Dame de Montréal, however, there are additionally materials relating to other Montréal projects including St. Patrick's Church, the Orphelinat Catholique, a residence at 1098 Rue St-Denis, and four cemeteries.
Classification:
archives
Niveau de description archivistique:
Fonds
archives
Niveau de description archivistique:
Fonds
Date:
circa 1823 - 1981
circa 1823 - 1981
Personnes et institutions:
Niveau de description archivistique:
Sous-série
Sous-série
Titre:
Photographs of Projects
Photographs of Projects
Numéro de référence:
AP109.S2.SS4.D4
Description:
This subseries, circa 1967 – 1990, consists of photographs of various buildings, architectural models, drawings, and construction sites.
AP109.S2.SS4.D4
Description:
This subseries, circa 1967 – 1990, consists of photographs of various buildings, architectural models, drawings, and construction sites.
Personnes et institutions:
Date:
circa 1967 - 1990
circa 1967 - 1990
Titre:
Photographs of Projects
Actions:
AP109.S2.SS4.D4
Description:
This subseries, circa 1967 – 1990, consists of photographs of various buildings, architectural models, drawings, and construction sites.
Photographs of Projects
Actions:
AP109.S2.SS4.D4
Description:
This subseries, circa 1967 – 1990, consists of photographs of various buildings, architectural models, drawings, and construction sites.
Niveau de description archivistique:
File 4
File 4
Date:
circa 1967 - 1990
circa 1967 - 1990
Personnes et institutions:
Niveau de description archivistique:
Sous-série
Sous-série
Numéro de référence:
AP114.S1.SS3
Description:
Sub-series consists of photographic materials and administrative textual records connected to Summers’ architectural work and interests.
AP114.S1.SS3
Description:
Sub-series consists of photographic materials and administrative textual records connected to Summers’ architectural work and interests.
Personnes et institutions:
Date:
1969 - 1984
1969 - 1984
Titre:
Promotional documents (1969-1984)
Actions:
AP114.S1.SS3
Description:
Sub-series consists of photographic materials and administrative textual records connected to Summers’ architectural work and interests.
Promotional documents (1969-1984)
Actions:
AP114.S1.SS3
Description:
Sub-series consists of photographic materials and administrative textual records connected to Summers’ architectural work and interests.
Niveau de description archivistique:
Sub-series 3
Sub-series 3
Date:
1969 - 1984
1969 - 1984
Personnes et institutions:
Niveau de description archivistique:
Projet
Projet
Numéro de référence:
AP148.S1.1967.PR01
Description:
This project series documents Poli's contribution to the competition entry for the restoration of a 16th century fort in Florence, the Fortezza da Bassa and its transformation into a National Centre for Arts and Crafts. This competition design was a Superstudio project led by Adolfo Natalini, reflecting the group's interest at the time in architecture on a "monumental' scale" (Lang and Menking, 2003, 100). Project material consists of study sketches in coloured pencil and graphite, many with annotations, and a page of typed notes, also with smaller sketches. Poli's sketches and notes seem to focus on designs for the entrance to the fort -- "ingresso alla Fortezza" -- and the movement of spectators into the fort. The typed notes and some sketches suggest the idea of a pinball machine with flippers and multi coloured lights lighting up a path.
Personnes et institutions:
Date:
1967-1968
1967-1968
Titre:
Competition Fortezza da Basso, National Centre for Arts and Crafts, Florence, Italy (1967)
Actions:
AP148.S1.1967.PR01
Description:
This project series documents Poli's contribution to the competition entry for the restoration of a 16th century fort in Florence, the Fortezza da Bassa and its transformation into a National Centre for Arts and Crafts. This competition design was a Superstudio project led by Adolfo Natalini, reflecting the group's interest at the time in architecture on a "monumental' scale" (Lang and Menking, 2003, 100). Project material consists of study sketches in coloured pencil and graphite, many with annotations, and a page of typed notes, also with smaller sketches. Poli's sketches and notes seem to focus on designs for the entrance to the fort -- "ingresso alla Fortezza" -- and the movement of spectators into the fort. The typed notes and some sketches suggest the idea of a pinball machine with flippers and multi coloured lights lighting up a path.
Niveau de description archivistique:
Project
Project
Date:
1967-1968
1967-1968
Personnes et institutions:
Classification:
événements
événements
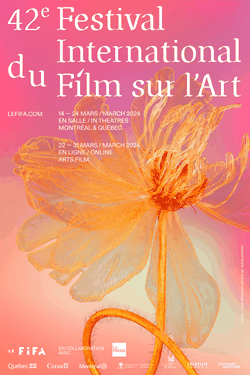
Localisation:
Théâtre Paul-Desmarais
Théâtre Paul-Desmarais
Date:
14 mars 2024 au 24 mars 2024
14 mars 2024 au 24 mars 2024
Classification:
événements
événements
Date:
14 mars 2024 au
24 mars 2024
14 mars 2024 au
24 mars 2024
Localisation:
Théâtre Paul-Desmarais
Théâtre Paul-Desmarais
Classification:
articles
articles
Dossier:
Architecture de l’invocation
Architecture de l’invocation


