


11988 Résultats
Classification:
dessins
dessins
Actions:
Numéro de référence:
DR1984:1073
DR1984:1073
Personnes et institutions:
Sujet:
architecture
architecture
Date:
22 March 1929
22 March 1929
Classification:
dessins
dessins
Date:
22 March 1929
22 March 1929
Personnes et institutions:
Sujet:
architecture
architecture
Classification:
dessins
dessins
Actions:
Numéro de référence:
DR1984:1075
DR1984:1075
Personnes et institutions:
Sujet:
architecture
architecture
Date:
21 March 1929
21 March 1929
Classification:
dessins
dessins
Date:
21 March 1929
21 March 1929
Personnes et institutions:
Sujet:
architecture
architecture
Classification:
dessins
dessins
Actions:
Numéro de référence:
DR1984:1077
DR1984:1077
Personnes et institutions:
Sujet:
architecture
architecture
Date:
15 March 1929
15 March 1929
Classification:
dessins
dessins
Date:
15 March 1929
15 March 1929
Personnes et institutions:
Sujet:
architecture
architecture
Classification:
dessins
dessins
Actions:
Numéro de référence:
DR1984:1154
Description:
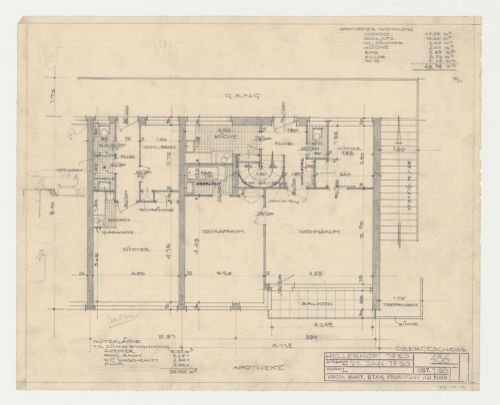
- Tables at the lower left and upper right of the sheet show room functions and dimensions.
DR1984:1154
Description:
- Tables at the lower left and upper right of the sheet show room functions and dimensions.
Personnes et institutions:
Sujet:
architecture
architecture
Date:
21 January 1930
21 January 1930
Titre:
First floor plan for a housing unit above a drugstore, Hellerhof Housing Estate, Frankfurt am Main, Germany
Actions:
DR1984:1154
Description:
- Tables at the lower left and upper right of the sheet show room functions and dimensions.
First floor plan for a housing unit above a drugstore, Hellerhof Housing Estate, Frankfurt am Main, Germany
Actions:
DR1984:1154
Description:
- Tables at the lower left and upper right of the sheet show room functions and dimensions.
Classification:
dessins
dessins
Date:
21 January 1930
21 January 1930
Personnes et institutions:
Sujet:
architecture
architecture
Classification:
dessins
dessins
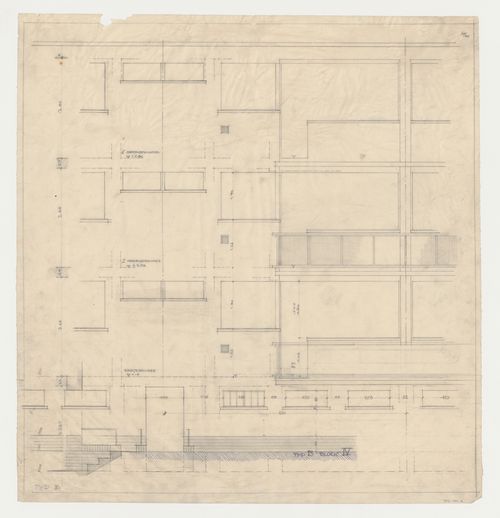
Actions:
Numéro de référence:
DR1984:1275
DR1984:1275
Personnes et institutions:
Sujet:
architecture
architecture
Date:
1928-1932
1928-1932
Classification:
dessins
dessins
Date:
1928-1932
1928-1932
Personnes et institutions:
Sujet:
architecture
architecture
Classification:
dessins
dessins
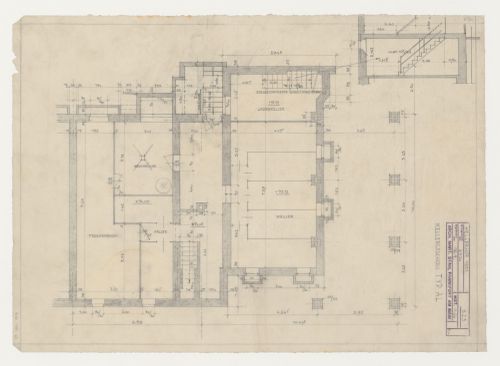
Actions:
Numéro de référence:
DR1984:1207
DR1984:1207
Personnes et institutions:
Sujet:
architecture
architecture
Date:
8 September 1930, revised 16 September 1930
8 September 1930, revised 16 September 1930
Classification:
dessins
dessins
Date:
8 September 1930, revised 16 September 1930
8 September 1930, revised 16 September 1930
Personnes et institutions:
Sujet:
architecture
architecture
Classification:
dessins
dessins
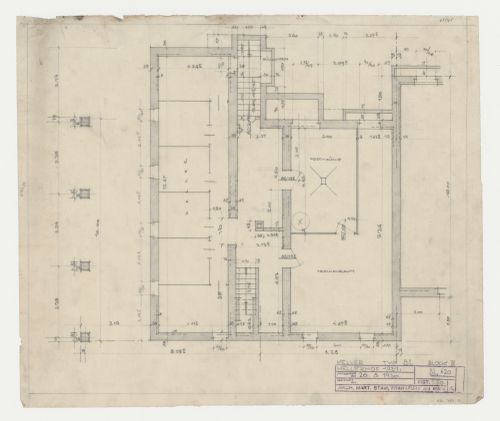
Actions:
Numéro de référence:
DR1984:1210
DR1984:1210
Personnes et institutions:
Sujet:
architecture
architecture
Date:
20 August 1930
20 August 1930
Classification:
dessins
dessins
Date:
20 August 1930
20 August 1930
Personnes et institutions:
Sujet:
architecture
architecture
Niveau de description archivistique:
Projet
Projet
Numéro de référence:
AP109.S3.D59
Description:
File documents an unexecuted project for a housing project possibly in Tracy, Québec. Material in this file was produced in 1962. The Archives Consignment Report describes these drawings as "Standard Developer Houses for Alcan (never built; derived from Historic Quebec House forms)". File contains shcematic drawings.
AP109.S3.D59
Description:
File documents an unexecuted project for a housing project possibly in Tracy, Québec. Material in this file was produced in 1962. The Archives Consignment Report describes these drawings as "Standard Developer Houses for Alcan (never built; derived from Historic Quebec House forms)". File contains shcematic drawings.
Personnes et institutions:
Date:
1962
1962
Titre:
Tracy Housing Project for Pigott Construction Co. Ltd.
Actions:
AP109.S3.D59
Description:
File documents an unexecuted project for a housing project possibly in Tracy, Québec. Material in this file was produced in 1962. The Archives Consignment Report describes these drawings as "Standard Developer Houses for Alcan (never built; derived from Historic Quebec House forms)". File contains shcematic drawings.
Tracy Housing Project for Pigott Construction Co. Ltd.
Actions:
AP109.S3.D59
Description:
File documents an unexecuted project for a housing project possibly in Tracy, Québec. Material in this file was produced in 1962. The Archives Consignment Report describes these drawings as "Standard Developer Houses for Alcan (never built; derived from Historic Quebec House forms)". File contains shcematic drawings.
Niveau de description archivistique:
File 59
File 59
Date:
1962
1962
Personnes et institutions:
Classification:
documents textuels
documents textuels
Numéro de référence:
AP149.S2.SS3.032
Description:
Reference material from the reference library of the Minimum Cost Housing Group. Predominantly includes photocopies of publication on housing in China, housing policies and urban renewal. Group also includes a file of reference material related to waste management and composting.
AP149.S2.SS3.032
Description:
Reference material from the reference library of the Minimum Cost Housing Group. Predominantly includes photocopies of publication on housing in China, housing policies and urban renewal. Group also includes a file of reference material related to waste management and composting.
Personnes et institutions:
Date:
1970s-1990s
1970s-1990s
Titre:
Reference material on sanitation and water access and on housing in China
Actions:
AP149.S2.SS3.032
Description:
Reference material from the reference library of the Minimum Cost Housing Group. Predominantly includes photocopies of publication on housing in China, housing policies and urban renewal. Group also includes a file of reference material related to waste management and composting.
Reference material on sanitation and water access and on housing in China
Actions:
AP149.S2.SS3.032
Description:
Reference material from the reference library of the Minimum Cost Housing Group. Predominantly includes photocopies of publication on housing in China, housing policies and urban renewal. Group also includes a file of reference material related to waste management and composting.
Classification:
documents textuels
documents textuels
Date:
1970s-1990s
1970s-1990s
Personnes et institutions:
Classification:
dessins
dessins
Titre:
Plan for types D, E, E1, F and F1 housing units for Eendracht Housing Estate, Rotterdam, Netherlands
Plan for types D, E, E1, F and F1 housing units for Eendracht Housing Estate, Rotterdam, Netherlands
Actions:
Numéro de référence:
DR1986:0163
DR1986:0163
Personnes et institutions:
Sujet:
architecture
architecture
Date:
printed 5 April 1932
printed 5 April 1932
Classification:
dessins
dessins
Date:
printed 5 April 1932
printed 5 April 1932
Personnes et institutions:
Sujet:
architecture
architecture


