


29683 Résultats
Niveau de description archivistique:
Projet
Projet
Numéro de référence:
AP140.S2.SS1.D37
Description:
File documents an unsuccessful competition entry for the Siemens AG Headquarters, in Munich, Germany. The complex includes a research centre. Material in this file was produced in 1970. File contains presentation drawings, including some submitted for the competition, and publication drawings. Photographic materials includes a view of the Siemensstadt housing in Berlin by architect Walter Gropius, views of a study model, and views of a presentation model by John Donat Photography. File also contains one item of textual records.
AP140.S2.SS1.D37
Description:
File documents an unsuccessful competition entry for the Siemens AG Headquarters, in Munich, Germany. The complex includes a research centre. Material in this file was produced in 1970. File contains presentation drawings, including some submitted for the competition, and publication drawings. Photographic materials includes a view of the Siemensstadt housing in Berlin by architect Walter Gropius, views of a study model, and views of a presentation model by John Donat Photography. File also contains one item of textual records.
Personnes et institutions:
Date:
1970
1970
Titre:
Siemens AG Headquarters Competition, Munich, Germany
Actions:
AP140.S2.SS1.D37
Description:
File documents an unsuccessful competition entry for the Siemens AG Headquarters, in Munich, Germany. The complex includes a research centre. Material in this file was produced in 1970. File contains presentation drawings, including some submitted for the competition, and publication drawings. Photographic materials includes a view of the Siemensstadt housing in Berlin by architect Walter Gropius, views of a study model, and views of a presentation model by John Donat Photography. File also contains one item of textual records.
Siemens AG Headquarters Competition, Munich, Germany
Actions:
AP140.S2.SS1.D37
Description:
File documents an unsuccessful competition entry for the Siemens AG Headquarters, in Munich, Germany. The complex includes a research centre. Material in this file was produced in 1970. File contains presentation drawings, including some submitted for the competition, and publication drawings. Photographic materials includes a view of the Siemensstadt housing in Berlin by architect Walter Gropius, views of a study model, and views of a presentation model by John Donat Photography. File also contains one item of textual records.
Niveau de description archivistique:
File 37
File 37
Date:
1970
1970
Personnes et institutions:
Niveau de description archivistique:
Projet
Projet
Numéro de référence:
AP140.S2.SS1.D87
Description:
File documents an unexecuted development project incorporating the Estadio Ramón Sánchez Pizjuán in Seville, Spain. The proposal includes a pair of office buildings, a department store, a plaza and hotel. Material in this file was produced between 1988 and 1992. File contains reference materials, several conceptual and design development drawings, presentation drawings and working drawings. Photographic materials include views of a presentation model by John Donat Photography. File also includes textual records.
AP140.S2.SS1.D87
Description:
File documents an unexecuted development project incorporating the Estadio Ramón Sánchez Pizjuán in Seville, Spain. The proposal includes a pair of office buildings, a department store, a plaza and hotel. Material in this file was produced between 1988 and 1992. File contains reference materials, several conceptual and design development drawings, presentation drawings and working drawings. Photographic materials include views of a presentation model by John Donat Photography. File also includes textual records.
Personnes et institutions:
Date:
1988-1992
1988-1992
Titre:
Stadium Development, Seville, Spain
Actions:
AP140.S2.SS1.D87
Description:
File documents an unexecuted development project incorporating the Estadio Ramón Sánchez Pizjuán in Seville, Spain. The proposal includes a pair of office buildings, a department store, a plaza and hotel. Material in this file was produced between 1988 and 1992. File contains reference materials, several conceptual and design development drawings, presentation drawings and working drawings. Photographic materials include views of a presentation model by John Donat Photography. File also includes textual records.
Stadium Development, Seville, Spain
Actions:
AP140.S2.SS1.D87
Description:
File documents an unexecuted development project incorporating the Estadio Ramón Sánchez Pizjuán in Seville, Spain. The proposal includes a pair of office buildings, a department store, a plaza and hotel. Material in this file was produced between 1988 and 1992. File contains reference materials, several conceptual and design development drawings, presentation drawings and working drawings. Photographic materials include views of a presentation model by John Donat Photography. File also includes textual records.
Niveau de description archivistique:
File 87
File 87
Date:
1988-1992
1988-1992
Personnes et institutions:
Niveau de description archivistique:
Projet
Projet
Numéro de référence:
AP140.S2.SS1.D67
Description:
File documents an unexecuted project for a new public library and garden in Latina, Italy. The proposal integrates a former hospital and a garage built in the 1930s. Material in this file was produced between 1973 and 1989. File contains a few reference drawings, several conceptual and design development drawings as well as presentation drawings. Photographic materials include views of models by John Donat Photography and by Kandor Modelmakers. File also contains textual records, study models and a presentation model.
AP140.S2.SS1.D67
Description:
File documents an unexecuted project for a new public library and garden in Latina, Italy. The proposal integrates a former hospital and a garage built in the 1930s. Material in this file was produced between 1973 and 1989. File contains a few reference drawings, several conceptual and design development drawings as well as presentation drawings. Photographic materials include views of models by John Donat Photography and by Kandor Modelmakers. File also contains textual records, study models and a presentation model.
Personnes et institutions:
Date:
1973-1989
1973-1989
Titre:
Biblioteca pubblica, Latina, Italy
Actions:
AP140.S2.SS1.D67
Description:
File documents an unexecuted project for a new public library and garden in Latina, Italy. The proposal integrates a former hospital and a garage built in the 1930s. Material in this file was produced between 1973 and 1989. File contains a few reference drawings, several conceptual and design development drawings as well as presentation drawings. Photographic materials include views of models by John Donat Photography and by Kandor Modelmakers. File also contains textual records, study models and a presentation model.
Biblioteca pubblica, Latina, Italy
Actions:
AP140.S2.SS1.D67
Description:
File documents an unexecuted project for a new public library and garden in Latina, Italy. The proposal integrates a former hospital and a garage built in the 1930s. Material in this file was produced between 1973 and 1989. File contains a few reference drawings, several conceptual and design development drawings as well as presentation drawings. Photographic materials include views of models by John Donat Photography and by Kandor Modelmakers. File also contains textual records, study models and a presentation model.
Niveau de description archivistique:
File 67
File 67
Date:
1973-1989
1973-1989
Personnes et institutions:
Niveau de description archivistique:
Projet
Projet
Numéro de référence:
AP140.S2.SS1.D26
Description:
File documents a successful competition entry and an executed project for a library for the University of Cambridge, Cambridge, England, United Kingdom. Material in this file was produced between 1962 and 2000. File contains publication drawings and several working drawings. Photographic materials include views of drawings, of models, including by John Donat Photography and by photographer Richard Einzing of Brecht-Einzig studio, an aerial view of the site, views of the building site, of the completed building and of James Stirling, including by photographers Ian Nairn, Norman R.C. McGrath, James Stirling, Ezra Stoller, Alessandro Vasella and Colin Westwood. Photographs of building defects and remedial work are also present in the file. File also contains textual records, presentation models and a printing plate.
AP140.S2.SS1.D26
Description:
File documents a successful competition entry and an executed project for a library for the University of Cambridge, Cambridge, England, United Kingdom. Material in this file was produced between 1962 and 2000. File contains publication drawings and several working drawings. Photographic materials include views of drawings, of models, including by John Donat Photography and by photographer Richard Einzing of Brecht-Einzig studio, an aerial view of the site, views of the building site, of the completed building and of James Stirling, including by photographers Ian Nairn, Norman R.C. McGrath, James Stirling, Ezra Stoller, Alessandro Vasella and Colin Westwood. Photographs of building defects and remedial work are also present in the file. File also contains textual records, presentation models and a printing plate.
Personnes et institutions:
Date:
1962-[2000], predominant 1963-1968
1962-[2000], predominant 1963-1968
Titre:
History Faculty Building, University of Cambridge, Competition and Construction, Cambridge, England, United Kingdom
Actions:
AP140.S2.SS1.D26
Description:
File documents a successful competition entry and an executed project for a library for the University of Cambridge, Cambridge, England, United Kingdom. Material in this file was produced between 1962 and 2000. File contains publication drawings and several working drawings. Photographic materials include views of drawings, of models, including by John Donat Photography and by photographer Richard Einzing of Brecht-Einzig studio, an aerial view of the site, views of the building site, of the completed building and of James Stirling, including by photographers Ian Nairn, Norman R.C. McGrath, James Stirling, Ezra Stoller, Alessandro Vasella and Colin Westwood. Photographs of building defects and remedial work are also present in the file. File also contains textual records, presentation models and a printing plate.
History Faculty Building, University of Cambridge, Competition and Construction, Cambridge, England, United Kingdom
Actions:
AP140.S2.SS1.D26
Description:
File documents a successful competition entry and an executed project for a library for the University of Cambridge, Cambridge, England, United Kingdom. Material in this file was produced between 1962 and 2000. File contains publication drawings and several working drawings. Photographic materials include views of drawings, of models, including by John Donat Photography and by photographer Richard Einzing of Brecht-Einzig studio, an aerial view of the site, views of the building site, of the completed building and of James Stirling, including by photographers Ian Nairn, Norman R.C. McGrath, James Stirling, Ezra Stoller, Alessandro Vasella and Colin Westwood. Photographs of building defects and remedial work are also present in the file. File also contains textual records, presentation models and a printing plate.
Niveau de description archivistique:
File 26
File 26
Date:
1962-[2000], predominant 1963-1968
1962-[2000], predominant 1963-1968
Personnes et institutions:
Niveau de description archivistique:
Projet
Projet
Titre:
Bar "le Business"
Bar "le Business"
Numéro de référence:
AP066.S2.D14
Description:
Le dossier documente l'aménagement intérieur (conception et réalisation) du bar "Le Business", situé au 3500 boul. St-Laurent, à Montréal, Québec. Le budget aloué pour ce projet était de 450 000$. Aussi, le projet s'est mérité le Prix d'excellence de l'OAQ, Mention en architecture, en 1986. Le dossier contient des dessins, des photographies, des reprographies, des documents textuels et des documents photographiques. Description du projet par l'architecte: "Le bar sera le projet de la transformation d'un espace brut au rez-de-chaussée d'un bâtiment industriel construit au centre-ville de Montréal. Il sera un bar pour danser où auront lieu des événements spectaculaires de toutes sortes. À ce programme concret, un projet thématique fait écho: la ville et l'industrie, le bar et le théâtre seront des clés structurantes auxquelles le processus de conception sera lié. Certaines indications du programme révèlent des aspects recherchés qui caractérisent ces thème." Jacques Rousseau, 66-B014-015T.
AP066.S2.D14
Description:
Le dossier documente l'aménagement intérieur (conception et réalisation) du bar "Le Business", situé au 3500 boul. St-Laurent, à Montréal, Québec. Le budget aloué pour ce projet était de 450 000$. Aussi, le projet s'est mérité le Prix d'excellence de l'OAQ, Mention en architecture, en 1986. Le dossier contient des dessins, des photographies, des reprographies, des documents textuels et des documents photographiques. Description du projet par l'architecte: "Le bar sera le projet de la transformation d'un espace brut au rez-de-chaussée d'un bâtiment industriel construit au centre-ville de Montréal. Il sera un bar pour danser où auront lieu des événements spectaculaires de toutes sortes. À ce programme concret, un projet thématique fait écho: la ville et l'industrie, le bar et le théâtre seront des clés structurantes auxquelles le processus de conception sera lié. Certaines indications du programme révèlent des aspects recherchés qui caractérisent ces thème." Jacques Rousseau, 66-B014-015T.
Personnes et institutions:
Date:
1985-1987
1985-1987
Titre:
Bar "le Business"
Actions:
AP066.S2.D14
Description:
Le dossier documente l'aménagement intérieur (conception et réalisation) du bar "Le Business", situé au 3500 boul. St-Laurent, à Montréal, Québec. Le budget aloué pour ce projet était de 450 000$. Aussi, le projet s'est mérité le Prix d'excellence de l'OAQ, Mention en architecture, en 1986. Le dossier contient des dessins, des photographies, des reprographies, des documents textuels et des documents photographiques. Description du projet par l'architecte: "Le bar sera le projet de la transformation d'un espace brut au rez-de-chaussée d'un bâtiment industriel construit au centre-ville de Montréal. Il sera un bar pour danser où auront lieu des événements spectaculaires de toutes sortes. À ce programme concret, un projet thématique fait écho: la ville et l'industrie, le bar et le théâtre seront des clés structurantes auxquelles le processus de conception sera lié. Certaines indications du programme révèlent des aspects recherchés qui caractérisent ces thème." Jacques Rousseau, 66-B014-015T.
Bar "le Business"
Actions:
AP066.S2.D14
Description:
Le dossier documente l'aménagement intérieur (conception et réalisation) du bar "Le Business", situé au 3500 boul. St-Laurent, à Montréal, Québec. Le budget aloué pour ce projet était de 450 000$. Aussi, le projet s'est mérité le Prix d'excellence de l'OAQ, Mention en architecture, en 1986. Le dossier contient des dessins, des photographies, des reprographies, des documents textuels et des documents photographiques. Description du projet par l'architecte: "Le bar sera le projet de la transformation d'un espace brut au rez-de-chaussée d'un bâtiment industriel construit au centre-ville de Montréal. Il sera un bar pour danser où auront lieu des événements spectaculaires de toutes sortes. À ce programme concret, un projet thématique fait écho: la ville et l'industrie, le bar et le théâtre seront des clés structurantes auxquelles le processus de conception sera lié. Certaines indications du programme révèlent des aspects recherchés qui caractérisent ces thème." Jacques Rousseau, 66-B014-015T.
Niveau de description archivistique:
Projet
Projet
Date:
1985-1987
1985-1987
Personnes et institutions:
Classification:
articles
articles
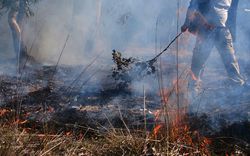
Titre:
Les contre-récits du care
Les contre-récits du care
Actions:
Michaela Prunotto en conversation avec Loving Country. Photographies de Vicky Shukuroglou
Dossier:
Figurer un territoire
Figurer un territoire
Publié:
14 novembre 2022
14 novembre 2022
Titre:
Les contre-récits du care
Michaela Prunotto en conversation avec Loving Country. Photographies de Vicky Shukuroglou
Actions:
Les contre-récits du care
Michaela Prunotto en conversation avec Loving Country. Photographies de Vicky Shukuroglou
Actions:
Dossier:
Figurer un territoire
Figurer un territoire
Classification:
documents textuels, photographies
documents textuels, photographies
Numéro de référence:
ARCH184131
Description:
Documents relatifs au comité de rédaction du journal du Royal Architectural Institute of Canada (1944): 2 procès verbaux (2 feuilles chaque), 1 liste des membres du comité de rédaction, la 2ième feuille d'une lettre, résumé comparatif des pages du journal pour les premiers 6 mois de 1942, 1943 et 1944 avec état financier (2 feuilles), coupure de presse, 2 cartes d'abonnements. 3 photographies n/b de maisons avec texte en manuscrit au verso: [1] "Residence of M. Marc Jarry, 8 Glencoe Av. Detail of the staircase window and the terrasse over the garage. Marcel Parizeau, architect"; [2] "Residence M. & Mde Paul Laroque, 7 Ainslie, Marcel Parizeau, architect. Master bedroom window"; [3] "Residence M. & Mde Paul Laroque, dining-room window, rear elevation, 7 Ainslie [St.]. Marcel Parizeau, architect". Les 2 photographies de la maison Laroque portent un timbre de l'Associated Screen News Limited.
ARCH184131
Description:
Documents relatifs au comité de rédaction du journal du Royal Architectural Institute of Canada (1944): 2 procès verbaux (2 feuilles chaque), 1 liste des membres du comité de rédaction, la 2ième feuille d'une lettre, résumé comparatif des pages du journal pour les premiers 6 mois de 1942, 1943 et 1944 avec état financier (2 feuilles), coupure de presse, 2 cartes d'abonnements. 3 photographies n/b de maisons avec texte en manuscrit au verso: [1] "Residence of M. Marc Jarry, 8 Glencoe Av. Detail of the staircase window and the terrasse over the garage. Marcel Parizeau, architect"; [2] "Residence M. & Mde Paul Laroque, 7 Ainslie, Marcel Parizeau, architect. Master bedroom window"; [3] "Residence M. & Mde Paul Laroque, dining-room window, rear elevation, 7 Ainslie [St.]. Marcel Parizeau, architect". Les 2 photographies de la maison Laroque portent un timbre de l'Associated Screen News Limited.
Personnes et institutions:
Titre:
Documents relatifs au comité de rédaction du journal du Royal Architectural Institute of Canada
Actions:
ARCH184131
Description:
Documents relatifs au comité de rédaction du journal du Royal Architectural Institute of Canada (1944): 2 procès verbaux (2 feuilles chaque), 1 liste des membres du comité de rédaction, la 2ième feuille d'une lettre, résumé comparatif des pages du journal pour les premiers 6 mois de 1942, 1943 et 1944 avec état financier (2 feuilles), coupure de presse, 2 cartes d'abonnements. 3 photographies n/b de maisons avec texte en manuscrit au verso: [1] "Residence of M. Marc Jarry, 8 Glencoe Av. Detail of the staircase window and the terrasse over the garage. Marcel Parizeau, architect"; [2] "Residence M. & Mde Paul Laroque, 7 Ainslie, Marcel Parizeau, architect. Master bedroom window"; [3] "Residence M. & Mde Paul Laroque, dining-room window, rear elevation, 7 Ainslie [St.]. Marcel Parizeau, architect". Les 2 photographies de la maison Laroque portent un timbre de l'Associated Screen News Limited.
Documents relatifs au comité de rédaction du journal du Royal Architectural Institute of Canada
Actions:
ARCH184131
Description:
Documents relatifs au comité de rédaction du journal du Royal Architectural Institute of Canada (1944): 2 procès verbaux (2 feuilles chaque), 1 liste des membres du comité de rédaction, la 2ième feuille d'une lettre, résumé comparatif des pages du journal pour les premiers 6 mois de 1942, 1943 et 1944 avec état financier (2 feuilles), coupure de presse, 2 cartes d'abonnements. 3 photographies n/b de maisons avec texte en manuscrit au verso: [1] "Residence of M. Marc Jarry, 8 Glencoe Av. Detail of the staircase window and the terrasse over the garage. Marcel Parizeau, architect"; [2] "Residence M. & Mde Paul Laroque, 7 Ainslie, Marcel Parizeau, architect. Master bedroom window"; [3] "Residence M. & Mde Paul Laroque, dining-room window, rear elevation, 7 Ainslie [St.]. Marcel Parizeau, architect". Les 2 photographies de la maison Laroque portent un timbre de l'Associated Screen News Limited.
Classification:
documents textuels, photographies
documents textuels, photographies
Personnes et institutions:
Niveau de description archivistique:
Projet
Projet
Numéro de référence:
AP140.S2.SS1.D68
Description:
File documents an executed project for the Tate Gallery (Tate in the North) in Liverpool, England, United Kingdom. The initial scheme was partially executed and a second phase was planned, to be constructed at a later date, as funding was made available. Material in this file was produced between 1982 and 1990. File contains a few reference drawings, conceptual and design development drawings, as well as presentation and working drawings. Photographic materials include views of the existing Albert Dock warehouses by John Mills photography, and several views of completed project by photographers Alastair Hunter, Richard Bryant, Martin Charles and Ron Jones. File also contains textual records.
AP140.S2.SS1.D68
Description:
File documents an executed project for the Tate Gallery (Tate in the North) in Liverpool, England, United Kingdom. The initial scheme was partially executed and a second phase was planned, to be constructed at a later date, as funding was made available. Material in this file was produced between 1982 and 1990. File contains a few reference drawings, conceptual and design development drawings, as well as presentation and working drawings. Photographic materials include views of the existing Albert Dock warehouses by John Mills photography, and several views of completed project by photographers Alastair Hunter, Richard Bryant, Martin Charles and Ron Jones. File also contains textual records.
Personnes et institutions:
Date:
1982-1990
1982-1990
Titre:
Tate in the North, Liverpool, England, United Kingdom
Actions:
AP140.S2.SS1.D68
Description:
File documents an executed project for the Tate Gallery (Tate in the North) in Liverpool, England, United Kingdom. The initial scheme was partially executed and a second phase was planned, to be constructed at a later date, as funding was made available. Material in this file was produced between 1982 and 1990. File contains a few reference drawings, conceptual and design development drawings, as well as presentation and working drawings. Photographic materials include views of the existing Albert Dock warehouses by John Mills photography, and several views of completed project by photographers Alastair Hunter, Richard Bryant, Martin Charles and Ron Jones. File also contains textual records.
Tate in the North, Liverpool, England, United Kingdom
Actions:
AP140.S2.SS1.D68
Description:
File documents an executed project for the Tate Gallery (Tate in the North) in Liverpool, England, United Kingdom. The initial scheme was partially executed and a second phase was planned, to be constructed at a later date, as funding was made available. Material in this file was produced between 1982 and 1990. File contains a few reference drawings, conceptual and design development drawings, as well as presentation and working drawings. Photographic materials include views of the existing Albert Dock warehouses by John Mills photography, and several views of completed project by photographers Alastair Hunter, Richard Bryant, Martin Charles and Ron Jones. File also contains textual records.
Niveau de description archivistique:
File 68
File 68
Date:
1982-1990
1982-1990
Personnes et institutions:
Niveau de description archivistique:
Projet
Projet
Numéro de référence:
AP140.S2.SS1.D59
Description:
File documents an unexecuted project for the Chandler North Building, an addition to the Department of Chemistry of Columbia University, in New York, New York, United States. Material in this file was produced between 1978 and 1983. File contains reference documents, a large number of design development drawings, as well as presentation drawings produced at several stages of the design, including some for publication purposes. Photographic materials include views of a presentation model by John Donat Photography. File also contains textual records.
AP140.S2.SS1.D59
Description:
File documents an unexecuted project for the Chandler North Building, an addition to the Department of Chemistry of Columbia University, in New York, New York, United States. Material in this file was produced between 1978 and 1983. File contains reference documents, a large number of design development drawings, as well as presentation drawings produced at several stages of the design, including some for publication purposes. Photographic materials include views of a presentation model by John Donat Photography. File also contains textual records.
Personnes et institutions:
Date:
1978-1983
1978-1983
Titre:
Chandler North Building, Department of Chemistry, Columbia University, New York, New York, United States
Actions:
AP140.S2.SS1.D59
Description:
File documents an unexecuted project for the Chandler North Building, an addition to the Department of Chemistry of Columbia University, in New York, New York, United States. Material in this file was produced between 1978 and 1983. File contains reference documents, a large number of design development drawings, as well as presentation drawings produced at several stages of the design, including some for publication purposes. Photographic materials include views of a presentation model by John Donat Photography. File also contains textual records.
Chandler North Building, Department of Chemistry, Columbia University, New York, New York, United States
Actions:
AP140.S2.SS1.D59
Description:
File documents an unexecuted project for the Chandler North Building, an addition to the Department of Chemistry of Columbia University, in New York, New York, United States. Material in this file was produced between 1978 and 1983. File contains reference documents, a large number of design development drawings, as well as presentation drawings produced at several stages of the design, including some for publication purposes. Photographic materials include views of a presentation model by John Donat Photography. File also contains textual records.
Niveau de description archivistique:
File 59
File 59
Date:
1978-1983
1978-1983
Personnes et institutions:
Niveau de description archivistique:
Série(s)
Série(s)
Titre:
Œuvres du prix de Rome
Œuvres du prix de Rome
Numéro de référence:
AP120.S2
Description:
La série documente principalement la recherche que l'architecte a poursuivi durant son séjour à Rome, depuis les premières esquisses jusqu'à la création des œuvres définitives présentant le projet La Villa Indeterminata. Les documents permettent ainsi d'observer l'une des composantes fondamentales de la carrière de l'architecte, soit l'intérêt qu'il porte à la réflexion théorique sur l'architecture, et en particulier ici sur le rapport qu'elle entretient avec la nature. La série est en partie constituée de dessins originaux, soit les esquisses et les dessins qui ont précédé la réalisation des dessins de présentation, ainsi que les dessins de présentation eux-mêmes. Aussi, la série contient les œuvres présentées dans le cadre de l'exposition Ingberg, Prix de Rome Canada, 1993-1994, Topographies de l'anomalie et de l'indéterminé / of Anomaly and Indeterminacy, soit des panneaux de présentation, des panneaux de photographies , des reproductions photographiques de dessins de présentation et une maquette du projet. Enfin, la série contient un exemplaire du catalogue de l'exposition et des textes relatifs à la démanche intellectuelle de l'architecte.
AP120.S2
Description:
La série documente principalement la recherche que l'architecte a poursuivi durant son séjour à Rome, depuis les premières esquisses jusqu'à la création des œuvres définitives présentant le projet La Villa Indeterminata. Les documents permettent ainsi d'observer l'une des composantes fondamentales de la carrière de l'architecte, soit l'intérêt qu'il porte à la réflexion théorique sur l'architecture, et en particulier ici sur le rapport qu'elle entretient avec la nature. La série est en partie constituée de dessins originaux, soit les esquisses et les dessins qui ont précédé la réalisation des dessins de présentation, ainsi que les dessins de présentation eux-mêmes. Aussi, la série contient les œuvres présentées dans le cadre de l'exposition Ingberg, Prix de Rome Canada, 1993-1994, Topographies de l'anomalie et de l'indéterminé / of Anomaly and Indeterminacy, soit des panneaux de présentation, des panneaux de photographies , des reproductions photographiques de dessins de présentation et une maquette du projet. Enfin, la série contient un exemplaire du catalogue de l'exposition et des textes relatifs à la démanche intellectuelle de l'architecte.
Personnes et institutions:
Date:
1991-1996
1991-1996
Titre:
Œuvres du prix de Rome
Actions:
AP120.S2
Description:
La série documente principalement la recherche que l'architecte a poursuivi durant son séjour à Rome, depuis les premières esquisses jusqu'à la création des œuvres définitives présentant le projet La Villa Indeterminata. Les documents permettent ainsi d'observer l'une des composantes fondamentales de la carrière de l'architecte, soit l'intérêt qu'il porte à la réflexion théorique sur l'architecture, et en particulier ici sur le rapport qu'elle entretient avec la nature. La série est en partie constituée de dessins originaux, soit les esquisses et les dessins qui ont précédé la réalisation des dessins de présentation, ainsi que les dessins de présentation eux-mêmes. Aussi, la série contient les œuvres présentées dans le cadre de l'exposition Ingberg, Prix de Rome Canada, 1993-1994, Topographies de l'anomalie et de l'indéterminé / of Anomaly and Indeterminacy, soit des panneaux de présentation, des panneaux de photographies , des reproductions photographiques de dessins de présentation et une maquette du projet. Enfin, la série contient un exemplaire du catalogue de l'exposition et des textes relatifs à la démanche intellectuelle de l'architecte.
Œuvres du prix de Rome
Actions:
AP120.S2
Description:
La série documente principalement la recherche que l'architecte a poursuivi durant son séjour à Rome, depuis les premières esquisses jusqu'à la création des œuvres définitives présentant le projet La Villa Indeterminata. Les documents permettent ainsi d'observer l'une des composantes fondamentales de la carrière de l'architecte, soit l'intérêt qu'il porte à la réflexion théorique sur l'architecture, et en particulier ici sur le rapport qu'elle entretient avec la nature. La série est en partie constituée de dessins originaux, soit les esquisses et les dessins qui ont précédé la réalisation des dessins de présentation, ainsi que les dessins de présentation eux-mêmes. Aussi, la série contient les œuvres présentées dans le cadre de l'exposition Ingberg, Prix de Rome Canada, 1993-1994, Topographies de l'anomalie et de l'indéterminé / of Anomaly and Indeterminacy, soit des panneaux de présentation, des panneaux de photographies , des reproductions photographiques de dessins de présentation et une maquette du projet. Enfin, la série contient un exemplaire du catalogue de l'exposition et des textes relatifs à la démanche intellectuelle de l'architecte.
Niveau de description archivistique:
Série 2
Série 2
Date:
1991-1996
1991-1996
Personnes et institutions:


