


31964 Résultats
Niveau de description archivistique:
Projet
Projet
Titre:
Unidentified Country House
Unidentified Country House
Numéro de référence:
AP013.S2.D608
Description:
File documents an executed project for a country house in an unknown location. Material in this file was probably produced between 1913 and 1943 File contains photographs.
AP013.S2.D608
Description:
File documents an executed project for a country house in an unknown location. Material in this file was probably produced between 1913 and 1943 File contains photographs.
Personnes et institutions:
Date:
[between 1913 and 1943?]
[between 1913 and 1943?]
Titre:
Unidentified Country House
Actions:
AP013.S2.D608
Description:
File documents an executed project for a country house in an unknown location. Material in this file was probably produced between 1913 and 1943 File contains photographs.
Unidentified Country House
Actions:
AP013.S2.D608
Description:
File documents an executed project for a country house in an unknown location. Material in this file was probably produced between 1913 and 1943 File contains photographs.
Niveau de description archivistique:
Project
Project
Date:
[between 1913 and 1943?]
[between 1913 and 1943?]
Personnes et institutions:
Niveau de description archivistique:
Projet
Projet
Numéro de référence:
AP022.S1.1976.PR12
Description:
File documents renovations to a two-storey bungalow, 4439 West 4th Avenue, Vancouver, British Columbia. File contains textual documents (includes photographs and drawings).
AP022.S1.1976.PR12
Description:
File documents renovations to a two-storey bungalow, 4439 West 4th Avenue, Vancouver, British Columbia. File contains textual documents (includes photographs and drawings).
Personnes et institutions:
Date:
1976-1977
1976-1977
Titre:
Irvine House Renovations
Actions:
AP022.S1.1976.PR12
Description:
File documents renovations to a two-storey bungalow, 4439 West 4th Avenue, Vancouver, British Columbia. File contains textual documents (includes photographs and drawings).
Irvine House Renovations
Actions:
AP022.S1.1976.PR12
Description:
File documents renovations to a two-storey bungalow, 4439 West 4th Avenue, Vancouver, British Columbia. File contains textual documents (includes photographs and drawings).
Niveau de description archivistique:
Project
Project
Date:
1976-1977
1976-1977
Personnes et institutions:
Classification:
expositions
expositions
Actions:
Description:
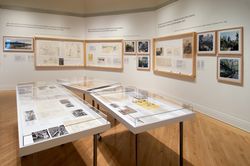
Cette exposition illustre la vision originale de Cornelia Hahn Oberlander, qui conçoit son art avec une conscience sociale et un souci de développement écologique durable au Canada. L’exposition met en lumière une sélection de projets de Cornelia Hahn Oberlander, qui ont été réalisés à Ottawa, à Toronto, à Vancouver, à Yellowknife et à Berlin, au cours d’une période(...)
Cette exposition illustre la vision originale de Cornelia Hahn Oberlander, qui conçoit son art avec une conscience sociale et un souci de développement écologique durable au Canada. L’exposition met en lumière une sélection de projets de Cornelia Hahn Oberlander, qui ont été réalisés à Ottawa, à Toronto, à Vancouver, à Yellowknife et à Berlin, au cours d’une période(...)
Localisation:
Salle octogonale
Salle octogonale
Date:
11 mai 2006 au 30 juillet 2006
11 mai 2006 au 30 juillet 2006
Titre:
Cornelia Hahn Oberlander : paysages écologiques
Actions:
Description:
Cette exposition illustre la vision originale de Cornelia Hahn Oberlander, qui conçoit son art avec une conscience sociale et un souci de développement écologique durable au Canada. L’exposition met en lumière une sélection de projets de Cornelia Hahn Oberlander, qui ont été réalisés à Ottawa, à Toronto, à Vancouver, à Yellowknife et à Berlin, au cours d’une période(...)
Cornelia Hahn Oberlander : paysages écologiques
Actions:
Description:
Cette exposition illustre la vision originale de Cornelia Hahn Oberlander, qui conçoit son art avec une conscience sociale et un souci de développement écologique durable au Canada. L’exposition met en lumière une sélection de projets de Cornelia Hahn Oberlander, qui ont été réalisés à Ottawa, à Toronto, à Vancouver, à Yellowknife et à Berlin, au cours d’une période(...)
Classification:
expositions
expositions
Date:
11 mai 2006 au
30 juillet 2006
11 mai 2006 au
30 juillet 2006
Localisation:
Salle octogonale
Salle octogonale
Classification:
photographies
photographies
Numéro de référence:
AP178.S1.1979.PR01.005
Description:
Original file title : Caixa Geral de desposito Siza's office numbered photographs in this file CGDM013 to CGDM017
AP178.S1.1979.PR01.005
Description:
Original file title : Caixa Geral de desposito Siza's office numbered photographs in this file CGDM013 to CGDM017
Personnes et institutions:
Date:
1976-1990
1976-1990
Titre:
Slides of model, Caixa Geral de Depósitos, Matosinhos
Actions:
AP178.S1.1979.PR01.005
Description:
Original file title : Caixa Geral de desposito Siza's office numbered photographs in this file CGDM013 to CGDM017
Slides of model, Caixa Geral de Depósitos, Matosinhos
Actions:
AP178.S1.1979.PR01.005
Description:
Original file title : Caixa Geral de desposito Siza's office numbered photographs in this file CGDM013 to CGDM017
Classification:
photographies
photographies
Date:
1976-1990
1976-1990
Personnes et institutions:
Niveau de description archivistique:
Sous-série
Sous-série
Numéro de référence:
AP156.S4.SS6.D3
Description:
Le dossier documente les photographies de l'Inde, autre que Chandigarh, prises par Jeet Malhotra dans les années 1950 aux années 1970. Le matériel dans ce dossier a été produit entre 1950 et les années 1970. Le dossier contient des photographies des logements à Talwara, près de Chandigarh. File documents the photographs of India, other than Chandigarh, taken by Jeet Malhotra in the 1950s and the 1970s. The material in this file was produced between 1950 and the 1970s. The file contains photographs of housings in Talwara, near Chandigarh.
AP156.S4.SS6.D3
Description:
Le dossier documente les photographies de l'Inde, autre que Chandigarh, prises par Jeet Malhotra dans les années 1950 aux années 1970. Le matériel dans ce dossier a été produit entre 1950 et les années 1970. Le dossier contient des photographies des logements à Talwara, près de Chandigarh. File documents the photographs of India, other than Chandigarh, taken by Jeet Malhotra in the 1950s and the 1970s. The material in this file was produced between 1950 and the 1970s. The file contains photographs of housings in Talwara, near Chandigarh.
Personnes et institutions:
Date:
1950-1970s
1950-1970s
Titre:
Jeet Malhotra
Actions:
AP156.S4.SS6.D3
Description:
Le dossier documente les photographies de l'Inde, autre que Chandigarh, prises par Jeet Malhotra dans les années 1950 aux années 1970. Le matériel dans ce dossier a été produit entre 1950 et les années 1970. Le dossier contient des photographies des logements à Talwara, près de Chandigarh. File documents the photographs of India, other than Chandigarh, taken by Jeet Malhotra in the 1950s and the 1970s. The material in this file was produced between 1950 and the 1970s. The file contains photographs of housings in Talwara, near Chandigarh.
Jeet Malhotra
Actions:
AP156.S4.SS6.D3
Description:
Le dossier documente les photographies de l'Inde, autre que Chandigarh, prises par Jeet Malhotra dans les années 1950 aux années 1970. Le matériel dans ce dossier a été produit entre 1950 et les années 1970. Le dossier contient des photographies des logements à Talwara, près de Chandigarh. File documents the photographs of India, other than Chandigarh, taken by Jeet Malhotra in the 1950s and the 1970s. The material in this file was produced between 1950 and the 1970s. The file contains photographs of housings in Talwara, near Chandigarh.
Niveau de description archivistique:
Dossier 3
Dossier 3
Date:
1950-1970s
1950-1970s
Personnes et institutions:
Classification:
photographies
photographies
Numéro de référence:
AP178.S1.1980.PR06.022
Description:
Original file title: Casa J.M Teixer - Quinta Do Forno- Briteiros Siza's office numbered photographs CJMT001-CJMT015
AP178.S1.1980.PR06.022
Description:
Original file title: Casa J.M Teixer - Quinta Do Forno- Briteiros Siza's office numbered photographs CJMT001-CJMT015
Personnes et institutions:
Date:
1981
1981
Titre:
Slides of model, drawing, and built project, Casa J. M. Teixeira, Quinta do Forno, Briteiros - Guimarães
Actions:
AP178.S1.1980.PR06.022
Description:
Original file title: Casa J.M Teixer - Quinta Do Forno- Briteiros Siza's office numbered photographs CJMT001-CJMT015
Slides of model, drawing, and built project, Casa J. M. Teixeira, Quinta do Forno, Briteiros - Guimarães
Actions:
AP178.S1.1980.PR06.022
Description:
Original file title: Casa J.M Teixer - Quinta Do Forno- Briteiros Siza's office numbered photographs CJMT001-CJMT015
Classification:
photographies
photographies
Date:
1981
1981
Personnes et institutions:
Classification:
dessins, photographies
dessins, photographies
Numéro de référence:
AP178.S1.1998.PR08.006
Description:
Original file title: Universidad de Salamanca- Biblioteca de Humanidads esquissos This file also includes photographs of model.
AP178.S1.1998.PR08.006
Description:
Original file title: Universidad de Salamanca- Biblioteca de Humanidads esquissos This file also includes photographs of model.
Personnes et institutions:
Date:
2000-2001
2000-2001
Titre:
Photocopies of sketches and annotated drawings, Biblioteca de Humanidades da Universidade de Salamanca, Salamanca
Actions:
AP178.S1.1998.PR08.006
Description:
Original file title: Universidad de Salamanca- Biblioteca de Humanidads esquissos This file also includes photographs of model.
Photocopies of sketches and annotated drawings, Biblioteca de Humanidades da Universidade de Salamanca, Salamanca
Actions:
AP178.S1.1998.PR08.006
Description:
Original file title: Universidad de Salamanca- Biblioteca de Humanidads esquissos This file also includes photographs of model.
Classification:
dessins, photographies
dessins, photographies
Date:
2000-2001
2000-2001
Personnes et institutions:
Classification:
archives
Niveau de description archivistique:
Fonds
archives
Niveau de description archivistique:
Fonds
Titre:
Fonds Bijoy Jain
Fonds Bijoy Jain
Numéro de référence:
AP182
Résumé:
The Bijoy Jain fonds documents eight projects by Bijoy Jain and the firm Studio Mumbai carried out between 2009 and 2015. Represented work includes courtyard houses in Maharashtra, Ahmedabad, and Chennai, live-work complexes in Mumbai and Dehradun, as well as two research-based projects, one for migrant housing and another an investigation of building demolition. The fonds consists of reproduced and original drawings, photographs, models, material samples, and several video recordings.
AP182
Résumé:
The Bijoy Jain fonds documents eight projects by Bijoy Jain and the firm Studio Mumbai carried out between 2009 and 2015. Represented work includes courtyard houses in Maharashtra, Ahmedabad, and Chennai, live-work complexes in Mumbai and Dehradun, as well as two research-based projects, one for migrant housing and another an investigation of building demolition. The fonds consists of reproduced and original drawings, photographs, models, material samples, and several video recordings.
Personnes et institutions:
Date:
2008-2015
2008-2015
Titre:
Fonds Bijoy Jain
Actions:
AP182
Résumé:
The Bijoy Jain fonds documents eight projects by Bijoy Jain and the firm Studio Mumbai carried out between 2009 and 2015. Represented work includes courtyard houses in Maharashtra, Ahmedabad, and Chennai, live-work complexes in Mumbai and Dehradun, as well as two research-based projects, one for migrant housing and another an investigation of building demolition. The fonds consists of reproduced and original drawings, photographs, models, material samples, and several video recordings.
Fonds Bijoy Jain
Actions:
AP182
Résumé:
The Bijoy Jain fonds documents eight projects by Bijoy Jain and the firm Studio Mumbai carried out between 2009 and 2015. Represented work includes courtyard houses in Maharashtra, Ahmedabad, and Chennai, live-work complexes in Mumbai and Dehradun, as well as two research-based projects, one for migrant housing and another an investigation of building demolition. The fonds consists of reproduced and original drawings, photographs, models, material samples, and several video recordings.
Classification:
archives
Niveau de description archivistique:
Fonds
archives
Niveau de description archivistique:
Fonds
Date:
2008-2015
2008-2015
Personnes et institutions:
Niveau de description archivistique:
Projet
Projet
Titre:
Sheridan Lake Development
Sheridan Lake Development
Numéro de référence:
AP022.S1.1979.PR09
Description:
File documents planning and camp buildings for Ebco Recreational Society (not built), Sheridan Lake, British Columbia. File contains textual records (includes drawings and photographs).
AP022.S1.1979.PR09
Description:
File documents planning and camp buildings for Ebco Recreational Society (not built), Sheridan Lake, British Columbia. File contains textual records (includes drawings and photographs).
Personnes et institutions:
Date:
1979-1981
1979-1981
Titre:
Sheridan Lake Development
Actions:
AP022.S1.1979.PR09
Description:
File documents planning and camp buildings for Ebco Recreational Society (not built), Sheridan Lake, British Columbia. File contains textual records (includes drawings and photographs).
Sheridan Lake Development
Actions:
AP022.S1.1979.PR09
Description:
File documents planning and camp buildings for Ebco Recreational Society (not built), Sheridan Lake, British Columbia. File contains textual records (includes drawings and photographs).
Niveau de description archivistique:
Project
Project
Date:
1979-1981
1979-1981
Personnes et institutions:
Niveau de description archivistique:
Sous-série
Sous-série
Numéro de référence:
AP109.S2.SS4.D6
Description:
This subseries, circa 1960 – 1998, consists of promotional materials and photographs related to various projects undertaken by David & Boulva, architects, Dimitri Dimakopoulos and Guy Desbarats.
AP109.S2.SS4.D6
Description:
This subseries, circa 1960 – 1998, consists of promotional materials and photographs related to various projects undertaken by David & Boulva, architects, Dimitri Dimakopoulos and Guy Desbarats.
Personnes et institutions:
Date:
circa 1960 - 1998
circa 1960 - 1998
Titre:
David & Boulva, architects; Dimakopoulos & Desbarats, architects
Actions:
AP109.S2.SS4.D6
Description:
This subseries, circa 1960 – 1998, consists of promotional materials and photographs related to various projects undertaken by David & Boulva, architects, Dimitri Dimakopoulos and Guy Desbarats.
David & Boulva, architects; Dimakopoulos & Desbarats, architects
Actions:
AP109.S2.SS4.D6
Description:
This subseries, circa 1960 – 1998, consists of promotional materials and photographs related to various projects undertaken by David & Boulva, architects, Dimitri Dimakopoulos and Guy Desbarats.
Niveau de description archivistique:
File 6
File 6
Date:
circa 1960 - 1998
circa 1960 - 1998
Personnes et institutions:


