


26739 Résultats
Niveau de description archivistique:
Projet
Projet
Titre:
Red-Yellow Houses
Red-Yellow Houses
Numéro de référence:
AP145.S2.D24
Description:
File documents an unexecuted project for four houses. Material in this file was produced between 1968 and 1974. File contains presentation panels.
AP145.S2.D24
Description:
File documents an unexecuted project for four houses. Material in this file was produced between 1968 and 1974. File contains presentation panels.
Personnes et institutions:
Date:
[1968-1974]
[1968-1974]
Titre:
Red-Yellow Houses
Actions:
AP145.S2.D24
Description:
File documents an unexecuted project for four houses. Material in this file was produced between 1968 and 1974. File contains presentation panels.
Red-Yellow Houses
Actions:
AP145.S2.D24
Description:
File documents an unexecuted project for four houses. Material in this file was produced between 1968 and 1974. File contains presentation panels.
Niveau de description archivistique:
File 24
File 24
Date:
[1968-1974]
[1968-1974]
Personnes et institutions:
Classification:
dessins
dessins
Numéro de référence:
AP018.S1.1981.PR21.011
AP018.S1.1981.PR21.011
Personnes et institutions:
Date:
1978
1978
Classification:
dessins
dessins
Date:
1978
1978
Personnes et institutions:
Classification:
dessins, documents textuels
dessins, documents textuels
Actions:
Numéro de référence:
DR1974:0002:036:001:011 R/V
Description:
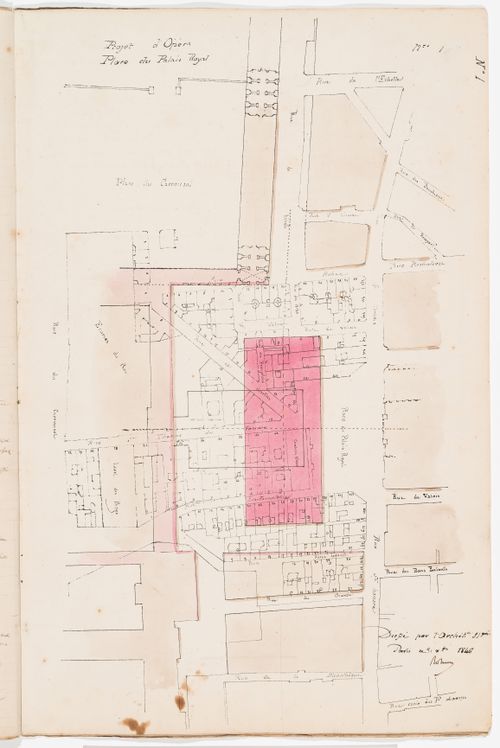
- DR1974:0002:036:001:011 R/V is folio 11 from an album of nineteen folios, including nine site studies for the Opéra, Paris, see "The First Five Years.", p. 64, pl. 36.
DR1974:0002:036:001:011 R/V
Description:
- DR1974:0002:036:001:011 R/V is folio 11 from an album of nineteen folios, including nine site studies for the Opéra, Paris, see "The First Five Years.", p. 64, pl. 36.
Personnes et institutions:
Sujet:
architecture
architecture
Date:
31 December 1846
31 December 1846
Titre:
Project no. 1: Site plan for an opera house for the Académie royale de musique, place du Palais Royal and rue de Rivoli; verso: Project no. 2: Site analysis and cost estimate for an opera house for the Académie royale de musique, rue Grange-Batelière
Actions:
DR1974:0002:036:001:011 R/V
Description:
- DR1974:0002:036:001:011 R/V is folio 11 from an album of nineteen folios, including nine site studies for the Opéra, Paris, see "The First Five Years.", p. 64, pl. 36.
Project no. 1: Site plan for an opera house for the Académie royale de musique, place du Palais Royal and rue de Rivoli; verso: Project no. 2: Site analysis and cost estimate for an opera house for the Académie royale de musique, rue Grange-Batelière
Actions:
DR1974:0002:036:001:011 R/V
Description:
- DR1974:0002:036:001:011 R/V is folio 11 from an album of nineteen folios, including nine site studies for the Opéra, Paris, see "The First Five Years.", p. 64, pl. 36.
Classification:
dessins, documents textuels
dessins, documents textuels
Date:
31 December 1846
31 December 1846
Personnes et institutions:
Sujet:
architecture
architecture
Classification:
photographies
photographies
Actions:
Numéro de référence:
PH1989:0251
PH1989:0251
Personnes et institutions:
Sujet:
architecture, architecture de paysage, sculpture
architecture, architecture de paysage, sculpture
Date:
21 May 1989
21 May 1989
Classification:
photographies
photographies
Date:
21 May 1989
21 May 1989
Personnes et institutions:
Sujet:
architecture, architecture de paysage, sculpture
architecture, architecture de paysage, sculpture
Classification:
dessins
dessins
Actions:
Numéro de référence:
DR1993:0016
DR1993:0016
Personnes et institutions:
Sujet:
architecture
architecture
Date:
between 8 January 1949 and 1951
between 8 January 1949 and 1951
Classification:
dessins
dessins
Date:
between 8 January 1949 and 1951
between 8 January 1949 and 1951
Personnes et institutions:
Sujet:
architecture
architecture
Niveau de description archivistique:
Projet
Projet
Titre:
Twin houses II
Twin houses II
Numéro de référence:
AP004.S1.D23
Description:
Dossier consists of one drawing for twin houses. - Materials: stone, brick - Roof: gable roof - Number of floors: ground floor and first floor
AP004.S1.D23
Description:
Dossier consists of one drawing for twin houses. - Materials: stone, brick - Roof: gable roof - Number of floors: ground floor and first floor
Personnes et institutions:
Date:
circa 1920-1930
circa 1920-1930
Titre:
Twin houses II
Actions:
AP004.S1.D23
Description:
Dossier consists of one drawing for twin houses. - Materials: stone, brick - Roof: gable roof - Number of floors: ground floor and first floor
Twin houses II
Actions:
AP004.S1.D23
Description:
Dossier consists of one drawing for twin houses. - Materials: stone, brick - Roof: gable roof - Number of floors: ground floor and first floor
Niveau de description archivistique:
Project
Project
Date:
circa 1920-1930
circa 1920-1930
Personnes et institutions:
Niveau de description archivistique:
Projet
Projet
Titre:
Twin houses III
Twin houses III
Numéro de référence:
AP004.S1.D24
Description:
Dossier consists of one drawing for twin houses. - Materials: brick - Roof: 4-sided roof - Number of floors: ground floor and first floor
AP004.S1.D24
Description:
Dossier consists of one drawing for twin houses. - Materials: brick - Roof: 4-sided roof - Number of floors: ground floor and first floor
Personnes et institutions:
Date:
circa 1920-1930
circa 1920-1930
Titre:
Twin houses III
Actions:
AP004.S1.D24
Description:
Dossier consists of one drawing for twin houses. - Materials: brick - Roof: 4-sided roof - Number of floors: ground floor and first floor
Twin houses III
Actions:
AP004.S1.D24
Description:
Dossier consists of one drawing for twin houses. - Materials: brick - Roof: 4-sided roof - Number of floors: ground floor and first floor
Niveau de description archivistique:
Project
Project
Date:
circa 1920-1930
circa 1920-1930
Personnes et institutions:
Classification:
photographies
photographies
Actions:
Numéro de référence:
PH1979:0023
PH1979:0023
Personnes et institutions:
Date:
ca. 1937
ca. 1937
Classification:
photographies
photographies
Date:
ca. 1937
ca. 1937
Personnes et institutions:
Classification:
photographies
photographies
Actions:
Numéro de référence:
DR1994:0014:006:002
DR1994:0014:006:002
Personnes et institutions:
Date:
between 1938 and 1969
between 1938 and 1969
Titre:
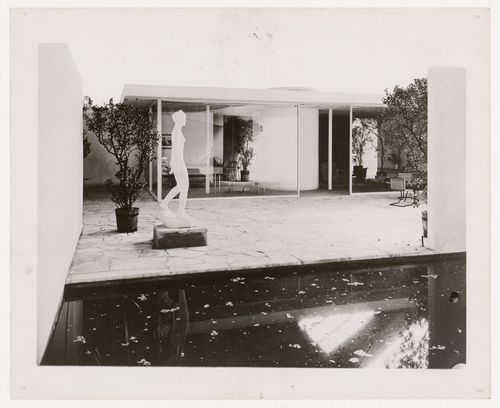
View of a Single-Story House, part of the Dwelling of Our Time Exhibit at the Berlin Building Exhibition of 1931, Germany
Actions:
DR1994:0014:006:002
View of a Single-Story House, part of the Dwelling of Our Time Exhibit at the Berlin Building Exhibition of 1931, Germany
Actions:
DR1994:0014:006:002
Classification:
photographies
photographies
Date:
between 1938 and 1969
between 1938 and 1969
Personnes et institutions:
Classification:
photographies
photographies
Actions:
Numéro de référence:
PH1979:0625:075
PH1979:0625:075
Personnes et institutions:
Date:
1898
1898
Classification:
photographies
photographies
Date:
1898
1898
Personnes et institutions:


