


119251 Résultats
Classification:
recherche
recherche
Titre:
Chercheurs en résidence 2007
Chercheurs en résidence 2007
Actions:
Description:
S.M. Can Bilsel, University of San Diego, San Diego, États-Unis Sujet : The Modern Cult of Authenticity: Reproduction of Antiquity and the Location of Architecture in the 20th Century Museum Constance Classen, Université Concordia, Montréal, Canada Sujet : Beckford and Fonthill: Creating a Palace of the Senses Seminar: Multisensory Marketing and the Design of Retail(...)
S.M. Can Bilsel, University of San Diego, San Diego, États-Unis Sujet : The Modern Cult of Authenticity: Reproduction of Antiquity and the Location of Architecture in the 20th Century Museum Constance Classen, Université Concordia, Montréal, Canada Sujet : Beckford and Fonthill: Creating a Palace of the Senses Seminar: Multisensory Marketing and the Design of Retail(...)
Date:
mai 2007 au septembre 2007
mai 2007 au septembre 2007
Titre:
Chercheurs en résidence 2007
Actions:
Description:
S.M. Can Bilsel, University of San Diego, San Diego, États-Unis Sujet : The Modern Cult of Authenticity: Reproduction of Antiquity and the Location of Architecture in the 20th Century Museum Constance Classen, Université Concordia, Montréal, Canada Sujet : Beckford and Fonthill: Creating a Palace of the Senses Seminar: Multisensory Marketing and the Design of Retail(...)
Chercheurs en résidence 2007
Actions:
Description:
S.M. Can Bilsel, University of San Diego, San Diego, États-Unis Sujet : The Modern Cult of Authenticity: Reproduction of Antiquity and the Location of Architecture in the 20th Century Museum Constance Classen, Université Concordia, Montréal, Canada Sujet : Beckford and Fonthill: Creating a Palace of the Senses Seminar: Multisensory Marketing and the Design of Retail(...)
Classification:
recherche
recherche
Date:
mai 2007 au
septembre 2007
mai 2007 au
septembre 2007
Classification:
photographies
photographies
Numéro de référence:
ARCH256273
Description:
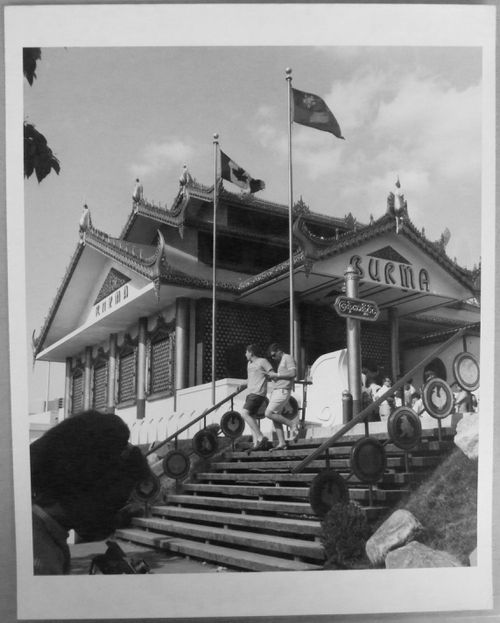
"Pavillon de la Birmanie à l'Expo 67 ....... Le pavillon de la Birmanie est de construction typiquement Birmane: son décor de laques et de sculptures sur bois aux motifs floraux en ont fait un endroit exotique où il fait bon se rencontrer. Le pavillon a d'ailleurs comme thème: l'Homme et l'amitié. / Burma's Pavilion at Expo 67 ........ Traditional Burmese architecture with decorations of elaborate floral wood carving and lacquered paintings are featured in the design of this pavilion on Ile Notre-Dame."--Description.
ARCH256273
Description:
"Pavillon de la Birmanie à l'Expo 67 ....... Le pavillon de la Birmanie est de construction typiquement Birmane: son décor de laques et de sculptures sur bois aux motifs floraux en ont fait un endroit exotique où il fait bon se rencontrer. Le pavillon a d'ailleurs comme thème: l'Homme et l'amitié. / Burma's Pavilion at Expo 67 ........ Traditional Burmese architecture with decorations of elaborate floral wood carving and lacquered paintings are featured in the design of this pavilion on Ile Notre-Dame."--Description.
Personnes et institutions:
Date:
1967
1967
Titre:
View of the Pavilion of Burma, Expo 67, Montréal, Québec
Actions:
ARCH256273
Description:
"Pavillon de la Birmanie à l'Expo 67 ....... Le pavillon de la Birmanie est de construction typiquement Birmane: son décor de laques et de sculptures sur bois aux motifs floraux en ont fait un endroit exotique où il fait bon se rencontrer. Le pavillon a d'ailleurs comme thème: l'Homme et l'amitié. / Burma's Pavilion at Expo 67 ........ Traditional Burmese architecture with decorations of elaborate floral wood carving and lacquered paintings are featured in the design of this pavilion on Ile Notre-Dame."--Description.
View of the Pavilion of Burma, Expo 67, Montréal, Québec
Actions:
ARCH256273
Description:
"Pavillon de la Birmanie à l'Expo 67 ....... Le pavillon de la Birmanie est de construction typiquement Birmane: son décor de laques et de sculptures sur bois aux motifs floraux en ont fait un endroit exotique où il fait bon se rencontrer. Le pavillon a d'ailleurs comme thème: l'Homme et l'amitié. / Burma's Pavilion at Expo 67 ........ Traditional Burmese architecture with decorations of elaborate floral wood carving and lacquered paintings are featured in the design of this pavilion on Ile Notre-Dame."--Description.
Classification:
photographies
photographies
Date:
1967
1967
Personnes et institutions:
Niveau de description archivistique:
Projet
Projet
Titre:
Texas Houses
Texas Houses
Numéro de référence:
AP145.S2.D1
Description:
File documents unexecuted projects for several houses, undertaken as research into architectural form and space. Material in this file was produced between 1954 and 1963. File contains conceptual drawings, design development drawings, and presentation drawings.
AP145.S2.D1
Description:
File documents unexecuted projects for several houses, undertaken as research into architectural form and space. Material in this file was produced between 1954 and 1963. File contains conceptual drawings, design development drawings, and presentation drawings.
Personnes et institutions:
Date:
[1954-1963]
[1954-1963]
Titre:
Texas Houses
Actions:
AP145.S2.D1
Description:
File documents unexecuted projects for several houses, undertaken as research into architectural form and space. Material in this file was produced between 1954 and 1963. File contains conceptual drawings, design development drawings, and presentation drawings.
Texas Houses
Actions:
AP145.S2.D1
Description:
File documents unexecuted projects for several houses, undertaken as research into architectural form and space. Material in this file was produced between 1954 and 1963. File contains conceptual drawings, design development drawings, and presentation drawings.
Niveau de description archivistique:
File 1
File 1
Date:
[1954-1963]
[1954-1963]
Personnes et institutions:
Niveau de description archivistique:
Série(s)
Série(s)
Numéro de référence:
AP069.S1
Description:
Series documents B.C. Binning's remaining personal architectural records relating to five projects. Material in this series was produced between 1941 and 1963. Series contains drawings, reprographic copies, photographs and coloured test panels.
AP069.S1
Description:
Series documents B.C. Binning's remaining personal architectural records relating to five projects. Material in this series was produced between 1941 and 1963. Series contains drawings, reprographic copies, photographs and coloured test panels.
Personnes et institutions:
Date:
1941-1963
1941-1963
Titre:
Projects
Actions:
AP069.S1
Description:
Series documents B.C. Binning's remaining personal architectural records relating to five projects. Material in this series was produced between 1941 and 1963. Series contains drawings, reprographic copies, photographs and coloured test panels.
Projects
Actions:
AP069.S1
Description:
Series documents B.C. Binning's remaining personal architectural records relating to five projects. Material in this series was produced between 1941 and 1963. Series contains drawings, reprographic copies, photographs and coloured test panels.
Niveau de description archivistique:
Series
Series
Date:
1941-1963
1941-1963
Personnes et institutions:
Niveau de description archivistique:
Sous-série
Sous-série
Titre:
Article Texts
Article Texts
Numéro de référence:
AP116.S3.SS17.D2
Description:
File documents some of the editorial activities in the production of Memory Inc.: Return of Repressed Architectural Memory, issue 15 of ANY magazine (September). Material in file was produced in 1996. File contains correspondence and drafts of articles.
AP116.S3.SS17.D2
Description:
File documents some of the editorial activities in the production of Memory Inc.: Return of Repressed Architectural Memory, issue 15 of ANY magazine (September). Material in file was produced in 1996. File contains correspondence and drafts of articles.
Personnes et institutions:
Date:
1996
1996
Titre:
Article Texts
Actions:
AP116.S3.SS17.D2
Description:
File documents some of the editorial activities in the production of Memory Inc.: Return of Repressed Architectural Memory, issue 15 of ANY magazine (September). Material in file was produced in 1996. File contains correspondence and drafts of articles.
Article Texts
Actions:
AP116.S3.SS17.D2
Description:
File documents some of the editorial activities in the production of Memory Inc.: Return of Repressed Architectural Memory, issue 15 of ANY magazine (September). Material in file was produced in 1996. File contains correspondence and drafts of articles.
Niveau de description archivistique:
File 2
File 2
Date:
1996
1996
Personnes et institutions:
Niveau de description archivistique:
Projet
Projet
Titre:
Village Lake Louise
Village Lake Louise
Numéro de référence:
AP022.S1.1972.PR07
Description:
File documents a planning and architectural study for a recreational resort community (not built), Banff National Park, Alberta. File contains design development drawings, presentation drwings, photographic material and textual records (includes photographs).
AP022.S1.1972.PR07
Description:
File documents a planning and architectural study for a recreational resort community (not built), Banff National Park, Alberta. File contains design development drawings, presentation drwings, photographic material and textual records (includes photographs).
Personnes et institutions:
Date:
1972
1972
Titre:
Village Lake Louise
Actions:
AP022.S1.1972.PR07
Description:
File documents a planning and architectural study for a recreational resort community (not built), Banff National Park, Alberta. File contains design development drawings, presentation drwings, photographic material and textual records (includes photographs).
Village Lake Louise
Actions:
AP022.S1.1972.PR07
Description:
File documents a planning and architectural study for a recreational resort community (not built), Banff National Park, Alberta. File contains design development drawings, presentation drwings, photographic material and textual records (includes photographs).
Niveau de description archivistique:
Project
Project
Date:
1972
1972
Personnes et institutions:
Niveau de description archivistique:
Projet
Projet
Numéro de référence:
AP022.S1.1981.PR17
Description:
File documents a winning entry to an architectural competition (1982) for a government complex, Fairfax County, Virginia, United States. File contains reference drawings, design development drawings, competition drawings, photographs and textual documents.
AP022.S1.1981.PR17
Description:
File documents a winning entry to an architectural competition (1982) for a government complex, Fairfax County, Virginia, United States. File contains reference drawings, design development drawings, competition drawings, photographs and textual documents.
Personnes et institutions:
Date:
1981-1986
1981-1986
Titre:
Fairfax County Government Center Competition
Actions:
AP022.S1.1981.PR17
Description:
File documents a winning entry to an architectural competition (1982) for a government complex, Fairfax County, Virginia, United States. File contains reference drawings, design development drawings, competition drawings, photographs and textual documents.
Fairfax County Government Center Competition
Actions:
AP022.S1.1981.PR17
Description:
File documents a winning entry to an architectural competition (1982) for a government complex, Fairfax County, Virginia, United States. File contains reference drawings, design development drawings, competition drawings, photographs and textual documents.
Niveau de description archivistique:
Project
Project
Date:
1981-1986
1981-1986
Personnes et institutions:
Niveau de description archivistique:
Projet
Projet
Numéro de référence:
AP154.S1.1976.PR01
Description:
The project series AP154.S1.1976.PR01, Apartment for Ms. Doris O'Donnell, New York, N.Y. (1976) documents the interior design for an apartment in New York City. It is not known whether this project was executed. The series is composed of architectural drawings.
AP154.S1.1976.PR01
Description:
The project series AP154.S1.1976.PR01, Apartment for Ms. Doris O'Donnell, New York, N.Y. (1976) documents the interior design for an apartment in New York City. It is not known whether this project was executed. The series is composed of architectural drawings.
Personnes et institutions:
Date:
1976
1976
Titre:
Apartment for Ms. Doris O'Donnell, New York, N.Y. (1976)
Actions:
AP154.S1.1976.PR01
Description:
The project series AP154.S1.1976.PR01, Apartment for Ms. Doris O'Donnell, New York, N.Y. (1976) documents the interior design for an apartment in New York City. It is not known whether this project was executed. The series is composed of architectural drawings.
Apartment for Ms. Doris O'Donnell, New York, N.Y. (1976)
Actions:
AP154.S1.1976.PR01
Description:
The project series AP154.S1.1976.PR01, Apartment for Ms. Doris O'Donnell, New York, N.Y. (1976) documents the interior design for an apartment in New York City. It is not known whether this project was executed. The series is composed of architectural drawings.
Niveau de description archivistique:
Project
Project
Date:
1976
1976
Personnes et institutions:
Niveau de description archivistique:
Projet
Projet
Titre:
Office Baroque
Office Baroque
Numéro de référence:
CP138.S5.D5
Description:
File consists of architectural drawings (plan, section, and schematics) and a photograph for the 1977 project, Office Baroque, executed in Antwerp, Belgium. Additionally, the file includes a photomontage of the executed project. File contains drawings, a photomontage and a photograph.
CP138.S5.D5
Description:
File consists of architectural drawings (plan, section, and schematics) and a photograph for the 1977 project, Office Baroque, executed in Antwerp, Belgium. Additionally, the file includes a photomontage of the executed project. File contains drawings, a photomontage and a photograph.
Personnes et institutions:
Date:
[1977]
[1977]
Titre:
Office Baroque
Actions:
CP138.S5.D5
Description:
File consists of architectural drawings (plan, section, and schematics) and a photograph for the 1977 project, Office Baroque, executed in Antwerp, Belgium. Additionally, the file includes a photomontage of the executed project. File contains drawings, a photomontage and a photograph.
Office Baroque
Actions:
CP138.S5.D5
Description:
File consists of architectural drawings (plan, section, and schematics) and a photograph for the 1977 project, Office Baroque, executed in Antwerp, Belgium. Additionally, the file includes a photomontage of the executed project. File contains drawings, a photomontage and a photograph.
Niveau de description archivistique:
File 5
File 5
Date:
[1977]
[1977]
Personnes et institutions:
Classification:
dessins, documents textuels
Quantité:
10 textual record(s)
dessins, documents textuels
Quantité:
10 textual record(s)
Numéro de référence:
ARCH269702
Description:
This group consists of textual records, graphics and drawings. Textual records include a photocopy of an article by Marianne Brausch published in Architecture d'aujourd'hui in Sept. 1991 and a flyer from the Asahi Glass Company featuring the product "Lamimetal". Graphic designs include 4 sheets with graphics for "Glass Station Harada Koshan Co' LTD" in Roman and Greek letters and a sheet with a Japanese text. Drawings include a section and an exploded axonometric for a detail.
ARCH269702
Description:
This group consists of textual records, graphics and drawings. Textual records include a photocopy of an article by Marianne Brausch published in Architecture d'aujourd'hui in Sept. 1991 and a flyer from the Asahi Glass Company featuring the product "Lamimetal". Graphic designs include 4 sheets with graphics for "Glass Station Harada Koshan Co' LTD" in Roman and Greek letters and a sheet with a Japanese text. Drawings include a section and an exploded axonometric for a detail.
Personnes et institutions:
Titre:
Glass Station ... (textual records)
Actions:
ARCH269702
Description:
This group consists of textual records, graphics and drawings. Textual records include a photocopy of an article by Marianne Brausch published in Architecture d'aujourd'hui in Sept. 1991 and a flyer from the Asahi Glass Company featuring the product "Lamimetal". Graphic designs include 4 sheets with graphics for "Glass Station Harada Koshan Co' LTD" in Roman and Greek letters and a sheet with a Japanese text. Drawings include a section and an exploded axonometric for a detail.
Glass Station ... (textual records)
Actions:
ARCH269702
Description:
This group consists of textual records, graphics and drawings. Textual records include a photocopy of an article by Marianne Brausch published in Architecture d'aujourd'hui in Sept. 1991 and a flyer from the Asahi Glass Company featuring the product "Lamimetal". Graphic designs include 4 sheets with graphics for "Glass Station Harada Koshan Co' LTD" in Roman and Greek letters and a sheet with a Japanese text. Drawings include a section and an exploded axonometric for a detail.
Classification:
dessins, documents textuels
Quantité:
10 textual record(s)
dessins, documents textuels
Quantité:
10 textual record(s)
Personnes et institutions:


