


119251 Résultats
Actions:
Numéro de référence:
AP140.S2.SS7.D3.P10.6
Description:
Episode of television program "Building sites". James Stirling presents the architecture of the Katherine Stephen Room, a room for rare books at Newnham College, Cambridge, England, designed by architects Joanna van Heyningen and Birkin Haward. Presented by James Stirling. Camera, David Swan; sound, David Jewitt; stills photography, Hugh Palmer, Martin Charles; graphics, Rose James, Joel Greenberg; video editor, John Paroussi; production assistant, Mary McKernan; researcher, Ruth Rosenthal; producer, Clare Paterson; director, Geoff Dunlop.
AP140.S2.SS7.D3.P10.6
Description:
Episode of television program "Building sites". James Stirling presents the architecture of the Katherine Stephen Room, a room for rare books at Newnham College, Cambridge, England, designed by architects Joanna van Heyningen and Birkin Haward. Presented by James Stirling. Camera, David Swan; sound, David Jewitt; stills photography, Hugh Palmer, Martin Charles; graphics, Rose James, Joel Greenberg; video editor, John Paroussi; production assistant, Mary McKernan; researcher, Ruth Rosenthal; producer, Clare Paterson; director, Geoff Dunlop.
Personnes et institutions:
Date:
1989
1989
Titre:
Building sights (Television program)
Actions:
AP140.S2.SS7.D3.P10.6
Description:
Episode of television program "Building sites". James Stirling presents the architecture of the Katherine Stephen Room, a room for rare books at Newnham College, Cambridge, England, designed by architects Joanna van Heyningen and Birkin Haward. Presented by James Stirling. Camera, David Swan; sound, David Jewitt; stills photography, Hugh Palmer, Martin Charles; graphics, Rose James, Joel Greenberg; video editor, John Paroussi; production assistant, Mary McKernan; researcher, Ruth Rosenthal; producer, Clare Paterson; director, Geoff Dunlop.
Building sights (Television program)
Actions:
AP140.S2.SS7.D3.P10.6
Description:
Episode of television program "Building sites". James Stirling presents the architecture of the Katherine Stephen Room, a room for rare books at Newnham College, Cambridge, England, designed by architects Joanna van Heyningen and Birkin Haward. Presented by James Stirling. Camera, David Swan; sound, David Jewitt; stills photography, Hugh Palmer, Martin Charles; graphics, Rose James, Joel Greenberg; video editor, John Paroussi; production assistant, Mary McKernan; researcher, Ruth Rosenthal; producer, Clare Paterson; director, Geoff Dunlop.
Date:
1989
1989
Personnes et institutions:
Classification:
archives
Niveau de description archivistique:
Fonds
archives
Niveau de description archivistique:
Fonds
Numéro de référence:
AP075
Résumé:
The Cornelia Hahn Oberlander fonds documents Oberlander's professional activities as a landscape architect. It contains over 203 projects that span from 1950 to 2018 predominantly in Canada and in the United States, but also in Germany. The fonds is a complete record of Oberlander's work, and comprises her playground projects, roof gardens, and public space landscapes, as well as landscape designs for private residences, as well as administrative records from her practice, her professional engagements, and her research materials. The material in this fonds is dated from 1936 to 2021.
AP075
Résumé:
The Cornelia Hahn Oberlander fonds documents Oberlander's professional activities as a landscape architect. It contains over 203 projects that span from 1950 to 2018 predominantly in Canada and in the United States, but also in Germany. The fonds is a complete record of Oberlander's work, and comprises her playground projects, roof gardens, and public space landscapes, as well as landscape designs for private residences, as well as administrative records from her practice, her professional engagements, and her research materials. The material in this fonds is dated from 1936 to 2021.
Personnes et institutions:
Date:
1936-2021
1936-2021
Titre:
Fonds Cornelia Hahn Oberlander
Actions:
AP075
Résumé:
The Cornelia Hahn Oberlander fonds documents Oberlander's professional activities as a landscape architect. It contains over 203 projects that span from 1950 to 2018 predominantly in Canada and in the United States, but also in Germany. The fonds is a complete record of Oberlander's work, and comprises her playground projects, roof gardens, and public space landscapes, as well as landscape designs for private residences, as well as administrative records from her practice, her professional engagements, and her research materials. The material in this fonds is dated from 1936 to 2021.
Fonds Cornelia Hahn Oberlander
Actions:
AP075
Résumé:
The Cornelia Hahn Oberlander fonds documents Oberlander's professional activities as a landscape architect. It contains over 203 projects that span from 1950 to 2018 predominantly in Canada and in the United States, but also in Germany. The fonds is a complete record of Oberlander's work, and comprises her playground projects, roof gardens, and public space landscapes, as well as landscape designs for private residences, as well as administrative records from her practice, her professional engagements, and her research materials. The material in this fonds is dated from 1936 to 2021.
Classification:
archives
Niveau de description archivistique:
Fonds
archives
Niveau de description archivistique:
Fonds
Date:
1936-2021
1936-2021
Personnes et institutions:
Niveau de description archivistique:
Projet
Projet
Titre:
Bar "le Business"
Bar "le Business"
Numéro de référence:
AP066.S2.D14
Description:
Le dossier documente l'aménagement intérieur (conception et réalisation) du bar "Le Business", situé au 3500 boul. St-Laurent, à Montréal, Québec. Le budget aloué pour ce projet était de 450 000$. Aussi, le projet s'est mérité le Prix d'excellence de l'OAQ, Mention en architecture, en 1986. Le dossier contient des dessins, des photographies, des reprographies, des documents textuels et des documents photographiques. Description du projet par l'architecte: "Le bar sera le projet de la transformation d'un espace brut au rez-de-chaussée d'un bâtiment industriel construit au centre-ville de Montréal. Il sera un bar pour danser où auront lieu des événements spectaculaires de toutes sortes. À ce programme concret, un projet thématique fait écho: la ville et l'industrie, le bar et le théâtre seront des clés structurantes auxquelles le processus de conception sera lié. Certaines indications du programme révèlent des aspects recherchés qui caractérisent ces thème." Jacques Rousseau, 66-B014-015T.
AP066.S2.D14
Description:
Le dossier documente l'aménagement intérieur (conception et réalisation) du bar "Le Business", situé au 3500 boul. St-Laurent, à Montréal, Québec. Le budget aloué pour ce projet était de 450 000$. Aussi, le projet s'est mérité le Prix d'excellence de l'OAQ, Mention en architecture, en 1986. Le dossier contient des dessins, des photographies, des reprographies, des documents textuels et des documents photographiques. Description du projet par l'architecte: "Le bar sera le projet de la transformation d'un espace brut au rez-de-chaussée d'un bâtiment industriel construit au centre-ville de Montréal. Il sera un bar pour danser où auront lieu des événements spectaculaires de toutes sortes. À ce programme concret, un projet thématique fait écho: la ville et l'industrie, le bar et le théâtre seront des clés structurantes auxquelles le processus de conception sera lié. Certaines indications du programme révèlent des aspects recherchés qui caractérisent ces thème." Jacques Rousseau, 66-B014-015T.
Personnes et institutions:
Date:
1985-1987
1985-1987
Titre:
Bar "le Business"
Actions:
AP066.S2.D14
Description:
Le dossier documente l'aménagement intérieur (conception et réalisation) du bar "Le Business", situé au 3500 boul. St-Laurent, à Montréal, Québec. Le budget aloué pour ce projet était de 450 000$. Aussi, le projet s'est mérité le Prix d'excellence de l'OAQ, Mention en architecture, en 1986. Le dossier contient des dessins, des photographies, des reprographies, des documents textuels et des documents photographiques. Description du projet par l'architecte: "Le bar sera le projet de la transformation d'un espace brut au rez-de-chaussée d'un bâtiment industriel construit au centre-ville de Montréal. Il sera un bar pour danser où auront lieu des événements spectaculaires de toutes sortes. À ce programme concret, un projet thématique fait écho: la ville et l'industrie, le bar et le théâtre seront des clés structurantes auxquelles le processus de conception sera lié. Certaines indications du programme révèlent des aspects recherchés qui caractérisent ces thème." Jacques Rousseau, 66-B014-015T.
Bar "le Business"
Actions:
AP066.S2.D14
Description:
Le dossier documente l'aménagement intérieur (conception et réalisation) du bar "Le Business", situé au 3500 boul. St-Laurent, à Montréal, Québec. Le budget aloué pour ce projet était de 450 000$. Aussi, le projet s'est mérité le Prix d'excellence de l'OAQ, Mention en architecture, en 1986. Le dossier contient des dessins, des photographies, des reprographies, des documents textuels et des documents photographiques. Description du projet par l'architecte: "Le bar sera le projet de la transformation d'un espace brut au rez-de-chaussée d'un bâtiment industriel construit au centre-ville de Montréal. Il sera un bar pour danser où auront lieu des événements spectaculaires de toutes sortes. À ce programme concret, un projet thématique fait écho: la ville et l'industrie, le bar et le théâtre seront des clés structurantes auxquelles le processus de conception sera lié. Certaines indications du programme révèlent des aspects recherchés qui caractérisent ces thème." Jacques Rousseau, 66-B014-015T.
Niveau de description archivistique:
Projet
Projet
Date:
1985-1987
1985-1987
Personnes et institutions:
Classification:
dessins
dessins
Actions:
Numéro de référence:
DR1988:0387
Description:
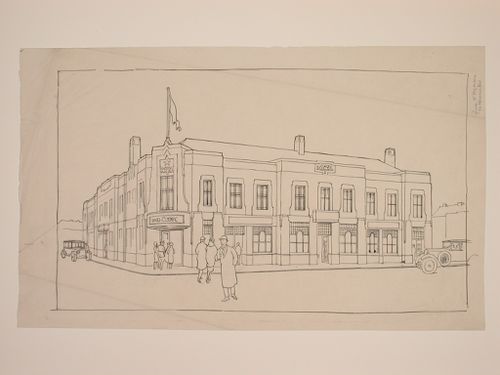
- This drawing shows a hotel situated on a street corner. - The style of many of these drawings and reprographic copies by Henry Hyams (DR1988:0332 - DR1988:0414) suggests that they were possibly for periodical illustrations. Hyams contributed articles to the periodicals 'The Builder' and 'The Architect'. Two objects in the CCA collections can be linked to the article "Music in Stone" published prior to 1926 in 'The Architect'; a reprographic copy (DR1988:0357) and a drawing (DR1988:0364) (Who's Who in Architecture, 161).
DR1988:0387
Description:
- This drawing shows a hotel situated on a street corner. - The style of many of these drawings and reprographic copies by Henry Hyams (DR1988:0332 - DR1988:0414) suggests that they were possibly for periodical illustrations. Hyams contributed articles to the periodicals 'The Builder' and 'The Architect'. Two objects in the CCA collections can be linked to the article "Music in Stone" published prior to 1926 in 'The Architect'; a reprographic copy (DR1988:0357) and a drawing (DR1988:0364) (Who's Who in Architecture, 161).
Personnes et institutions:
Sujet:
architecture
architecture
Date:
1920s or 1930s
1920s or 1930s
Titre:
Perspectival view showing an Ind. Coope & Co. Ltd. Hotel, England
Actions:
DR1988:0387
Description:
- This drawing shows a hotel situated on a street corner. - The style of many of these drawings and reprographic copies by Henry Hyams (DR1988:0332 - DR1988:0414) suggests that they were possibly for periodical illustrations. Hyams contributed articles to the periodicals 'The Builder' and 'The Architect'. Two objects in the CCA collections can be linked to the article "Music in Stone" published prior to 1926 in 'The Architect'; a reprographic copy (DR1988:0357) and a drawing (DR1988:0364) (Who's Who in Architecture, 161).
Perspectival view showing an Ind. Coope & Co. Ltd. Hotel, England
Actions:
DR1988:0387
Description:
- This drawing shows a hotel situated on a street corner. - The style of many of these drawings and reprographic copies by Henry Hyams (DR1988:0332 - DR1988:0414) suggests that they were possibly for periodical illustrations. Hyams contributed articles to the periodicals 'The Builder' and 'The Architect'. Two objects in the CCA collections can be linked to the article "Music in Stone" published prior to 1926 in 'The Architect'; a reprographic copy (DR1988:0357) and a drawing (DR1988:0364) (Who's Who in Architecture, 161).
Classification:
dessins
dessins
Date:
1920s or 1930s
1920s or 1930s
Personnes et institutions:
Sujet:
architecture
architecture
Niveau de description archivistique:
Projet
Projet
Actions:
Numéro de référence:
CI006.S1.1929.PR2
Description:
Series documents the architectural project of Mart Stam for a Housing estate in Wiesbaden, Germany, in 1929-1930. The material in this series was produced between 1929 and 1930, and predominantly in 1929. The series contains design development drawings and working drawings.
CI006.S1.1929.PR2
Description:
Series documents the architectural project of Mart Stam for a Housing estate in Wiesbaden, Germany, in 1929-1930. The material in this series was produced between 1929 and 1930, and predominantly in 1929. The series contains design development drawings and working drawings.
Personnes et institutions:
Date:
1929-1930
1929-1930
Titre:
Housing estate, Wiesbaden, Germany (1929-1930)
Actions:
CI006.S1.1929.PR2
Description:
Series documents the architectural project of Mart Stam for a Housing estate in Wiesbaden, Germany, in 1929-1930. The material in this series was produced between 1929 and 1930, and predominantly in 1929. The series contains design development drawings and working drawings.
Housing estate, Wiesbaden, Germany (1929-1930)
Actions:
CI006.S1.1929.PR2
Description:
Series documents the architectural project of Mart Stam for a Housing estate in Wiesbaden, Germany, in 1929-1930. The material in this series was produced between 1929 and 1930, and predominantly in 1929. The series contains design development drawings and working drawings.
Niveau de description archivistique:
project
project
Date:
1929-1930
1929-1930
Personnes et institutions:
Niveau de description archivistique:
Sous-série
Sous-série
Titre:
U.S. Military Service
U.S. Military Service
Numéro de référence:
AP032.S1.SS1.D4
Description:
This sub-series documents Goldsmith's training and architectural work with the US military from 1941 – 1946. It includes training and technical records, such as student notes, manuals, and technical materials, as well as drawings for various US military buildings.
AP032.S1.SS1.D4
Description:
This sub-series documents Goldsmith's training and architectural work with the US military from 1941 – 1946. It includes training and technical records, such as student notes, manuals, and technical materials, as well as drawings for various US military buildings.
Personnes et institutions:
Date:
1941-1946
1941-1946
Titre:
U.S. Military Service
Actions:
AP032.S1.SS1.D4
Description:
This sub-series documents Goldsmith's training and architectural work with the US military from 1941 – 1946. It includes training and technical records, such as student notes, manuals, and technical materials, as well as drawings for various US military buildings.
U.S. Military Service
Actions:
AP032.S1.SS1.D4
Description:
This sub-series documents Goldsmith's training and architectural work with the US military from 1941 – 1946. It includes training and technical records, such as student notes, manuals, and technical materials, as well as drawings for various US military buildings.
Niveau de description archivistique:
File 4
File 4
Date:
1941-1946
1941-1946
Personnes et institutions:
Niveau de description archivistique:
Sous-série
Sous-série
Titre:
Consultant Works
Consultant Works
Numéro de référence:
AP032.S2.SS3
Description:
Papers, drawings and photographs related to projects in which Goldsmith was a consultant or associate architect after he retired from the office of Skidmore, Owings & Merrill as a partner (1983). For some of the architectural schemes Goldsmith's involvement, if any, is unknown.
AP032.S2.SS3
Description:
Papers, drawings and photographs related to projects in which Goldsmith was a consultant or associate architect after he retired from the office of Skidmore, Owings & Merrill as a partner (1983). For some of the architectural schemes Goldsmith's involvement, if any, is unknown.
Personnes et institutions:
Date:
1985-1996
1985-1996
Titre:
Consultant Works
Actions:
AP032.S2.SS3
Description:
Papers, drawings and photographs related to projects in which Goldsmith was a consultant or associate architect after he retired from the office of Skidmore, Owings & Merrill as a partner (1983). For some of the architectural schemes Goldsmith's involvement, if any, is unknown.
Consultant Works
Actions:
AP032.S2.SS3
Description:
Papers, drawings and photographs related to projects in which Goldsmith was a consultant or associate architect after he retired from the office of Skidmore, Owings & Merrill as a partner (1983). For some of the architectural schemes Goldsmith's involvement, if any, is unknown.
Niveau de description archivistique:
Sub-series 3
Sub-series 3
Date:
1985-1996
1985-1996
Personnes et institutions:
Niveau de description archivistique:
Projet
Projet
Numéro de référence:
AP154.S1.1969.PR02
Description:
Project series AP154.S1.1968.PR02, Firehouse, Brooklyn, N.Y. (1969), documents an executed project for a for a two-storey firehouse at Howard and Livonia Avenues in Brooklyn. The project series is composed of architectural, structural, plumbing and HVAC drawings.
AP154.S1.1969.PR02
Description:
Project series AP154.S1.1968.PR02, Firehouse, Brooklyn, N.Y. (1969), documents an executed project for a for a two-storey firehouse at Howard and Livonia Avenues in Brooklyn. The project series is composed of architectural, structural, plumbing and HVAC drawings.
Personnes et institutions:
Date:
1970-1971
1970-1971
Titre:
Firehouse, Brooklyn, N.Y. (1969)
Actions:
AP154.S1.1969.PR02
Description:
Project series AP154.S1.1968.PR02, Firehouse, Brooklyn, N.Y. (1969), documents an executed project for a for a two-storey firehouse at Howard and Livonia Avenues in Brooklyn. The project series is composed of architectural, structural, plumbing and HVAC drawings.
Firehouse, Brooklyn, N.Y. (1969)
Actions:
AP154.S1.1969.PR02
Description:
Project series AP154.S1.1968.PR02, Firehouse, Brooklyn, N.Y. (1969), documents an executed project for a for a two-storey firehouse at Howard and Livonia Avenues in Brooklyn. The project series is composed of architectural, structural, plumbing and HVAC drawings.
Niveau de description archivistique:
Project
Project
Date:
1970-1971
1970-1971
Personnes et institutions:
Niveau de description archivistique:
Sous-série
Sous-série
Titre:
Travel Records
Travel Records
Numéro de référence:
AP032.S1.SS4.D3
Description:
Files ARCH219035-ARCH219042 are documents from travels in Europe from 1962-1963, and combined business and family travels in Europe, Japan, Central America and the United States between 1968 and 1980. Papers include a travel journal, invoices and receipts, postcards, travel guides and brochures, maps, itineraries, correspondence, and documents on Danish architecture. FIles ARCH21945-ARCH219061 are documents mostly concerning Goldsmith's vacation trips in the United States. Material includes travel brochures, guide books, maps, postcards and various ephemera. Travel journals from visits to Fripp Island, Harvard, Newport R.I., New York and Washington in 1982 include sketches and calculations of bridges. Some files include colour photographs - a trip to Washington D.C. has large prints of SOM buildings, and a file on the artist Christo includes information and photos of his Umbrella Project in Bakersfield, California. Other destinations include Vermont, Delaware, New Mexico, Michigan and Wisconsin. Two files document a 1993 trip to Germany, France, Spain and Switzerland and include correspondence and itineraries.
AP032.S1.SS4.D3
Description:
Files ARCH219035-ARCH219042 are documents from travels in Europe from 1962-1963, and combined business and family travels in Europe, Japan, Central America and the United States between 1968 and 1980. Papers include a travel journal, invoices and receipts, postcards, travel guides and brochures, maps, itineraries, correspondence, and documents on Danish architecture. FIles ARCH21945-ARCH219061 are documents mostly concerning Goldsmith's vacation trips in the United States. Material includes travel brochures, guide books, maps, postcards and various ephemera. Travel journals from visits to Fripp Island, Harvard, Newport R.I., New York and Washington in 1982 include sketches and calculations of bridges. Some files include colour photographs - a trip to Washington D.C. has large prints of SOM buildings, and a file on the artist Christo includes information and photos of his Umbrella Project in Bakersfield, California. Other destinations include Vermont, Delaware, New Mexico, Michigan and Wisconsin. Two files document a 1993 trip to Germany, France, Spain and Switzerland and include correspondence and itineraries.
Personnes et institutions:
Date:
1962-1993
1962-1993
Titre:
Travel Records
Actions:
AP032.S1.SS4.D3
Description:
Files ARCH219035-ARCH219042 are documents from travels in Europe from 1962-1963, and combined business and family travels in Europe, Japan, Central America and the United States between 1968 and 1980. Papers include a travel journal, invoices and receipts, postcards, travel guides and brochures, maps, itineraries, correspondence, and documents on Danish architecture. FIles ARCH21945-ARCH219061 are documents mostly concerning Goldsmith's vacation trips in the United States. Material includes travel brochures, guide books, maps, postcards and various ephemera. Travel journals from visits to Fripp Island, Harvard, Newport R.I., New York and Washington in 1982 include sketches and calculations of bridges. Some files include colour photographs - a trip to Washington D.C. has large prints of SOM buildings, and a file on the artist Christo includes information and photos of his Umbrella Project in Bakersfield, California. Other destinations include Vermont, Delaware, New Mexico, Michigan and Wisconsin. Two files document a 1993 trip to Germany, France, Spain and Switzerland and include correspondence and itineraries.
Travel Records
Actions:
AP032.S1.SS4.D3
Description:
Files ARCH219035-ARCH219042 are documents from travels in Europe from 1962-1963, and combined business and family travels in Europe, Japan, Central America and the United States between 1968 and 1980. Papers include a travel journal, invoices and receipts, postcards, travel guides and brochures, maps, itineraries, correspondence, and documents on Danish architecture. FIles ARCH21945-ARCH219061 are documents mostly concerning Goldsmith's vacation trips in the United States. Material includes travel brochures, guide books, maps, postcards and various ephemera. Travel journals from visits to Fripp Island, Harvard, Newport R.I., New York and Washington in 1982 include sketches and calculations of bridges. Some files include colour photographs - a trip to Washington D.C. has large prints of SOM buildings, and a file on the artist Christo includes information and photos of his Umbrella Project in Bakersfield, California. Other destinations include Vermont, Delaware, New Mexico, Michigan and Wisconsin. Two files document a 1993 trip to Germany, France, Spain and Switzerland and include correspondence and itineraries.
Niveau de description archivistique:
File 3
File 3
Date:
1962-1993
1962-1993
Personnes et institutions:
Niveau de description archivistique:
Série(s)
Série(s)
Numéro de référence:
AP041.S6
Description:
This series documents Melvin Charney's student years, travels and professional activities, artistic and architectural projects from 1947 to 2010. The series contains notebooks and sketchbooks related to Charney's studies, his travels in Europe, as well as notes and sketches related to his projects. It also contains travel photographs, photographic documentation of his projects and his artworks, collected ephemera of events of interest or events to which he participated, including exhibitions. The series includes also reference materials, such as publications and press clippings, used for his artistic and architectural work, and some awards and honours received by Melvin Charney during his career.
AP041.S6
Description:
This series documents Melvin Charney's student years, travels and professional activities, artistic and architectural projects from 1947 to 2010. The series contains notebooks and sketchbooks related to Charney's studies, his travels in Europe, as well as notes and sketches related to his projects. It also contains travel photographs, photographic documentation of his projects and his artworks, collected ephemera of events of interest or events to which he participated, including exhibitions. The series includes also reference materials, such as publications and press clippings, used for his artistic and architectural work, and some awards and honours received by Melvin Charney during his career.
Personnes et institutions:
Date:
1902-2010
1902-2010
Titre:
Professional papers and other materials
Actions:
AP041.S6
Description:
This series documents Melvin Charney's student years, travels and professional activities, artistic and architectural projects from 1947 to 2010. The series contains notebooks and sketchbooks related to Charney's studies, his travels in Europe, as well as notes and sketches related to his projects. It also contains travel photographs, photographic documentation of his projects and his artworks, collected ephemera of events of interest or events to which he participated, including exhibitions. The series includes also reference materials, such as publications and press clippings, used for his artistic and architectural work, and some awards and honours received by Melvin Charney during his career.
Professional papers and other materials
Actions:
AP041.S6
Description:
This series documents Melvin Charney's student years, travels and professional activities, artistic and architectural projects from 1947 to 2010. The series contains notebooks and sketchbooks related to Charney's studies, his travels in Europe, as well as notes and sketches related to his projects. It also contains travel photographs, photographic documentation of his projects and his artworks, collected ephemera of events of interest or events to which he participated, including exhibitions. The series includes also reference materials, such as publications and press clippings, used for his artistic and architectural work, and some awards and honours received by Melvin Charney during his career.
Niveau de description archivistique:
Series
Series
Date:
1902-2010
1902-2010
Personnes et institutions:


