


4374 Résultats
Classification:
photographies
photographies
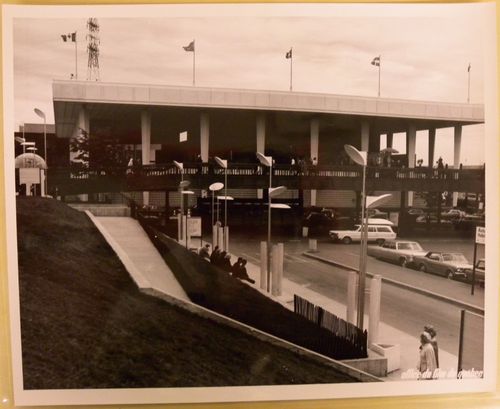
Numéro de référence:
ARCH256504
ARCH256504
Personnes et institutions:
Date:
1967
1967
Classification:
photographies
photographies
Date:
1967
1967
Personnes et institutions:
Classification:
photographies
photographies
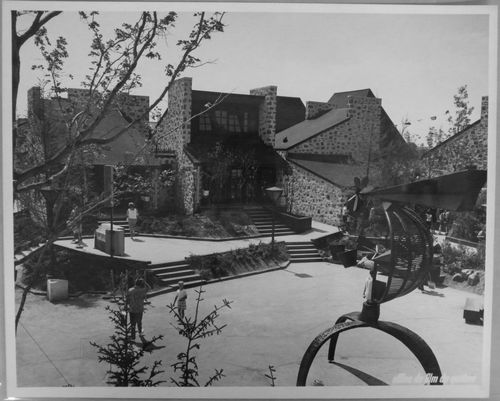
Numéro de référence:
ARCH256028
ARCH256028
Personnes et institutions:
Date:
1967
1967
Classification:
photographies
photographies
Date:
1967
1967
Personnes et institutions:
Classification:
archives
Niveau de description archivistique:
Fonds
archives
Niveau de description archivistique:
Fonds
Numéro de référence:
AP058
Résumé:
The Blanche Lemco van Ginkel fonds consists of textual records documenting her participation in professional societies and committees, conferences and lectures, and her administrative and teaching activities at the Faculty of Architecture and Landscape Architecture, University of Toronto, including material relating to the programme and exhibitions. The fonds contains correspondence, reports, minutes, notes, information packages, papers, presentation panels, etc., dating from 1970 to 1992.
AP058
Résumé:
The Blanche Lemco van Ginkel fonds consists of textual records documenting her participation in professional societies and committees, conferences and lectures, and her administrative and teaching activities at the Faculty of Architecture and Landscape Architecture, University of Toronto, including material relating to the programme and exhibitions. The fonds contains correspondence, reports, minutes, notes, information packages, papers, presentation panels, etc., dating from 1970 to 1992.
Personnes et institutions:
Date:
1970-1992
1970-1992
Titre:
Fonds Blanche Lemco van Ginkel
Actions:
AP058
Résumé:
The Blanche Lemco van Ginkel fonds consists of textual records documenting her participation in professional societies and committees, conferences and lectures, and her administrative and teaching activities at the Faculty of Architecture and Landscape Architecture, University of Toronto, including material relating to the programme and exhibitions. The fonds contains correspondence, reports, minutes, notes, information packages, papers, presentation panels, etc., dating from 1970 to 1992.
Fonds Blanche Lemco van Ginkel
Actions:
AP058
Résumé:
The Blanche Lemco van Ginkel fonds consists of textual records documenting her participation in professional societies and committees, conferences and lectures, and her administrative and teaching activities at the Faculty of Architecture and Landscape Architecture, University of Toronto, including material relating to the programme and exhibitions. The fonds contains correspondence, reports, minutes, notes, information packages, papers, presentation panels, etc., dating from 1970 to 1992.
Classification:
archives
Niveau de description archivistique:
Fonds
archives
Niveau de description archivistique:
Fonds
Date:
1970-1992
1970-1992
Personnes et institutions:
Classification:
dessins
dessins
Numéro de référence:
ARCH269284
Description:
Contains films and transparencies.
ARCH269284
Description:
Contains films and transparencies.
Personnes et institutions:
Date:
1990
1990
Titre:
Portfolio with plans from the projects Polideportivo los Zumacales, Simancas, Polideportivo Parquesol, Valladolid and Polideportivo Madrigal de las Altas Torres, Ávila
Actions:
ARCH269284
Description:
Contains films and transparencies.
Portfolio with plans from the projects Polideportivo los Zumacales, Simancas, Polideportivo Parquesol, Valladolid and Polideportivo Madrigal de las Altas Torres, Ávila
Actions:
ARCH269284
Description:
Contains films and transparencies.
Classification:
dessins
dessins
Date:
1990
1990
Personnes et institutions:
Classification:
événements
événements
Date:
16 mars 2024, 19h30
16 mars 2024, 19h30
Classification:
événements
événements
Date:
16 mars 2024
19h30
16 mars 2024
19h30
Classification:
événements
événements
Titre:
L’enseignement de… Lagos
L’enseignement de… Lagos
Actions:
Description:
Dans le documentaire de Bregtje van der Haak intitulé Lagos Wide and Close (Pays-Bas, 2005), on suit l’architecte néerlandais Rem Koolhaas et une équipe d’étudiants du Harvard Project on the City au cours des deux années qu’ils ont consacrées à étudier Lagos, au Nigeria. Lagos abrite environ 15 millions d’habitants qui doivent compter sur leur sens de l’improvisation, du(...)
Dans le documentaire de Bregtje van der Haak intitulé Lagos Wide and Close (Pays-Bas, 2005), on suit l’architecte néerlandais Rem Koolhaas et une équipe d’étudiants du Harvard Project on the City au cours des deux années qu’ils ont consacrées à étudier Lagos, au Nigeria. Lagos abrite environ 15 millions d’habitants qui doivent compter sur leur sens de l’improvisation, du(...)
Localisation:
Théâtre Paul-Desmarais
Théâtre Paul-Desmarais
Date:
29 mars 2007 , 18h
29 mars 2007 , 18h
Titre:
L’enseignement de… Lagos
Actions:
Description:
Dans le documentaire de Bregtje van der Haak intitulé Lagos Wide and Close (Pays-Bas, 2005), on suit l’architecte néerlandais Rem Koolhaas et une équipe d’étudiants du Harvard Project on the City au cours des deux années qu’ils ont consacrées à étudier Lagos, au Nigeria. Lagos abrite environ 15 millions d’habitants qui doivent compter sur leur sens de l’improvisation, du(...)
L’enseignement de… Lagos
Actions:
Description:
Dans le documentaire de Bregtje van der Haak intitulé Lagos Wide and Close (Pays-Bas, 2005), on suit l’architecte néerlandais Rem Koolhaas et une équipe d’étudiants du Harvard Project on the City au cours des deux années qu’ils ont consacrées à étudier Lagos, au Nigeria. Lagos abrite environ 15 millions d’habitants qui doivent compter sur leur sens de l’improvisation, du(...)
Classification:
événements
événements
Date:
29 mars 2007
18h
29 mars 2007
18h
Localisation:
Théâtre Paul-Desmarais
Théâtre Paul-Desmarais
Classification:
documents textuels
documents textuels
Numéro de référence:
ARCH276333
Description:
File contains documents related to the Arthur Erickson Home and Garden Foundation, newspaper clippings about Erickson's garden, the offering memorandum for the film, "Arthur Erickson's Vancouver" (1982) and snapshot photographs from the Presentation and International Jury Conference for Design and Proposals of Construction Projects in Shenzhen City Center (ca. 1997).
ARCH276333
Description:
File contains documents related to the Arthur Erickson Home and Garden Foundation, newspaper clippings about Erickson's garden, the offering memorandum for the film, "Arthur Erickson's Vancouver" (1982) and snapshot photographs from the Presentation and International Jury Conference for Design and Proposals of Construction Projects in Shenzhen City Center (ca. 1997).
Personnes et institutions:
Date:
ca. 1982-1997
ca. 1982-1997
Titre:
Newspaper clippings, photographs, proposals, and correspondance related to various Arthur Erickson's activities
Actions:
ARCH276333
Description:
File contains documents related to the Arthur Erickson Home and Garden Foundation, newspaper clippings about Erickson's garden, the offering memorandum for the film, "Arthur Erickson's Vancouver" (1982) and snapshot photographs from the Presentation and International Jury Conference for Design and Proposals of Construction Projects in Shenzhen City Center (ca. 1997).
Newspaper clippings, photographs, proposals, and correspondance related to various Arthur Erickson's activities
Actions:
ARCH276333
Description:
File contains documents related to the Arthur Erickson Home and Garden Foundation, newspaper clippings about Erickson's garden, the offering memorandum for the film, "Arthur Erickson's Vancouver" (1982) and snapshot photographs from the Presentation and International Jury Conference for Design and Proposals of Construction Projects in Shenzhen City Center (ca. 1997).
Classification:
documents textuels
documents textuels
Date:
ca. 1982-1997
ca. 1982-1997
Personnes et institutions:
Niveau de description archivistique:
Projet
Projet
Numéro de référence:
AP166.S1.1991.PR2
Description:
This project series documents the project "Glass Station", a gas station constructed on an irregularly-shaped site at the entrance to the town of Oguni in Kumamoto Prefecture, Japan. The project was completed in 1993. The office, pumps, shop and work space of the service station are covered by an undulating canopy composed of asymmetrical concrete arches that form the boundaries of a lattice of pretensioned steel rods and aluminum channels into which panels of glass bonded to sheets of perforated stainless steel were inserted, sealed with polyester film, and secured with structural silicon. The project series is chiefly composed of design development drawings. It includes numbered sets of architectural drawings and structural drawings and some mechanical and electrical drawings. There is a set of unnumbered ink drawings and reproductions related to the geometry of the canopy. There are also some images of the canopy that are output from a computer file or files (wireframes and renderings). There is a small amount of textual material related to technical data and form finding for the canopy. The file also includes 2 study models. There are some graphic design documents for the name of the project and for the name "IDEX". Material in this file was created between 1990 and 1993.
AP166.S1.1991.PR2
Description:
This project series documents the project "Glass Station", a gas station constructed on an irregularly-shaped site at the entrance to the town of Oguni in Kumamoto Prefecture, Japan. The project was completed in 1993. The office, pumps, shop and work space of the service station are covered by an undulating canopy composed of asymmetrical concrete arches that form the boundaries of a lattice of pretensioned steel rods and aluminum channels into which panels of glass bonded to sheets of perforated stainless steel were inserted, sealed with polyester film, and secured with structural silicon. The project series is chiefly composed of design development drawings. It includes numbered sets of architectural drawings and structural drawings and some mechanical and electrical drawings. There is a set of unnumbered ink drawings and reproductions related to the geometry of the canopy. There are also some images of the canopy that are output from a computer file or files (wireframes and renderings). There is a small amount of textual material related to technical data and form finding for the canopy. The file also includes 2 study models. There are some graphic design documents for the name of the project and for the name "IDEX". Material in this file was created between 1990 and 1993.
Personnes et institutions:
Date:
1990-1993
1990-1993
Titre:
Glass Station, Oguni, Japan (1990-1993)
Actions:
AP166.S1.1991.PR2
Description:
This project series documents the project "Glass Station", a gas station constructed on an irregularly-shaped site at the entrance to the town of Oguni in Kumamoto Prefecture, Japan. The project was completed in 1993. The office, pumps, shop and work space of the service station are covered by an undulating canopy composed of asymmetrical concrete arches that form the boundaries of a lattice of pretensioned steel rods and aluminum channels into which panels of glass bonded to sheets of perforated stainless steel were inserted, sealed with polyester film, and secured with structural silicon. The project series is chiefly composed of design development drawings. It includes numbered sets of architectural drawings and structural drawings and some mechanical and electrical drawings. There is a set of unnumbered ink drawings and reproductions related to the geometry of the canopy. There are also some images of the canopy that are output from a computer file or files (wireframes and renderings). There is a small amount of textual material related to technical data and form finding for the canopy. The file also includes 2 study models. There are some graphic design documents for the name of the project and for the name "IDEX". Material in this file was created between 1990 and 1993.
Glass Station, Oguni, Japan (1990-1993)
Actions:
AP166.S1.1991.PR2
Description:
This project series documents the project "Glass Station", a gas station constructed on an irregularly-shaped site at the entrance to the town of Oguni in Kumamoto Prefecture, Japan. The project was completed in 1993. The office, pumps, shop and work space of the service station are covered by an undulating canopy composed of asymmetrical concrete arches that form the boundaries of a lattice of pretensioned steel rods and aluminum channels into which panels of glass bonded to sheets of perforated stainless steel were inserted, sealed with polyester film, and secured with structural silicon. The project series is chiefly composed of design development drawings. It includes numbered sets of architectural drawings and structural drawings and some mechanical and electrical drawings. There is a set of unnumbered ink drawings and reproductions related to the geometry of the canopy. There are also some images of the canopy that are output from a computer file or files (wireframes and renderings). There is a small amount of textual material related to technical data and form finding for the canopy. The file also includes 2 study models. There are some graphic design documents for the name of the project and for the name "IDEX". Material in this file was created between 1990 and 1993.
Niveau de description archivistique:
project
project
Date:
1990-1993
1990-1993
Personnes et institutions:
Classification:
dessins, documents textuels, photographies
dessins, documents textuels, photographies
Numéro de référence:
AP148.S1.1972.PR02.001
Description:
70 pages drawings and texts, with graphic materials interspersed throughout. Some textual documents are copies. Material in has been kept in the order in which Poli transferred it to the CCA, and was stored in 7 folders that reflect the divisions he created within the material. Includes materials for the film "Supersuperficie - Vita."
AP148.S1.1972.PR02.001
Description:
70 pages drawings and texts, with graphic materials interspersed throughout. Some textual documents are copies. Material in has been kept in the order in which Poli transferred it to the CCA, and was stored in 7 folders that reflect the divisions he created within the material. Includes materials for the film "Supersuperficie - Vita."
Personnes et institutions:
Date:
1972
1972
Titre:
Notes, sketches, and reprographic copies, Supersurface
Actions:
AP148.S1.1972.PR02.001
Description:
70 pages drawings and texts, with graphic materials interspersed throughout. Some textual documents are copies. Material in has been kept in the order in which Poli transferred it to the CCA, and was stored in 7 folders that reflect the divisions he created within the material. Includes materials for the film "Supersuperficie - Vita."
Notes, sketches, and reprographic copies, Supersurface
Actions:
AP148.S1.1972.PR02.001
Description:
70 pages drawings and texts, with graphic materials interspersed throughout. Some textual documents are copies. Material in has been kept in the order in which Poli transferred it to the CCA, and was stored in 7 folders that reflect the divisions he created within the material. Includes materials for the film "Supersuperficie - Vita."
Classification:
dessins, documents textuels, photographies
dessins, documents textuels, photographies
Date:
1972
1972
Personnes et institutions:
Numéro de référence:
PHCON2003:0005:022
Description:
Inscriptions read: "GMC Estate Original #22"; "6/17/92"; "Original Title and Title W/ Corrections."
PHCON2003:0005:022
Description:
Inscriptions read: "GMC Estate Original #22"; "6/17/92"; "Original Title and Title W/ Corrections."
Personnes et institutions:
Date:
1975
1975
Titre:
Video recording of Conical Intersect original title with correction
Actions:
PHCON2003:0005:022
Description:
Inscriptions read: "GMC Estate Original #22"; "6/17/92"; "Original Title and Title W/ Corrections."
Video recording of Conical Intersect original title with correction
Actions:
PHCON2003:0005:022
Description:
Inscriptions read: "GMC Estate Original #22"; "6/17/92"; "Original Title and Title W/ Corrections."
Date:
1975
1975
Personnes et institutions:


