


63814 Résultats
Classification:
livres
livres
Numéro de référence:
PHCON2002:0016:026
Description:
Notebook documents Tree Dance (1971); a text concerning the Bienal Internacional de Sao Paulo (1971) and the project Contrabienal (1971); Boston Westside tenement project; Photo Fry (1969); and Cannibalism ideas. A hand drawn map of Boston, Massachusetts is included. Record book contains drawings on pages 3 to 89; pages 141 to 145 have a draft of a letter; page 181 has a map.
Personnes et institutions:
Date:
between 1969-1971
between 1969-1971
Titre:
Red and grey notebook with Tree Dance and other projects
Actions:
PHCON2002:0016:026
Description:
Notebook documents Tree Dance (1971); a text concerning the Bienal Internacional de Sao Paulo (1971) and the project Contrabienal (1971); Boston Westside tenement project; Photo Fry (1969); and Cannibalism ideas. A hand drawn map of Boston, Massachusetts is included. Record book contains drawings on pages 3 to 89; pages 141 to 145 have a draft of a letter; page 181 has a map.
Classification:
livres
livres
Date:
between 1969-1971
between 1969-1971
Personnes et institutions:
Classification:
dessins, livres
dessins, livres
Actions:
Numéro de référence:
PH1975:0020:001-050
Description:
- Contemporary binding consists of brown cloth-covered boards and spine. There is a gold gilt emblem embossed on the cover. A bookplate of "John R. Hedley" is attached to the front pastedown. Pages and Secondary supports are of white construction paper. The book consists of a title page, list of plates, 23 pages of text, 49 photo-engravings and one engraving [?].
Personnes et institutions:
Sujet:
architecture
architecture
Date:
published 1900
published 1900
Titre:
The Old Closes & Streets of Glasgow
Actions:
PH1975:0020:001-050
Description:
- Contemporary binding consists of brown cloth-covered boards and spine. There is a gold gilt emblem embossed on the cover. A bookplate of "John R. Hedley" is attached to the front pastedown. Pages and Secondary supports are of white construction paper. The book consists of a title page, list of plates, 23 pages of text, 49 photo-engravings and one engraving [?].
Classification:
dessins, livres
dessins, livres
Date:
published 1900
published 1900
Personnes et institutions:
Sujet:
architecture
architecture
Niveau de description archivistique:
Projet
Projet
Numéro de référence:
AP164.S1.2000.D12
Description:
The subseries documents the travelling exhibition “Reciclando Madrid” curated by Abalos & Herreros and by the architectural firm BOPBAA. A book was also published in Spanish with the same title and in English as “Recycling Madrid.” The exhibition and publication are based on the firm’s projects. It was held, among other places, at the Col.legi d’Arquitectes de Catalunya, Barcelona (June 20th to September 9th, 2000). The exhibition was coordinated with two other exhibitions: Emergencias, by the Ministeri de Foment, cero9, Ángel Borregoi and Eduardo Arroyo; and Fotografías : s’exposarà l’obra fotogràfica de Luís Asín sobre el paisatge de l’abocador de Valdemingómez, obra dels arquitectes Abalos & Herreros. Documenting the exhibition are presentation and working drawings, correspondence, press-kit, exhibition ephemera and brochures, clippings, and reference, digital, graphic and photographic materials.
Personnes et institutions:
Date:
1996-2001
1996-2001
Titre:
Reciclando Madrid
Actions:
AP164.S1.2000.D12
Description:
The subseries documents the travelling exhibition “Reciclando Madrid” curated by Abalos & Herreros and by the architectural firm BOPBAA. A book was also published in Spanish with the same title and in English as “Recycling Madrid.” The exhibition and publication are based on the firm’s projects. It was held, among other places, at the Col.legi d’Arquitectes de Catalunya, Barcelona (June 20th to September 9th, 2000). The exhibition was coordinated with two other exhibitions: Emergencias, by the Ministeri de Foment, cero9, Ángel Borregoi and Eduardo Arroyo; and Fotografías : s’exposarà l’obra fotogràfica de Luís Asín sobre el paisatge de l’abocador de Valdemingómez, obra dels arquitectes Abalos & Herreros. Documenting the exhibition are presentation and working drawings, correspondence, press-kit, exhibition ephemera and brochures, clippings, and reference, digital, graphic and photographic materials.
Niveau de description archivistique:
Project
Project
Date:
1996-2001
1996-2001
Personnes et institutions:
Niveau de description archivistique:
Série(s)
Série(s)
Titre:
Photographs and publicity
Photographs and publicity
Numéro de référence:
AP167.S2
Description:
Series 2, Photographs and publicity, 2003—2013, chiefly contains photographs, videos, and other publicity materials. The photographs consist of over 700 JPEGs illustrating the construction, installation and showcase of the Muscle. It also documents the team during construction, as well as the materials used. There are also five MPEG videos which show the ONL exhibit at the Centre George Pompidou, including the NSA Muscle and 3D models of the A2 Cockpit and Soundbarrier. Two more videos show additional footage cut together, showing the user experience of the NSA Muscle at the exhibition. The publicity materials include photographs of press coverage and of the pages relevant to the Muscle in the book ONL: Hyperbody Logic, as well as written descriptions of the project.
Personnes et institutions:
Date:
2003-2013
2003-2013
Titre:
Photographs and publicity
Actions:
AP167.S2
Description:
Series 2, Photographs and publicity, 2003—2013, chiefly contains photographs, videos, and other publicity materials. The photographs consist of over 700 JPEGs illustrating the construction, installation and showcase of the Muscle. It also documents the team during construction, as well as the materials used. There are also five MPEG videos which show the ONL exhibit at the Centre George Pompidou, including the NSA Muscle and 3D models of the A2 Cockpit and Soundbarrier. Two more videos show additional footage cut together, showing the user experience of the NSA Muscle at the exhibition. The publicity materials include photographs of press coverage and of the pages relevant to the Muscle in the book ONL: Hyperbody Logic, as well as written descriptions of the project.
Niveau de description archivistique:
Series
Series
Date:
2003-2013
2003-2013
Personnes et institutions:
Niveau de description archivistique:
Projet
Projet
Numéro de référence:
AP154.S1.1975.PR01
Description:
Project series AP154.S1.1975.PR01, Housing for Little Italy Restoration Association, New York, N.Y. (1975), documents research by Giovanni Pasanella related to restoration and housing development for the Little Italy neighborhood in Manhattan and a project for family housing in Little Italy by Pasanella + Klein. The client was the Little Italy Restoration Association. The research is documented by a spiral-bound volume, The Little Italy block book. The family housing project is documented by design drawings and sketches. A housing project by Pasanella + Klein was executed on a site at Spring and Mott Streets. The drawings in this file appear to be an earlier version of the project. References: Latour, Alessandra (ed.) Pasanella + Klein (Roma : Edizioni Kappa, c1983), pages 13-15, 100-111
Personnes et institutions:
Date:
1976-1978
1976-1978
Titre:
Housing for Little Italy Restoration Association, New York, N.Y. (1975)
Actions:
AP154.S1.1975.PR01
Description:
Project series AP154.S1.1975.PR01, Housing for Little Italy Restoration Association, New York, N.Y. (1975), documents research by Giovanni Pasanella related to restoration and housing development for the Little Italy neighborhood in Manhattan and a project for family housing in Little Italy by Pasanella + Klein. The client was the Little Italy Restoration Association. The research is documented by a spiral-bound volume, The Little Italy block book. The family housing project is documented by design drawings and sketches. A housing project by Pasanella + Klein was executed on a site at Spring and Mott Streets. The drawings in this file appear to be an earlier version of the project. References: Latour, Alessandra (ed.) Pasanella + Klein (Roma : Edizioni Kappa, c1983), pages 13-15, 100-111
Niveau de description archivistique:
Project
Project
Date:
1976-1978
1976-1978
Personnes et institutions:
Classification:
documents textuels
documents textuels
Actions:
Numéro de référence:
DR1985:0388:001-006
Description:
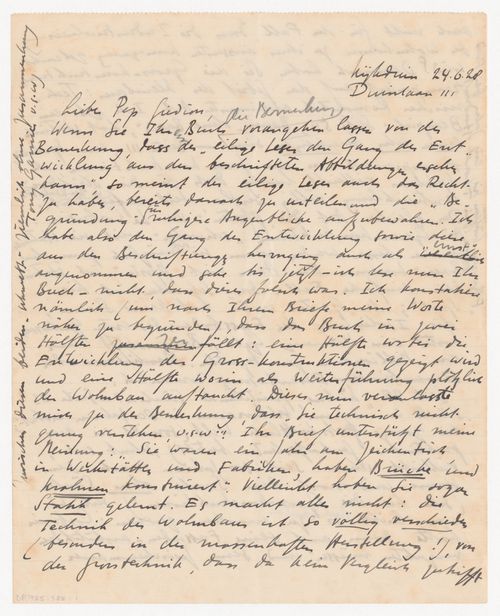
- In this letter from J.J.P. Oud to Sigfried Giedion, Oud critiques Giedon's book about Modernist Dutch architecture (title not indicated). Oud challenges several points made by Giedion and rebukes the author for his anti-socialist approach to architectural analysis. Oud suggests a less romantic and speculative methodology, and concludes the letter with a proposal to meet with the author and discuss their ideas. The letter is addressed to "Pep", Sigfried Giedion's nickname.
Personnes et institutions:
Sujet:
architecture
architecture
Date:
24 June 1928
24 June 1928
Titre:
Letter from J.J.P. Oud to Sigfried [Pep] Giedion, 28 June 1924, Rotterdam, Netherlands
Actions:
DR1985:0388:001-006
Description:
- In this letter from J.J.P. Oud to Sigfried Giedion, Oud critiques Giedon's book about Modernist Dutch architecture (title not indicated). Oud challenges several points made by Giedion and rebukes the author for his anti-socialist approach to architectural analysis. Oud suggests a less romantic and speculative methodology, and concludes the letter with a proposal to meet with the author and discuss their ideas. The letter is addressed to "Pep", Sigfried Giedion's nickname.
Classification:
documents textuels
documents textuels
Date:
24 June 1928
24 June 1928
Personnes et institutions:
Sujet:
architecture
architecture
Classification:
documents textuels
documents textuels
Numéro de référence:
ARCH274177
Description:
6 files- press clippings related to Arthur Erickson's receipt of the AIA Gold Medal 1986 and various architectural projects (1970s-1980s); correspondence related to a promotional brochure that included selected projects by Arthur Erickson; correspondence about John Chen's book, Architecture in Colour Drawings (1996); correspondence about image rights for Glass in Architecture, with a case study on the Vancouver Law Courts, published by Phaidon Press (1996).
Personnes et institutions:
Titre:
Press clippings on Arthur Erickson and correspondence related to articles
Actions:
ARCH274177
Description:
6 files- press clippings related to Arthur Erickson's receipt of the AIA Gold Medal 1986 and various architectural projects (1970s-1980s); correspondence related to a promotional brochure that included selected projects by Arthur Erickson; correspondence about John Chen's book, Architecture in Colour Drawings (1996); correspondence about image rights for Glass in Architecture, with a case study on the Vancouver Law Courts, published by Phaidon Press (1996).
Classification:
documents textuels
documents textuels
Personnes et institutions:
Classification:
dessins, photographies
dessins, photographies
Numéro de référence:
DR2012:0012:103:006
Description:
File containing documents in English and French, including notes, photographs, and reference materials of the following: - Unidentified stone house (1 photograph); - Maison Hector Brossard, Laprairie (1 photograph); - Montreal mass housing (1 photograph); - Sherbrooke Street West (2 photographs); - A.D. settlements (1 photograph); - F.E. Came railway specialties (1 printout); - 415-419 des Récollets (2 photographs); - Unidentified houses (2 photographs, 1 printout). Original folder inscribed in graphite: HEROIC PERIOD - QUÉBEC BOOK
Personnes et institutions:
Date:
1971-1973
1971-1973
Titre:
Reference materials, notes, photographs of various residential buildings
Actions:
DR2012:0012:103:006
Description:
File containing documents in English and French, including notes, photographs, and reference materials of the following: - Unidentified stone house (1 photograph); - Maison Hector Brossard, Laprairie (1 photograph); - Montreal mass housing (1 photograph); - Sherbrooke Street West (2 photographs); - A.D. settlements (1 photograph); - F.E. Came railway specialties (1 printout); - 415-419 des Récollets (2 photographs); - Unidentified houses (2 photographs, 1 printout). Original folder inscribed in graphite: HEROIC PERIOD - QUÉBEC BOOK
Classification:
dessins, photographies
dessins, photographies
Date:
1971-1973
1971-1973
Personnes et institutions:
Classification:
documents textuels
documents textuels
Numéro de référence:
AP206.S2.031
Description:
File was originally housed in a binder along with content arranged in AP206.S2.032, AP206.S2.033 and AP206.S2.034. This file includes the following papers: "Book Review of Human Identity in the Urban Environment edited by Gwen Bell and Jaqueline Tyrwhitt" "What Architect Does" "The Big Boss" "Address by Principal Aditya Prakash on the occasion of the College Convocation [..]," 1973 "Simla: The Metropolis on the Mountain," 1975
Personnes et institutions:
Date:
1973-1978
1973-1978
Titre:
Unpublished papers (folder 1 of 4)
Actions:
AP206.S2.031
Description:
File was originally housed in a binder along with content arranged in AP206.S2.032, AP206.S2.033 and AP206.S2.034. This file includes the following papers: "Book Review of Human Identity in the Urban Environment edited by Gwen Bell and Jaqueline Tyrwhitt" "What Architect Does" "The Big Boss" "Address by Principal Aditya Prakash on the occasion of the College Convocation [..]," 1973 "Simla: The Metropolis on the Mountain," 1975
Classification:
documents textuels
documents textuels
Date:
1973-1978
1973-1978
Personnes et institutions:
Classification:
né numérique, photographies
né numérique, photographies
Numéro de référence:
AP170.S4.002
Description:
This directory chiefly contains images and animated GIFs for various publications related to HypoSurface and other dECOi projects, including Art and Architecture magazine and an unidentified book. Directory also includes Paul Steenhuisen audio files of modified cow sounds. Original directory name: "ftp-data". Most common file formats: Aegis Files, Tagged Image File Format, Graphics Interchange Format, Audio Interchange File Format, Exchangeable Image File Format (Compressed).
Personnes et institutions:
Date:
25 February 1999 - 23 April 2007
25 February 1999 - 23 April 2007
Titre:
Publication images and animations for HypoSurface and other dECOi projects (1 of 2)
Actions:
AP170.S4.002
Description:
This directory chiefly contains images and animated GIFs for various publications related to HypoSurface and other dECOi projects, including Art and Architecture magazine and an unidentified book. Directory also includes Paul Steenhuisen audio files of modified cow sounds. Original directory name: "ftp-data". Most common file formats: Aegis Files, Tagged Image File Format, Graphics Interchange Format, Audio Interchange File Format, Exchangeable Image File Format (Compressed).
Classification:
né numérique, photographies
né numérique, photographies
Date:
25 February 1999 - 23 April 2007
25 February 1999 - 23 April 2007
Personnes et institutions:


