


119251 Résultats
Niveau de description archivistique:
Projet
Projet
Numéro de référence:
AP066.S2.D10
Description:
Le dossier documente le projet d'addition pour l'Hôtel de Ville de Saint-Hyacinthe, situé sur la rue de L'Hôtel de Ville, à Saint-Hyacinthe, Québec. Le dossier contient des dessins, des reprographies, des négatifs, des documents textuels, une photographie et un album. Description du projet : "Le conseil municipal de la Ville de St-Hyacinthe confiait en juillet 1983 un mandat d'étude sur les conditions physiques des différents services de l'appareil municipal de manière à dégager certaines recommandations susceptibles d'améliorer la situation de l'Hôtel de Ville de St-Hyacinthe. Le projet soumis aux autorités municipales visait à solutionner un certain nombre de problèmes dont les facilités de stationnement, les accès pour handicapés et l'organisation fonctionnelle déficiente des services municipaux. Ce projet devait en plus protéger les éléments patrimoniaux des bâtiments existants et associer plus intimement l'édifice du "Bell Téléphone" acquis il y a un certain nombre d'années par la municipalité." Claude Provencher, ARQ :Architecture-Québec, no 23, février 1985, p. 25-27.
AP066.S2.D10
Description:
Le dossier documente le projet d'addition pour l'Hôtel de Ville de Saint-Hyacinthe, situé sur la rue de L'Hôtel de Ville, à Saint-Hyacinthe, Québec. Le dossier contient des dessins, des reprographies, des négatifs, des documents textuels, une photographie et un album. Description du projet : "Le conseil municipal de la Ville de St-Hyacinthe confiait en juillet 1983 un mandat d'étude sur les conditions physiques des différents services de l'appareil municipal de manière à dégager certaines recommandations susceptibles d'améliorer la situation de l'Hôtel de Ville de St-Hyacinthe. Le projet soumis aux autorités municipales visait à solutionner un certain nombre de problèmes dont les facilités de stationnement, les accès pour handicapés et l'organisation fonctionnelle déficiente des services municipaux. Ce projet devait en plus protéger les éléments patrimoniaux des bâtiments existants et associer plus intimement l'édifice du "Bell Téléphone" acquis il y a un certain nombre d'années par la municipalité." Claude Provencher, ARQ :Architecture-Québec, no 23, février 1985, p. 25-27.
Personnes et institutions:
Date:
1983
1983
Titre:
Hôtel-de-ville de Saint-Hyacinthe
Actions:
AP066.S2.D10
Description:
Le dossier documente le projet d'addition pour l'Hôtel de Ville de Saint-Hyacinthe, situé sur la rue de L'Hôtel de Ville, à Saint-Hyacinthe, Québec. Le dossier contient des dessins, des reprographies, des négatifs, des documents textuels, une photographie et un album. Description du projet : "Le conseil municipal de la Ville de St-Hyacinthe confiait en juillet 1983 un mandat d'étude sur les conditions physiques des différents services de l'appareil municipal de manière à dégager certaines recommandations susceptibles d'améliorer la situation de l'Hôtel de Ville de St-Hyacinthe. Le projet soumis aux autorités municipales visait à solutionner un certain nombre de problèmes dont les facilités de stationnement, les accès pour handicapés et l'organisation fonctionnelle déficiente des services municipaux. Ce projet devait en plus protéger les éléments patrimoniaux des bâtiments existants et associer plus intimement l'édifice du "Bell Téléphone" acquis il y a un certain nombre d'années par la municipalité." Claude Provencher, ARQ :Architecture-Québec, no 23, février 1985, p. 25-27.
Hôtel-de-ville de Saint-Hyacinthe
Actions:
AP066.S2.D10
Description:
Le dossier documente le projet d'addition pour l'Hôtel de Ville de Saint-Hyacinthe, situé sur la rue de L'Hôtel de Ville, à Saint-Hyacinthe, Québec. Le dossier contient des dessins, des reprographies, des négatifs, des documents textuels, une photographie et un album. Description du projet : "Le conseil municipal de la Ville de St-Hyacinthe confiait en juillet 1983 un mandat d'étude sur les conditions physiques des différents services de l'appareil municipal de manière à dégager certaines recommandations susceptibles d'améliorer la situation de l'Hôtel de Ville de St-Hyacinthe. Le projet soumis aux autorités municipales visait à solutionner un certain nombre de problèmes dont les facilités de stationnement, les accès pour handicapés et l'organisation fonctionnelle déficiente des services municipaux. Ce projet devait en plus protéger les éléments patrimoniaux des bâtiments existants et associer plus intimement l'édifice du "Bell Téléphone" acquis il y a un certain nombre d'années par la municipalité." Claude Provencher, ARQ :Architecture-Québec, no 23, février 1985, p. 25-27.
Niveau de description archivistique:
Projet
Projet
Date:
1983
1983
Personnes et institutions:
Niveau de description archivistique:
Projet
Projet
Numéro de référence:
AP066.S3.D3
Description:
Le dossier documente la soumission pour le concour ouvert pour le Musée d'art contemporain de Montréal qui s'est tenu à Montréal, Québec, pendant l'hiver 1984. Le dossier contient des dessins, des reprographies, des panneaux, des artéfacts, des documents textuels et des documents photographiques. Objectifs du concours: "Dans le cadre de sa politique culturelle, le Québec posait récemment un geste attendu depuis longtemps: celui de relocaliser, au centre-ville de Montréal, le Musée d'art contemporain de Montréal installé depuis 1967 sur l'ancien site de l'Exposition universelle." Odile Hénault, " Le concours du Musée d'art contemporain: un constat ", Section A, vol. 2, nº 2, p. 11. Description du projet par l'architecte: "Réaliser une architecture qui manifeste, fière, l'audace et la recherche, en explorant un thème qui apparaît être un centre du débat contemporain, soit la pertinence de la nature dans la culture et plus largement du naturel dans le culturel." Jacques Rousseau, "Du lieu, vu du lieu vu", Parachute, nº 36, septembre 1984, p. 29.
AP066.S3.D3
Description:
Le dossier documente la soumission pour le concour ouvert pour le Musée d'art contemporain de Montréal qui s'est tenu à Montréal, Québec, pendant l'hiver 1984. Le dossier contient des dessins, des reprographies, des panneaux, des artéfacts, des documents textuels et des documents photographiques. Objectifs du concours: "Dans le cadre de sa politique culturelle, le Québec posait récemment un geste attendu depuis longtemps: celui de relocaliser, au centre-ville de Montréal, le Musée d'art contemporain de Montréal installé depuis 1967 sur l'ancien site de l'Exposition universelle." Odile Hénault, " Le concours du Musée d'art contemporain: un constat ", Section A, vol. 2, nº 2, p. 11. Description du projet par l'architecte: "Réaliser une architecture qui manifeste, fière, l'audace et la recherche, en explorant un thème qui apparaît être un centre du débat contemporain, soit la pertinence de la nature dans la culture et plus largement du naturel dans le culturel." Jacques Rousseau, "Du lieu, vu du lieu vu", Parachute, nº 36, septembre 1984, p. 29.
Personnes et institutions:
Date:
1984
1984
Titre:
Concours du Musée d'art contemporain de Montréal
Actions:
AP066.S3.D3
Description:
Le dossier documente la soumission pour le concour ouvert pour le Musée d'art contemporain de Montréal qui s'est tenu à Montréal, Québec, pendant l'hiver 1984. Le dossier contient des dessins, des reprographies, des panneaux, des artéfacts, des documents textuels et des documents photographiques. Objectifs du concours: "Dans le cadre de sa politique culturelle, le Québec posait récemment un geste attendu depuis longtemps: celui de relocaliser, au centre-ville de Montréal, le Musée d'art contemporain de Montréal installé depuis 1967 sur l'ancien site de l'Exposition universelle." Odile Hénault, " Le concours du Musée d'art contemporain: un constat ", Section A, vol. 2, nº 2, p. 11. Description du projet par l'architecte: "Réaliser une architecture qui manifeste, fière, l'audace et la recherche, en explorant un thème qui apparaît être un centre du débat contemporain, soit la pertinence de la nature dans la culture et plus largement du naturel dans le culturel." Jacques Rousseau, "Du lieu, vu du lieu vu", Parachute, nº 36, septembre 1984, p. 29.
Concours du Musée d'art contemporain de Montréal
Actions:
AP066.S3.D3
Description:
Le dossier documente la soumission pour le concour ouvert pour le Musée d'art contemporain de Montréal qui s'est tenu à Montréal, Québec, pendant l'hiver 1984. Le dossier contient des dessins, des reprographies, des panneaux, des artéfacts, des documents textuels et des documents photographiques. Objectifs du concours: "Dans le cadre de sa politique culturelle, le Québec posait récemment un geste attendu depuis longtemps: celui de relocaliser, au centre-ville de Montréal, le Musée d'art contemporain de Montréal installé depuis 1967 sur l'ancien site de l'Exposition universelle." Odile Hénault, " Le concours du Musée d'art contemporain: un constat ", Section A, vol. 2, nº 2, p. 11. Description du projet par l'architecte: "Réaliser une architecture qui manifeste, fière, l'audace et la recherche, en explorant un thème qui apparaît être un centre du débat contemporain, soit la pertinence de la nature dans la culture et plus largement du naturel dans le culturel." Jacques Rousseau, "Du lieu, vu du lieu vu", Parachute, nº 36, septembre 1984, p. 29.
Niveau de description archivistique:
Dossier 3
Dossier 3
Date:
1984
1984
Personnes et institutions:
Classification:
dessins
dessins
![Plan, elevation and section for a bearing wall [?] for Notre-Dame de Montréal for the renovations of the 1860s](/img-collection/yhlqF2gHeRgyaFHuQPZYmznRFwY=/500x294/9335.jpg)
Numéro de référence:
AR1996:1001:232
Description:
- The inscribed titles on two drawings by Théophile Fahrland indicate that the subjects are a "tambour" [drum] (AR1996:1001:232) and details for a "tambour" (AR1996:1001:231) for Notre-Dame de Montréal. The subject of these drawings is identified as a "bearing wall [?]", since the definition of a "drum" - a vertical wall, either circular or polygonal in plan, that carries a dome - apparently does not apply in this case (Art and Architecture Thesaurus). Further research is required to determine the subject of these drawings more precisely.
AR1996:1001:232
Description:
- The inscribed titles on two drawings by Théophile Fahrland indicate that the subjects are a "tambour" [drum] (AR1996:1001:232) and details for a "tambour" (AR1996:1001:231) for Notre-Dame de Montréal. The subject of these drawings is identified as a "bearing wall [?]", since the definition of a "drum" - a vertical wall, either circular or polygonal in plan, that carries a dome - apparently does not apply in this case (Art and Architecture Thesaurus). Further research is required to determine the subject of these drawings more precisely.
Personnes et institutions:
Sujet:
architecture
architecture
Date:
contracted 20 September 1862
contracted 20 September 1862
Titre:
Plan, elevation and section for a bearing wall [?] for Notre-Dame de Montréal for the renovations of the 1860s
Actions:
AR1996:1001:232
Description:
- The inscribed titles on two drawings by Théophile Fahrland indicate that the subjects are a "tambour" [drum] (AR1996:1001:232) and details for a "tambour" (AR1996:1001:231) for Notre-Dame de Montréal. The subject of these drawings is identified as a "bearing wall [?]", since the definition of a "drum" - a vertical wall, either circular or polygonal in plan, that carries a dome - apparently does not apply in this case (Art and Architecture Thesaurus). Further research is required to determine the subject of these drawings more precisely.
Plan, elevation and section for a bearing wall [?] for Notre-Dame de Montréal for the renovations of the 1860s
Actions:
AR1996:1001:232
Description:
- The inscribed titles on two drawings by Théophile Fahrland indicate that the subjects are a "tambour" [drum] (AR1996:1001:232) and details for a "tambour" (AR1996:1001:231) for Notre-Dame de Montréal. The subject of these drawings is identified as a "bearing wall [?]", since the definition of a "drum" - a vertical wall, either circular or polygonal in plan, that carries a dome - apparently does not apply in this case (Art and Architecture Thesaurus). Further research is required to determine the subject of these drawings more precisely.
Classification:
dessins
dessins
Date:
contracted 20 September 1862
contracted 20 September 1862
Personnes et institutions:
Sujet:
architecture
architecture
Classification:
archives
Niveau de description archivistique:
Collection
archives
Niveau de description archivistique:
Collection
Titre:
Eva Hollo Vecsei collection
Eva Hollo Vecsei collection
Numéro de référence:
CD041
Résumé:
The Eva Hollo Vecsei collection documents the career of Hungarian-Canadian architect Eva Hollo Vecsei with a few materials from her husband’s, Andrei Vecsei, work. Records in this collection, ranging from 1959 to 2019, document key elements of several of Vecsei’s projects, including built and unbuilt designs.
CD041
Résumé:
The Eva Hollo Vecsei collection documents the career of Hungarian-Canadian architect Eva Hollo Vecsei with a few materials from her husband’s, Andrei Vecsei, work. Records in this collection, ranging from 1959 to 2019, document key elements of several of Vecsei’s projects, including built and unbuilt designs.
Personnes et institutions:
Date:
1959-2019
1959-2019
Titre:
Eva Hollo Vecsei collection
Actions:
CD041
Résumé:
The Eva Hollo Vecsei collection documents the career of Hungarian-Canadian architect Eva Hollo Vecsei with a few materials from her husband’s, Andrei Vecsei, work. Records in this collection, ranging from 1959 to 2019, document key elements of several of Vecsei’s projects, including built and unbuilt designs.
Eva Hollo Vecsei collection
Actions:
CD041
Résumé:
The Eva Hollo Vecsei collection documents the career of Hungarian-Canadian architect Eva Hollo Vecsei with a few materials from her husband’s, Andrei Vecsei, work. Records in this collection, ranging from 1959 to 2019, document key elements of several of Vecsei’s projects, including built and unbuilt designs.
Classification:
archives
Niveau de description archivistique:
Collection
archives
Niveau de description archivistique:
Collection
Date:
1959-2019
1959-2019
Personnes et institutions:
Classification:
événements
événements
Actions:
Description:
Dans la série de conférences Hier d’aujourd’hui, l’architecte et auteur canadien Witold Rybczynski expose les origines de l’Ecol House, prototype d’un modèle d’habitation autonome pour les pays en développement. Le projet a été créé à Montréal en 1972 par Ecol Operation, un groupe d’architectes et d’étudiants duquel il était membre et qui devient, au début des années(...)
Dans la série de conférences Hier d’aujourd’hui, l’architecte et auteur canadien Witold Rybczynski expose les origines de l’Ecol House, prototype d’un modèle d’habitation autonome pour les pays en développement. Le projet a été créé à Montréal en 1972 par Ecol Operation, un groupe d’architectes et d’étudiants duquel il était membre et qui devient, au début des années(...)
Localisation:
Théâtre Paul-Desmarais
Théâtre Paul-Desmarais
Date:
29 novembre 2007
29 novembre 2007
Titre:
Witold Rybczynski : Green Before Green
Actions:
Description:
Dans la série de conférences Hier d’aujourd’hui, l’architecte et auteur canadien Witold Rybczynski expose les origines de l’Ecol House, prototype d’un modèle d’habitation autonome pour les pays en développement. Le projet a été créé à Montréal en 1972 par Ecol Operation, un groupe d’architectes et d’étudiants duquel il était membre et qui devient, au début des années(...)
Witold Rybczynski : Green Before Green
Actions:
Description:
Dans la série de conférences Hier d’aujourd’hui, l’architecte et auteur canadien Witold Rybczynski expose les origines de l’Ecol House, prototype d’un modèle d’habitation autonome pour les pays en développement. Le projet a été créé à Montréal en 1972 par Ecol Operation, un groupe d’architectes et d’étudiants duquel il était membre et qui devient, au début des années(...)
Classification:
événements
événements
Date:
29 novembre 2007
29 novembre 2007
Localisation:
Théâtre Paul-Desmarais
Théâtre Paul-Desmarais
Classification:
dessins
dessins
Actions:
Numéro de référence:
DR1988:0374
Description:
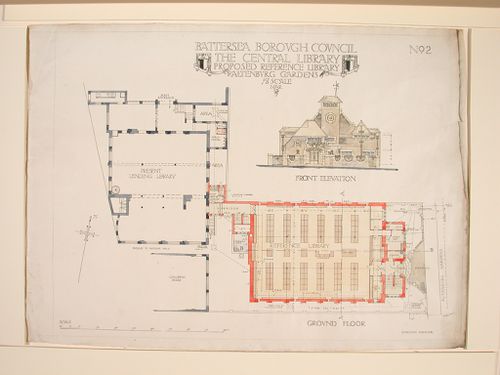
- The ground floor plan shows the existing structure as well as the proposal. - The style of many of these drawings and reprographic copies by Henry Hyams (DR1988:0332 - DR1988:0414) suggests that they were possibly for periodical illustrations. Hyams contributed articles to the periodicals 'The Builder' and 'The Architect'. Two objects in the CCA collections can be linked to the article "Music in Stone" published prior to 1926 in 'The Architect'; a reprographic copy (DR1988:0357) and a drawing (DR1988:0364) (Who's Who in Architecture, 161).
DR1988:0374
Description:
- The ground floor plan shows the existing structure as well as the proposal. - The style of many of these drawings and reprographic copies by Henry Hyams (DR1988:0332 - DR1988:0414) suggests that they were possibly for periodical illustrations. Hyams contributed articles to the periodicals 'The Builder' and 'The Architect'. Two objects in the CCA collections can be linked to the article "Music in Stone" published prior to 1926 in 'The Architect'; a reprographic copy (DR1988:0357) and a drawing (DR1988:0364) (Who's Who in Architecture, 161).
Personnes et institutions:
Sujet:
architecture
architecture
Date:
printed March 1924
printed March 1924
Titre:
Front elevation and ground floor plan for the proposed reference library, Battersea Borough
Actions:
DR1988:0374
Description:
- The ground floor plan shows the existing structure as well as the proposal. - The style of many of these drawings and reprographic copies by Henry Hyams (DR1988:0332 - DR1988:0414) suggests that they were possibly for periodical illustrations. Hyams contributed articles to the periodicals 'The Builder' and 'The Architect'. Two objects in the CCA collections can be linked to the article "Music in Stone" published prior to 1926 in 'The Architect'; a reprographic copy (DR1988:0357) and a drawing (DR1988:0364) (Who's Who in Architecture, 161).
Front elevation and ground floor plan for the proposed reference library, Battersea Borough
Actions:
DR1988:0374
Description:
- The ground floor plan shows the existing structure as well as the proposal. - The style of many of these drawings and reprographic copies by Henry Hyams (DR1988:0332 - DR1988:0414) suggests that they were possibly for periodical illustrations. Hyams contributed articles to the periodicals 'The Builder' and 'The Architect'. Two objects in the CCA collections can be linked to the article "Music in Stone" published prior to 1926 in 'The Architect'; a reprographic copy (DR1988:0357) and a drawing (DR1988:0364) (Who's Who in Architecture, 161).
Classification:
dessins
dessins
Date:
printed March 1924
printed March 1924
Personnes et institutions:
Sujet:
architecture
architecture
Niveau de description archivistique:
Projet
Projet
Titre:
The Silent Witnesses
The Silent Witnesses
Numéro de référence:
AP145.S2.D36
Description:
File documents a project for several houses. The project was an architectural representation of the Twentieth Century through the eyes of five French novelists. Material in this file was produced between 1974 and 1980. File contains conceptual drawings, presentation drawings, a presentation model, and a book.
AP145.S2.D36
Description:
File documents a project for several houses. The project was an architectural representation of the Twentieth Century through the eyes of five French novelists. Material in this file was produced between 1974 and 1980. File contains conceptual drawings, presentation drawings, a presentation model, and a book.
Personnes et institutions:
Date:
[1974]-1980
[1974]-1980
Titre:
The Silent Witnesses
Actions:
AP145.S2.D36
Description:
File documents a project for several houses. The project was an architectural representation of the Twentieth Century through the eyes of five French novelists. Material in this file was produced between 1974 and 1980. File contains conceptual drawings, presentation drawings, a presentation model, and a book.
The Silent Witnesses
Actions:
AP145.S2.D36
Description:
File documents a project for several houses. The project was an architectural representation of the Twentieth Century through the eyes of five French novelists. Material in this file was produced between 1974 and 1980. File contains conceptual drawings, presentation drawings, a presentation model, and a book.
Niveau de description archivistique:
File 36
File 36
Date:
[1974]-1980
[1974]-1980
Personnes et institutions:
Niveau de description archivistique:
Sous-série
Sous-série
Titre:
General Textual Files
General Textual Files
Numéro de référence:
AP116.S3.SS17.D1
Description:
File documents the activities related to the planning and production of Memory Inc.: Return of Repressed Architectural Memory, issue 15 of ANY magazine (September). Material in file was produced in 1996. File contains correspondence, lay-out mock-ups, and production schedules.
AP116.S3.SS17.D1
Description:
File documents the activities related to the planning and production of Memory Inc.: Return of Repressed Architectural Memory, issue 15 of ANY magazine (September). Material in file was produced in 1996. File contains correspondence, lay-out mock-ups, and production schedules.
Personnes et institutions:
Date:
1996
1996
Titre:
General Textual Files
Actions:
AP116.S3.SS17.D1
Description:
File documents the activities related to the planning and production of Memory Inc.: Return of Repressed Architectural Memory, issue 15 of ANY magazine (September). Material in file was produced in 1996. File contains correspondence, lay-out mock-ups, and production schedules.
General Textual Files
Actions:
AP116.S3.SS17.D1
Description:
File documents the activities related to the planning and production of Memory Inc.: Return of Repressed Architectural Memory, issue 15 of ANY magazine (September). Material in file was produced in 1996. File contains correspondence, lay-out mock-ups, and production schedules.
Niveau de description archivistique:
File 1
File 1
Date:
1996
1996
Personnes et institutions:
Niveau de description archivistique:
Projet
Projet
Numéro de référence:
AP041.S1.1992.D1
Description:
Project series documents Melvin Charney’s designs for a competition commissioned by the Canada Memorial Foundation for the Canada War Memorial in Green Park, London, England, in 1992-1993. It includes textual records, architectural drawings (elevations, details, sections), sketches, and panels.
AP041.S1.1992.D1
Description:
Project series documents Melvin Charney’s designs for a competition commissioned by the Canada Memorial Foundation for the Canada War Memorial in Green Park, London, England, in 1992-1993. It includes textual records, architectural drawings (elevations, details, sections), sketches, and panels.
Personnes et institutions:
Date:
1992-1993
1992-1993
Titre:
Canada War Memorial, Green Park, London, England
Actions:
AP041.S1.1992.D1
Description:
Project series documents Melvin Charney’s designs for a competition commissioned by the Canada Memorial Foundation for the Canada War Memorial in Green Park, London, England, in 1992-1993. It includes textual records, architectural drawings (elevations, details, sections), sketches, and panels.
Canada War Memorial, Green Park, London, England
Actions:
AP041.S1.1992.D1
Description:
Project series documents Melvin Charney’s designs for a competition commissioned by the Canada Memorial Foundation for the Canada War Memorial in Green Park, London, England, in 1992-1993. It includes textual records, architectural drawings (elevations, details, sections), sketches, and panels.
Niveau de description archivistique:
Project
Project
Date:
1992-1993
1992-1993
Personnes et institutions:
Classification:
recherche
recherche
Actions:
Description:
Peter Sealy, McGill University SUjet : Nineteenth-Century Photography and the Architectural Unconscious Christopher C. Clarke, University of Calgary Sujet : Influences of Aboriginal and Non-Aboriginal Architects on Aboriginal Communities and Architecture
Peter Sealy, McGill University SUjet : Nineteenth-Century Photography and the Architectural Unconscious Christopher C. Clarke, University of Calgary Sujet : Influences of Aboriginal and Non-Aboriginal Architects on Aboriginal Communities and Architecture
Date:
janvier 2005 au septembre 2005
janvier 2005 au septembre 2005
Titre:
Programme pour les étudiants à la maîtrise 2005
Actions:
Description:
Peter Sealy, McGill University SUjet : Nineteenth-Century Photography and the Architectural Unconscious Christopher C. Clarke, University of Calgary Sujet : Influences of Aboriginal and Non-Aboriginal Architects on Aboriginal Communities and Architecture
Programme pour les étudiants à la maîtrise 2005
Actions:
Description:
Peter Sealy, McGill University SUjet : Nineteenth-Century Photography and the Architectural Unconscious Christopher C. Clarke, University of Calgary Sujet : Influences of Aboriginal and Non-Aboriginal Architects on Aboriginal Communities and Architecture
Classification:
recherche
recherche
Date:
janvier 2005 au
septembre 2005
janvier 2005 au
septembre 2005


