


7327 Résultats
Classification:
né numérique
né numérique
Numéro de référence:
ARCH280999
Description:
Labelled "Thunder bay podium elevations A7-2 90%"
ARCH280999
Description:
Labelled "Thunder bay podium elevations A7-2 90%"
Personnes et institutions:
Date:
circa 1988-1989
circa 1988-1989
Titre:
Various drawings of the provincial government building, Thunder Bay, Ontario, 5.25" floppy disk, 360 KB
Actions:
ARCH280999
Description:
Labelled "Thunder bay podium elevations A7-2 90%"
Various drawings of the provincial government building, Thunder Bay, Ontario, 5.25" floppy disk, 360 KB
Actions:
ARCH280999
Description:
Labelled "Thunder bay podium elevations A7-2 90%"
Classification:
né numérique
né numérique
Date:
circa 1988-1989
circa 1988-1989
Personnes et institutions:
Classification:
né numérique
né numérique
Numéro de référence:
ARCH281000
Description:
Labelled "MGS govt bldg Thunder Bay podium elevations A4-5 North el. 90%"
ARCH281000
Description:
Labelled "MGS govt bldg Thunder Bay podium elevations A4-5 North el. 90%"
Personnes et institutions:
Date:
circa 1988-1989
circa 1988-1989
Titre:
Various drawings of the provincial government building, Thunder Bay, Ontario, 5.25" floppy disk, 360 KB
Actions:
ARCH281000
Description:
Labelled "MGS govt bldg Thunder Bay podium elevations A4-5 North el. 90%"
Various drawings of the provincial government building, Thunder Bay, Ontario, 5.25" floppy disk, 360 KB
Actions:
ARCH281000
Description:
Labelled "MGS govt bldg Thunder Bay podium elevations A4-5 North el. 90%"
Classification:
né numérique
né numérique
Date:
circa 1988-1989
circa 1988-1989
Personnes et institutions:
Classification:
né numérique
né numérique
Numéro de référence:
ARCH281001
Description:
Labelled "MGS govt bldg Thunder bay A4-3 East el. 90%"
ARCH281001
Description:
Labelled "MGS govt bldg Thunder bay A4-3 East el. 90%"
Personnes et institutions:
Date:
circa 1988-1989
circa 1988-1989
Titre:
Various drawings of the provincial government building, Thunder Bay, Ontario, 5.25" floppy disk, 360 KB
Actions:
ARCH281001
Description:
Labelled "MGS govt bldg Thunder bay A4-3 East el. 90%"
Various drawings of the provincial government building, Thunder Bay, Ontario, 5.25" floppy disk, 360 KB
Actions:
ARCH281001
Description:
Labelled "MGS govt bldg Thunder bay A4-3 East el. 90%"
Classification:
né numérique
né numérique
Date:
circa 1988-1989
circa 1988-1989
Personnes et institutions:
Classification:
né numérique
né numérique
Numéro de référence:
ARCH281002
Description:
Labelled "MGS govt bldg Thunder bay A4-6 South el. 90%"
ARCH281002
Description:
Labelled "MGS govt bldg Thunder bay A4-6 South el. 90%"
Personnes et institutions:
Date:
circa 1988-1989
circa 1988-1989
Titre:
Various drawings of the provincial government building, Thunder Bay, Ontario, 5.25" floppy disk, 360 KB
Actions:
ARCH281002
Description:
Labelled "MGS govt bldg Thunder bay A4-6 South el. 90%"
Various drawings of the provincial government building, Thunder Bay, Ontario, 5.25" floppy disk, 360 KB
Actions:
ARCH281002
Description:
Labelled "MGS govt bldg Thunder bay A4-6 South el. 90%"
Classification:
né numérique
né numérique
Date:
circa 1988-1989
circa 1988-1989
Personnes et institutions:
Classification:
né numérique
né numérique
Numéro de référence:
ARCH281003
Description:
Labelled "MGS govt bldg Thunder bay A4-4 East el. 90%"
ARCH281003
Description:
Labelled "MGS govt bldg Thunder bay A4-4 East el. 90%"
Personnes et institutions:
Date:
circa 1988-1989
circa 1988-1989
Titre:
Various drawings of the provincial government building, Thunder Bay, Ontario, 5.25" floppy disk, 360 KB
Actions:
ARCH281003
Description:
Labelled "MGS govt bldg Thunder bay A4-4 East el. 90%"
Various drawings of the provincial government building, Thunder Bay, Ontario, 5.25" floppy disk, 360 KB
Actions:
ARCH281003
Description:
Labelled "MGS govt bldg Thunder bay A4-4 East el. 90%"
Classification:
né numérique
né numérique
Date:
circa 1988-1989
circa 1988-1989
Personnes et institutions:
Classification:
dessins
dessins
Numéro de référence:
ARCH254243
Description:
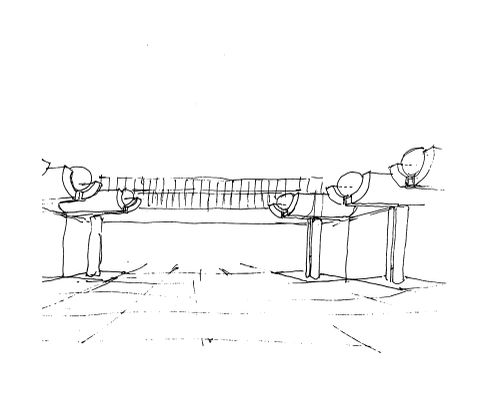
perspective sketch of entry with concrete scoop canopies
ARCH254243
Description:
perspective sketch of entry with concrete scoop canopies
Personnes et institutions:
Date:
circa 1986
circa 1986
Titre:
General Motors Advanced Concepts Center, Malibu, California: Perspective sketch of entry with concrete scoop canopies
Actions:
ARCH254243
Description:
perspective sketch of entry with concrete scoop canopies
General Motors Advanced Concepts Center, Malibu, California: Perspective sketch of entry with concrete scoop canopies
Actions:
ARCH254243
Description:
perspective sketch of entry with concrete scoop canopies
Classification:
dessins
dessins
Date:
circa 1986
circa 1986
Personnes et institutions:
Classification:
dessins
dessins
Numéro de référence:
ARCH254556
ARCH254556
Personnes et institutions:
Date:
1985-1990
1985-1990
Classification:
dessins
dessins
Date:
1985-1990
1985-1990
Personnes et institutions:
Classification:
dessins
dessins
Numéro de référence:
ARCH254558
Description:
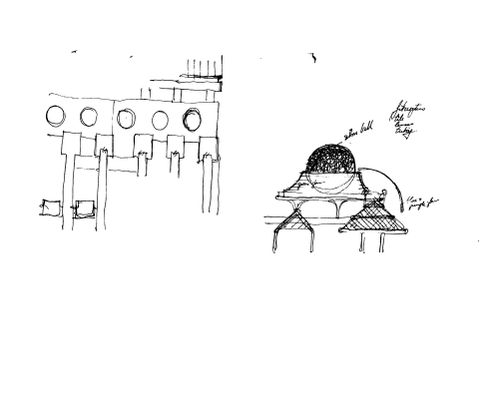
pavilion foof studies, plan
ARCH254558
Description:
pavilion foof studies, plan
Personnes et institutions:
Titre:
California Plaza, Los Angeles, California: Annotated detailed elevation study of roofing for pavilions in Tivoli gardens, with plan
Actions:
ARCH254558
Description:
pavilion foof studies, plan
California Plaza, Los Angeles, California: Annotated detailed elevation study of roofing for pavilions in Tivoli gardens, with plan
Actions:
ARCH254558
Description:
pavilion foof studies, plan
Classification:
dessins
dessins
Personnes et institutions:
Classification:
dessins
dessins
Numéro de référence:
ARCH284263
Description:
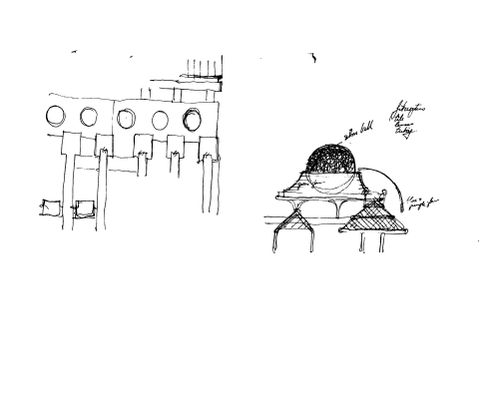
pavilion foof studies, plan
ARCH284263
Description:
pavilion foof studies, plan
Personnes et institutions:
Date:
circa 1985
circa 1985
Titre:
California Plaza, Los Angeles, California: Annotated detailed elevation study of roofing for pavilions in Tivoli gardens, with plan
Actions:
ARCH284263
Description:
pavilion foof studies, plan
California Plaza, Los Angeles, California: Annotated detailed elevation study of roofing for pavilions in Tivoli gardens, with plan
Actions:
ARCH284263
Description:
pavilion foof studies, plan
Classification:
dessins
dessins
Date:
circa 1985
circa 1985
Personnes et institutions:
Niveau de description archivistique:
Projet
Projet
Numéro de référence:
AP022.S1.1970.PR08
Description:
File documents an elementary school built in 1973 on Frontenac Street, Vancouver, British Columbia. File contains design development drawings, presentation drawings, working drawings, photographs, textual records.
AP022.S1.1970.PR08
Description:
File documents an elementary school built in 1973 on Frontenac Street, Vancouver, British Columbia. File contains design development drawings, presentation drawings, working drawings, photographs, textual records.
Personnes et institutions:
Date:
1970-1973
1970-1973
Titre:
Champlain Heights Elementary School
Actions:
AP022.S1.1970.PR08
Description:
File documents an elementary school built in 1973 on Frontenac Street, Vancouver, British Columbia. File contains design development drawings, presentation drawings, working drawings, photographs, textual records.
Champlain Heights Elementary School
Actions:
AP022.S1.1970.PR08
Description:
File documents an elementary school built in 1973 on Frontenac Street, Vancouver, British Columbia. File contains design development drawings, presentation drawings, working drawings, photographs, textual records.
Niveau de description archivistique:
Project
Project
Date:
1970-1973
1970-1973
Personnes et institutions:


