


63518 Résultats
Classification:
dessins, né numérique
dessins, né numérique
Numéro de référence:
AP195.S3.005
Description:
Includes a digitized copy of the book "Concrete Dreams: Zaha Hadid's Phaeno," as well as plans, meeting minutes, and materials sent to the press. Notably, the press materials include concept animations and renderings from each phase of the project. Original directory name: "988_DOCS_2006". Most common file formats: JPEG File Interchange Format, Tagged Image File Format, Encapsulated PostScript File Format, Microsoft Word Document, Acrobat PDF.
AP195.S3.005
Description:
Includes a digitized copy of the book "Concrete Dreams: Zaha Hadid's Phaeno," as well as plans, meeting minutes, and materials sent to the press. Notably, the press materials include concept animations and renderings from each phase of the project. Original directory name: "988_DOCS_2006". Most common file formats: JPEG File Interchange Format, Tagged Image File Format, Encapsulated PostScript File Format, Microsoft Word Document, Acrobat PDF.
Personnes et institutions:
Date:
8 May 1999 - 29 March 2007
8 May 1999 - 29 March 2007
Titre:
2006 working files for Phaeno Science Centre, including plans, meeting minutes, and the book "Concrete Dreams: Zaha Hadid's Phaeno"
Actions:
AP195.S3.005
Description:
Includes a digitized copy of the book "Concrete Dreams: Zaha Hadid's Phaeno," as well as plans, meeting minutes, and materials sent to the press. Notably, the press materials include concept animations and renderings from each phase of the project. Original directory name: "988_DOCS_2006". Most common file formats: JPEG File Interchange Format, Tagged Image File Format, Encapsulated PostScript File Format, Microsoft Word Document, Acrobat PDF.
2006 working files for Phaeno Science Centre, including plans, meeting minutes, and the book "Concrete Dreams: Zaha Hadid's Phaeno"
Actions:
AP195.S3.005
Description:
Includes a digitized copy of the book "Concrete Dreams: Zaha Hadid's Phaeno," as well as plans, meeting minutes, and materials sent to the press. Notably, the press materials include concept animations and renderings from each phase of the project. Original directory name: "988_DOCS_2006". Most common file formats: JPEG File Interchange Format, Tagged Image File Format, Encapsulated PostScript File Format, Microsoft Word Document, Acrobat PDF.
Classification:
dessins, né numérique
dessins, né numérique
Date:
8 May 1999 - 29 March 2007
8 May 1999 - 29 March 2007
Personnes et institutions:
Classification:
archives
Niveau de description archivistique:
Fonds
archives
Niveau de description archivistique:
Fonds
Numéro de référence:
AP189
Résumé:
L’installation Météorologie d’intérieur fut présentée au Centre Canadien d’Architecture (CCA) lors de l’exposition Environ(ne)ment (18 octobre 2006-10 juin 2007) et à Rovereto en Italie lors de l’exposition Manifesta 7 (19 juillet-2 novembre 2008). Les documents d’archives de l’installation comprennent le logiciel développé pour l’installation et une sélection des objets installés dans les deux espaces d’exposition. *** The installation Interior Weather was presented at the Candian Centre for Architecture (CCA) as part of the exhibition Environ(ne)ment (October 18, 2006-June 10, 2007) and in Rovereto, Italy as part of Manifesta 7 (July 19-November 2, 2008). The records of the installation Interior Weather include the software developed for the installation and a selection of objects installed in the exhibition spaces.
AP189
Résumé:
L’installation Météorologie d’intérieur fut présentée au Centre Canadien d’Architecture (CCA) lors de l’exposition Environ(ne)ment (18 octobre 2006-10 juin 2007) et à Rovereto en Italie lors de l’exposition Manifesta 7 (19 juillet-2 novembre 2008). Les documents d’archives de l’installation comprennent le logiciel développé pour l’installation et une sélection des objets installés dans les deux espaces d’exposition. *** The installation Interior Weather was presented at the Candian Centre for Architecture (CCA) as part of the exhibition Environ(ne)ment (October 18, 2006-June 10, 2007) and in Rovereto, Italy as part of Manifesta 7 (July 19-November 2, 2008). The records of the installation Interior Weather include the software developed for the installation and a selection of objects installed in the exhibition spaces.
Personnes et institutions:
Date:
2000-2008
2000-2008
Titre:
Documents d'archives de l'installation "Météorologie d'intérieur" de Philippe Rahm
Actions:
AP189
Résumé:
L’installation Météorologie d’intérieur fut présentée au Centre Canadien d’Architecture (CCA) lors de l’exposition Environ(ne)ment (18 octobre 2006-10 juin 2007) et à Rovereto en Italie lors de l’exposition Manifesta 7 (19 juillet-2 novembre 2008). Les documents d’archives de l’installation comprennent le logiciel développé pour l’installation et une sélection des objets installés dans les deux espaces d’exposition. *** The installation Interior Weather was presented at the Candian Centre for Architecture (CCA) as part of the exhibition Environ(ne)ment (October 18, 2006-June 10, 2007) and in Rovereto, Italy as part of Manifesta 7 (July 19-November 2, 2008). The records of the installation Interior Weather include the software developed for the installation and a selection of objects installed in the exhibition spaces.
Documents d'archives de l'installation "Météorologie d'intérieur" de Philippe Rahm
Actions:
AP189
Résumé:
L’installation Météorologie d’intérieur fut présentée au Centre Canadien d’Architecture (CCA) lors de l’exposition Environ(ne)ment (18 octobre 2006-10 juin 2007) et à Rovereto en Italie lors de l’exposition Manifesta 7 (19 juillet-2 novembre 2008). Les documents d’archives de l’installation comprennent le logiciel développé pour l’installation et une sélection des objets installés dans les deux espaces d’exposition. *** The installation Interior Weather was presented at the Candian Centre for Architecture (CCA) as part of the exhibition Environ(ne)ment (October 18, 2006-June 10, 2007) and in Rovereto, Italy as part of Manifesta 7 (July 19-November 2, 2008). The records of the installation Interior Weather include the software developed for the installation and a selection of objects installed in the exhibition spaces.
Classification:
archives
Niveau de description archivistique:
Fonds
archives
Niveau de description archivistique:
Fonds
Date:
2000-2008
2000-2008
Personnes et institutions:
Niveau de description archivistique:
Série(s)
Série(s)
Titre:
Publications about Wood
Publications about Wood
Numéro de référence:
CD046.S2
Description:
Much of this material is concerned with the contributions of British Columbia's wood industry to architectural production. After 1940, demands for B.C. wood grew rapidly due to requirements for war-time ships and aircraft, followed by the post-war housing boom in Canada. In particular, the series contains publications from the 1950s and 1960s by the Plywood Manufacturers Association of British Columbia. The Association developed and promoted successful prefabricated building systems, such as the "Trend House," beginning in 1952, prefab recreational cabins and roof trusses, and a practical post and beam building system for residences. The documents include special publications as well as a number of issues of the quarterly journal Plywood World from 1961-1962. Material in this series was produced between 1951 and 1964. Series contains a book and publications.
CD046.S2
Description:
Much of this material is concerned with the contributions of British Columbia's wood industry to architectural production. After 1940, demands for B.C. wood grew rapidly due to requirements for war-time ships and aircraft, followed by the post-war housing boom in Canada. In particular, the series contains publications from the 1950s and 1960s by the Plywood Manufacturers Association of British Columbia. The Association developed and promoted successful prefabricated building systems, such as the "Trend House," beginning in 1952, prefab recreational cabins and roof trusses, and a practical post and beam building system for residences. The documents include special publications as well as a number of issues of the quarterly journal Plywood World from 1961-1962. Material in this series was produced between 1951 and 1964. Series contains a book and publications.
Personnes et institutions:
Date:
1951-1964
1951-1964
Titre:
Publications about Wood
Actions:
CD046.S2
Description:
Much of this material is concerned with the contributions of British Columbia's wood industry to architectural production. After 1940, demands for B.C. wood grew rapidly due to requirements for war-time ships and aircraft, followed by the post-war housing boom in Canada. In particular, the series contains publications from the 1950s and 1960s by the Plywood Manufacturers Association of British Columbia. The Association developed and promoted successful prefabricated building systems, such as the "Trend House," beginning in 1952, prefab recreational cabins and roof trusses, and a practical post and beam building system for residences. The documents include special publications as well as a number of issues of the quarterly journal Plywood World from 1961-1962. Material in this series was produced between 1951 and 1964. Series contains a book and publications.
Publications about Wood
Actions:
CD046.S2
Description:
Much of this material is concerned with the contributions of British Columbia's wood industry to architectural production. After 1940, demands for B.C. wood grew rapidly due to requirements for war-time ships and aircraft, followed by the post-war housing boom in Canada. In particular, the series contains publications from the 1950s and 1960s by the Plywood Manufacturers Association of British Columbia. The Association developed and promoted successful prefabricated building systems, such as the "Trend House," beginning in 1952, prefab recreational cabins and roof trusses, and a practical post and beam building system for residences. The documents include special publications as well as a number of issues of the quarterly journal Plywood World from 1961-1962. Material in this series was produced between 1951 and 1964. Series contains a book and publications.
Niveau de description archivistique:
Series
Series
Date:
1951-1964
1951-1964
Personnes et institutions:
Classification:
archives
Niveau de description archivistique:
Fonds
archives
Niveau de description archivistique:
Fonds
Titre:
Fonds Kenneth Frampton
Fonds Kenneth Frampton
Numéro de référence:
AP197
Résumé:
The Kenneth Frampton fonds, 1958-2016, documents the professional career of Kenneth Frampton – British architect, historian, theorist, and Ware professor of Architecture at the Graduate School of Architecture, Planning and Preservation (GSAPP) at Columbia University. Materials in the fonds consist of approximately 28.37 l.m. of textual records, 3966 photographs and prints, 3168 postcards, 2733 slides, 824 drawings (including reprographic copies), 470 negatives, 151 35 mm negatives, 105 posters, 30 objects, 23 audio cassettes, 18 VHS tapes, 15 transparencies, 3 tape reels, 2 microfilms, and 2 vinyl records.
AP197
Résumé:
The Kenneth Frampton fonds, 1958-2016, documents the professional career of Kenneth Frampton – British architect, historian, theorist, and Ware professor of Architecture at the Graduate School of Architecture, Planning and Preservation (GSAPP) at Columbia University. Materials in the fonds consist of approximately 28.37 l.m. of textual records, 3966 photographs and prints, 3168 postcards, 2733 slides, 824 drawings (including reprographic copies), 470 negatives, 151 35 mm negatives, 105 posters, 30 objects, 23 audio cassettes, 18 VHS tapes, 15 transparencies, 3 tape reels, 2 microfilms, and 2 vinyl records.
Personnes et institutions:
Date:
1958-2016
1958-2016
Titre:
Fonds Kenneth Frampton
Actions:
AP197
Résumé:
The Kenneth Frampton fonds, 1958-2016, documents the professional career of Kenneth Frampton – British architect, historian, theorist, and Ware professor of Architecture at the Graduate School of Architecture, Planning and Preservation (GSAPP) at Columbia University. Materials in the fonds consist of approximately 28.37 l.m. of textual records, 3966 photographs and prints, 3168 postcards, 2733 slides, 824 drawings (including reprographic copies), 470 negatives, 151 35 mm negatives, 105 posters, 30 objects, 23 audio cassettes, 18 VHS tapes, 15 transparencies, 3 tape reels, 2 microfilms, and 2 vinyl records.
Fonds Kenneth Frampton
Actions:
AP197
Résumé:
The Kenneth Frampton fonds, 1958-2016, documents the professional career of Kenneth Frampton – British architect, historian, theorist, and Ware professor of Architecture at the Graduate School of Architecture, Planning and Preservation (GSAPP) at Columbia University. Materials in the fonds consist of approximately 28.37 l.m. of textual records, 3966 photographs and prints, 3168 postcards, 2733 slides, 824 drawings (including reprographic copies), 470 negatives, 151 35 mm negatives, 105 posters, 30 objects, 23 audio cassettes, 18 VHS tapes, 15 transparencies, 3 tape reels, 2 microfilms, and 2 vinyl records.
Classification:
archives
Niveau de description archivistique:
Fonds
archives
Niveau de description archivistique:
Fonds
Date:
1958-2016
1958-2016
Personnes et institutions:
Niveau de description archivistique:
Série(s)
Série(s)
Titre:
Objectile records
Objectile records
Numéro de référence:
AP169.S1
Description:
Series 1, Objectile, 1993 - 2011, relates to the firm’s activities, from the production of decorative panels to the management of daily business. This series includes born-digital material and chiefly dates from 2004-2008. “Objectile” is a term first proposed by philosopher Gilles Deleuze in his book The Fold, published in 1988. It was used to name the research conducted by Bernard Cache and his associate Patrick Beaucé around the development of industrial means to produce “non-standard” objects. In his book Earth Moves (Terre Meuble), Bernard Cache describes non-standard objects as repeatable variations on a theme, such as a family of curves declining the same mathematical model. The randomness of their patterns recalls earth’s forms and curves, the way geography generates nature’s topography. Cache also wanted these folds and curves to express a relationship between the exterior (geography) and the interior (furniture) of architecture. From these ideas, the firm Objectile was founded created to industrially produce and market those non-standard objects mostly taking the form of decorative panels. Those panels and other furniture were among the first objects to be computationally designed with computer-aided design software (CAD) and then industrially built through computer numerical control (CNC). The patterns were designed through unique algorithms that could endlessly be modified and personalized. Materials in this series reflect the work of Objectile. This includes design and execution records for the different wooden panels and other furniture, which are primarily in still image and CAD formats (TopSolid, AutoCAD). There is also a significant body of material for the Objectile website (in HTML and XML formats). The series additionally includes textual documentation reflecting the administration of the firm, including accounting and legal documentation, as well as correspondence. These materials are in typical office formats and include email.
AP169.S1
Description:
Series 1, Objectile, 1993 - 2011, relates to the firm’s activities, from the production of decorative panels to the management of daily business. This series includes born-digital material and chiefly dates from 2004-2008. “Objectile” is a term first proposed by philosopher Gilles Deleuze in his book The Fold, published in 1988. It was used to name the research conducted by Bernard Cache and his associate Patrick Beaucé around the development of industrial means to produce “non-standard” objects. In his book Earth Moves (Terre Meuble), Bernard Cache describes non-standard objects as repeatable variations on a theme, such as a family of curves declining the same mathematical model. The randomness of their patterns recalls earth’s forms and curves, the way geography generates nature’s topography. Cache also wanted these folds and curves to express a relationship between the exterior (geography) and the interior (furniture) of architecture. From these ideas, the firm Objectile was founded created to industrially produce and market those non-standard objects mostly taking the form of decorative panels. Those panels and other furniture were among the first objects to be computationally designed with computer-aided design software (CAD) and then industrially built through computer numerical control (CNC). The patterns were designed through unique algorithms that could endlessly be modified and personalized. Materials in this series reflect the work of Objectile. This includes design and execution records for the different wooden panels and other furniture, which are primarily in still image and CAD formats (TopSolid, AutoCAD). There is also a significant body of material for the Objectile website (in HTML and XML formats). The series additionally includes textual documentation reflecting the administration of the firm, including accounting and legal documentation, as well as correspondence. These materials are in typical office formats and include email.
Personnes et institutions:
Date:
1993-2011
1993-2011
Titre:
Objectile records
Actions:
AP169.S1
Description:
Series 1, Objectile, 1993 - 2011, relates to the firm’s activities, from the production of decorative panels to the management of daily business. This series includes born-digital material and chiefly dates from 2004-2008. “Objectile” is a term first proposed by philosopher Gilles Deleuze in his book The Fold, published in 1988. It was used to name the research conducted by Bernard Cache and his associate Patrick Beaucé around the development of industrial means to produce “non-standard” objects. In his book Earth Moves (Terre Meuble), Bernard Cache describes non-standard objects as repeatable variations on a theme, such as a family of curves declining the same mathematical model. The randomness of their patterns recalls earth’s forms and curves, the way geography generates nature’s topography. Cache also wanted these folds and curves to express a relationship between the exterior (geography) and the interior (furniture) of architecture. From these ideas, the firm Objectile was founded created to industrially produce and market those non-standard objects mostly taking the form of decorative panels. Those panels and other furniture were among the first objects to be computationally designed with computer-aided design software (CAD) and then industrially built through computer numerical control (CNC). The patterns were designed through unique algorithms that could endlessly be modified and personalized. Materials in this series reflect the work of Objectile. This includes design and execution records for the different wooden panels and other furniture, which are primarily in still image and CAD formats (TopSolid, AutoCAD). There is also a significant body of material for the Objectile website (in HTML and XML formats). The series additionally includes textual documentation reflecting the administration of the firm, including accounting and legal documentation, as well as correspondence. These materials are in typical office formats and include email.
Objectile records
Actions:
AP169.S1
Description:
Series 1, Objectile, 1993 - 2011, relates to the firm’s activities, from the production of decorative panels to the management of daily business. This series includes born-digital material and chiefly dates from 2004-2008. “Objectile” is a term first proposed by philosopher Gilles Deleuze in his book The Fold, published in 1988. It was used to name the research conducted by Bernard Cache and his associate Patrick Beaucé around the development of industrial means to produce “non-standard” objects. In his book Earth Moves (Terre Meuble), Bernard Cache describes non-standard objects as repeatable variations on a theme, such as a family of curves declining the same mathematical model. The randomness of their patterns recalls earth’s forms and curves, the way geography generates nature’s topography. Cache also wanted these folds and curves to express a relationship between the exterior (geography) and the interior (furniture) of architecture. From these ideas, the firm Objectile was founded created to industrially produce and market those non-standard objects mostly taking the form of decorative panels. Those panels and other furniture were among the first objects to be computationally designed with computer-aided design software (CAD) and then industrially built through computer numerical control (CNC). The patterns were designed through unique algorithms that could endlessly be modified and personalized. Materials in this series reflect the work of Objectile. This includes design and execution records for the different wooden panels and other furniture, which are primarily in still image and CAD formats (TopSolid, AutoCAD). There is also a significant body of material for the Objectile website (in HTML and XML formats). The series additionally includes textual documentation reflecting the administration of the firm, including accounting and legal documentation, as well as correspondence. These materials are in typical office formats and include email.
Niveau de description archivistique:
Series
Series
Date:
1993-2011
1993-2011
Personnes et institutions:
Classification:
documents textuels
documents textuels
Numéro de référence:
ARCH255585
Description:
22 publicity files - correspondence from journals: Concrete Quarterly, The Architect's Journal, Prague Quadrennial, Architectural Record, Town and Country; U.S.A. and Europe promotion requests for information; Roy Thompson Hall press kits and publication; Canadian Embassy press conference and press clippings; Teck Mining offices publication; Napp Laboratories publication; press clippings about Erickson; possible exhibition in Cambridge; architectural archives (Alberta, AGO, CCA); inter-office promotion correspondence; Erickson book; interview with Pierluigi Bonvicini.
ARCH255585
Description:
22 publicity files - correspondence from journals: Concrete Quarterly, The Architect's Journal, Prague Quadrennial, Architectural Record, Town and Country; U.S.A. and Europe promotion requests for information; Roy Thompson Hall press kits and publication; Canadian Embassy press conference and press clippings; Teck Mining offices publication; Napp Laboratories publication; press clippings about Erickson; possible exhibition in Cambridge; architectural archives (Alberta, AGO, CCA); inter-office promotion correspondence; Erickson book; interview with Pierluigi Bonvicini.
Personnes et institutions:
Date:
1983-1985
1983-1985
Titre:
Correspondence received from various from newspapers and periodicals
Actions:
ARCH255585
Description:
22 publicity files - correspondence from journals: Concrete Quarterly, The Architect's Journal, Prague Quadrennial, Architectural Record, Town and Country; U.S.A. and Europe promotion requests for information; Roy Thompson Hall press kits and publication; Canadian Embassy press conference and press clippings; Teck Mining offices publication; Napp Laboratories publication; press clippings about Erickson; possible exhibition in Cambridge; architectural archives (Alberta, AGO, CCA); inter-office promotion correspondence; Erickson book; interview with Pierluigi Bonvicini.
Correspondence received from various from newspapers and periodicals
Actions:
ARCH255585
Description:
22 publicity files - correspondence from journals: Concrete Quarterly, The Architect's Journal, Prague Quadrennial, Architectural Record, Town and Country; U.S.A. and Europe promotion requests for information; Roy Thompson Hall press kits and publication; Canadian Embassy press conference and press clippings; Teck Mining offices publication; Napp Laboratories publication; press clippings about Erickson; possible exhibition in Cambridge; architectural archives (Alberta, AGO, CCA); inter-office promotion correspondence; Erickson book; interview with Pierluigi Bonvicini.
Classification:
documents textuels
documents textuels
Date:
1983-1985
1983-1985
Personnes et institutions:
Classification:
dessins, livres
dessins, livres
Actions:
Numéro de référence:
PH1993:0429:001-015
Description:
- Contemporary binding consists of grey paper-covered boards with a brown leather-covered spine. There is a black ink inscription on the cover and a gold gilt inscription on the spine. Endpapers, pages and secondary supports are of white paper. The book is comprised of title pages, a preface, table of contents, 15 photographs with accompanying text and a 35 page text titled "On the Study of Indian Architecture." by James Fergusson.
PH1993:0429:001-015
Description:
- Contemporary binding consists of grey paper-covered boards with a brown leather-covered spine. There is a black ink inscription on the cover and a gold gilt inscription on the spine. Endpapers, pages and secondary supports are of white paper. The book is comprised of title pages, a preface, table of contents, 15 photographs with accompanying text and a 35 page text titled "On the Study of Indian Architecture." by James Fergusson.
Personnes et institutions:
Sujet:
architecture, sculpture
architecture, sculpture
Date:
1869
1869
Titre:
Illustrations of Various Styles of Indian Architecture: A series of fifteen photographs of some of the most important buildings in India erected between B.C. 250 and A.D. 1830
Actions:
PH1993:0429:001-015
Description:
- Contemporary binding consists of grey paper-covered boards with a brown leather-covered spine. There is a black ink inscription on the cover and a gold gilt inscription on the spine. Endpapers, pages and secondary supports are of white paper. The book is comprised of title pages, a preface, table of contents, 15 photographs with accompanying text and a 35 page text titled "On the Study of Indian Architecture." by James Fergusson.
Illustrations of Various Styles of Indian Architecture: A series of fifteen photographs of some of the most important buildings in India erected between B.C. 250 and A.D. 1830
Actions:
PH1993:0429:001-015
Description:
- Contemporary binding consists of grey paper-covered boards with a brown leather-covered spine. There is a black ink inscription on the cover and a gold gilt inscription on the spine. Endpapers, pages and secondary supports are of white paper. The book is comprised of title pages, a preface, table of contents, 15 photographs with accompanying text and a 35 page text titled "On the Study of Indian Architecture." by James Fergusson.
Classification:
dessins, livres
dessins, livres
Date:
1869
1869
Personnes et institutions:
Sujet:
architecture, sculpture
architecture, sculpture
Classification:
dessins, livres
dessins, livres
Actions:
Numéro de référence:
PH1986:1430.02:001-085
Description:
- Contemporary binding consists of a red cloth-covered boards and a red leather-covered spine. There is a gold gilt inscription on the cover and spine. Endpapers are of marbled paper. Pages are of brownish white paper. Secondary supports are of brownish white cardboard and brownish white construction paper, with tissue paper overlays. The book is comprised of two volumes, each with a title page, pages of text and 42 photomechanical prints.
PH1986:1430.02:001-085
Description:
- Contemporary binding consists of a red cloth-covered boards and a red leather-covered spine. There is a gold gilt inscription on the cover and spine. Endpapers are of marbled paper. Pages are of brownish white paper. Secondary supports are of brownish white cardboard and brownish white construction paper, with tissue paper overlays. The book is comprised of two volumes, each with a title page, pages of text and 42 photomechanical prints.
Personnes et institutions:
Sujet:
architecture
architecture
Date:
published 1894
published 1894
Titre:
Paysages et Monuments du Poitou. Photographies par Jules Robuchon. Les Deux - Sévres, volume 2, tomes VII and IX
Actions:
PH1986:1430.02:001-085
Description:
- Contemporary binding consists of a red cloth-covered boards and a red leather-covered spine. There is a gold gilt inscription on the cover and spine. Endpapers are of marbled paper. Pages are of brownish white paper. Secondary supports are of brownish white cardboard and brownish white construction paper, with tissue paper overlays. The book is comprised of two volumes, each with a title page, pages of text and 42 photomechanical prints.
Paysages et Monuments du Poitou. Photographies par Jules Robuchon. Les Deux - Sévres, volume 2, tomes VII and IX
Actions:
PH1986:1430.02:001-085
Description:
- Contemporary binding consists of a red cloth-covered boards and a red leather-covered spine. There is a gold gilt inscription on the cover and spine. Endpapers are of marbled paper. Pages are of brownish white paper. Secondary supports are of brownish white cardboard and brownish white construction paper, with tissue paper overlays. The book is comprised of two volumes, each with a title page, pages of text and 42 photomechanical prints.
Classification:
dessins, livres
dessins, livres
Date:
published 1894
published 1894
Personnes et institutions:
Sujet:
architecture
architecture
Classification:
archives
Niveau de description archivistique:
Fonds
archives
Niveau de description archivistique:
Fonds
Numéro de référence:
AP052
Résumé:
The Charbonneau et Charbonneau architectes fonds, 1907-1981, documents the built projects of Québec architectural firm Charbonneau et Charbonneau, architectes. The 145 projects that are represented in this fonds are divided by the works of Audet et Charbonneau, architectes (1913-1917); René Charbonneau, architecte (1918-1945); Charbonneau et Charbonneau, architectes (1945-1969); and Gérard Charbonneau, architecte (1969-1979). Materials in this fonds consist of 3135 drawings (including reprographic copies), 51 textual records and 3 photographs.
AP052
Résumé:
The Charbonneau et Charbonneau architectes fonds, 1907-1981, documents the built projects of Québec architectural firm Charbonneau et Charbonneau, architectes. The 145 projects that are represented in this fonds are divided by the works of Audet et Charbonneau, architectes (1913-1917); René Charbonneau, architecte (1918-1945); Charbonneau et Charbonneau, architectes (1945-1969); and Gérard Charbonneau, architecte (1969-1979). Materials in this fonds consist of 3135 drawings (including reprographic copies), 51 textual records and 3 photographs.
Personnes et institutions:
Date:
1907-1981
1907-1981
Titre:
Fonds Charbonneau et Charbonneau architectes
Actions:
AP052
Résumé:
The Charbonneau et Charbonneau architectes fonds, 1907-1981, documents the built projects of Québec architectural firm Charbonneau et Charbonneau, architectes. The 145 projects that are represented in this fonds are divided by the works of Audet et Charbonneau, architectes (1913-1917); René Charbonneau, architecte (1918-1945); Charbonneau et Charbonneau, architectes (1945-1969); and Gérard Charbonneau, architecte (1969-1979). Materials in this fonds consist of 3135 drawings (including reprographic copies), 51 textual records and 3 photographs.
Fonds Charbonneau et Charbonneau architectes
Actions:
AP052
Résumé:
The Charbonneau et Charbonneau architectes fonds, 1907-1981, documents the built projects of Québec architectural firm Charbonneau et Charbonneau, architectes. The 145 projects that are represented in this fonds are divided by the works of Audet et Charbonneau, architectes (1913-1917); René Charbonneau, architecte (1918-1945); Charbonneau et Charbonneau, architectes (1945-1969); and Gérard Charbonneau, architecte (1969-1979). Materials in this fonds consist of 3135 drawings (including reprographic copies), 51 textual records and 3 photographs.
Classification:
archives
Niveau de description archivistique:
Fonds
archives
Niveau de description archivistique:
Fonds
Date:
1907-1981
1907-1981
Personnes et institutions:
Classification:
photographies
photographies
Actions:
Numéro de référence:
PH1989:0012:059
Description:
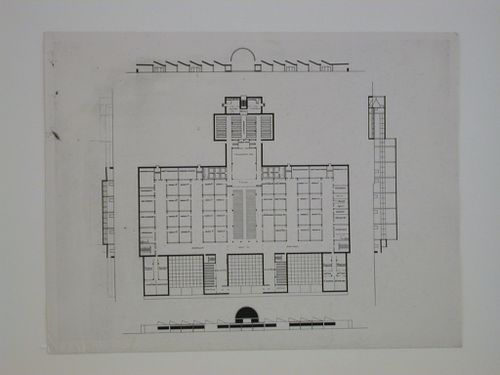
- Space functions within the school which are inscribed on the plan include: book depositary, cafeteria, chemical laboratory, chemistry auditorium, classrooms 1-16, cloakrooms, drawing class, employees kitchen, geography class, german language, gymnasium, komsomol "Young Communists League", library, manager, mathematics class, metalworkshops, museum, native language, natural science auditorium, natural science study, natural science study, natural sciences, office, pantry, physics auditorium, physics laboratory, porter's room, processing, recreation, sewing, singing class, social science class, spare auditoriums, sport, stage, teachers lounges, vestibules, and workers' committee room.
PH1989:0012:059
Description:
- Space functions within the school which are inscribed on the plan include: book depositary, cafeteria, chemical laboratory, chemistry auditorium, classrooms 1-16, cloakrooms, drawing class, employees kitchen, geography class, german language, gymnasium, komsomol "Young Communists League", library, manager, mathematics class, metalworkshops, museum, native language, natural science auditorium, natural science study, natural science study, natural sciences, office, pantry, physics auditorium, physics laboratory, porter's room, processing, recreation, sewing, singing class, social science class, spare auditoriums, sport, stage, teachers lounges, vestibules, and workers' committee room.
Personnes et institutions:
Sujet:
architecture
architecture
Date:
1926-1928 or later
1926-1928 or later
Titre:
Photograph of plans and sections for an experimental design for a single-storey school, Soviet Union (now in Russia)
Actions:
PH1989:0012:059
Description:
- Space functions within the school which are inscribed on the plan include: book depositary, cafeteria, chemical laboratory, chemistry auditorium, classrooms 1-16, cloakrooms, drawing class, employees kitchen, geography class, german language, gymnasium, komsomol "Young Communists League", library, manager, mathematics class, metalworkshops, museum, native language, natural science auditorium, natural science study, natural science study, natural sciences, office, pantry, physics auditorium, physics laboratory, porter's room, processing, recreation, sewing, singing class, social science class, spare auditoriums, sport, stage, teachers lounges, vestibules, and workers' committee room.
Photograph of plans and sections for an experimental design for a single-storey school, Soviet Union (now in Russia)
Actions:
PH1989:0012:059
Description:
- Space functions within the school which are inscribed on the plan include: book depositary, cafeteria, chemical laboratory, chemistry auditorium, classrooms 1-16, cloakrooms, drawing class, employees kitchen, geography class, german language, gymnasium, komsomol "Young Communists League", library, manager, mathematics class, metalworkshops, museum, native language, natural science auditorium, natural science study, natural science study, natural sciences, office, pantry, physics auditorium, physics laboratory, porter's room, processing, recreation, sewing, singing class, social science class, spare auditoriums, sport, stage, teachers lounges, vestibules, and workers' committee room.
Classification:
photographies
photographies
Date:
1926-1928 or later
1926-1928 or later
Personnes et institutions:
Sujet:
architecture
architecture


