


3892 Résultats
Classification:
photographies
photographies
Actions:
Numéro de référence:
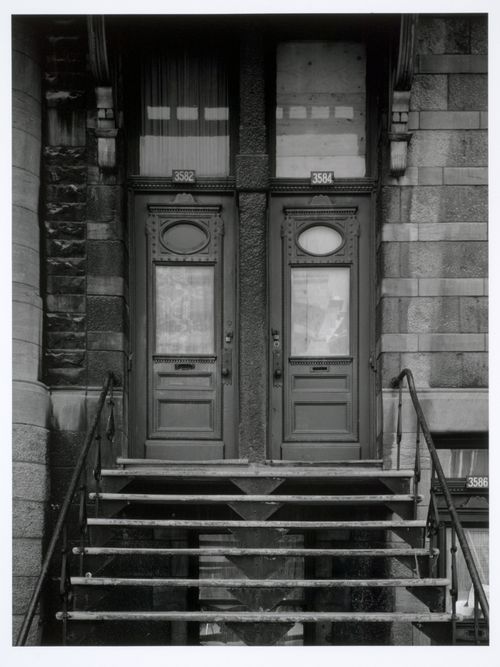
PH1991:0226
PH1991:0226
Personnes et institutions:
Date:
17 June 1972
17 June 1972
Classification:
photographies
photographies
Date:
17 June 1972
17 June 1972
Personnes et institutions:
Classification:
photographies
photographies
Actions:
Numéro de référence:
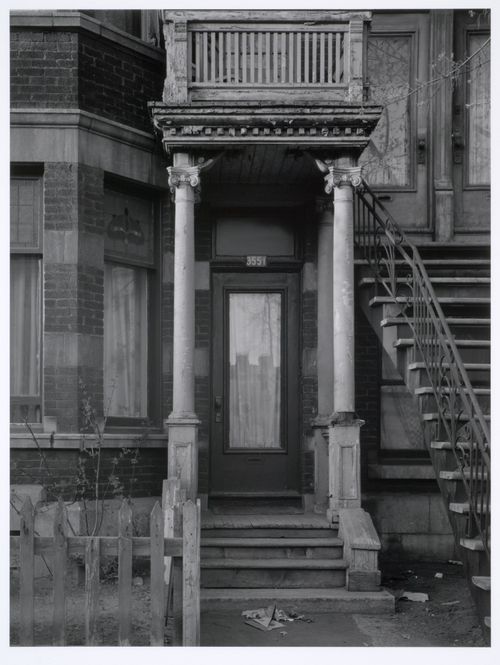
PH1991:0227
PH1991:0227
Personnes et institutions:
Date:
8 May 1972
8 May 1972
Titre:
Milton Park Project: Door and stairway, 3551 Jeanne-Mance, Montréal, Québec
Actions:
PH1991:0227
Milton Park Project: Door and stairway, 3551 Jeanne-Mance, Montréal, Québec
Actions:
PH1991:0227
Classification:
photographies
photographies
Date:
8 May 1972
8 May 1972
Personnes et institutions:
Classification:
photographies
photographies
Actions:
Numéro de référence:
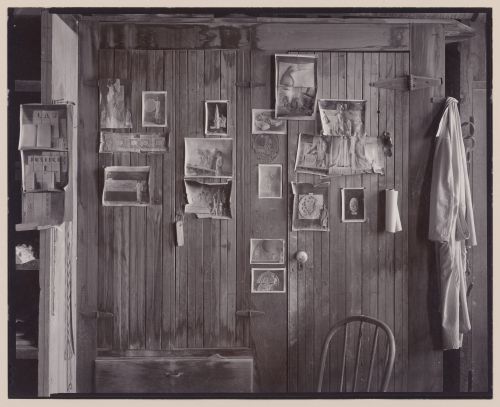
PH1985:0702
PH1985:0702
Personnes et institutions:
Date:
1984
1984
Titre:
Interior view of cabinet and door of office in terra-cotta factory, Lincoln, California
Actions:
PH1985:0702
Interior view of cabinet and door of office in terra-cotta factory, Lincoln, California
Actions:
PH1985:0702
Classification:
photographies
photographies
Date:
1984
1984
Personnes et institutions:
Classification:
dessins
dessins
Numéro de référence:
AP148.S1.1972.PR01.018
AP148.S1.1972.PR01.018
Personnes et institutions:
Date:
1975-1976
1975-1976
Classification:
dessins
dessins
Date:
1975-1976
1975-1976
Personnes et institutions:
Classification:
photographies
photographies
Titre:
View of a doorway flanked by Dwarapalas [door guardians], Hoysalesvara Temple, Halebid, India
View of a doorway flanked by Dwarapalas [door guardians], Hoysalesvara Temple, Halebid, India
Actions:
Numéro de référence:
PH1985:0676:042
PH1985:0676:042
Personnes et institutions:
Sujet:
architecture, sculpture
architecture, sculpture
Date:
published 1859
published 1859
Titre:
View of a doorway flanked by Dwarapalas [door guardians], Hoysalesvara Temple, Halebid, India
Actions:
PH1985:0676:042
View of a doorway flanked by Dwarapalas [door guardians], Hoysalesvara Temple, Halebid, India
Actions:
PH1985:0676:042
Classification:
photographies
photographies
Date:
published 1859
published 1859
Personnes et institutions:
Sujet:
architecture, sculpture
architecture, sculpture
Classification:
dessins
dessins
Titre:
Plate 25: Section and elevation of the door of the Campanile, Pisa, with elevations of bas-reliefs
Plate 25: Section and elevation of the door of the Campanile, Pisa, with elevations of bas-reliefs
Actions:
Numéro de référence:
DR1974:0002:028:025
DR1974:0002:028:025
Personnes et institutions:
Sujet:
architecture
architecture
Date:
published 1866
published 1866
Titre:
Plate 25: Section and elevation of the door of the Campanile, Pisa, with elevations of bas-reliefs
Actions:
DR1974:0002:028:025
Plate 25: Section and elevation of the door of the Campanile, Pisa, with elevations of bas-reliefs
Actions:
DR1974:0002:028:025
Classification:
dessins
dessins
Date:
published 1866
published 1866
Personnes et institutions:
Sujet:
architecture
architecture
Classification:
photographies
photographies
Actions:
Numéro de référence:
PH2000:0871
PH2000:0871
Personnes et institutions:
Sujet:
architecture
architecture
Date:
April 2000
April 2000
Titre:
Interior view of Farnsworth House showing a door, Fox River, Plano, Illinois
Actions:
PH2000:0871
Interior view of Farnsworth House showing a door, Fox River, Plano, Illinois
Actions:
PH2000:0871
Classification:
photographies
photographies
Date:
April 2000
April 2000
Personnes et institutions:
Sujet:
architecture
architecture
Classification:
photographies
photographies
Actions:
Numéro de référence:
PH2001:0261:008
PH2001:0261:008
Personnes et institutions:
Sujet:
architecture
architecture
Date:
1984
1984
Titre:
View of a wooden door [?] with a sawn opening, a brick wall and a rope, New York State
Actions:
PH2001:0261:008
View of a wooden door [?] with a sawn opening, a brick wall and a rope, New York State
Actions:
PH2001:0261:008
Classification:
photographies
photographies
Date:
1984
1984
Personnes et institutions:
Sujet:
architecture
architecture
Classification:
dessins
Quantité:
6 File
dessins
Quantité:
6 File
Numéro de référence:
ARCH48226
ARCH48226
Personnes et institutions:
Classification:
dessins
Quantité:
6 File
dessins
Quantité:
6 File
Personnes et institutions:
Classification:
photographies
photographies
Actions:
Numéro de référence:
PH1990:0058
Description:
Commissioned by the Canadian Centre for Architecture, Montréal, for "Ernest Cormier: Université de Montréal," 1988-1990.
PH1990:0058
Description:
Commissioned by the Canadian Centre for Architecture, Montréal, for "Ernest Cormier: Université de Montréal," 1988-1990.
Personnes et institutions:
Date:
1989
1989
Titre:
Entry door, west central wing, Université de Montréal, Montréal, Québec
Actions:
PH1990:0058
Description:
Commissioned by the Canadian Centre for Architecture, Montréal, for "Ernest Cormier: Université de Montréal," 1988-1990.
Entry door, west central wing, Université de Montréal, Montréal, Québec
Actions:
PH1990:0058
Description:
Commissioned by the Canadian Centre for Architecture, Montréal, for "Ernest Cormier: Université de Montréal," 1988-1990.
Classification:
photographies
photographies
Date:
1989
1989
Personnes et institutions:


