


119251 Résultats
Niveau de description archivistique:
Projet
Projet
Titre:
Kew
Kew
Numéro de référence:
AP144.S2.D115
Description:
File documents an unsuccessful entry to an architectural competition for a new building for the Royal Botanical Gardens, Kew in Richmond upon Thames, Greater London, England. The building's primary purpose was to house the Reference Collection, with a seconday purpose of providing exhibition space. Material in this file was produced between 1981 and 1982. File contains textual records.
AP144.S2.D115
Description:
File documents an unsuccessful entry to an architectural competition for a new building for the Royal Botanical Gardens, Kew in Richmond upon Thames, Greater London, England. The building's primary purpose was to house the Reference Collection, with a seconday purpose of providing exhibition space. Material in this file was produced between 1981 and 1982. File contains textual records.
Personnes et institutions:
Date:
1981-1982
1981-1982
Titre:
Kew
Actions:
AP144.S2.D115
Description:
File documents an unsuccessful entry to an architectural competition for a new building for the Royal Botanical Gardens, Kew in Richmond upon Thames, Greater London, England. The building's primary purpose was to house the Reference Collection, with a seconday purpose of providing exhibition space. Material in this file was produced between 1981 and 1982. File contains textual records.
Kew
Actions:
AP144.S2.D115
Description:
File documents an unsuccessful entry to an architectural competition for a new building for the Royal Botanical Gardens, Kew in Richmond upon Thames, Greater London, England. The building's primary purpose was to house the Reference Collection, with a seconday purpose of providing exhibition space. Material in this file was produced between 1981 and 1982. File contains textual records.
Niveau de description archivistique:
File 115
File 115
Date:
1981-1982
1981-1982
Personnes et institutions:
Classification:
dessins
dessins
Actions:
Numéro de référence:
DR1988:0390
Description:
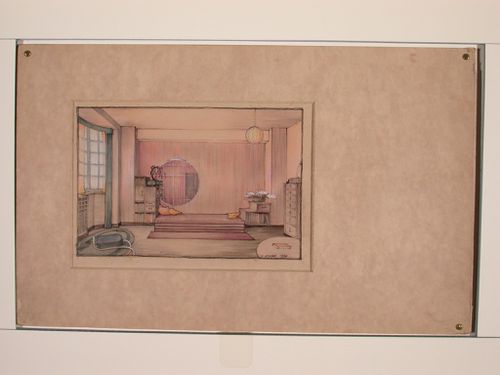
- This drawing shows the interior of a living room, including furniture. Comparison with DR1988:0391 identifies the room as one in Chelsea Cloisters. - The style of many of these drawings and reprographic copies by Henry Hyams (DR1988:0332 - DR1988:0414) suggests that they were possibly for periodical illustrations. Hyams contributed articles to the periodicals 'The Builder' and 'The Architect'. Two objects in the CCA collections can be linked to the article "Music in Stone" published prior to 1926 in 'The Architect'; a reprographic copy (DR1988:0357) and a drawing (DR1988:0364) (Who's Who in Architecture, 161).
DR1988:0390
Description:
- This drawing shows the interior of a living room, including furniture. Comparison with DR1988:0391 identifies the room as one in Chelsea Cloisters. - The style of many of these drawings and reprographic copies by Henry Hyams (DR1988:0332 - DR1988:0414) suggests that they were possibly for periodical illustrations. Hyams contributed articles to the periodicals 'The Builder' and 'The Architect'. Two objects in the CCA collections can be linked to the article "Music in Stone" published prior to 1926 in 'The Architect'; a reprographic copy (DR1988:0357) and a drawing (DR1988:0364) (Who's Who in Architecture, 161).
Personnes et institutions:
Sujet:
architecture, design d'intérieur
architecture, design d'intérieur
Date:
1938
1938
Titre:
Interior perspective showing a room in Chelsea Cloisters, England
Actions:
DR1988:0390
Description:
- This drawing shows the interior of a living room, including furniture. Comparison with DR1988:0391 identifies the room as one in Chelsea Cloisters. - The style of many of these drawings and reprographic copies by Henry Hyams (DR1988:0332 - DR1988:0414) suggests that they were possibly for periodical illustrations. Hyams contributed articles to the periodicals 'The Builder' and 'The Architect'. Two objects in the CCA collections can be linked to the article "Music in Stone" published prior to 1926 in 'The Architect'; a reprographic copy (DR1988:0357) and a drawing (DR1988:0364) (Who's Who in Architecture, 161).
Interior perspective showing a room in Chelsea Cloisters, England
Actions:
DR1988:0390
Description:
- This drawing shows the interior of a living room, including furniture. Comparison with DR1988:0391 identifies the room as one in Chelsea Cloisters. - The style of many of these drawings and reprographic copies by Henry Hyams (DR1988:0332 - DR1988:0414) suggests that they were possibly for periodical illustrations. Hyams contributed articles to the periodicals 'The Builder' and 'The Architect'. Two objects in the CCA collections can be linked to the article "Music in Stone" published prior to 1926 in 'The Architect'; a reprographic copy (DR1988:0357) and a drawing (DR1988:0364) (Who's Who in Architecture, 161).
Classification:
dessins
dessins
Date:
1938
1938
Personnes et institutions:
Sujet:
architecture, design d'intérieur
architecture, design d'intérieur
Classification:
dessins
dessins
Actions:
Numéro de référence:
DR1988:0392
Description:
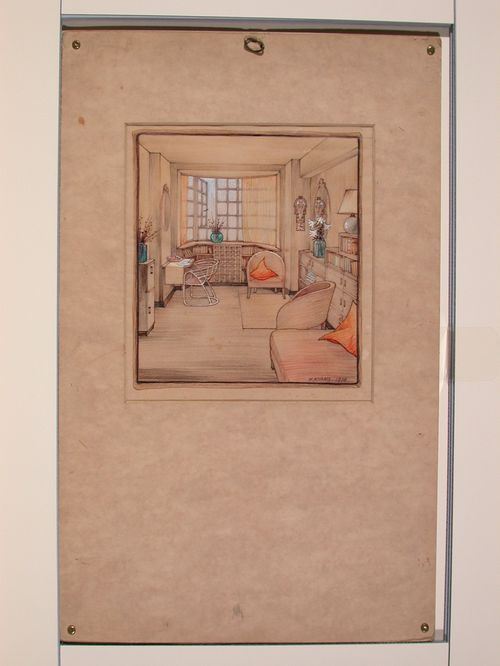
- This drawing shows the interior of a living room, including furniture. Comparison with DR1988:0391 identifies the room as one in Chelsea Cloisters. - The style of many of these drawings and reprographic copies by Henry Hyams (DR1988:0332 - DR1988:0414) suggests that they were possibly for periodical illustrations. Hyams contributed articles to the periodicals 'The Builder' and 'The Architect'. Two objects in the CCA collections can be linked to the article "Music in Stone" published prior to 1926 in 'The Architect'; a reprographic copy (DR1988:0357) and a drawing (DR1988:0364) (Who's Who in Architecture, 161).
DR1988:0392
Description:
- This drawing shows the interior of a living room, including furniture. Comparison with DR1988:0391 identifies the room as one in Chelsea Cloisters. - The style of many of these drawings and reprographic copies by Henry Hyams (DR1988:0332 - DR1988:0414) suggests that they were possibly for periodical illustrations. Hyams contributed articles to the periodicals 'The Builder' and 'The Architect'. Two objects in the CCA collections can be linked to the article "Music in Stone" published prior to 1926 in 'The Architect'; a reprographic copy (DR1988:0357) and a drawing (DR1988:0364) (Who's Who in Architecture, 161).
Personnes et institutions:
Sujet:
architecture, design d'intérieur
architecture, design d'intérieur
Date:
1938
1938
Titre:
Interior perspective showing a room in Chelsea Cloisters, England
Actions:
DR1988:0392
Description:
- This drawing shows the interior of a living room, including furniture. Comparison with DR1988:0391 identifies the room as one in Chelsea Cloisters. - The style of many of these drawings and reprographic copies by Henry Hyams (DR1988:0332 - DR1988:0414) suggests that they were possibly for periodical illustrations. Hyams contributed articles to the periodicals 'The Builder' and 'The Architect'. Two objects in the CCA collections can be linked to the article "Music in Stone" published prior to 1926 in 'The Architect'; a reprographic copy (DR1988:0357) and a drawing (DR1988:0364) (Who's Who in Architecture, 161).
Interior perspective showing a room in Chelsea Cloisters, England
Actions:
DR1988:0392
Description:
- This drawing shows the interior of a living room, including furniture. Comparison with DR1988:0391 identifies the room as one in Chelsea Cloisters. - The style of many of these drawings and reprographic copies by Henry Hyams (DR1988:0332 - DR1988:0414) suggests that they were possibly for periodical illustrations. Hyams contributed articles to the periodicals 'The Builder' and 'The Architect'. Two objects in the CCA collections can be linked to the article "Music in Stone" published prior to 1926 in 'The Architect'; a reprographic copy (DR1988:0357) and a drawing (DR1988:0364) (Who's Who in Architecture, 161).
Classification:
dessins
dessins
Date:
1938
1938
Personnes et institutions:
Sujet:
architecture, design d'intérieur
architecture, design d'intérieur
Classification:
événements
événements
Actions:
Description:
Susanne Bauer, chercheure en résidence 2016, présente ses recherches : Les débats théoriques dans le monde de l’architecture aux États-Unis depuis le début des années 1960 portaient souvent sur des questions d’analyse formelle de l’espace architectural et, plus largement, sur l’état de la situation de l’architecture et sur ses perspectives d’avenir. Certains de ces(...)
Susanne Bauer, chercheure en résidence 2016, présente ses recherches : Les débats théoriques dans le monde de l’architecture aux États-Unis depuis le début des années 1960 portaient souvent sur des questions d’analyse formelle de l’espace architectural et, plus largement, sur l’état de la situation de l’architecture et sur ses perspectives d’avenir. Certains de ces(...)
Localisation:
Maison Shaughnessy
Maison Shaughnessy
Date:
21 juillet 2016, 18h
21 juillet 2016, 18h
Titre:
Séminaire de chercheur en résidence : Susanne Bauer
Actions:
Description:
Susanne Bauer, chercheure en résidence 2016, présente ses recherches : Les débats théoriques dans le monde de l’architecture aux États-Unis depuis le début des années 1960 portaient souvent sur des questions d’analyse formelle de l’espace architectural et, plus largement, sur l’état de la situation de l’architecture et sur ses perspectives d’avenir. Certains de ces(...)
Séminaire de chercheur en résidence : Susanne Bauer
Actions:
Description:
Susanne Bauer, chercheure en résidence 2016, présente ses recherches : Les débats théoriques dans le monde de l’architecture aux États-Unis depuis le début des années 1960 portaient souvent sur des questions d’analyse formelle de l’espace architectural et, plus largement, sur l’état de la situation de l’architecture et sur ses perspectives d’avenir. Certains de ces(...)
Classification:
événements
événements
Date:
21 juillet 2016
18h
21 juillet 2016
18h
Localisation:
Maison Shaughnessy
Maison Shaughnessy
Classification:
événements
événements

Actions:
Description:
Le séminaire Outils d’aujourdhui est une partie intégrale du Programme du CCA pour les doctorants. Nous invitons des chercheurs à ouvrir leurs boîtes à outils, à partager des approches et des défis méthodologiques, et à discuter de concepts clés dans les débats contemporains en architecture et disciplines connexes.
Le séminaire Outils d’aujourdhui est une partie intégrale du Programme du CCA pour les doctorants. Nous invitons des chercheurs à ouvrir leurs boîtes à outils, à partager des approches et des défis méthodologiques, et à discuter de concepts clés dans les débats contemporains en architecture et disciplines connexes.
Date:
8 juillet 2013 au 18 juillet 2013
8 juillet 2013 au 18 juillet 2013
Titre:
Outils d’aujourd’hui : L’archéologie du numérique
Actions:
Description:
Le séminaire Outils d’aujourdhui est une partie intégrale du Programme du CCA pour les doctorants. Nous invitons des chercheurs à ouvrir leurs boîtes à outils, à partager des approches et des défis méthodologiques, et à discuter de concepts clés dans les débats contemporains en architecture et disciplines connexes.
Outils d’aujourd’hui : L’archéologie du numérique
Actions:
Description:
Le séminaire Outils d’aujourdhui est une partie intégrale du Programme du CCA pour les doctorants. Nous invitons des chercheurs à ouvrir leurs boîtes à outils, à partager des approches et des défis méthodologiques, et à discuter de concepts clés dans les débats contemporains en architecture et disciplines connexes.
Classification:
événements
événements
Date:
8 juillet 2013 au
18 juillet 2013
8 juillet 2013 au
18 juillet 2013
Classification:
documents textuels
documents textuels
Numéro de référence:
AP140.S1.SS2.P1
Description:
Certificate of post-war credit awarded to "J. F. Stirling" for the year ending 5 April 1946, dated 5 November 1948; letter from Peter G. Halpreaves (Liverpool University Contingent Senior Training Corps) to James Stirling, dated 16 June 1944, regarding Stirling`s letter discussing his military service and injury; letter from Professor L.B. Budden (Liverpool School of Architecture) to James Stirling, dated 1 February 1951, responding to Stirling`s statement of having "no intention of taking part in any future war, nor service relating to war" and his medical status
AP140.S1.SS2.P1
Description:
Certificate of post-war credit awarded to "J. F. Stirling" for the year ending 5 April 1946, dated 5 November 1948; letter from Peter G. Halpreaves (Liverpool University Contingent Senior Training Corps) to James Stirling, dated 16 June 1944, regarding Stirling`s letter discussing his military service and injury; letter from Professor L.B. Budden (Liverpool School of Architecture) to James Stirling, dated 1 February 1951, responding to Stirling`s statement of having "no intention of taking part in any future war, nor service relating to war" and his medical status
Personnes et institutions:
Date:
1948-1951
1948-1951
Titre:
Certificate of post-war credit
Actions:
AP140.S1.SS2.P1
Description:
Certificate of post-war credit awarded to "J. F. Stirling" for the year ending 5 April 1946, dated 5 November 1948; letter from Peter G. Halpreaves (Liverpool University Contingent Senior Training Corps) to James Stirling, dated 16 June 1944, regarding Stirling`s letter discussing his military service and injury; letter from Professor L.B. Budden (Liverpool School of Architecture) to James Stirling, dated 1 February 1951, responding to Stirling`s statement of having "no intention of taking part in any future war, nor service relating to war" and his medical status
Certificate of post-war credit
Actions:
AP140.S1.SS2.P1
Description:
Certificate of post-war credit awarded to "J. F. Stirling" for the year ending 5 April 1946, dated 5 November 1948; letter from Peter G. Halpreaves (Liverpool University Contingent Senior Training Corps) to James Stirling, dated 16 June 1944, regarding Stirling`s letter discussing his military service and injury; letter from Professor L.B. Budden (Liverpool School of Architecture) to James Stirling, dated 1 February 1951, responding to Stirling`s statement of having "no intention of taking part in any future war, nor service relating to war" and his medical status
Classification:
documents textuels
documents textuels
Date:
1948-1951
1948-1951
Personnes et institutions:
Niveau de description archivistique:
Projet
Projet
Titre:
Infant's School, Wokingham
Infant's School, Wokingham
Numéro de référence:
AP144.S2.D4
Description:
File documents an unsuccessful competition entry for the Infant's School, Wokingham, Berkshire, England, United Kingdom. This was a joint proposal with architect [Christophe] Grillet. Material in this file was produced in 1958. The title of the competition was 'Wokingham County Infant's School Architectural Competition', and held by the Royal County of Berkshire. File contains presentation drawings, presentation panels, and textual records.
AP144.S2.D4
Description:
File documents an unsuccessful competition entry for the Infant's School, Wokingham, Berkshire, England, United Kingdom. This was a joint proposal with architect [Christophe] Grillet. Material in this file was produced in 1958. The title of the competition was 'Wokingham County Infant's School Architectural Competition', and held by the Royal County of Berkshire. File contains presentation drawings, presentation panels, and textual records.
Personnes et institutions:
Date:
1958
1958
Titre:
Infant's School, Wokingham
Actions:
AP144.S2.D4
Description:
File documents an unsuccessful competition entry for the Infant's School, Wokingham, Berkshire, England, United Kingdom. This was a joint proposal with architect [Christophe] Grillet. Material in this file was produced in 1958. The title of the competition was 'Wokingham County Infant's School Architectural Competition', and held by the Royal County of Berkshire. File contains presentation drawings, presentation panels, and textual records.
Infant's School, Wokingham
Actions:
AP144.S2.D4
Description:
File documents an unsuccessful competition entry for the Infant's School, Wokingham, Berkshire, England, United Kingdom. This was a joint proposal with architect [Christophe] Grillet. Material in this file was produced in 1958. The title of the competition was 'Wokingham County Infant's School Architectural Competition', and held by the Royal County of Berkshire. File contains presentation drawings, presentation panels, and textual records.
Niveau de description archivistique:
File 4
File 4
Date:
1958
1958
Personnes et institutions:
Niveau de description archivistique:
Projet
Projet
Numéro de référence:
AP041.S1.1990.D4
Description:
The project series documents the planning and construction of the large-scale public sculpture for the located at Place Émilie-Gamelin (known colloquially as Berri Square), in Montréal, Canada. The project is also identified in the files as "Skyscraper, waterfall, brooks - a construction". The project series includes architectural plans (site plans, elevations, and details), photographic materials, and textual records.
AP041.S1.1990.D4
Description:
The project series documents the planning and construction of the large-scale public sculpture for the located at Place Émilie-Gamelin (known colloquially as Berri Square), in Montréal, Canada. The project is also identified in the files as "Skyscraper, waterfall, brooks - a construction". The project series includes architectural plans (site plans, elevations, and details), photographic materials, and textual records.
Personnes et institutions:
Date:
1990-1992
1990-1992
Titre:
Square Berri, Montréal, Québec
Actions:
AP041.S1.1990.D4
Description:
The project series documents the planning and construction of the large-scale public sculpture for the located at Place Émilie-Gamelin (known colloquially as Berri Square), in Montréal, Canada. The project is also identified in the files as "Skyscraper, waterfall, brooks - a construction". The project series includes architectural plans (site plans, elevations, and details), photographic materials, and textual records.
Square Berri, Montréal, Québec
Actions:
AP041.S1.1990.D4
Description:
The project series documents the planning and construction of the large-scale public sculpture for the located at Place Émilie-Gamelin (known colloquially as Berri Square), in Montréal, Canada. The project is also identified in the files as "Skyscraper, waterfall, brooks - a construction". The project series includes architectural plans (site plans, elevations, and details), photographic materials, and textual records.
Niveau de description archivistique:
Project
Project
Date:
1990-1992
1990-1992
Personnes et institutions:
Niveau de description archivistique:
Projet
Projet
Numéro de référence:
AP154.S1.1974.PR01
Description:
The project series AP154.S1.1974.PR01, Renovation project, Brooklyn, New York (1974) documents a renovation project for a three-storey building. The renovated structure would have a commercial space on the ground floor and apartments for a tenant and for the owner of the building on the second and third floors. It is not known whether the project was executed. The series is composed of two architectural working drawings.
AP154.S1.1974.PR01
Description:
The project series AP154.S1.1974.PR01, Renovation project, Brooklyn, New York (1974) documents a renovation project for a three-storey building. The renovated structure would have a commercial space on the ground floor and apartments for a tenant and for the owner of the building on the second and third floors. It is not known whether the project was executed. The series is composed of two architectural working drawings.
Personnes et institutions:
Date:
1974-1977
1974-1977
Titre:
Renovation project, Brooklyn, New York (1974)
Actions:
AP154.S1.1974.PR01
Description:
The project series AP154.S1.1974.PR01, Renovation project, Brooklyn, New York (1974) documents a renovation project for a three-storey building. The renovated structure would have a commercial space on the ground floor and apartments for a tenant and for the owner of the building on the second and third floors. It is not known whether the project was executed. The series is composed of two architectural working drawings.
Renovation project, Brooklyn, New York (1974)
Actions:
AP154.S1.1974.PR01
Description:
The project series AP154.S1.1974.PR01, Renovation project, Brooklyn, New York (1974) documents a renovation project for a three-storey building. The renovated structure would have a commercial space on the ground floor and apartments for a tenant and for the owner of the building on the second and third floors. It is not known whether the project was executed. The series is composed of two architectural working drawings.
Niveau de description archivistique:
Project
Project
Date:
1974-1977
1974-1977
Personnes et institutions:
Classification:
archives
Niveau de description archivistique:
Fonds
archives
Niveau de description archivistique:
Fonds
Titre:
Fonds Peter Rose
Fonds Peter Rose
Numéro de référence:
AP046
Résumé:
The Peter Rose fonds, documents the design and construction of the Canadian Centre for Architecture (1989) and a design for the redevelopment of the Old Port of Montréal, Master Plan (1992) by architect Peter Rose. Both projects include drawings, textual records, models and photographs.
AP046
Résumé:
The Peter Rose fonds, documents the design and construction of the Canadian Centre for Architecture (1989) and a design for the redevelopment of the Old Port of Montréal, Master Plan (1992) by architect Peter Rose. Both projects include drawings, textual records, models and photographs.
Personnes et institutions:
Date:
1983-1989
1983-1989
Titre:
Fonds Peter Rose
Actions:
AP046
Résumé:
The Peter Rose fonds, documents the design and construction of the Canadian Centre for Architecture (1989) and a design for the redevelopment of the Old Port of Montréal, Master Plan (1992) by architect Peter Rose. Both projects include drawings, textual records, models and photographs.
Fonds Peter Rose
Actions:
AP046
Résumé:
The Peter Rose fonds, documents the design and construction of the Canadian Centre for Architecture (1989) and a design for the redevelopment of the Old Port of Montréal, Master Plan (1992) by architect Peter Rose. Both projects include drawings, textual records, models and photographs.
Classification:
archives
Niveau de description archivistique:
Fonds
archives
Niveau de description archivistique:
Fonds
Date:
1983-1989
1983-1989
Personnes et institutions:


