


18243 Résultats
Classification:
photographies
Quantité:
42 photographic material(s)
photographies
Quantité:
42 photographic material(s)
Numéro de référence:
ARCH267209
Description:
The photographs on the photocollage has been taken by the Engineering Departement of the Imperial Tobacco Company of Canada, in Montréal.
ARCH267209
Description:
The photographs on the photocollage has been taken by the Engineering Departement of the Imperial Tobacco Company of Canada, in Montréal.
Personnes et institutions:
Titre:
Photographs of the Imperial Tobacco Company of Canada Building before the alterations and during the renovation
Actions:
ARCH267209
Description:
The photographs on the photocollage has been taken by the Engineering Departement of the Imperial Tobacco Company of Canada, in Montréal.
Photographs of the Imperial Tobacco Company of Canada Building before the alterations and during the renovation
Actions:
ARCH267209
Description:
The photographs on the photocollage has been taken by the Engineering Departement of the Imperial Tobacco Company of Canada, in Montréal.
Classification:
photographies
Quantité:
42 photographic material(s)
photographies
Quantité:
42 photographic material(s)
Personnes et institutions:
Niveau de description archivistique:
Projet
Projet
Numéro de référence:
AP041.S1.1969.D1
Description:
File documents a residential architectural project in Montreal, Quebec. Includes architectural drawings (elevations, plans, details, and sections).
AP041.S1.1969.D1
Description:
File documents a residential architectural project in Montreal, Quebec. Includes architectural drawings (elevations, plans, details, and sections).
Personnes et institutions:
Date:
1969
1969
Titre:
3620 Marlowe Avenue, Westmount, Québec
Actions:
AP041.S1.1969.D1
Description:
File documents a residential architectural project in Montreal, Quebec. Includes architectural drawings (elevations, plans, details, and sections).
3620 Marlowe Avenue, Westmount, Québec
Actions:
AP041.S1.1969.D1
Description:
File documents a residential architectural project in Montreal, Quebec. Includes architectural drawings (elevations, plans, details, and sections).
Niveau de description archivistique:
Project
Project
Date:
1969
1969
Personnes et institutions:
Classification:
événements
événements

Titre:
Le capital communautaire : ce que nous bâtissons ensemble
Atelier avec Farida Abu-Bakare et WXY
Le capital communautaire : ce que nous bâtissons ensemble
Atelier avec Farida Abu-Bakare et WXY
Actions:
Date:
31 octobre 2026, 13h à 16h
31 octobre 2026, 13h à 16h
Classification:
événements
événements
Date:
31 octobre 2026
13h à 16h
31 octobre 2026
13h à 16h
Niveau de description archivistique:
Projet
Projet
Numéro de référence:
AP163.S2.SS1.D83
Description:
File documents Victor Prus's project for the Bowling Lanes Jean-Talon in Montréal. The file contains reprographic copies.
AP163.S2.SS1.D83
Description:
File documents Victor Prus's project for the Bowling Lanes Jean-Talon in Montréal. The file contains reprographic copies.
Personnes et institutions:
Titre:
Bowling Lanes Jean-Talon
Actions:
AP163.S2.SS1.D83
Description:
File documents Victor Prus's project for the Bowling Lanes Jean-Talon in Montréal. The file contains reprographic copies.
Bowling Lanes Jean-Talon
Actions:
AP163.S2.SS1.D83
Description:
File documents Victor Prus's project for the Bowling Lanes Jean-Talon in Montréal. The file contains reprographic copies.
Niveau de description archivistique:
File 83
File 83
Personnes et institutions:
Classification:
documents textuels
documents textuels
Numéro de référence:
ARCH253600
Description:
report: Notes on Location Study Montreal International Airport. Prepared by Kates, Peat, Marwick & Co. February 8, 1968
ARCH253600
Description:
report: Notes on Location Study Montreal International Airport. Prepared by Kates, Peat, Marwick & Co. February 8, 1968
Personnes et institutions:
Date:
1968
1968
Titre:
Notes on location Study - MIA
Actions:
ARCH253600
Description:
report: Notes on Location Study Montreal International Airport. Prepared by Kates, Peat, Marwick & Co. February 8, 1968
Notes on location Study - MIA
Actions:
ARCH253600
Description:
report: Notes on Location Study Montreal International Airport. Prepared by Kates, Peat, Marwick & Co. February 8, 1968
Classification:
documents textuels
documents textuels
Date:
1968
1968
Personnes et institutions:
Classification:
photographies
Quantité:
30 File
photographies
Quantité:
30 File
Numéro de référence:
ARCH273225
Description:
Also includes 3 slides relating to a site in Montreal and 2 slides of the Seagram Building, New York.
ARCH273225
Description:
Also includes 3 slides relating to a site in Montreal and 2 slides of the Seagram Building, New York.
Personnes et institutions:
Date:
1960s
1960s
Titre:
Slides primarily depicting Ashcroft, B.C.
Actions:
ARCH273225
Description:
Also includes 3 slides relating to a site in Montreal and 2 slides of the Seagram Building, New York.
Slides primarily depicting Ashcroft, B.C.
Actions:
ARCH273225
Description:
Also includes 3 slides relating to a site in Montreal and 2 slides of the Seagram Building, New York.
Classification:
photographies
Quantité:
30 File
photographies
Quantité:
30 File
Date:
1960s
1960s
Personnes et institutions:
Niveau de description archivistique:
Projet
Projet
Numéro de référence:
AP137.D15
Description:
File documents a reconstruction proposal for Peterson Hall, McGill University, Montréal, Québec. File contains design development drawings.
AP137.D15
Description:
File documents a reconstruction proposal for Peterson Hall, McGill University, Montréal, Québec. File contains design development drawings.
Personnes et institutions:
Date:
1962
1962
Titre:
Peterson Hall Reconstruction, McGill University
Actions:
AP137.D15
Description:
File documents a reconstruction proposal for Peterson Hall, McGill University, Montréal, Québec. File contains design development drawings.
Peterson Hall Reconstruction, McGill University
Actions:
AP137.D15
Description:
File documents a reconstruction proposal for Peterson Hall, McGill University, Montréal, Québec. File contains design development drawings.
Niveau de description archivistique:
File 15
File 15
Date:
1962
1962
Personnes et institutions:
Classification:
événements
événements
Actions:
Description:
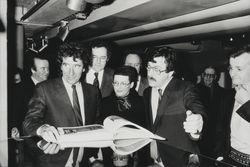
Sujet : L’architecture en expositions. Contribution à une sociohistoire de la médiation architecturale. Les cas du CCA (Montréal) et du CCI (Paris) Présentation : Le CCA avant le CCA
Sujet : L’architecture en expositions. Contribution à une sociohistoire de la médiation architecturale. Les cas du CCA (Montréal) et du CCI (Paris) Présentation : Le CCA avant le CCA
Date:
25 juillet 2013
25 juillet 2013
Titre:
Séminaire de chercheur en résidence : Pierre Chabard
Actions:
Description:
Sujet : L’architecture en expositions. Contribution à une sociohistoire de la médiation architecturale. Les cas du CCA (Montréal) et du CCI (Paris) Présentation : Le CCA avant le CCA
Séminaire de chercheur en résidence : Pierre Chabard
Actions:
Description:
Sujet : L’architecture en expositions. Contribution à une sociohistoire de la médiation architecturale. Les cas du CCA (Montréal) et du CCI (Paris) Présentation : Le CCA avant le CCA
Classification:
événements
événements
Date:
25 juillet 2013
25 juillet 2013
Classification:
photographies
photographies
Numéro de référence:
ARCH282943
Description:
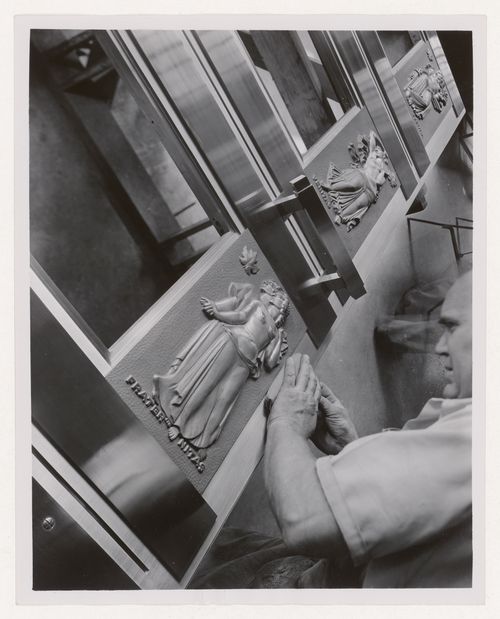
Timbrée au verso : Photographed by / Associated Screen News Ltd. / Montreal / Negative no. 27956-7 [numéro de négatif en manuscrit]
ARCH282943
Description:
Timbrée au verso : Photographed by / Associated Screen News Ltd. / Montreal / Negative no. 27956-7 [numéro de négatif en manuscrit]
Personnes et institutions:
Date:
circa 1953
circa 1953
Titre:
Vue d'une personne en train de polir une porte pour l'Assemblée générale de l'Organisation des Nations Unies, New York
Actions:
ARCH282943
Description:
Timbrée au verso : Photographed by / Associated Screen News Ltd. / Montreal / Negative no. 27956-7 [numéro de négatif en manuscrit]
Vue d'une personne en train de polir une porte pour l'Assemblée générale de l'Organisation des Nations Unies, New York
Actions:
ARCH282943
Description:
Timbrée au verso : Photographed by / Associated Screen News Ltd. / Montreal / Negative no. 27956-7 [numéro de négatif en manuscrit]
Classification:
photographies
photographies
Date:
circa 1953
circa 1953
Personnes et institutions:
Classification:
photographies
photographies
Numéro de référence:
DR2012:0012:111:001
Description:
Envelope of photographs and negatives of streets and buildings in the Faubourg St-Laurent/Quartier Latin area of Montreal.
DR2012:0012:111:001
Description:
Envelope of photographs and negatives of streets and buildings in the Faubourg St-Laurent/Quartier Latin area of Montreal.
Personnes et institutions:
Date:
circa 1989-1992
circa 1989-1992
Titre:
Photographs, Faubourg St-Laurent
Actions:
DR2012:0012:111:001
Description:
Envelope of photographs and negatives of streets and buildings in the Faubourg St-Laurent/Quartier Latin area of Montreal.
Photographs, Faubourg St-Laurent
Actions:
DR2012:0012:111:001
Description:
Envelope of photographs and negatives of streets and buildings in the Faubourg St-Laurent/Quartier Latin area of Montreal.
Classification:
photographies
photographies
Date:
circa 1989-1992
circa 1989-1992
Personnes et institutions:


