


119251 Résultats
Niveau de description archivistique:
Projet
Projet
Titre:
Old Montréal
Old Montréal
Numéro de référence:
AP027.S1.D17
Description:
Study and plan for the rehabilitation of the Old City of Montréal. The study assesses the historical importance of the Old City and examines existing conditions of land use, circulation, parking, the present condition of buildings, property values and the architectural merit of the structures. Proposals and recommendations are summarized in the report. Reconstruction of the plans of the Old City of Montréal at significant stages of development up to 1962, from archival records.
AP027.S1.D17
Description:
Study and plan for the rehabilitation of the Old City of Montréal. The study assesses the historical importance of the Old City and examines existing conditions of land use, circulation, parking, the present condition of buildings, property values and the architectural merit of the structures. Proposals and recommendations are summarized in the report. Reconstruction of the plans of the Old City of Montréal at significant stages of development up to 1962, from archival records.
Personnes et institutions:
Sujet:
urbanisme
urbanisme
Date:
1961-1963
1961-1963
Titre:
Old Montréal
Actions:
AP027.S1.D17
Description:
Study and plan for the rehabilitation of the Old City of Montréal. The study assesses the historical importance of the Old City and examines existing conditions of land use, circulation, parking, the present condition of buildings, property values and the architectural merit of the structures. Proposals and recommendations are summarized in the report. Reconstruction of the plans of the Old City of Montréal at significant stages of development up to 1962, from archival records.
Old Montréal
Actions:
AP027.S1.D17
Description:
Study and plan for the rehabilitation of the Old City of Montréal. The study assesses the historical importance of the Old City and examines existing conditions of land use, circulation, parking, the present condition of buildings, property values and the architectural merit of the structures. Proposals and recommendations are summarized in the report. Reconstruction of the plans of the Old City of Montréal at significant stages of development up to 1962, from archival records.
Niveau de description archivistique:
File 17
File 17
Date:
1961-1963
1961-1963
Personnes et institutions:
Sujet:
urbanisme
urbanisme
Classification:
événements
événements
Actions:
Description:
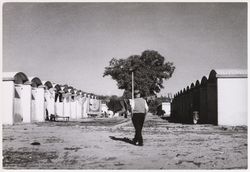
Farhan Karim, chercheur en résidence 2016, présente ses recherches : Dans l’évolution récente de l’histoire de l’architecture, l’engagement d’architectes occidentaux auprès des nations postcoloniales émergentes a fait l’objet d’une relecture dans une perspective géopolitique plus vaste de décolonisation et de guerre froide planétaire. Une telle analyse n’est certes pas(...)
Farhan Karim, chercheur en résidence 2016, présente ses recherches : Dans l’évolution récente de l’histoire de l’architecture, l’engagement d’architectes occidentaux auprès des nations postcoloniales émergentes a fait l’objet d’une relecture dans une perspective géopolitique plus vaste de décolonisation et de guerre froide planétaire. Une telle analyse n’est certes pas(...)
Localisation:
Maison Shaughnessy
Maison Shaughnessy
Date:
7 juillet 2016, 18h
7 juillet 2016, 18h
Titre:
Séminaire de chercheur en résidence : Farhan Karim
Actions:
Description:
Farhan Karim, chercheur en résidence 2016, présente ses recherches : Dans l’évolution récente de l’histoire de l’architecture, l’engagement d’architectes occidentaux auprès des nations postcoloniales émergentes a fait l’objet d’une relecture dans une perspective géopolitique plus vaste de décolonisation et de guerre froide planétaire. Une telle analyse n’est certes pas(...)
Séminaire de chercheur en résidence : Farhan Karim
Actions:
Description:
Farhan Karim, chercheur en résidence 2016, présente ses recherches : Dans l’évolution récente de l’histoire de l’architecture, l’engagement d’architectes occidentaux auprès des nations postcoloniales émergentes a fait l’objet d’une relecture dans une perspective géopolitique plus vaste de décolonisation et de guerre froide planétaire. Une telle analyse n’est certes pas(...)
Classification:
événements
événements
Date:
7 juillet 2016
18h
7 juillet 2016
18h
Localisation:
Maison Shaughnessy
Maison Shaughnessy
Niveau de description archivistique:
Projet
Projet
Titre:
Cottage High Legh
Cottage High Legh
Numéro de référence:
AP144.S2.D29
Description:
File documents an executed project for a gamekeeper's cottage next to a pheasantry in High Legh, Cheshire, England, to replace an existing dilapidated lodge. An early alternative proposal shows a scheme for renovating the existing building. Inexpensive materials and simple construction methods were specified in order to cut costs; local builders could be engaged to construct the cottage ('Architectural Design', January 1971, p. 35). Price also designed an addition for Cottage, High Legh (1977) which was not constructed (AP144.S2.D104). Preliminary plans and sketches include details for windows, a custom built-in cabinet, wall sections, and perspectives. Design development drawings include developed details including ones for a custom-designed fireplace, site axonometric, axonometric of cottage exterior, interior perspective of dining room, and exterior perspective showing front entrance. Working drawings are almost complete, and include survey notes and drawings of the existing lodge; site and floor plans, sections, and elevations; details for a fireplace, cloakroom and metalwork; a schedule for windows, doors, and the interior finishes; an axonometric for the roof; and a landscaping plan. The project was published in "Cedric Price Supplement No. 2", 'Architectural Design', vol. 41, (January 1971), 35, and in Price, Cedric. 'Cedric Price-Works II' (London: Architectural Press, 1984), 36, 51, 113. Material in this file was produced between 1961 - 1983, and predominantly between 1961 - 1965. File contains, design development drawings, working drawings, photographic material, and textual records.
AP144.S2.D29
Description:
File documents an executed project for a gamekeeper's cottage next to a pheasantry in High Legh, Cheshire, England, to replace an existing dilapidated lodge. An early alternative proposal shows a scheme for renovating the existing building. Inexpensive materials and simple construction methods were specified in order to cut costs; local builders could be engaged to construct the cottage ('Architectural Design', January 1971, p. 35). Price also designed an addition for Cottage, High Legh (1977) which was not constructed (AP144.S2.D104). Preliminary plans and sketches include details for windows, a custom built-in cabinet, wall sections, and perspectives. Design development drawings include developed details including ones for a custom-designed fireplace, site axonometric, axonometric of cottage exterior, interior perspective of dining room, and exterior perspective showing front entrance. Working drawings are almost complete, and include survey notes and drawings of the existing lodge; site and floor plans, sections, and elevations; details for a fireplace, cloakroom and metalwork; a schedule for windows, doors, and the interior finishes; an axonometric for the roof; and a landscaping plan. The project was published in "Cedric Price Supplement No. 2", 'Architectural Design', vol. 41, (January 1971), 35, and in Price, Cedric. 'Cedric Price-Works II' (London: Architectural Press, 1984), 36, 51, 113. Material in this file was produced between 1961 - 1983, and predominantly between 1961 - 1965. File contains, design development drawings, working drawings, photographic material, and textual records.
Personnes et institutions:
Date:
1961-1983, predominant 1961-1965
1961-1983, predominant 1961-1965
Titre:
Cottage High Legh
Actions:
AP144.S2.D29
Description:
File documents an executed project for a gamekeeper's cottage next to a pheasantry in High Legh, Cheshire, England, to replace an existing dilapidated lodge. An early alternative proposal shows a scheme for renovating the existing building. Inexpensive materials and simple construction methods were specified in order to cut costs; local builders could be engaged to construct the cottage ('Architectural Design', January 1971, p. 35). Price also designed an addition for Cottage, High Legh (1977) which was not constructed (AP144.S2.D104). Preliminary plans and sketches include details for windows, a custom built-in cabinet, wall sections, and perspectives. Design development drawings include developed details including ones for a custom-designed fireplace, site axonometric, axonometric of cottage exterior, interior perspective of dining room, and exterior perspective showing front entrance. Working drawings are almost complete, and include survey notes and drawings of the existing lodge; site and floor plans, sections, and elevations; details for a fireplace, cloakroom and metalwork; a schedule for windows, doors, and the interior finishes; an axonometric for the roof; and a landscaping plan. The project was published in "Cedric Price Supplement No. 2", 'Architectural Design', vol. 41, (January 1971), 35, and in Price, Cedric. 'Cedric Price-Works II' (London: Architectural Press, 1984), 36, 51, 113. Material in this file was produced between 1961 - 1983, and predominantly between 1961 - 1965. File contains, design development drawings, working drawings, photographic material, and textual records.
Cottage High Legh
Actions:
AP144.S2.D29
Description:
File documents an executed project for a gamekeeper's cottage next to a pheasantry in High Legh, Cheshire, England, to replace an existing dilapidated lodge. An early alternative proposal shows a scheme for renovating the existing building. Inexpensive materials and simple construction methods were specified in order to cut costs; local builders could be engaged to construct the cottage ('Architectural Design', January 1971, p. 35). Price also designed an addition for Cottage, High Legh (1977) which was not constructed (AP144.S2.D104). Preliminary plans and sketches include details for windows, a custom built-in cabinet, wall sections, and perspectives. Design development drawings include developed details including ones for a custom-designed fireplace, site axonometric, axonometric of cottage exterior, interior perspective of dining room, and exterior perspective showing front entrance. Working drawings are almost complete, and include survey notes and drawings of the existing lodge; site and floor plans, sections, and elevations; details for a fireplace, cloakroom and metalwork; a schedule for windows, doors, and the interior finishes; an axonometric for the roof; and a landscaping plan. The project was published in "Cedric Price Supplement No. 2", 'Architectural Design', vol. 41, (January 1971), 35, and in Price, Cedric. 'Cedric Price-Works II' (London: Architectural Press, 1984), 36, 51, 113. Material in this file was produced between 1961 - 1983, and predominantly between 1961 - 1965. File contains, design development drawings, working drawings, photographic material, and textual records.
Niveau de description archivistique:
File 29
File 29
Date:
1961-1983, predominant 1961-1965
1961-1983, predominant 1961-1965
Personnes et institutions:
Niveau de description archivistique:
Projet
Projet
Numéro de référence:
CD034.S1.1974.PR04
Description:
This project series contains reproductions of photographs, drawings and panels displayed in the exhibit to document the São Victor neighbourhood, in Porto, Portugal. The exhibit text explained that: ... the group of 12 houses built for the São Victor neighbourhood was one of SAAL's most important operations, despite the fact that only a small part of the project was carried out. Maintaining the urban fabric of the 'ilhas' (islands) and their internal community ties, the São Victor design combined the responsiveness inherent in the participatory nature of the project with architectural and technical precision. An important case study, it led Álvaro Siza Vieira, the project architect, being invited to design projects in Berlin and The Hague in the following decade. In many aspects, São Victor represents an ethically and politically-minded architectural practice, with a stress on understanding the link between being responsive to the voice of the people and the permanence of architectural design. (The SAAL Process, Housing in Portugal 1974–76) Álvaro Siza worked for SAAL/North with Adalberto Dias, Domingos Tavares, Eduardo Souto de Moura, Francisco Guedes, Graça Nieto, Manuel Borges, Manuela Sambade, Paula Cabral and the residents' association S. Victor, that was founded on April 14th, 1975. The first phase of the project included 32 dwellings and the second, 20 dwellings. The operation began in November 1974, with a construction date in October 1975. This project series contains reproductions of design development drawings, exhibition panels and photographs. The original material was produced around 1974-1975 and were reproduced in 2015 for the exhibit.
CD034.S1.1974.PR04
Description:
This project series contains reproductions of photographs, drawings and panels displayed in the exhibit to document the São Victor neighbourhood, in Porto, Portugal. The exhibit text explained that: ... the group of 12 houses built for the São Victor neighbourhood was one of SAAL's most important operations, despite the fact that only a small part of the project was carried out. Maintaining the urban fabric of the 'ilhas' (islands) and their internal community ties, the São Victor design combined the responsiveness inherent in the participatory nature of the project with architectural and technical precision. An important case study, it led Álvaro Siza Vieira, the project architect, being invited to design projects in Berlin and The Hague in the following decade. In many aspects, São Victor represents an ethically and politically-minded architectural practice, with a stress on understanding the link between being responsive to the voice of the people and the permanence of architectural design. (The SAAL Process, Housing in Portugal 1974–76) Álvaro Siza worked for SAAL/North with Adalberto Dias, Domingos Tavares, Eduardo Souto de Moura, Francisco Guedes, Graça Nieto, Manuel Borges, Manuela Sambade, Paula Cabral and the residents' association S. Victor, that was founded on April 14th, 1975. The first phase of the project included 32 dwellings and the second, 20 dwellings. The operation began in November 1974, with a construction date in October 1975. This project series contains reproductions of design development drawings, exhibition panels and photographs. The original material was produced around 1974-1975 and were reproduced in 2015 for the exhibit.
Personnes et institutions:
Date:
circa 1974-1975
circa 1974-1975
Titre:
São Victor, Porto
Actions:
CD034.S1.1974.PR04
Description:
This project series contains reproductions of photographs, drawings and panels displayed in the exhibit to document the São Victor neighbourhood, in Porto, Portugal. The exhibit text explained that: ... the group of 12 houses built for the São Victor neighbourhood was one of SAAL's most important operations, despite the fact that only a small part of the project was carried out. Maintaining the urban fabric of the 'ilhas' (islands) and their internal community ties, the São Victor design combined the responsiveness inherent in the participatory nature of the project with architectural and technical precision. An important case study, it led Álvaro Siza Vieira, the project architect, being invited to design projects in Berlin and The Hague in the following decade. In many aspects, São Victor represents an ethically and politically-minded architectural practice, with a stress on understanding the link between being responsive to the voice of the people and the permanence of architectural design. (The SAAL Process, Housing in Portugal 1974–76) Álvaro Siza worked for SAAL/North with Adalberto Dias, Domingos Tavares, Eduardo Souto de Moura, Francisco Guedes, Graça Nieto, Manuel Borges, Manuela Sambade, Paula Cabral and the residents' association S. Victor, that was founded on April 14th, 1975. The first phase of the project included 32 dwellings and the second, 20 dwellings. The operation began in November 1974, with a construction date in October 1975. This project series contains reproductions of design development drawings, exhibition panels and photographs. The original material was produced around 1974-1975 and were reproduced in 2015 for the exhibit.
São Victor, Porto
Actions:
CD034.S1.1974.PR04
Description:
This project series contains reproductions of photographs, drawings and panels displayed in the exhibit to document the São Victor neighbourhood, in Porto, Portugal. The exhibit text explained that: ... the group of 12 houses built for the São Victor neighbourhood was one of SAAL's most important operations, despite the fact that only a small part of the project was carried out. Maintaining the urban fabric of the 'ilhas' (islands) and their internal community ties, the São Victor design combined the responsiveness inherent in the participatory nature of the project with architectural and technical precision. An important case study, it led Álvaro Siza Vieira, the project architect, being invited to design projects in Berlin and The Hague in the following decade. In many aspects, São Victor represents an ethically and politically-minded architectural practice, with a stress on understanding the link between being responsive to the voice of the people and the permanence of architectural design. (The SAAL Process, Housing in Portugal 1974–76) Álvaro Siza worked for SAAL/North with Adalberto Dias, Domingos Tavares, Eduardo Souto de Moura, Francisco Guedes, Graça Nieto, Manuel Borges, Manuela Sambade, Paula Cabral and the residents' association S. Victor, that was founded on April 14th, 1975. The first phase of the project included 32 dwellings and the second, 20 dwellings. The operation began in November 1974, with a construction date in October 1975. This project series contains reproductions of design development drawings, exhibition panels and photographs. The original material was produced around 1974-1975 and were reproduced in 2015 for the exhibit.
Niveau de description archivistique:
Project
Project
Date:
circa 1974-1975
circa 1974-1975
Personnes et institutions:
Niveau de description archivistique:
Série(s)
Série(s)
Titre:
CIAM IV, CIRPAC and London
CIAM IV, CIRPAC and London
Numéro de référence:
AP112.S1
Description:
The series contains seven bands of negatives, divided into groups of two and three negatives a band. The first five bands document the 4th Congrès International d'Architecture Moderne (CIAM) held on board the SS Patris II from 29 July to 13 August 1933, as it travelled between Marseilles, France, and Athens, Greece, and then returned. The conference, themed "The Functional City", presented and discussed the results of an analysis of more than thirty cities, and sought to establish new principles in urban planning. Sise participated at the conference as the Canadian delegate and presented the city of Los Angeles, California. The resolutions adopted at the conference were published for the first time in November under the title "Constatations du quatrième CIAM". These findings formed the base of the Charte d'Athenès written by Le Corbusier in 1941. The negatives show some of the participants of the conference including: Le Corbusier (1887-1965), from the French delegation; László Moholy-Nagy (1895-1946), from the German delegation, who was in charge of filming the presentations; Alvar Aalto (1898-1976), representing Finland; and the painter Fernand Léger (1881-1955), also from the French delegatation, who presented on the importance of colour in architecture. The two other bands of negatives provide evidence of Sise's attendance at Comité International pour la Résolution des Problèmes d'Architecture Contemporaine (CIRPAC), held in May 1934 at the Royal Institute of British Architects in London, England, to establish the program for the next CIAM (1). They also show his meeting in London with Georges Braque during the summer of the same year. (1) Eric Mumford states in "The CIAM Discourse on Urbanism, 1928-1960" that Le Corbusier did not participate at this conference (p. 92). _____________________ La série contient des bandes de négatifs, qui contiennent soit deux, soit trois images, et sont au nombre de sept. Les cinq premières bandes documentent le IVe Congrès International d'Architecture Moderne (CIAM) tenu à bord du SS Patris II du 29 juillet au 13 août 1933, entre Marseilles, France et Athènes, Grèce, à Athènes même, et sur le même bateau de croisière durant le retour à Marseilles. Le Congrès, qui se déroulait autour du thème de "The functional city", consistait en la communication des résultats de l'analyse de plus de trente villes et l'objectif visait à établir de nouveaux principes d'urbanisme. Hazen Sise participait au Congrès à titre de délégué du Canada et présenta la ville de Los Angeles, Californie. Les résolutions prises lors du Congrès ont été publiées pour la première fois au mois de novembre suivant sous le titre de "Constatations du quatrième CIAM". Ces "Constatations" seront ensuite à la base de la Charte d'Athènes que Le Corbusier rédigea en 1941. Les clichés montrent quelques-uns des participants au Congrès, dont Le Corbusier (1887-1965), de la délégation française, alors qu'il faisait une communication; László Moholy-Nagy (1895-1946), de la délégation allemande, à qui on avait confié la tâche de filmer les exposés; Alvar Aalto (1898-1976), représentant la Finlande; et le peintre Fernand Léger (1881-1955), délégué de la France, qui présenta un discours à l'attention des architectes au sujet de l'importance de la couleur en architecture. Les deux autres bandes de négatifs témoignent de la présence de Sise au (Comité International pour la Résolution des Problèmes d'Architecture Contemporaine (CIRPAC) à Londres, Angleterre, tenu en mai 1934 au Royal Institute of British Architects pour établir le programme du prochain CIAM (1) et de sa rencontre à Londres avec Georges Braque durant l'été de la même année. (1) Eric Mumford affirme cependant dans "The CIAM Discourse on Urbanism, 1928-1960" que Le Corbusier n'a pas participé à ce congrès (p. 92).
AP112.S1
Description:
The series contains seven bands of negatives, divided into groups of two and three negatives a band. The first five bands document the 4th Congrès International d'Architecture Moderne (CIAM) held on board the SS Patris II from 29 July to 13 August 1933, as it travelled between Marseilles, France, and Athens, Greece, and then returned. The conference, themed "The Functional City", presented and discussed the results of an analysis of more than thirty cities, and sought to establish new principles in urban planning. Sise participated at the conference as the Canadian delegate and presented the city of Los Angeles, California. The resolutions adopted at the conference were published for the first time in November under the title "Constatations du quatrième CIAM". These findings formed the base of the Charte d'Athenès written by Le Corbusier in 1941. The negatives show some of the participants of the conference including: Le Corbusier (1887-1965), from the French delegation; László Moholy-Nagy (1895-1946), from the German delegation, who was in charge of filming the presentations; Alvar Aalto (1898-1976), representing Finland; and the painter Fernand Léger (1881-1955), also from the French delegatation, who presented on the importance of colour in architecture. The two other bands of negatives provide evidence of Sise's attendance at Comité International pour la Résolution des Problèmes d'Architecture Contemporaine (CIRPAC), held in May 1934 at the Royal Institute of British Architects in London, England, to establish the program for the next CIAM (1). They also show his meeting in London with Georges Braque during the summer of the same year. (1) Eric Mumford states in "The CIAM Discourse on Urbanism, 1928-1960" that Le Corbusier did not participate at this conference (p. 92). _____________________ La série contient des bandes de négatifs, qui contiennent soit deux, soit trois images, et sont au nombre de sept. Les cinq premières bandes documentent le IVe Congrès International d'Architecture Moderne (CIAM) tenu à bord du SS Patris II du 29 juillet au 13 août 1933, entre Marseilles, France et Athènes, Grèce, à Athènes même, et sur le même bateau de croisière durant le retour à Marseilles. Le Congrès, qui se déroulait autour du thème de "The functional city", consistait en la communication des résultats de l'analyse de plus de trente villes et l'objectif visait à établir de nouveaux principes d'urbanisme. Hazen Sise participait au Congrès à titre de délégué du Canada et présenta la ville de Los Angeles, Californie. Les résolutions prises lors du Congrès ont été publiées pour la première fois au mois de novembre suivant sous le titre de "Constatations du quatrième CIAM". Ces "Constatations" seront ensuite à la base de la Charte d'Athènes que Le Corbusier rédigea en 1941. Les clichés montrent quelques-uns des participants au Congrès, dont Le Corbusier (1887-1965), de la délégation française, alors qu'il faisait une communication; László Moholy-Nagy (1895-1946), de la délégation allemande, à qui on avait confié la tâche de filmer les exposés; Alvar Aalto (1898-1976), représentant la Finlande; et le peintre Fernand Léger (1881-1955), délégué de la France, qui présenta un discours à l'attention des architectes au sujet de l'importance de la couleur en architecture. Les deux autres bandes de négatifs témoignent de la présence de Sise au (Comité International pour la Résolution des Problèmes d'Architecture Contemporaine (CIRPAC) à Londres, Angleterre, tenu en mai 1934 au Royal Institute of British Architects pour établir le programme du prochain CIAM (1) et de sa rencontre à Londres avec Georges Braque durant l'été de la même année. (1) Eric Mumford affirme cependant dans "The CIAM Discourse on Urbanism, 1928-1960" que Le Corbusier n'a pas participé à ce congrès (p. 92).
Personnes et institutions:
Date:
1933-1934
1933-1934
Titre:
CIAM IV, CIRPAC and London
Actions:
AP112.S1
Description:
The series contains seven bands of negatives, divided into groups of two and three negatives a band. The first five bands document the 4th Congrès International d'Architecture Moderne (CIAM) held on board the SS Patris II from 29 July to 13 August 1933, as it travelled between Marseilles, France, and Athens, Greece, and then returned. The conference, themed "The Functional City", presented and discussed the results of an analysis of more than thirty cities, and sought to establish new principles in urban planning. Sise participated at the conference as the Canadian delegate and presented the city of Los Angeles, California. The resolutions adopted at the conference were published for the first time in November under the title "Constatations du quatrième CIAM". These findings formed the base of the Charte d'Athenès written by Le Corbusier in 1941. The negatives show some of the participants of the conference including: Le Corbusier (1887-1965), from the French delegation; László Moholy-Nagy (1895-1946), from the German delegation, who was in charge of filming the presentations; Alvar Aalto (1898-1976), representing Finland; and the painter Fernand Léger (1881-1955), also from the French delegatation, who presented on the importance of colour in architecture. The two other bands of negatives provide evidence of Sise's attendance at Comité International pour la Résolution des Problèmes d'Architecture Contemporaine (CIRPAC), held in May 1934 at the Royal Institute of British Architects in London, England, to establish the program for the next CIAM (1). They also show his meeting in London with Georges Braque during the summer of the same year. (1) Eric Mumford states in "The CIAM Discourse on Urbanism, 1928-1960" that Le Corbusier did not participate at this conference (p. 92). _____________________ La série contient des bandes de négatifs, qui contiennent soit deux, soit trois images, et sont au nombre de sept. Les cinq premières bandes documentent le IVe Congrès International d'Architecture Moderne (CIAM) tenu à bord du SS Patris II du 29 juillet au 13 août 1933, entre Marseilles, France et Athènes, Grèce, à Athènes même, et sur le même bateau de croisière durant le retour à Marseilles. Le Congrès, qui se déroulait autour du thème de "The functional city", consistait en la communication des résultats de l'analyse de plus de trente villes et l'objectif visait à établir de nouveaux principes d'urbanisme. Hazen Sise participait au Congrès à titre de délégué du Canada et présenta la ville de Los Angeles, Californie. Les résolutions prises lors du Congrès ont été publiées pour la première fois au mois de novembre suivant sous le titre de "Constatations du quatrième CIAM". Ces "Constatations" seront ensuite à la base de la Charte d'Athènes que Le Corbusier rédigea en 1941. Les clichés montrent quelques-uns des participants au Congrès, dont Le Corbusier (1887-1965), de la délégation française, alors qu'il faisait une communication; László Moholy-Nagy (1895-1946), de la délégation allemande, à qui on avait confié la tâche de filmer les exposés; Alvar Aalto (1898-1976), représentant la Finlande; et le peintre Fernand Léger (1881-1955), délégué de la France, qui présenta un discours à l'attention des architectes au sujet de l'importance de la couleur en architecture. Les deux autres bandes de négatifs témoignent de la présence de Sise au (Comité International pour la Résolution des Problèmes d'Architecture Contemporaine (CIRPAC) à Londres, Angleterre, tenu en mai 1934 au Royal Institute of British Architects pour établir le programme du prochain CIAM (1) et de sa rencontre à Londres avec Georges Braque durant l'été de la même année. (1) Eric Mumford affirme cependant dans "The CIAM Discourse on Urbanism, 1928-1960" que Le Corbusier n'a pas participé à ce congrès (p. 92).
CIAM IV, CIRPAC and London
Actions:
AP112.S1
Description:
The series contains seven bands of negatives, divided into groups of two and three negatives a band. The first five bands document the 4th Congrès International d'Architecture Moderne (CIAM) held on board the SS Patris II from 29 July to 13 August 1933, as it travelled between Marseilles, France, and Athens, Greece, and then returned. The conference, themed "The Functional City", presented and discussed the results of an analysis of more than thirty cities, and sought to establish new principles in urban planning. Sise participated at the conference as the Canadian delegate and presented the city of Los Angeles, California. The resolutions adopted at the conference were published for the first time in November under the title "Constatations du quatrième CIAM". These findings formed the base of the Charte d'Athenès written by Le Corbusier in 1941. The negatives show some of the participants of the conference including: Le Corbusier (1887-1965), from the French delegation; László Moholy-Nagy (1895-1946), from the German delegation, who was in charge of filming the presentations; Alvar Aalto (1898-1976), representing Finland; and the painter Fernand Léger (1881-1955), also from the French delegatation, who presented on the importance of colour in architecture. The two other bands of negatives provide evidence of Sise's attendance at Comité International pour la Résolution des Problèmes d'Architecture Contemporaine (CIRPAC), held in May 1934 at the Royal Institute of British Architects in London, England, to establish the program for the next CIAM (1). They also show his meeting in London with Georges Braque during the summer of the same year. (1) Eric Mumford states in "The CIAM Discourse on Urbanism, 1928-1960" that Le Corbusier did not participate at this conference (p. 92). _____________________ La série contient des bandes de négatifs, qui contiennent soit deux, soit trois images, et sont au nombre de sept. Les cinq premières bandes documentent le IVe Congrès International d'Architecture Moderne (CIAM) tenu à bord du SS Patris II du 29 juillet au 13 août 1933, entre Marseilles, France et Athènes, Grèce, à Athènes même, et sur le même bateau de croisière durant le retour à Marseilles. Le Congrès, qui se déroulait autour du thème de "The functional city", consistait en la communication des résultats de l'analyse de plus de trente villes et l'objectif visait à établir de nouveaux principes d'urbanisme. Hazen Sise participait au Congrès à titre de délégué du Canada et présenta la ville de Los Angeles, Californie. Les résolutions prises lors du Congrès ont été publiées pour la première fois au mois de novembre suivant sous le titre de "Constatations du quatrième CIAM". Ces "Constatations" seront ensuite à la base de la Charte d'Athènes que Le Corbusier rédigea en 1941. Les clichés montrent quelques-uns des participants au Congrès, dont Le Corbusier (1887-1965), de la délégation française, alors qu'il faisait une communication; László Moholy-Nagy (1895-1946), de la délégation allemande, à qui on avait confié la tâche de filmer les exposés; Alvar Aalto (1898-1976), représentant la Finlande; et le peintre Fernand Léger (1881-1955), délégué de la France, qui présenta un discours à l'attention des architectes au sujet de l'importance de la couleur en architecture. Les deux autres bandes de négatifs témoignent de la présence de Sise au (Comité International pour la Résolution des Problèmes d'Architecture Contemporaine (CIRPAC) à Londres, Angleterre, tenu en mai 1934 au Royal Institute of British Architects pour établir le programme du prochain CIAM (1) et de sa rencontre à Londres avec Georges Braque durant l'été de la même année. (1) Eric Mumford affirme cependant dans "The CIAM Discourse on Urbanism, 1928-1960" que Le Corbusier n'a pas participé à ce congrès (p. 92).
Niveau de description archivistique:
Series
Series
Date:
1933-1934
1933-1934
Personnes et institutions:
Classification:
événements
événements
Titre:
L’enseignement de… Shanghai
L’enseignement de… Shanghai
Actions:
Description:
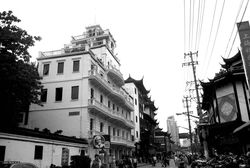
En 2001, Shanghai a fait l’annonce du plan de développement « One City Nine Towns », afin de créer une série de quartiers inspirés chacun par une tradition occidentale déterminant la manière dont ils allaient être construits. Le spécialiste en urbanisme Xiangning Li analyse ces espaces thématiques dans le contexte postcolonial de la ville, en les mettant en relation avec(...)
En 2001, Shanghai a fait l’annonce du plan de développement « One City Nine Towns », afin de créer une série de quartiers inspirés chacun par une tradition occidentale déterminant la manière dont ils allaient être construits. Le spécialiste en urbanisme Xiangning Li analyse ces espaces thématiques dans le contexte postcolonial de la ville, en les mettant en relation avec(...)
Localisation:
Théâtre Paul-Desmarais
Théâtre Paul-Desmarais
Date:
7 mai 2009
7 mai 2009
Titre:
L’enseignement de… Shanghai
Actions:
Description:
En 2001, Shanghai a fait l’annonce du plan de développement « One City Nine Towns », afin de créer une série de quartiers inspirés chacun par une tradition occidentale déterminant la manière dont ils allaient être construits. Le spécialiste en urbanisme Xiangning Li analyse ces espaces thématiques dans le contexte postcolonial de la ville, en les mettant en relation avec(...)
L’enseignement de… Shanghai
Actions:
Description:
En 2001, Shanghai a fait l’annonce du plan de développement « One City Nine Towns », afin de créer une série de quartiers inspirés chacun par une tradition occidentale déterminant la manière dont ils allaient être construits. Le spécialiste en urbanisme Xiangning Li analyse ces espaces thématiques dans le contexte postcolonial de la ville, en les mettant en relation avec(...)
Classification:
événements
événements
Date:
7 mai 2009
7 mai 2009
Localisation:
Théâtre Paul-Desmarais
Théâtre Paul-Desmarais
Classification:
événements
événements
Actions:
Description:
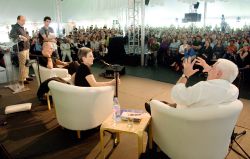
Célébrités du monde de l’architecture, Rem Hoolhaas et Peter Eisenman abordent chacun un sujet auquel ils accordent une importance vitale en architecture contemporaine et devant lequel ils éprouvent un sentiment d’urgence. À la suite de leurs présentations, les architectes engagent une conversation publique avec Phyllis Lambert, directeur fondateur et président du Conseil(...)
Célébrités du monde de l’architecture, Rem Hoolhaas et Peter Eisenman abordent chacun un sujet auquel ils accordent une importance vitale en architecture contemporaine et devant lequel ils éprouvent un sentiment d’urgence. À la suite de leurs présentations, les architectes engagent une conversation publique avec Phyllis Lambert, directeur fondateur et président du Conseil(...)
Date:
8 juin 2007
8 juin 2007
Titre:
Urgence 2007 : Rem Koolhaas et Peter Eisenman
Actions:
Description:
Célébrités du monde de l’architecture, Rem Hoolhaas et Peter Eisenman abordent chacun un sujet auquel ils accordent une importance vitale en architecture contemporaine et devant lequel ils éprouvent un sentiment d’urgence. À la suite de leurs présentations, les architectes engagent une conversation publique avec Phyllis Lambert, directeur fondateur et président du Conseil(...)
Urgence 2007 : Rem Koolhaas et Peter Eisenman
Actions:
Description:
Célébrités du monde de l’architecture, Rem Hoolhaas et Peter Eisenman abordent chacun un sujet auquel ils accordent une importance vitale en architecture contemporaine et devant lequel ils éprouvent un sentiment d’urgence. À la suite de leurs présentations, les architectes engagent une conversation publique avec Phyllis Lambert, directeur fondateur et président du Conseil(...)
Classification:
événements
événements
Date:
8 juin 2007
8 juin 2007
Niveau de description archivistique:
Sous-série
Sous-série
Titre:
National Capital Commission
National Capital Commission
Numéro de référence:
AP058.S1.SS2
Description:
This subseries documents Blanche Lemco van Ginkel’s involvement as a member of the committee at the National Capital Commission (NCC). She was participating in the commission reorganization, the membership administration, the strategic overview of the commission, and the NCC planning policies for the National Capital Region. Through the NCC, Mrs. van Ginkel was an active member of the Advisory Committee on Design, where were discussed and studied National Capital Region’s issues of urban planning, architecture projects and other subjects of interest, among them the LeBreton Flats, Rideau Centre, Ottawa Airport, Carleton Rapid Transit, Greenbelt area, Gatineau Park, Mont-Bleu Municipal Sports Complex, Victoria Island, Cartier Square, Saint-Laurent Shopping Centre, solar heating, Chaudière Bridge, House of Commons TV and Broadcasting Operations Centre, Ottawa Health Science Centre, New Saudi Arabia Embassy, Ottawa Health Sciences Centre, Montcalm West/Tache project, National Gallery, Canlands project, Highway 16, Gatineau Rivers, federal land use, Parliamentary Precinct, etc. The subseries contains correspondence, agendas, brochures, papers, notes, reports, minutes, studies, memoranda, newsletters, and a few publications from the Senate and the House of Commons, dating from 1970 to 1983. It contains as well a few design development drawings of the Saudi Arabia Embassy and a reproduction map of Ottawa-Hull's waterfront.
AP058.S1.SS2
Description:
This subseries documents Blanche Lemco van Ginkel’s involvement as a member of the committee at the National Capital Commission (NCC). She was participating in the commission reorganization, the membership administration, the strategic overview of the commission, and the NCC planning policies for the National Capital Region. Through the NCC, Mrs. van Ginkel was an active member of the Advisory Committee on Design, where were discussed and studied National Capital Region’s issues of urban planning, architecture projects and other subjects of interest, among them the LeBreton Flats, Rideau Centre, Ottawa Airport, Carleton Rapid Transit, Greenbelt area, Gatineau Park, Mont-Bleu Municipal Sports Complex, Victoria Island, Cartier Square, Saint-Laurent Shopping Centre, solar heating, Chaudière Bridge, House of Commons TV and Broadcasting Operations Centre, Ottawa Health Science Centre, New Saudi Arabia Embassy, Ottawa Health Sciences Centre, Montcalm West/Tache project, National Gallery, Canlands project, Highway 16, Gatineau Rivers, federal land use, Parliamentary Precinct, etc. The subseries contains correspondence, agendas, brochures, papers, notes, reports, minutes, studies, memoranda, newsletters, and a few publications from the Senate and the House of Commons, dating from 1970 to 1983. It contains as well a few design development drawings of the Saudi Arabia Embassy and a reproduction map of Ottawa-Hull's waterfront.
Personnes et institutions:
Date:
1970-1983
1970-1983
Titre:
National Capital Commission
Actions:
AP058.S1.SS2
Description:
This subseries documents Blanche Lemco van Ginkel’s involvement as a member of the committee at the National Capital Commission (NCC). She was participating in the commission reorganization, the membership administration, the strategic overview of the commission, and the NCC planning policies for the National Capital Region. Through the NCC, Mrs. van Ginkel was an active member of the Advisory Committee on Design, where were discussed and studied National Capital Region’s issues of urban planning, architecture projects and other subjects of interest, among them the LeBreton Flats, Rideau Centre, Ottawa Airport, Carleton Rapid Transit, Greenbelt area, Gatineau Park, Mont-Bleu Municipal Sports Complex, Victoria Island, Cartier Square, Saint-Laurent Shopping Centre, solar heating, Chaudière Bridge, House of Commons TV and Broadcasting Operations Centre, Ottawa Health Science Centre, New Saudi Arabia Embassy, Ottawa Health Sciences Centre, Montcalm West/Tache project, National Gallery, Canlands project, Highway 16, Gatineau Rivers, federal land use, Parliamentary Precinct, etc. The subseries contains correspondence, agendas, brochures, papers, notes, reports, minutes, studies, memoranda, newsletters, and a few publications from the Senate and the House of Commons, dating from 1970 to 1983. It contains as well a few design development drawings of the Saudi Arabia Embassy and a reproduction map of Ottawa-Hull's waterfront.
National Capital Commission
Actions:
AP058.S1.SS2
Description:
This subseries documents Blanche Lemco van Ginkel’s involvement as a member of the committee at the National Capital Commission (NCC). She was participating in the commission reorganization, the membership administration, the strategic overview of the commission, and the NCC planning policies for the National Capital Region. Through the NCC, Mrs. van Ginkel was an active member of the Advisory Committee on Design, where were discussed and studied National Capital Region’s issues of urban planning, architecture projects and other subjects of interest, among them the LeBreton Flats, Rideau Centre, Ottawa Airport, Carleton Rapid Transit, Greenbelt area, Gatineau Park, Mont-Bleu Municipal Sports Complex, Victoria Island, Cartier Square, Saint-Laurent Shopping Centre, solar heating, Chaudière Bridge, House of Commons TV and Broadcasting Operations Centre, Ottawa Health Science Centre, New Saudi Arabia Embassy, Ottawa Health Sciences Centre, Montcalm West/Tache project, National Gallery, Canlands project, Highway 16, Gatineau Rivers, federal land use, Parliamentary Precinct, etc. The subseries contains correspondence, agendas, brochures, papers, notes, reports, minutes, studies, memoranda, newsletters, and a few publications from the Senate and the House of Commons, dating from 1970 to 1983. It contains as well a few design development drawings of the Saudi Arabia Embassy and a reproduction map of Ottawa-Hull's waterfront.
Niveau de description archivistique:
Subseries
Subseries
Date:
1970-1983
1970-1983
Personnes et institutions:
Classification:
documents textuels
documents textuels
Numéro de référence:
AP197.S1.SS9.018
Description:
The box contains drafts, final copies, correspondence and notes for various articles, interviews, keynote addresses, and lectures by Kenneth Frampton. The materials are organized in alphabetical order, from N-S. The largest portion of the box consists of drafts on Patkau Architects; various articles, drafts and notes on Renzo Piano; and drafts and correspondence for the introduction to "Six Arquitectos." Other subjects and architects explored include: photography; Monica Pidgeon; Peter Pran; the predicament of environmental design; reciprocal regionalism; reflections on the oppositions of architecture and building; reflections on Perspecta; the role of education; Sartor Resartos; Raj Rewal; Rogelio Salmona; and Carlo Scarpa.
AP197.S1.SS9.018
Description:
The box contains drafts, final copies, correspondence and notes for various articles, interviews, keynote addresses, and lectures by Kenneth Frampton. The materials are organized in alphabetical order, from N-S. The largest portion of the box consists of drafts on Patkau Architects; various articles, drafts and notes on Renzo Piano; and drafts and correspondence for the introduction to "Six Arquitectos." Other subjects and architects explored include: photography; Monica Pidgeon; Peter Pran; the predicament of environmental design; reciprocal regionalism; reflections on the oppositions of architecture and building; reflections on Perspecta; the role of education; Sartor Resartos; Raj Rewal; Rogelio Salmona; and Carlo Scarpa.
Personnes et institutions:
Date:
circa 1975-2015
circa 1975-2015
Titre:
Kenneth Frampton writings (N-S)
Actions:
AP197.S1.SS9.018
Description:
The box contains drafts, final copies, correspondence and notes for various articles, interviews, keynote addresses, and lectures by Kenneth Frampton. The materials are organized in alphabetical order, from N-S. The largest portion of the box consists of drafts on Patkau Architects; various articles, drafts and notes on Renzo Piano; and drafts and correspondence for the introduction to "Six Arquitectos." Other subjects and architects explored include: photography; Monica Pidgeon; Peter Pran; the predicament of environmental design; reciprocal regionalism; reflections on the oppositions of architecture and building; reflections on Perspecta; the role of education; Sartor Resartos; Raj Rewal; Rogelio Salmona; and Carlo Scarpa.
Kenneth Frampton writings (N-S)
Actions:
AP197.S1.SS9.018
Description:
The box contains drafts, final copies, correspondence and notes for various articles, interviews, keynote addresses, and lectures by Kenneth Frampton. The materials are organized in alphabetical order, from N-S. The largest portion of the box consists of drafts on Patkau Architects; various articles, drafts and notes on Renzo Piano; and drafts and correspondence for the introduction to "Six Arquitectos." Other subjects and architects explored include: photography; Monica Pidgeon; Peter Pran; the predicament of environmental design; reciprocal regionalism; reflections on the oppositions of architecture and building; reflections on Perspecta; the role of education; Sartor Resartos; Raj Rewal; Rogelio Salmona; and Carlo Scarpa.
Classification:
documents textuels
documents textuels
Date:
circa 1975-2015
circa 1975-2015
Personnes et institutions:
Classification:
dessins
dessins
Actions:
Numéro de référence:
DR1988:0332
Description:
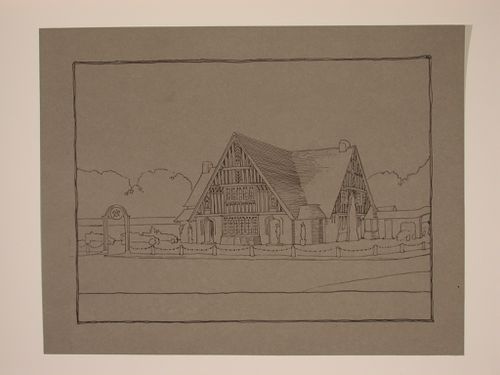
- This building is identified as the Mason's Arms by comparison with DR1988:0380, 'Elevations for the proposed rebuilding of the Mason's Arms, Donisthorpe', which includes the elevation shown in this view. - The style of many of these drawings and reprographic copies by Henry Hyams (DR1988:0332 - DR1988:0414) suggests that they were possibly for periodical illustrations. Hyams contributed articles to the periodicals 'The Builder' and 'The Architect'. Two objects in the CCA collections can be linked to the article "Music in Stone" published prior to 1926 in 'The Architect'; a reprographic copy (DR1988:0357) and a drawing (DR1988:0364) (Who's Who in Architecture, 161).
DR1988:0332
Description:
- This building is identified as the Mason's Arms by comparison with DR1988:0380, 'Elevations for the proposed rebuilding of the Mason's Arms, Donisthorpe', which includes the elevation shown in this view. - The style of many of these drawings and reprographic copies by Henry Hyams (DR1988:0332 - DR1988:0414) suggests that they were possibly for periodical illustrations. Hyams contributed articles to the periodicals 'The Builder' and 'The Architect'. Two objects in the CCA collections can be linked to the article "Music in Stone" published prior to 1926 in 'The Architect'; a reprographic copy (DR1988:0357) and a drawing (DR1988:0364) (Who's Who in Architecture, 161).
Personnes et institutions:
Sujet:
architecture
architecture
Date:
printed June 1937 ?
printed June 1937 ?
Titre:
Perspectival view showing the proposed rebuilding of the Mason's Arms, Donisthorpe
Actions:
DR1988:0332
Description:
- This building is identified as the Mason's Arms by comparison with DR1988:0380, 'Elevations for the proposed rebuilding of the Mason's Arms, Donisthorpe', which includes the elevation shown in this view. - The style of many of these drawings and reprographic copies by Henry Hyams (DR1988:0332 - DR1988:0414) suggests that they were possibly for periodical illustrations. Hyams contributed articles to the periodicals 'The Builder' and 'The Architect'. Two objects in the CCA collections can be linked to the article "Music in Stone" published prior to 1926 in 'The Architect'; a reprographic copy (DR1988:0357) and a drawing (DR1988:0364) (Who's Who in Architecture, 161).
Perspectival view showing the proposed rebuilding of the Mason's Arms, Donisthorpe
Actions:
DR1988:0332
Description:
- This building is identified as the Mason's Arms by comparison with DR1988:0380, 'Elevations for the proposed rebuilding of the Mason's Arms, Donisthorpe', which includes the elevation shown in this view. - The style of many of these drawings and reprographic copies by Henry Hyams (DR1988:0332 - DR1988:0414) suggests that they were possibly for periodical illustrations. Hyams contributed articles to the periodicals 'The Builder' and 'The Architect'. Two objects in the CCA collections can be linked to the article "Music in Stone" published prior to 1926 in 'The Architect'; a reprographic copy (DR1988:0357) and a drawing (DR1988:0364) (Who's Who in Architecture, 161).
Classification:
dessins
dessins
Date:
printed June 1937 ?
printed June 1937 ?
Personnes et institutions:
Sujet:
architecture
architecture


