


119251 Résultats
Classification:
dessins
dessins
Actions:
Numéro de référence:
DR1988:0333
Description:
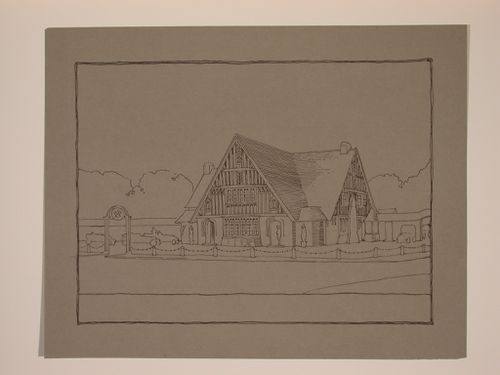
- This building is identified as the Mason's Arms by comparison with DR1988:0380, 'Elevations for the proposed rebuilding of the Mason's Arms, Donisthorpe', which includes the elevation shown in this view. - The style of many of these drawings and reprographic copies by Henry Hyams (DR1988:0332 - DR1988:0414) suggests that they were possibly for periodical illustrations. Hyams contributed articles to the periodicals 'The Builder' and 'The Architect'. Two objects in the CCA collections can be linked to the article "Music in Stone" published prior to 1926 in 'The Architect'; a reprographic copy (DR1988:0357) and a drawing (DR1988:0364) (Who's Who in Architecture, 161).
DR1988:0333
Description:
- This building is identified as the Mason's Arms by comparison with DR1988:0380, 'Elevations for the proposed rebuilding of the Mason's Arms, Donisthorpe', which includes the elevation shown in this view. - The style of many of these drawings and reprographic copies by Henry Hyams (DR1988:0332 - DR1988:0414) suggests that they were possibly for periodical illustrations. Hyams contributed articles to the periodicals 'The Builder' and 'The Architect'. Two objects in the CCA collections can be linked to the article "Music in Stone" published prior to 1926 in 'The Architect'; a reprographic copy (DR1988:0357) and a drawing (DR1988:0364) (Who's Who in Architecture, 161).
Personnes et institutions:
Sujet:
architecture
architecture
Date:
printed June 1937 ?
printed June 1937 ?
Titre:
Perspectival view showing the proposed rebuilding of the Mason's Arms, Donisthorpe
Actions:
DR1988:0333
Description:
- This building is identified as the Mason's Arms by comparison with DR1988:0380, 'Elevations for the proposed rebuilding of the Mason's Arms, Donisthorpe', which includes the elevation shown in this view. - The style of many of these drawings and reprographic copies by Henry Hyams (DR1988:0332 - DR1988:0414) suggests that they were possibly for periodical illustrations. Hyams contributed articles to the periodicals 'The Builder' and 'The Architect'. Two objects in the CCA collections can be linked to the article "Music in Stone" published prior to 1926 in 'The Architect'; a reprographic copy (DR1988:0357) and a drawing (DR1988:0364) (Who's Who in Architecture, 161).
Perspectival view showing the proposed rebuilding of the Mason's Arms, Donisthorpe
Actions:
DR1988:0333
Description:
- This building is identified as the Mason's Arms by comparison with DR1988:0380, 'Elevations for the proposed rebuilding of the Mason's Arms, Donisthorpe', which includes the elevation shown in this view. - The style of many of these drawings and reprographic copies by Henry Hyams (DR1988:0332 - DR1988:0414) suggests that they were possibly for periodical illustrations. Hyams contributed articles to the periodicals 'The Builder' and 'The Architect'. Two objects in the CCA collections can be linked to the article "Music in Stone" published prior to 1926 in 'The Architect'; a reprographic copy (DR1988:0357) and a drawing (DR1988:0364) (Who's Who in Architecture, 161).
Classification:
dessins
dessins
Date:
printed June 1937 ?
printed June 1937 ?
Personnes et institutions:
Sujet:
architecture
architecture
Classification:
dessins
dessins
Actions:
Numéro de référence:
DR1988:0334
Description:
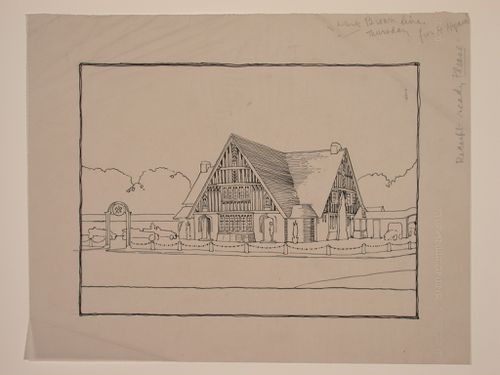
- This building is identified as the Mason's Arms by comparison with DR1988:0380, 'Elevations for the proposed rebuilding of the Mason's Arms, Donisthorpe', which includes the elevation shown in this view. - The style of many of these drawings and reprographic copies by Henry Hyams (DR1988:0332 - DR1988:0414) suggests that they were possibly for periodical illustrations. Hyams contributed articles to the periodicals 'The Builder' and 'The Architect'. Two objects in the CCA collections can be linked to the article "Music in Stone" published prior to 1926 in 'The Architect'; a reprographic copy (DR1988:0357) and a drawing (DR1988:0364) (Who's Who in Architecture, 161).
DR1988:0334
Description:
- This building is identified as the Mason's Arms by comparison with DR1988:0380, 'Elevations for the proposed rebuilding of the Mason's Arms, Donisthorpe', which includes the elevation shown in this view. - The style of many of these drawings and reprographic copies by Henry Hyams (DR1988:0332 - DR1988:0414) suggests that they were possibly for periodical illustrations. Hyams contributed articles to the periodicals 'The Builder' and 'The Architect'. Two objects in the CCA collections can be linked to the article "Music in Stone" published prior to 1926 in 'The Architect'; a reprographic copy (DR1988:0357) and a drawing (DR1988:0364) (Who's Who in Architecture, 161).
Personnes et institutions:
Sujet:
architecture
architecture
Date:
June 1937
June 1937
Titre:
Perspectival view showing the proposed rebuilding of the Mason's Arms, Donisthorpe
Actions:
DR1988:0334
Description:
- This building is identified as the Mason's Arms by comparison with DR1988:0380, 'Elevations for the proposed rebuilding of the Mason's Arms, Donisthorpe', which includes the elevation shown in this view. - The style of many of these drawings and reprographic copies by Henry Hyams (DR1988:0332 - DR1988:0414) suggests that they were possibly for periodical illustrations. Hyams contributed articles to the periodicals 'The Builder' and 'The Architect'. Two objects in the CCA collections can be linked to the article "Music in Stone" published prior to 1926 in 'The Architect'; a reprographic copy (DR1988:0357) and a drawing (DR1988:0364) (Who's Who in Architecture, 161).
Perspectival view showing the proposed rebuilding of the Mason's Arms, Donisthorpe
Actions:
DR1988:0334
Description:
- This building is identified as the Mason's Arms by comparison with DR1988:0380, 'Elevations for the proposed rebuilding of the Mason's Arms, Donisthorpe', which includes the elevation shown in this view. - The style of many of these drawings and reprographic copies by Henry Hyams (DR1988:0332 - DR1988:0414) suggests that they were possibly for periodical illustrations. Hyams contributed articles to the periodicals 'The Builder' and 'The Architect'. Two objects in the CCA collections can be linked to the article "Music in Stone" published prior to 1926 in 'The Architect'; a reprographic copy (DR1988:0357) and a drawing (DR1988:0364) (Who's Who in Architecture, 161).
Classification:
dessins
dessins
Date:
June 1937
June 1937
Personnes et institutions:
Sujet:
architecture
architecture
Classification:
dessins
dessins
Actions:
Numéro de référence:
DR1988:0364
Description:
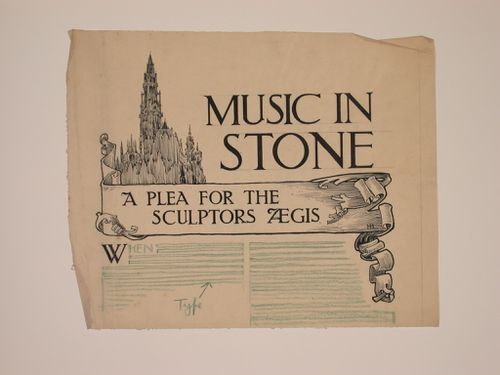
- This drawing shows a design for a page layout, with the heading executed in pen and black ink, and the text indicated with green pencil lines. The heading includes an impressionistic rendering of a gothic church. - The style of many of these drawings and reprographic copies by Henry Hyams (DR1988:0332 - DR1988:0414) suggests that they were possibly for periodical illustrations. Hyams contributed articles to the periodicals 'The Builder' and 'The Architect'. Two objects in the CCA collections can be linked to the article "Music in Stone" published prior to 1926 in 'The Architect'; a reprographic copy (DR1988:0357) and a drawing (DR1988:0364) (Who's Who in Architecture, 161).
DR1988:0364
Description:
- This drawing shows a design for a page layout, with the heading executed in pen and black ink, and the text indicated with green pencil lines. The heading includes an impressionistic rendering of a gothic church. - The style of many of these drawings and reprographic copies by Henry Hyams (DR1988:0332 - DR1988:0414) suggests that they were possibly for periodical illustrations. Hyams contributed articles to the periodicals 'The Builder' and 'The Architect'. Two objects in the CCA collections can be linked to the article "Music in Stone" published prior to 1926 in 'The Architect'; a reprographic copy (DR1988:0357) and a drawing (DR1988:0364) (Who's Who in Architecture, 161).
Personnes et institutions:
Sujet:
architecture
architecture
Date:
1920s or 1930s
1920s or 1930s
Titre:
Page layout with the head title for "Music in stone: A Plea for the sculptor's Ægis"
Actions:
DR1988:0364
Description:
- This drawing shows a design for a page layout, with the heading executed in pen and black ink, and the text indicated with green pencil lines. The heading includes an impressionistic rendering of a gothic church. - The style of many of these drawings and reprographic copies by Henry Hyams (DR1988:0332 - DR1988:0414) suggests that they were possibly for periodical illustrations. Hyams contributed articles to the periodicals 'The Builder' and 'The Architect'. Two objects in the CCA collections can be linked to the article "Music in Stone" published prior to 1926 in 'The Architect'; a reprographic copy (DR1988:0357) and a drawing (DR1988:0364) (Who's Who in Architecture, 161).
Page layout with the head title for "Music in stone: A Plea for the sculptor's Ægis"
Actions:
DR1988:0364
Description:
- This drawing shows a design for a page layout, with the heading executed in pen and black ink, and the text indicated with green pencil lines. The heading includes an impressionistic rendering of a gothic church. - The style of many of these drawings and reprographic copies by Henry Hyams (DR1988:0332 - DR1988:0414) suggests that they were possibly for periodical illustrations. Hyams contributed articles to the periodicals 'The Builder' and 'The Architect'. Two objects in the CCA collections can be linked to the article "Music in Stone" published prior to 1926 in 'The Architect'; a reprographic copy (DR1988:0357) and a drawing (DR1988:0364) (Who's Who in Architecture, 161).
Classification:
dessins
dessins
Date:
1920s or 1930s
1920s or 1930s
Personnes et institutions:
Sujet:
architecture
architecture
Classification:
dessins
dessins
Actions:
Numéro de référence:
DR1988:0414
Description:
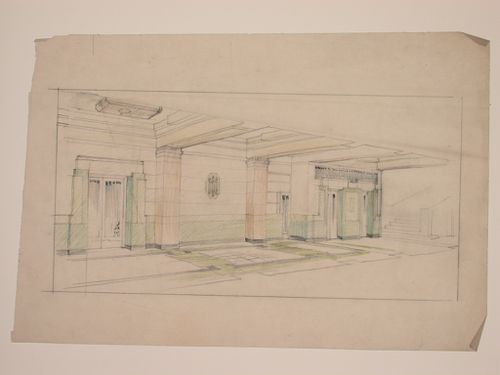
- This drawing shows a hall with two doorways along the back wall and a stairwell off to the left. Some of the elements, such as pillars, door frames, and tiles, are finished with coloured pencil. - The style of many of these drawings and reprographic copies by Henry Hyams (DR1988:0332 - DR1988:0414) suggests that they were possibly for periodical illustrations. Hyams contributed articles to the periodicals 'The Builder' and 'The Architect'. Two objects in the CCA collections can be linked to the article "Music in Stone" published prior to 1926 in 'The Architect'; a reprographic copy (DR1988:0357) and a drawing (DR1988:0364) (Who's Who in Architecture, 161).
DR1988:0414
Description:
- This drawing shows a hall with two doorways along the back wall and a stairwell off to the left. Some of the elements, such as pillars, door frames, and tiles, are finished with coloured pencil. - The style of many of these drawings and reprographic copies by Henry Hyams (DR1988:0332 - DR1988:0414) suggests that they were possibly for periodical illustrations. Hyams contributed articles to the periodicals 'The Builder' and 'The Architect'. Two objects in the CCA collections can be linked to the article "Music in Stone" published prior to 1926 in 'The Architect'; a reprographic copy (DR1988:0357) and a drawing (DR1988:0364) (Who's Who in Architecture, 161).
Personnes et institutions:
Sujet:
architecture, design d'intérieur
architecture, design d'intérieur
Date:
1920s or 1930s
1920s or 1930s
Titre:
Perspective view showing the interior of a hall
Actions:
DR1988:0414
Description:
- This drawing shows a hall with two doorways along the back wall and a stairwell off to the left. Some of the elements, such as pillars, door frames, and tiles, are finished with coloured pencil. - The style of many of these drawings and reprographic copies by Henry Hyams (DR1988:0332 - DR1988:0414) suggests that they were possibly for periodical illustrations. Hyams contributed articles to the periodicals 'The Builder' and 'The Architect'. Two objects in the CCA collections can be linked to the article "Music in Stone" published prior to 1926 in 'The Architect'; a reprographic copy (DR1988:0357) and a drawing (DR1988:0364) (Who's Who in Architecture, 161).
Perspective view showing the interior of a hall
Actions:
DR1988:0414
Description:
- This drawing shows a hall with two doorways along the back wall and a stairwell off to the left. Some of the elements, such as pillars, door frames, and tiles, are finished with coloured pencil. - The style of many of these drawings and reprographic copies by Henry Hyams (DR1988:0332 - DR1988:0414) suggests that they were possibly for periodical illustrations. Hyams contributed articles to the periodicals 'The Builder' and 'The Architect'. Two objects in the CCA collections can be linked to the article "Music in Stone" published prior to 1926 in 'The Architect'; a reprographic copy (DR1988:0357) and a drawing (DR1988:0364) (Who's Who in Architecture, 161).
Classification:
dessins
dessins
Date:
1920s or 1930s
1920s or 1930s
Personnes et institutions:
Sujet:
architecture, design d'intérieur
architecture, design d'intérieur
Classification:
recherche
recherche
Titre:
Chercheurs en résidence 2006
Chercheurs en résidence 2006
Actions:
Description:
Jean Attali, LÉcole Nationale Supérieure dArchitecture de Paris-Malaquais, Paris, France Sujet : Figures d’énonciation de la pensée architecturale et spatiale: manifestes et oppositions dans les oeuvres d’Aldo Rossi, Peter Eisenman et Rem Koolhaas Cammy Brothers, University of Virginia, Charlottesville, États-Unis Sujet : Drawing from Memory: Giuliano da Sangallo and(...)
Jean Attali, LÉcole Nationale Supérieure dArchitecture de Paris-Malaquais, Paris, France Sujet : Figures d’énonciation de la pensée architecturale et spatiale: manifestes et oppositions dans les oeuvres d’Aldo Rossi, Peter Eisenman et Rem Koolhaas Cammy Brothers, University of Virginia, Charlottesville, États-Unis Sujet : Drawing from Memory: Giuliano da Sangallo and(...)
Date:
10 janvier 2006 au 15 septembre 2006
10 janvier 2006 au 15 septembre 2006
Titre:
Chercheurs en résidence 2006
Actions:
Description:
Jean Attali, LÉcole Nationale Supérieure dArchitecture de Paris-Malaquais, Paris, France Sujet : Figures d’énonciation de la pensée architecturale et spatiale: manifestes et oppositions dans les oeuvres d’Aldo Rossi, Peter Eisenman et Rem Koolhaas Cammy Brothers, University of Virginia, Charlottesville, États-Unis Sujet : Drawing from Memory: Giuliano da Sangallo and(...)
Chercheurs en résidence 2006
Actions:
Description:
Jean Attali, LÉcole Nationale Supérieure dArchitecture de Paris-Malaquais, Paris, France Sujet : Figures d’énonciation de la pensée architecturale et spatiale: manifestes et oppositions dans les oeuvres d’Aldo Rossi, Peter Eisenman et Rem Koolhaas Cammy Brothers, University of Virginia, Charlottesville, États-Unis Sujet : Drawing from Memory: Giuliano da Sangallo and(...)
Classification:
recherche
recherche
Date:
10 janvier 2006 au
15 septembre 2006
10 janvier 2006 au
15 septembre 2006
Niveau de description archivistique:
Projet
Projet
Titre:
Kawasaki
Kawasaki
Numéro de référence:
AP144.S2.D136
Description:
File documents an unsuccessful entry in a concept competition to remodel Kawasaki-shi, Japan, into an "advanced information city", designed in collaboration with cybernetician Gordon Pask. This file also includes documents related to the Architectural Competition for the New National Theater of Japan. Material in this file was produced between 1985 and 1987, but predominantly between 1986 and 1987. File contains conceptual drawings, presentation panels and textual records.
AP144.S2.D136
Description:
File documents an unsuccessful entry in a concept competition to remodel Kawasaki-shi, Japan, into an "advanced information city", designed in collaboration with cybernetician Gordon Pask. This file also includes documents related to the Architectural Competition for the New National Theater of Japan. Material in this file was produced between 1985 and 1987, but predominantly between 1986 and 1987. File contains conceptual drawings, presentation panels and textual records.
Personnes et institutions:
Date:
1985-1987, predominant 1986-1987
1985-1987, predominant 1986-1987
Titre:
Kawasaki
Actions:
AP144.S2.D136
Description:
File documents an unsuccessful entry in a concept competition to remodel Kawasaki-shi, Japan, into an "advanced information city", designed in collaboration with cybernetician Gordon Pask. This file also includes documents related to the Architectural Competition for the New National Theater of Japan. Material in this file was produced between 1985 and 1987, but predominantly between 1986 and 1987. File contains conceptual drawings, presentation panels and textual records.
Kawasaki
Actions:
AP144.S2.D136
Description:
File documents an unsuccessful entry in a concept competition to remodel Kawasaki-shi, Japan, into an "advanced information city", designed in collaboration with cybernetician Gordon Pask. This file also includes documents related to the Architectural Competition for the New National Theater of Japan. Material in this file was produced between 1985 and 1987, but predominantly between 1986 and 1987. File contains conceptual drawings, presentation panels and textual records.
Niveau de description archivistique:
File 136
File 136
Date:
1985-1987, predominant 1986-1987
1985-1987, predominant 1986-1987
Personnes et institutions:
Niveau de description archivistique:
Projet
Projet
Numéro de référence:
CI005.S1.1935.PR1
Description:
Oud designed studio residences in 1935. In creating his design, Oud consulted with the architectural firm, Zanstra, Giesen & Sijmons. He designed a kitchen, toilet and dining room and back studio. The upper level consisted of a half-floor and featured two bedrooms, a balcony, a wardrobe and staircase to connect the floors (Taverne et al. 2001, 400). Project series includes drawings of plans.
CI005.S1.1935.PR1
Description:
Oud designed studio residences in 1935. In creating his design, Oud consulted with the architectural firm, Zanstra, Giesen & Sijmons. He designed a kitchen, toilet and dining room and back studio. The upper level consisted of a half-floor and featured two bedrooms, a balcony, a wardrobe and staircase to connect the floors (Taverne et al. 2001, 400). Project series includes drawings of plans.
Personnes et institutions:
Date:
1935
1935
Titre:
Studio Dwellings, Hillegersberg, Netherlands (1935)
Actions:
CI005.S1.1935.PR1
Description:
Oud designed studio residences in 1935. In creating his design, Oud consulted with the architectural firm, Zanstra, Giesen & Sijmons. He designed a kitchen, toilet and dining room and back studio. The upper level consisted of a half-floor and featured two bedrooms, a balcony, a wardrobe and staircase to connect the floors (Taverne et al. 2001, 400). Project series includes drawings of plans.
Studio Dwellings, Hillegersberg, Netherlands (1935)
Actions:
CI005.S1.1935.PR1
Description:
Oud designed studio residences in 1935. In creating his design, Oud consulted with the architectural firm, Zanstra, Giesen & Sijmons. He designed a kitchen, toilet and dining room and back studio. The upper level consisted of a half-floor and featured two bedrooms, a balcony, a wardrobe and staircase to connect the floors (Taverne et al. 2001, 400). Project series includes drawings of plans.
Niveau de description archivistique:
project
project
Date:
1935
1935
Personnes et institutions:
Niveau de description archivistique:
Projet
Projet
Titre:
World Museum
World Museum
Numéro de référence:
AP144.S2.D2
Description:
File documents an unexecuted proposal for a maritime museum in Liverpool, England, and a proposal for citizen participation in urban development in Glasgow, Scotland, published in Baumeister (1968) and in Architectural Design (1970). The project documents the publication and conceptual idea that incorporated the Queen Mary Museum (AP144.S2D.18) proposal. Some material in this file was produced in 1968. File contains publication drawings, photographic material, and a textual record.
AP144.S2.D2
Description:
File documents an unexecuted proposal for a maritime museum in Liverpool, England, and a proposal for citizen participation in urban development in Glasgow, Scotland, published in Baumeister (1968) and in Architectural Design (1970). The project documents the publication and conceptual idea that incorporated the Queen Mary Museum (AP144.S2D.18) proposal. Some material in this file was produced in 1968. File contains publication drawings, photographic material, and a textual record.
Personnes et institutions:
Date:
1968
1968
Titre:
World Museum
Actions:
AP144.S2.D2
Description:
File documents an unexecuted proposal for a maritime museum in Liverpool, England, and a proposal for citizen participation in urban development in Glasgow, Scotland, published in Baumeister (1968) and in Architectural Design (1970). The project documents the publication and conceptual idea that incorporated the Queen Mary Museum (AP144.S2D.18) proposal. Some material in this file was produced in 1968. File contains publication drawings, photographic material, and a textual record.
World Museum
Actions:
AP144.S2.D2
Description:
File documents an unexecuted proposal for a maritime museum in Liverpool, England, and a proposal for citizen participation in urban development in Glasgow, Scotland, published in Baumeister (1968) and in Architectural Design (1970). The project documents the publication and conceptual idea that incorporated the Queen Mary Museum (AP144.S2D.18) proposal. Some material in this file was produced in 1968. File contains publication drawings, photographic material, and a textual record.
Niveau de description archivistique:
File 2
File 2
Date:
1968
1968
Personnes et institutions:
Niveau de description archivistique:
Projet
Projet
Numéro de référence:
AP142.S1.D224
Description:
File documents an unsuccessful (?) competition entry for rural and architectural planning in Bagno Vignoni, Siena, Italy. Material in this file was produced in 1993. File contains reference drawings, conceptual drawings, and presentation drawings. File also contains textual records, including sketches, drawings, maps, photographs, correspondence, a competition programme, clippings, labels for drawings, a photocopy of a view of the site, and photocopies of views of paintings.
AP142.S1.D224
Description:
File documents an unsuccessful (?) competition entry for rural and architectural planning in Bagno Vignoni, Siena, Italy. Material in this file was produced in 1993. File contains reference drawings, conceptual drawings, and presentation drawings. File also contains textual records, including sketches, drawings, maps, photographs, correspondence, a competition programme, clippings, labels for drawings, a photocopy of a view of the site, and photocopies of views of paintings.
Personnes et institutions:
Date:
1993
1993
Titre:
Piano particolareggiato per l'assetto ambientale ed architettonico di Bagno Vignoni
Actions:
AP142.S1.D224
Description:
File documents an unsuccessful (?) competition entry for rural and architectural planning in Bagno Vignoni, Siena, Italy. Material in this file was produced in 1993. File contains reference drawings, conceptual drawings, and presentation drawings. File also contains textual records, including sketches, drawings, maps, photographs, correspondence, a competition programme, clippings, labels for drawings, a photocopy of a view of the site, and photocopies of views of paintings.
Piano particolareggiato per l'assetto ambientale ed architettonico di Bagno Vignoni
Actions:
AP142.S1.D224
Description:
File documents an unsuccessful (?) competition entry for rural and architectural planning in Bagno Vignoni, Siena, Italy. Material in this file was produced in 1993. File contains reference drawings, conceptual drawings, and presentation drawings. File also contains textual records, including sketches, drawings, maps, photographs, correspondence, a competition programme, clippings, labels for drawings, a photocopy of a view of the site, and photocopies of views of paintings.
Niveau de description archivistique:
File 224
File 224
Date:
1993
1993
Personnes et institutions:
Niveau de description archivistique:
Projet
Projet
Titre:
Habitat Pavilion
Habitat Pavilion
Numéro de référence:
AP022.S1.1975.PR04
Description:
File documents a temporary pavilion built for the 1976 United Nations Conference on Human Settlements, Vancouver, British Columbia. The pavilion consisted of a reception and public information centre primarily constructed out of paper maché modules, and it displayed an exhibition related to a parallel event, the Manila-Tondo Foreshore Architectural Compeition (1976) held in Manilla, the Plilippines. File contains sketches, photographs, textual documents.
AP022.S1.1975.PR04
Description:
File documents a temporary pavilion built for the 1976 United Nations Conference on Human Settlements, Vancouver, British Columbia. The pavilion consisted of a reception and public information centre primarily constructed out of paper maché modules, and it displayed an exhibition related to a parallel event, the Manila-Tondo Foreshore Architectural Compeition (1976) held in Manilla, the Plilippines. File contains sketches, photographs, textual documents.
Personnes et institutions:
Date:
1975-1976
1975-1976
Titre:
Habitat Pavilion
Actions:
AP022.S1.1975.PR04
Description:
File documents a temporary pavilion built for the 1976 United Nations Conference on Human Settlements, Vancouver, British Columbia. The pavilion consisted of a reception and public information centre primarily constructed out of paper maché modules, and it displayed an exhibition related to a parallel event, the Manila-Tondo Foreshore Architectural Compeition (1976) held in Manilla, the Plilippines. File contains sketches, photographs, textual documents.
Habitat Pavilion
Actions:
AP022.S1.1975.PR04
Description:
File documents a temporary pavilion built for the 1976 United Nations Conference on Human Settlements, Vancouver, British Columbia. The pavilion consisted of a reception and public information centre primarily constructed out of paper maché modules, and it displayed an exhibition related to a parallel event, the Manila-Tondo Foreshore Architectural Compeition (1976) held in Manilla, the Plilippines. File contains sketches, photographs, textual documents.
Niveau de description archivistique:
Project
Project
Date:
1975-1976
1975-1976
Personnes et institutions:


