


7327 Résultats
Niveau de description archivistique:
Projet
Projet
Numéro de référence:
AP022.S1.1994.PR02
Description:
File documents details of an addition to Simon Fraser University, Burnaby, British Columbia. File contains design development drawings.
AP022.S1.1994.PR02
Description:
File documents details of an addition to Simon Fraser University, Burnaby, British Columbia. File contains design development drawings.
Personnes et institutions:
Date:
ca. 1994
ca. 1994
Titre:
West Mall Expansion, Simon Fraser University
Actions:
AP022.S1.1994.PR02
Description:
File documents details of an addition to Simon Fraser University, Burnaby, British Columbia. File contains design development drawings.
West Mall Expansion, Simon Fraser University
Actions:
AP022.S1.1994.PR02
Description:
File documents details of an addition to Simon Fraser University, Burnaby, British Columbia. File contains design development drawings.
Niveau de description archivistique:
Project
Project
Date:
ca. 1994
ca. 1994
Personnes et institutions:
Niveau de description archivistique:
Projet
Projet
Numéro de référence:
AP022.S1.1978.PR12
Description:
File documents additions to a synagogue in two phases, Olney, Maryland, United States. File contains reference drawings, design development drawings, textual records.
AP022.S1.1978.PR12
Description:
File documents additions to a synagogue in two phases, Olney, Maryland, United States. File contains reference drawings, design development drawings, textual records.
Personnes et institutions:
Date:
1978-1983
1978-1983
Titre:
B'nai Shalom Synagogue
Actions:
AP022.S1.1978.PR12
Description:
File documents additions to a synagogue in two phases, Olney, Maryland, United States. File contains reference drawings, design development drawings, textual records.
B'nai Shalom Synagogue
Actions:
AP022.S1.1978.PR12
Description:
File documents additions to a synagogue in two phases, Olney, Maryland, United States. File contains reference drawings, design development drawings, textual records.
Niveau de description archivistique:
Project
Project
Date:
1978-1983
1978-1983
Personnes et institutions:
Niveau de description archivistique:
Projet
Projet
Numéro de référence:
AP022.S1.1998.PR01
Description:
File documents a competition entry for the design of a Jamatkhana, an Ishmaili meeting and worship place, sponsored by Aga Khan, to be located in Don Mills (Toronto), Ontario. File contains design development drawings.
AP022.S1.1998.PR01
Description:
File documents a competition entry for the design of a Jamatkhana, an Ishmaili meeting and worship place, sponsored by Aga Khan, to be located in Don Mills (Toronto), Ontario. File contains design development drawings.
Personnes et institutions:
Date:
1998
1998
Titre:
Jamatkhana for Aga Khan Competition
Actions:
AP022.S1.1998.PR01
Description:
File documents a competition entry for the design of a Jamatkhana, an Ishmaili meeting and worship place, sponsored by Aga Khan, to be located in Don Mills (Toronto), Ontario. File contains design development drawings.
Jamatkhana for Aga Khan Competition
Actions:
AP022.S1.1998.PR01
Description:
File documents a competition entry for the design of a Jamatkhana, an Ishmaili meeting and worship place, sponsored by Aga Khan, to be located in Don Mills (Toronto), Ontario. File contains design development drawings.
Niveau de description archivistique:
Project
Project
Date:
1998
1998
Personnes et institutions:
Niveau de description archivistique:
Projet
Projet
Numéro de référence:
AP022.S1.1982.PR06
Description:
File documents the second competition for a gallery of fine arts (not built), Nepean Point, Ottawa, Ontario. File contains design development drawings, photographic material, textual records.
AP022.S1.1982.PR06
Description:
File documents the second competition for a gallery of fine arts (not built), Nepean Point, Ottawa, Ontario. File contains design development drawings, photographic material, textual records.
Personnes et institutions:
Date:
1982-1983
1982-1983
Titre:
National Gallery of Canada Competition, 2nd Scheme
Actions:
AP022.S1.1982.PR06
Description:
File documents the second competition for a gallery of fine arts (not built), Nepean Point, Ottawa, Ontario. File contains design development drawings, photographic material, textual records.
National Gallery of Canada Competition, 2nd Scheme
Actions:
AP022.S1.1982.PR06
Description:
File documents the second competition for a gallery of fine arts (not built), Nepean Point, Ottawa, Ontario. File contains design development drawings, photographic material, textual records.
Niveau de description archivistique:
Project
Project
Date:
1982-1983
1982-1983
Personnes et institutions:
Classification:
dessins
dessins
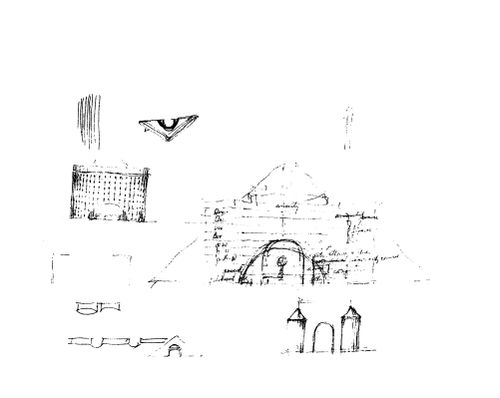
Numéro de référence:
ARCH254182
Description:
Annotated schematic section and elevations with thumbnail studies of entry and roof profile.
ARCH254182
Description:
Annotated schematic section and elevations with thumbnail studies of entry and roof profile.
Personnes et institutions:
Date:
circa 1988
circa 1988
Titre:
City Hall, Fresno, California: Annotated schematic section and elevations wtih thumbnail studies of entry and roof profile
Actions:
ARCH254182
Description:
Annotated schematic section and elevations with thumbnail studies of entry and roof profile.
City Hall, Fresno, California: Annotated schematic section and elevations wtih thumbnail studies of entry and roof profile
Actions:
ARCH254182
Description:
Annotated schematic section and elevations with thumbnail studies of entry and roof profile.
Classification:
dessins
dessins
Date:
circa 1988
circa 1988
Personnes et institutions:
Niveau de description archivistique:
Projet
Projet
Numéro de référence:
AP022.S1.1966.PR01
Description:
File documents a study for the development of blocks 61 and 71, including an H-shaped government office tower, adjoining law courts, shopping arcades, a civic centre, public spaces and parking (not built), Vancouver, British Columbia. This study was a precursor to the Three-Block project and Robson Square. File contains photographs and a textual document.
AP022.S1.1966.PR01
Description:
File documents a study for the development of blocks 61 and 71, including an H-shaped government office tower, adjoining law courts, shopping arcades, a civic centre, public spaces and parking (not built), Vancouver, British Columbia. This study was a precursor to the Three-Block project and Robson Square. File contains photographs and a textual document.
Personnes et institutions:
Date:
1966
1966
Titre:
Vancouver Downtown Core Development Study
Actions:
AP022.S1.1966.PR01
Description:
File documents a study for the development of blocks 61 and 71, including an H-shaped government office tower, adjoining law courts, shopping arcades, a civic centre, public spaces and parking (not built), Vancouver, British Columbia. This study was a precursor to the Three-Block project and Robson Square. File contains photographs and a textual document.
Vancouver Downtown Core Development Study
Actions:
AP022.S1.1966.PR01
Description:
File documents a study for the development of blocks 61 and 71, including an H-shaped government office tower, adjoining law courts, shopping arcades, a civic centre, public spaces and parking (not built), Vancouver, British Columbia. This study was a precursor to the Three-Block project and Robson Square. File contains photographs and a textual document.
Niveau de description archivistique:
Project
Project
Date:
1966
1966
Personnes et institutions:
Niveau de description archivistique:
Projet
Projet
Titre:
Village Lake Louise
Village Lake Louise
Numéro de référence:
AP022.S1.1972.PR07
Description:
File documents a planning and architectural study for a recreational resort community (not built), Banff National Park, Alberta. File contains design development drawings, presentation drwings, photographic material and textual records (includes photographs).
AP022.S1.1972.PR07
Description:
File documents a planning and architectural study for a recreational resort community (not built), Banff National Park, Alberta. File contains design development drawings, presentation drwings, photographic material and textual records (includes photographs).
Personnes et institutions:
Date:
1972
1972
Titre:
Village Lake Louise
Actions:
AP022.S1.1972.PR07
Description:
File documents a planning and architectural study for a recreational resort community (not built), Banff National Park, Alberta. File contains design development drawings, presentation drwings, photographic material and textual records (includes photographs).
Village Lake Louise
Actions:
AP022.S1.1972.PR07
Description:
File documents a planning and architectural study for a recreational resort community (not built), Banff National Park, Alberta. File contains design development drawings, presentation drwings, photographic material and textual records (includes photographs).
Niveau de description archivistique:
Project
Project
Date:
1972
1972
Personnes et institutions:
Niveau de description archivistique:
Projet
Projet
Numéro de référence:
AP022.S1.1969.PR02
Description:
File documents renovations to office interiors, 26th floor, Board of Trade Building, Vancouver, British Columbia. File contains textual records.
AP022.S1.1969.PR02
Description:
File documents renovations to office interiors, 26th floor, Board of Trade Building, Vancouver, British Columbia. File contains textual records.
Personnes et institutions:
Date:
1969
1969
Titre:
Federated Investments Office Interiors
Actions:
AP022.S1.1969.PR02
Description:
File documents renovations to office interiors, 26th floor, Board of Trade Building, Vancouver, British Columbia. File contains textual records.
Federated Investments Office Interiors
Actions:
AP022.S1.1969.PR02
Description:
File documents renovations to office interiors, 26th floor, Board of Trade Building, Vancouver, British Columbia. File contains textual records.
Niveau de description archivistique:
Project
Project
Date:
1969
1969
Personnes et institutions:
Niveau de description archivistique:
Projet
Projet
Numéro de référence:
AP022.S1.1970.PR05
Description:
File documents a small office building with a "floating roof", Saanich, British Columbia. File contains design development drawings.
AP022.S1.1970.PR05
Description:
File documents a small office building with a "floating roof", Saanich, British Columbia. File contains design development drawings.
Personnes et institutions:
Date:
1970-1972
1970-1972
Titre:
Jawl Industries Office Building
Actions:
AP022.S1.1970.PR05
Description:
File documents a small office building with a "floating roof", Saanich, British Columbia. File contains design development drawings.
Jawl Industries Office Building
Actions:
AP022.S1.1970.PR05
Description:
File documents a small office building with a "floating roof", Saanich, British Columbia. File contains design development drawings.
Niveau de description archivistique:
Project
Project
Date:
1970-1972
1970-1972
Personnes et institutions:
Niveau de description archivistique:
Projet
Projet
Titre:
Shannon Estate Townhouses
Shannon Estate Townhouses
Numéro de référence:
AP022.S1.1967.PR04
Description:
File documents the first scheme for a townhouse development on the Shannon Estate grounds (not built), Vancouver, British Columbia. File contains design development drawings, presentation drawings, textual records.
AP022.S1.1967.PR04
Description:
File documents the first scheme for a townhouse development on the Shannon Estate grounds (not built), Vancouver, British Columbia. File contains design development drawings, presentation drawings, textual records.
Personnes et institutions:
Date:
1967-1970
1967-1970
Titre:
Shannon Estate Townhouses
Actions:
AP022.S1.1967.PR04
Description:
File documents the first scheme for a townhouse development on the Shannon Estate grounds (not built), Vancouver, British Columbia. File contains design development drawings, presentation drawings, textual records.
Shannon Estate Townhouses
Actions:
AP022.S1.1967.PR04
Description:
File documents the first scheme for a townhouse development on the Shannon Estate grounds (not built), Vancouver, British Columbia. File contains design development drawings, presentation drawings, textual records.
Niveau de description archivistique:
Project
Project
Date:
1967-1970
1967-1970
Personnes et institutions:


