


3892 Résultats
Classification:
photographies
photographies

Actions:
Numéro de référence:
PH1979:0627:189
PH1979:0627:189
Personnes et institutions:
Date:
1899
1899
Titre:
View of sculpture of west door of Notre-Dame de Reims (Cathedral), Reims, France
Actions:
PH1979:0627:189
View of sculpture of west door of Notre-Dame de Reims (Cathedral), Reims, France
Actions:
PH1979:0627:189
Classification:
photographies
photographies
Date:
1899
1899
Personnes et institutions:
Classification:
dessins
dessins

Titre:
Door schedule and clothes closet elevation for Olveh mixed-use development, Rotterdam, Netherlands
Door schedule and clothes closet elevation for Olveh mixed-use development, Rotterdam, Netherlands
Actions:
Numéro de référence:
DR1984:0194
DR1984:0194
Personnes et institutions:
Sujet:
architecture, design d'intérieur
architecture, design d'intérieur
Date:
1942-1944
1942-1944
Classification:
dessins
dessins
Date:
1942-1944
1942-1944
Personnes et institutions:
Sujet:
architecture, design d'intérieur
architecture, design d'intérieur
Classification:
dessins
dessins
Actions:
Numéro de référence:
DR1988:0305
Description:
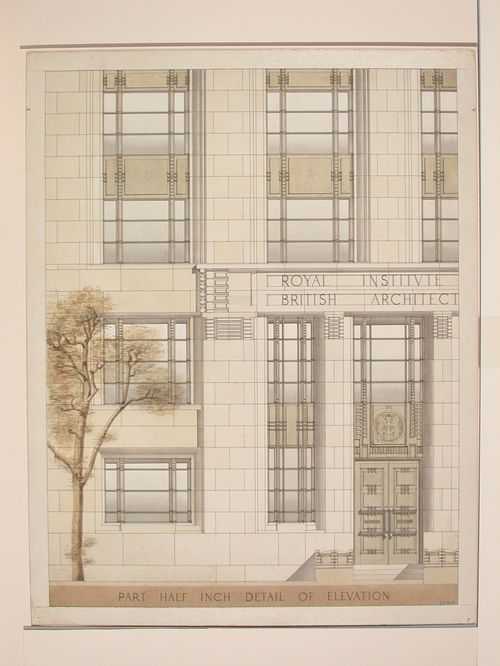
- An apparently incomplete set of twelve orthographic competition drawings by Harold Bramhill for the new premises of the Royal Institute of British Architects, DR1988:0294 - DR1988:0305. Drawings numbered 224I and 224L are missing from an otherwise consecutively numbered series, 224A - 224M, and one of the drawings, DR1988:0304, is unnumbered.
DR1988:0305
Description:
- An apparently incomplete set of twelve orthographic competition drawings by Harold Bramhill for the new premises of the Royal Institute of British Architects, DR1988:0294 - DR1988:0305. Drawings numbered 224I and 224L are missing from an otherwise consecutively numbered series, 224A - 224M, and one of the drawings, DR1988:0304, is unnumbered.
Personnes et institutions:
Sujet:
architecture
architecture
Date:
1932
1932
Titre:
New premises for the Royal Institute of British Architects: Detail elevation showing door and windows
Actions:
DR1988:0305
Description:
- An apparently incomplete set of twelve orthographic competition drawings by Harold Bramhill for the new premises of the Royal Institute of British Architects, DR1988:0294 - DR1988:0305. Drawings numbered 224I and 224L are missing from an otherwise consecutively numbered series, 224A - 224M, and one of the drawings, DR1988:0304, is unnumbered.
New premises for the Royal Institute of British Architects: Detail elevation showing door and windows
Actions:
DR1988:0305
Description:
- An apparently incomplete set of twelve orthographic competition drawings by Harold Bramhill for the new premises of the Royal Institute of British Architects, DR1988:0294 - DR1988:0305. Drawings numbered 224I and 224L are missing from an otherwise consecutively numbered series, 224A - 224M, and one of the drawings, DR1988:0304, is unnumbered.
Classification:
dessins
dessins
Date:
1932
1932
Personnes et institutions:
Sujet:
architecture
architecture
Classification:
photographies
photographies
Actions:
Numéro de référence:
PH1977:0070:004
PH1977:0070:004
Personnes et institutions:
Titre:
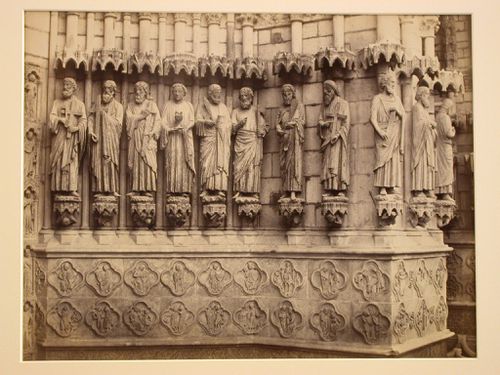
Detail at right jambs, center door, west façade, Amiens Cathedral, Amiens, France
Actions:
PH1977:0070:004
Detail at right jambs, center door, west façade, Amiens Cathedral, Amiens, France
Actions:
PH1977:0070:004
Classification:
photographies
photographies
Personnes et institutions:
Classification:
dessins
dessins
Titre:
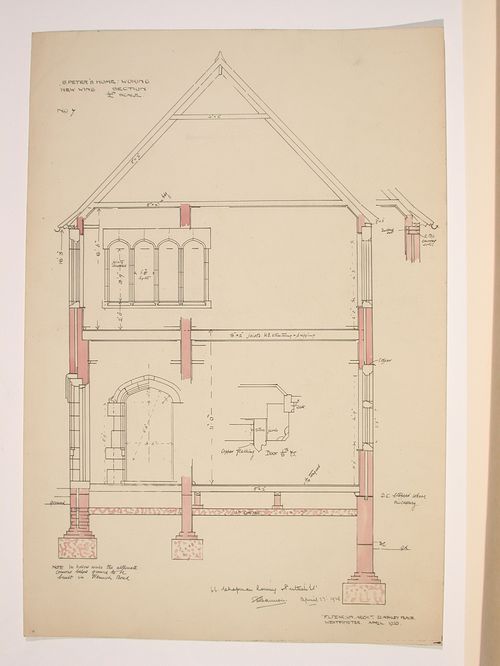
St. Peter's Home, Woking: Section and details for the new wing, with a section for the door jamb
St. Peter's Home, Woking: Section and details for the new wing, with a section for the door jamb
Actions:
Numéro de référence:
DR1989:0015:055
Description:
- This work is part of a group of drawings and reprographic copies of drawings for St. Peter's Home, Woking, and St. Peter's Convent, Woking, from the offices of John Loughborough Pearson and Frank Loughborough Pearson (DR1989:0015:011 - DR1989:0015:085 R/V). Composed of contract and working drawings including plans, site plans, sections, and elevations dated between 1881 and 1936, these drawings were sold at auction by the convent along with those for the older institution of St. Peter's Home, Kilburn (DR1989:0015:001 - DR1989:0015:010). Both St. Peter's Home, Kilburn, and St. Peter's Home, Woking were commissioned from John Loughborough Pearson by Benjamin Lancaster. The alterations to the Home at Kilburn were commissioned on behalf of Lancaster's wife, who founded the home and a lay nursing order which ran it. The institution at Woking was founded by Lancaster as a home for incurables in 1882 and dedicated to the memory of his deceased wife (Quiney 67-68, 254-255, and 284). It was probably first known as St. Peter's Home, Woking, not becoming a convent until ca. 1934.
DR1989:0015:055
Description:
- This work is part of a group of drawings and reprographic copies of drawings for St. Peter's Home, Woking, and St. Peter's Convent, Woking, from the offices of John Loughborough Pearson and Frank Loughborough Pearson (DR1989:0015:011 - DR1989:0015:085 R/V). Composed of contract and working drawings including plans, site plans, sections, and elevations dated between 1881 and 1936, these drawings were sold at auction by the convent along with those for the older institution of St. Peter's Home, Kilburn (DR1989:0015:001 - DR1989:0015:010). Both St. Peter's Home, Kilburn, and St. Peter's Home, Woking were commissioned from John Loughborough Pearson by Benjamin Lancaster. The alterations to the Home at Kilburn were commissioned on behalf of Lancaster's wife, who founded the home and a lay nursing order which ran it. The institution at Woking was founded by Lancaster as a home for incurables in 1882 and dedicated to the memory of his deceased wife (Quiney 67-68, 254-255, and 284). It was probably first known as St. Peter's Home, Woking, not becoming a convent until ca. 1934.
Personnes et institutions:
Sujet:
architecture
architecture
Date:
1925-1926
1925-1926
Titre:
St. Peter's Home, Woking: Section and details for the new wing, with a section for the door jamb
Actions:
DR1989:0015:055
Description:
- This work is part of a group of drawings and reprographic copies of drawings for St. Peter's Home, Woking, and St. Peter's Convent, Woking, from the offices of John Loughborough Pearson and Frank Loughborough Pearson (DR1989:0015:011 - DR1989:0015:085 R/V). Composed of contract and working drawings including plans, site plans, sections, and elevations dated between 1881 and 1936, these drawings were sold at auction by the convent along with those for the older institution of St. Peter's Home, Kilburn (DR1989:0015:001 - DR1989:0015:010). Both St. Peter's Home, Kilburn, and St. Peter's Home, Woking were commissioned from John Loughborough Pearson by Benjamin Lancaster. The alterations to the Home at Kilburn were commissioned on behalf of Lancaster's wife, who founded the home and a lay nursing order which ran it. The institution at Woking was founded by Lancaster as a home for incurables in 1882 and dedicated to the memory of his deceased wife (Quiney 67-68, 254-255, and 284). It was probably first known as St. Peter's Home, Woking, not becoming a convent until ca. 1934.
St. Peter's Home, Woking: Section and details for the new wing, with a section for the door jamb
Actions:
DR1989:0015:055
Description:
- This work is part of a group of drawings and reprographic copies of drawings for St. Peter's Home, Woking, and St. Peter's Convent, Woking, from the offices of John Loughborough Pearson and Frank Loughborough Pearson (DR1989:0015:011 - DR1989:0015:085 R/V). Composed of contract and working drawings including plans, site plans, sections, and elevations dated between 1881 and 1936, these drawings were sold at auction by the convent along with those for the older institution of St. Peter's Home, Kilburn (DR1989:0015:001 - DR1989:0015:010). Both St. Peter's Home, Kilburn, and St. Peter's Home, Woking were commissioned from John Loughborough Pearson by Benjamin Lancaster. The alterations to the Home at Kilburn were commissioned on behalf of Lancaster's wife, who founded the home and a lay nursing order which ran it. The institution at Woking was founded by Lancaster as a home for incurables in 1882 and dedicated to the memory of his deceased wife (Quiney 67-68, 254-255, and 284). It was probably first known as St. Peter's Home, Woking, not becoming a convent until ca. 1934.
Classification:
dessins
dessins
Date:
1925-1926
1925-1926
Personnes et institutions:
Sujet:
architecture
architecture
Classification:
photographies
photographies

Titre:
Interior view of an apartment showing a ceiling, chandelier and door, 16 Mokhovaia Street, Moscow
Interior view of an apartment showing a ceiling, chandelier and door, 16 Mokhovaia Street, Moscow
Actions:
Numéro de référence:
PH1998:0002:011
PH1998:0002:011
Personnes et institutions:
Sujet:
architecture
architecture
Date:
after 1934
after 1934
Titre:
Interior view of an apartment showing a ceiling, chandelier and door, 16 Mokhovaia Street, Moscow
Actions:
PH1998:0002:011
Interior view of an apartment showing a ceiling, chandelier and door, 16 Mokhovaia Street, Moscow
Actions:
PH1998:0002:011
Classification:
photographies
photographies
Date:
after 1934
after 1934
Personnes et institutions:
Sujet:
architecture
architecture
Classification:
photographies
photographies
Titre:
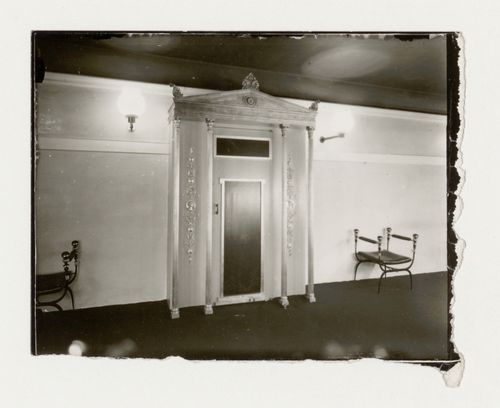
Interior view of Skandia Cinema showing the upper corridor and door to the rear balcony, Stockholm
Interior view of Skandia Cinema showing the upper corridor and door to the rear balcony, Stockholm
Actions:
Numéro de référence:
PH1988:0076
PH1988:0076
Personnes et institutions:
Sujet:
architecture, design d'intérieur
architecture, design d'intérieur
Date:
after 1923
after 1923
Classification:
photographies
photographies
Date:
after 1923
after 1923
Personnes et institutions:
Sujet:
architecture, design d'intérieur
architecture, design d'intérieur
Classification:
dessins
dessins
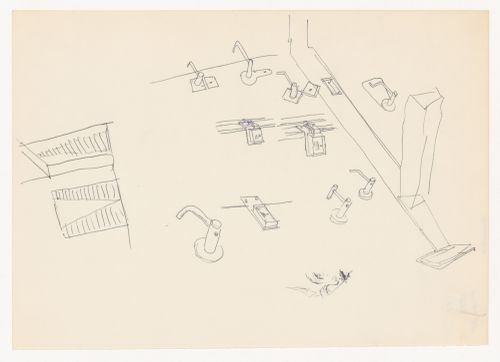
Numéro de référence:
ARCH400610
ARCH400610
Personnes et institutions:
Date:
circa 1978-1986
circa 1978-1986
Classification:
dessins
dessins
Date:
circa 1978-1986
circa 1978-1986
Personnes et institutions:
Classification:
dessins
dessins
Numéro de référence:
ARCH254566
ARCH254566
Personnes et institutions:
Date:
circa 1947-2002
circa 1947-2002
Classification:
dessins
dessins
Date:
circa 1947-2002
circa 1947-2002
Personnes et institutions:
Classification:
dessins
Quantité:
18 File
dessins
Quantité:
18 File
Numéro de référence:
ARCH21727
ARCH21727
Personnes et institutions:
Classification:
dessins
Quantité:
18 File
dessins
Quantité:
18 File
Personnes et institutions:


