


119460 Résultats
Classification:
expositions
expositions
Titre:
Sur les traces de... rose
Sur les traces de... rose
Actions:
Description:
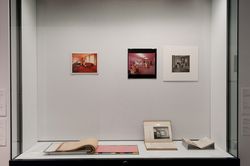
Le traitement de la couleur en architecture est autant lié à ses aspects matériels qu’aux qualités sensibles qui lui sont reconnues : pouvoir évocateur, création d’une ambiance particulière, effets psychologiques distincts. Issus de la collection du CCA, des photographies, dessins, nuanciers et autres recettes chromatiques représentent, communiquent et imaginent ici la(...)
Le traitement de la couleur en architecture est autant lié à ses aspects matériels qu’aux qualités sensibles qui lui sont reconnues : pouvoir évocateur, création d’une ambiance particulière, effets psychologiques distincts. Issus de la collection du CCA, des photographies, dessins, nuanciers et autres recettes chromatiques représentent, communiquent et imaginent ici la(...)
Localisation:
Vitrines
Vitrines
Date:
11 septembre 2009 au 17 janvier 2010
11 septembre 2009 au 17 janvier 2010
Titre:
Sur les traces de... rose
Actions:
Description:
Le traitement de la couleur en architecture est autant lié à ses aspects matériels qu’aux qualités sensibles qui lui sont reconnues : pouvoir évocateur, création d’une ambiance particulière, effets psychologiques distincts. Issus de la collection du CCA, des photographies, dessins, nuanciers et autres recettes chromatiques représentent, communiquent et imaginent ici la(...)
Sur les traces de... rose
Actions:
Description:
Le traitement de la couleur en architecture est autant lié à ses aspects matériels qu’aux qualités sensibles qui lui sont reconnues : pouvoir évocateur, création d’une ambiance particulière, effets psychologiques distincts. Issus de la collection du CCA, des photographies, dessins, nuanciers et autres recettes chromatiques représentent, communiquent et imaginent ici la(...)
Classification:
expositions
expositions
Date:
11 septembre 2009 au
17 janvier 2010
11 septembre 2009 au
17 janvier 2010
Localisation:
Vitrines
Vitrines
Classification:
expositions
expositions
Actions:
Description:
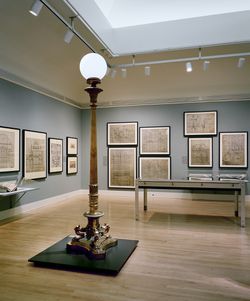
L’exposition se penche sur la période durant laquelle Montréal, cité marchande du XIXe siècle, se transforme et devient métropole du Canada. Y sont mis en lumière les éléments qui ont fait de Montréal une ville de grande influence aux plans politique, social et économique ainsi que le caractère unique de son architecture. Parmi les quelque 350 pièces regroupées, on(...)
L’exposition se penche sur la période durant laquelle Montréal, cité marchande du XIXe siècle, se transforme et devient métropole du Canada. Y sont mis en lumière les éléments qui ont fait de Montréal une ville de grande influence aux plans politique, social et économique ainsi que le caractère unique de son architecture. Parmi les quelque 350 pièces regroupées, on(...)
Localisation:
Salles principales
Salles principales
Date:
18 mars 1998 au 24 mai 1998
18 mars 1998 au 24 mai 1998
Titre:
Montréal métropole, 1880-1930
Actions:
Description:
L’exposition se penche sur la période durant laquelle Montréal, cité marchande du XIXe siècle, se transforme et devient métropole du Canada. Y sont mis en lumière les éléments qui ont fait de Montréal une ville de grande influence aux plans politique, social et économique ainsi que le caractère unique de son architecture. Parmi les quelque 350 pièces regroupées, on(...)
Montréal métropole, 1880-1930
Actions:
Description:
L’exposition se penche sur la période durant laquelle Montréal, cité marchande du XIXe siècle, se transforme et devient métropole du Canada. Y sont mis en lumière les éléments qui ont fait de Montréal une ville de grande influence aux plans politique, social et économique ainsi que le caractère unique de son architecture. Parmi les quelque 350 pièces regroupées, on(...)
Classification:
expositions
expositions
Date:
18 mars 1998 au
24 mai 1998
18 mars 1998 au
24 mai 1998
Localisation:
Salles principales
Salles principales
Classification:
dessins
dessins
Numéro de référence:
DR1988:0436:001-060
Description:
Hejduk was invited by the organizers of the XVII Triennale di Milano, under the direction of Pierluigi Nicolin, to submit a project for the Triennale's theme of 'Nine Projects for Nine Cities' (Shkapich, 12 Nov. 1992). This group of drawings and photocopies of preliminary sketches by Hejduk is based on the "MZ7" document, which was compiled under the direction of Giorgio Fiorese and Marsia Deimichei and includes site information and a series of photographs of the Bovisa district of Milan (Fiorese 1987, p. 41). Created by Hejduk in New York during the summer of 1986, the drawings are a combination of real and fictional architecture and figures based on the photographs of the "MZ7" document.
DR1988:0436:001-060
Description:
Hejduk was invited by the organizers of the XVII Triennale di Milano, under the direction of Pierluigi Nicolin, to submit a project for the Triennale's theme of 'Nine Projects for Nine Cities' (Shkapich, 12 Nov. 1992). This group of drawings and photocopies of preliminary sketches by Hejduk is based on the "MZ7" document, which was compiled under the direction of Giorgio Fiorese and Marsia Deimichei and includes site information and a series of photographs of the Bovisa district of Milan (Fiorese 1987, p. 41). Created by Hejduk in New York during the summer of 1986, the drawings are a combination of real and fictional architecture and figures based on the photographs of the "MZ7" document.
Personnes et institutions:
Sujet:
architecture, urbanisme
architecture, urbanisme
Date:
1986
1986
Titre:
Bovisa: A work by John Hejduk
Actions:
DR1988:0436:001-060
Description:
Hejduk was invited by the organizers of the XVII Triennale di Milano, under the direction of Pierluigi Nicolin, to submit a project for the Triennale's theme of 'Nine Projects for Nine Cities' (Shkapich, 12 Nov. 1992). This group of drawings and photocopies of preliminary sketches by Hejduk is based on the "MZ7" document, which was compiled under the direction of Giorgio Fiorese and Marsia Deimichei and includes site information and a series of photographs of the Bovisa district of Milan (Fiorese 1987, p. 41). Created by Hejduk in New York during the summer of 1986, the drawings are a combination of real and fictional architecture and figures based on the photographs of the "MZ7" document.
Bovisa: A work by John Hejduk
Actions:
DR1988:0436:001-060
Description:
Hejduk was invited by the organizers of the XVII Triennale di Milano, under the direction of Pierluigi Nicolin, to submit a project for the Triennale's theme of 'Nine Projects for Nine Cities' (Shkapich, 12 Nov. 1992). This group of drawings and photocopies of preliminary sketches by Hejduk is based on the "MZ7" document, which was compiled under the direction of Giorgio Fiorese and Marsia Deimichei and includes site information and a series of photographs of the Bovisa district of Milan (Fiorese 1987, p. 41). Created by Hejduk in New York during the summer of 1986, the drawings are a combination of real and fictional architecture and figures based on the photographs of the "MZ7" document.
Classification:
dessins
dessins
Date:
1986
1986
Personnes et institutions:
Sujet:
architecture, urbanisme
architecture, urbanisme
Niveau de description archivistique:
Sous-série
Sous-série
Titre:
Audio-visual materials
Audio-visual materials
Numéro de référence:
AP140.S2.SS7.D3
Description:
The sub-series documents the architectural ideas, realizations and attainments of the firm of James Stirling, Michael Wilford, and Associates. Material in this file was produced between 1985 and 1987. The sub-series contains film reels for the film 'Stirling', a co-production of Michael Blackwood Productions, Saarlaendischer Rundfunk, BBC Television, and Sveriges Television AB/SVTI, released in 1987. It also contains videocassettes and audiocassettes including recordings of television and radio broadcasts featuring James Stirling and Michael Wilford, and documentary videocassettes kept by the firm.
AP140.S2.SS7.D3
Description:
The sub-series documents the architectural ideas, realizations and attainments of the firm of James Stirling, Michael Wilford, and Associates. Material in this file was produced between 1985 and 1987. The sub-series contains film reels for the film 'Stirling', a co-production of Michael Blackwood Productions, Saarlaendischer Rundfunk, BBC Television, and Sveriges Television AB/SVTI, released in 1987. It also contains videocassettes and audiocassettes including recordings of television and radio broadcasts featuring James Stirling and Michael Wilford, and documentary videocassettes kept by the firm.
Personnes et institutions:
Date:
1985-1987
1985-1987
Titre:
Audio-visual materials
Actions:
AP140.S2.SS7.D3
Description:
The sub-series documents the architectural ideas, realizations and attainments of the firm of James Stirling, Michael Wilford, and Associates. Material in this file was produced between 1985 and 1987. The sub-series contains film reels for the film 'Stirling', a co-production of Michael Blackwood Productions, Saarlaendischer Rundfunk, BBC Television, and Sveriges Television AB/SVTI, released in 1987. It also contains videocassettes and audiocassettes including recordings of television and radio broadcasts featuring James Stirling and Michael Wilford, and documentary videocassettes kept by the firm.
Audio-visual materials
Actions:
AP140.S2.SS7.D3
Description:
The sub-series documents the architectural ideas, realizations and attainments of the firm of James Stirling, Michael Wilford, and Associates. Material in this file was produced between 1985 and 1987. The sub-series contains film reels for the film 'Stirling', a co-production of Michael Blackwood Productions, Saarlaendischer Rundfunk, BBC Television, and Sveriges Television AB/SVTI, released in 1987. It also contains videocassettes and audiocassettes including recordings of television and radio broadcasts featuring James Stirling and Michael Wilford, and documentary videocassettes kept by the firm.
Niveau de description archivistique:
File 1
File 1
Date:
1985-1987
1985-1987
Personnes et institutions:
Niveau de description archivistique:
Projet
Projet
Numéro de référence:
AP164.S1.2002.D5
Description:
The project series documents the competition entry for an architectural and landscape intervention at the eco park, located near the Rioja recycling plant for urban waste in Logroño, La Rioja, Spain. The firm identified this project as number 149. Abalos & Herreros won the competition and began the project with their masterplan. However, the construction was completed by Abalos+Sentkiewicz Arquitectos after the dissolution of Abalos & Herreros in 2008. Documenting the project are conceptual, design development and working drawings, project descriptions, budgets, notes, specifications and cartographic materials.
AP164.S1.2002.D5
Description:
The project series documents the competition entry for an architectural and landscape intervention at the eco park, located near the Rioja recycling plant for urban waste in Logroño, La Rioja, Spain. The firm identified this project as number 149. Abalos & Herreros won the competition and began the project with their masterplan. However, the construction was completed by Abalos+Sentkiewicz Arquitectos after the dissolution of Abalos & Herreros in 2008. Documenting the project are conceptual, design development and working drawings, project descriptions, budgets, notes, specifications and cartographic materials.
Personnes et institutions:
Date:
2000-2002
2000-2002
Titre:
Centro de reciclaje y revaloración, Logroño, Spain (2002)
Actions:
AP164.S1.2002.D5
Description:
The project series documents the competition entry for an architectural and landscape intervention at the eco park, located near the Rioja recycling plant for urban waste in Logroño, La Rioja, Spain. The firm identified this project as number 149. Abalos & Herreros won the competition and began the project with their masterplan. However, the construction was completed by Abalos+Sentkiewicz Arquitectos after the dissolution of Abalos & Herreros in 2008. Documenting the project are conceptual, design development and working drawings, project descriptions, budgets, notes, specifications and cartographic materials.
Centro de reciclaje y revaloración, Logroño, Spain (2002)
Actions:
AP164.S1.2002.D5
Description:
The project series documents the competition entry for an architectural and landscape intervention at the eco park, located near the Rioja recycling plant for urban waste in Logroño, La Rioja, Spain. The firm identified this project as number 149. Abalos & Herreros won the competition and began the project with their masterplan. However, the construction was completed by Abalos+Sentkiewicz Arquitectos after the dissolution of Abalos & Herreros in 2008. Documenting the project are conceptual, design development and working drawings, project descriptions, budgets, notes, specifications and cartographic materials.
Niveau de description archivistique:
Project
Project
Date:
2000-2002
2000-2002
Personnes et institutions:
Niveau de description archivistique:
Projet
Projet
Numéro de référence:
AP041.S1.1986.D1
Description:
File documents Melvin Charney’s submission for a design competition commissioned by the Canadian Tribute to Human Rights, Inc. Groundbreaking on Charney’s design was in November 1988, construction began in July of the following year, and the Tribute was unveiled on 30 September 1990 by the 14th Dalai Lama. Later additions include a plaque dedicated to John Peters Humphrey, and a series of plaques written in the aboriginal languages of Canada. Includes textual records, architectural drawings (elevations, sections, details), sketches, photographic materials, and artefacts.
AP041.S1.1986.D1
Description:
File documents Melvin Charney’s submission for a design competition commissioned by the Canadian Tribute to Human Rights, Inc. Groundbreaking on Charney’s design was in November 1988, construction began in July of the following year, and the Tribute was unveiled on 30 September 1990 by the 14th Dalai Lama. Later additions include a plaque dedicated to John Peters Humphrey, and a series of plaques written in the aboriginal languages of Canada. Includes textual records, architectural drawings (elevations, sections, details), sketches, photographic materials, and artefacts.
Personnes et institutions:
Date:
1986-1987
1986-1987
Titre:
The Canadian tribute to human rights, Ottawa, Ontario
Actions:
AP041.S1.1986.D1
Description:
File documents Melvin Charney’s submission for a design competition commissioned by the Canadian Tribute to Human Rights, Inc. Groundbreaking on Charney’s design was in November 1988, construction began in July of the following year, and the Tribute was unveiled on 30 September 1990 by the 14th Dalai Lama. Later additions include a plaque dedicated to John Peters Humphrey, and a series of plaques written in the aboriginal languages of Canada. Includes textual records, architectural drawings (elevations, sections, details), sketches, photographic materials, and artefacts.
The Canadian tribute to human rights, Ottawa, Ontario
Actions:
AP041.S1.1986.D1
Description:
File documents Melvin Charney’s submission for a design competition commissioned by the Canadian Tribute to Human Rights, Inc. Groundbreaking on Charney’s design was in November 1988, construction began in July of the following year, and the Tribute was unveiled on 30 September 1990 by the 14th Dalai Lama. Later additions include a plaque dedicated to John Peters Humphrey, and a series of plaques written in the aboriginal languages of Canada. Includes textual records, architectural drawings (elevations, sections, details), sketches, photographic materials, and artefacts.
Niveau de description archivistique:
Project
Project
Date:
1986-1987
1986-1987
Personnes et institutions:
Niveau de description archivistique:
Sous-série
Sous-série
Titre:
Richard Meier (1981)
Richard Meier (1981)
Numéro de référence:
AP207.S2.SS03
Description:
The sub-series documents the exhibition "Richard Meier", curated by Pettena and presented at the Accademia delle Arte del Disegno, in Florence, in 1981. The exhibition presented the work of American contemporary architect and artist Richard Meier. The sub-series contains research material on Richard Meier, such as articles and photocopies of publications. It also contains materials related to the production of the exhibition catalogue, including descriptions of architectural projects by Richard Meier selected for the catalogue, photographs of Meier projects and reproductions of the plans for selection.
AP207.S2.SS03
Description:
The sub-series documents the exhibition "Richard Meier", curated by Pettena and presented at the Accademia delle Arte del Disegno, in Florence, in 1981. The exhibition presented the work of American contemporary architect and artist Richard Meier. The sub-series contains research material on Richard Meier, such as articles and photocopies of publications. It also contains materials related to the production of the exhibition catalogue, including descriptions of architectural projects by Richard Meier selected for the catalogue, photographs of Meier projects and reproductions of the plans for selection.
Personnes et institutions:
Date:
circa 1981
circa 1981
Titre:
Richard Meier (1981)
Actions:
AP207.S2.SS03
Description:
The sub-series documents the exhibition "Richard Meier", curated by Pettena and presented at the Accademia delle Arte del Disegno, in Florence, in 1981. The exhibition presented the work of American contemporary architect and artist Richard Meier. The sub-series contains research material on Richard Meier, such as articles and photocopies of publications. It also contains materials related to the production of the exhibition catalogue, including descriptions of architectural projects by Richard Meier selected for the catalogue, photographs of Meier projects and reproductions of the plans for selection.
Richard Meier (1981)
Actions:
AP207.S2.SS03
Description:
The sub-series documents the exhibition "Richard Meier", curated by Pettena and presented at the Accademia delle Arte del Disegno, in Florence, in 1981. The exhibition presented the work of American contemporary architect and artist Richard Meier. The sub-series contains research material on Richard Meier, such as articles and photocopies of publications. It also contains materials related to the production of the exhibition catalogue, including descriptions of architectural projects by Richard Meier selected for the catalogue, photographs of Meier projects and reproductions of the plans for selection.
Niveau de description archivistique:
Subseries
Subseries
Date:
circa 1981
circa 1981
Personnes et institutions:
Niveau de description archivistique:
Sous-série
Sous-série
Numéro de référence:
AP032.S4.D1
Description:
Papers concerning the production of the book Myron Goldsmith Buildings and Concepts published by Rizzoli International Publications Inc., in 1987. Edited by Werner Blaser, the book contains an introduction by Blaser and essays by Goldsmith and Allan Temko. Papers include drafts of texts, book proofs, illustrations, and revisions by SOM architect David Fleener and Architectural History professor Kevin Harrington. Visual documents used to illustrate the book Myron Goldsmith: Buildings and Concepts, as well as publicity material using images of Goldsmith's projects.
AP032.S4.D1
Description:
Papers concerning the production of the book Myron Goldsmith Buildings and Concepts published by Rizzoli International Publications Inc., in 1987. Edited by Werner Blaser, the book contains an introduction by Blaser and essays by Goldsmith and Allan Temko. Papers include drafts of texts, book proofs, illustrations, and revisions by SOM architect David Fleener and Architectural History professor Kevin Harrington. Visual documents used to illustrate the book Myron Goldsmith: Buildings and Concepts, as well as publicity material using images of Goldsmith's projects.
Personnes et institutions:
Date:
1976-1990
1976-1990
Titre:
Myron Goldsmith: Buildings and Concepts
Actions:
AP032.S4.D1
Description:
Papers concerning the production of the book Myron Goldsmith Buildings and Concepts published by Rizzoli International Publications Inc., in 1987. Edited by Werner Blaser, the book contains an introduction by Blaser and essays by Goldsmith and Allan Temko. Papers include drafts of texts, book proofs, illustrations, and revisions by SOM architect David Fleener and Architectural History professor Kevin Harrington. Visual documents used to illustrate the book Myron Goldsmith: Buildings and Concepts, as well as publicity material using images of Goldsmith's projects.
Myron Goldsmith: Buildings and Concepts
Actions:
AP032.S4.D1
Description:
Papers concerning the production of the book Myron Goldsmith Buildings and Concepts published by Rizzoli International Publications Inc., in 1987. Edited by Werner Blaser, the book contains an introduction by Blaser and essays by Goldsmith and Allan Temko. Papers include drafts of texts, book proofs, illustrations, and revisions by SOM architect David Fleener and Architectural History professor Kevin Harrington. Visual documents used to illustrate the book Myron Goldsmith: Buildings and Concepts, as well as publicity material using images of Goldsmith's projects.
Niveau de description archivistique:
File 1
File 1
Date:
1976-1990
1976-1990
Personnes et institutions:
Niveau de description archivistique:
Sous-série
Sous-série
Numéro de référence:
AP163.S2.SS2
Description:
Sub-series documents promotional activities of Victor Prus and of the firm Victor Prus and Associates. The sub-series also documents professional awards and honours accorded to Victor and Maria Prus. Material in this sub-series was produced between 1954 and 1985. The sub-series contains promotional documents, such as leaflets, photographs of their projects, promotional booklets and photographs of Victor and Maria Prus. It also includes index cards and microfiches listing and reproducing some of the drawings of Victor Prus for architectural projects between 1950 and 1972.
AP163.S2.SS2
Description:
Sub-series documents promotional activities of Victor Prus and of the firm Victor Prus and Associates. The sub-series also documents professional awards and honours accorded to Victor and Maria Prus. Material in this sub-series was produced between 1954 and 1985. The sub-series contains promotional documents, such as leaflets, photographs of their projects, promotional booklets and photographs of Victor and Maria Prus. It also includes index cards and microfiches listing and reproducing some of the drawings of Victor Prus for architectural projects between 1950 and 1972.
Personnes et institutions:
Date:
1954-1985
1954-1985
Titre:
Promotional documents and professional recognition
Actions:
AP163.S2.SS2
Description:
Sub-series documents promotional activities of Victor Prus and of the firm Victor Prus and Associates. The sub-series also documents professional awards and honours accorded to Victor and Maria Prus. Material in this sub-series was produced between 1954 and 1985. The sub-series contains promotional documents, such as leaflets, photographs of their projects, promotional booklets and photographs of Victor and Maria Prus. It also includes index cards and microfiches listing and reproducing some of the drawings of Victor Prus for architectural projects between 1950 and 1972.
Promotional documents and professional recognition
Actions:
AP163.S2.SS2
Description:
Sub-series documents promotional activities of Victor Prus and of the firm Victor Prus and Associates. The sub-series also documents professional awards and honours accorded to Victor and Maria Prus. Material in this sub-series was produced between 1954 and 1985. The sub-series contains promotional documents, such as leaflets, photographs of their projects, promotional booklets and photographs of Victor and Maria Prus. It also includes index cards and microfiches listing and reproducing some of the drawings of Victor Prus for architectural projects between 1950 and 1972.
Niveau de description archivistique:
Sub-series 2
Sub-series 2
Date:
1954-1985
1954-1985
Personnes et institutions:
Niveau de description archivistique:
Sous-série
Sous-série
Numéro de référence:
AP156.S6.SS3.D3
Description:
Le dossier documente certains dessins faits par Pierre Jeanneret dans le cadre de ses projets architecturaux. Le matériel dans ce dossier a été produit entre les années 1930 et le début des années 1960. Le dossier contient des diapositives. File documents some of the drawings by Pierre Jeanneret for his architectural projects. The material in this file was produced between the 1930s and the beginning of the 1960s. The file contains slides.
AP156.S6.SS3.D3
Description:
Le dossier documente certains dessins faits par Pierre Jeanneret dans le cadre de ses projets architecturaux. Le matériel dans ce dossier a été produit entre les années 1930 et le début des années 1960. Le dossier contient des diapositives. File documents some of the drawings by Pierre Jeanneret for his architectural projects. The material in this file was produced between the 1930s and the beginning of the 1960s. The file contains slides.
Personnes et institutions:
Date:
1930-1965
1930-1965
Titre:
Photographies de dessins et d'oeuvres de Pierre Jeanneret = Photographs of drawings and work of art by Pierre Jeanneret
Actions:
AP156.S6.SS3.D3
Description:
Le dossier documente certains dessins faits par Pierre Jeanneret dans le cadre de ses projets architecturaux. Le matériel dans ce dossier a été produit entre les années 1930 et le début des années 1960. Le dossier contient des diapositives. File documents some of the drawings by Pierre Jeanneret for his architectural projects. The material in this file was produced between the 1930s and the beginning of the 1960s. The file contains slides.
Photographies de dessins et d'oeuvres de Pierre Jeanneret = Photographs of drawings and work of art by Pierre Jeanneret
Actions:
AP156.S6.SS3.D3
Description:
Le dossier documente certains dessins faits par Pierre Jeanneret dans le cadre de ses projets architecturaux. Le matériel dans ce dossier a été produit entre les années 1930 et le début des années 1960. Le dossier contient des diapositives. File documents some of the drawings by Pierre Jeanneret for his architectural projects. The material in this file was produced between the 1930s and the beginning of the 1960s. The file contains slides.
Niveau de description archivistique:
Dossier 3
Dossier 3
Date:
1930-1965
1930-1965
Personnes et institutions:


