


26739 Résultats
Classification:
photographies
photographies
![View of the rear [?] façade of the Boiler House and Suction Tank under construction, Glenn L. Martin Company Navy Assembly Plant No. 2, Middle River, Maryland](/img-collection/Js2pF-tiqO5lJWnkH_0aWEELemc=/500x412/14233.jpg)
Actions:
Numéro de référence:
PH2000:0381
PH2000:0381
Personnes et institutions:
Sujet:
architecture, ingénierie, militaire
architecture, ingénierie, militaire
Date:
22 December 1941
22 December 1941
Classification:
photographies
photographies
Date:
22 December 1941
22 December 1941
Personnes et institutions:
Sujet:
architecture, ingénierie, militaire
architecture, ingénierie, militaire
Classification:
photographies
photographies
Actions:
Numéro de référence:
PH1998:0037
PH1998:0037
Personnes et institutions:
Sujet:
architecture, topographique
architecture, topographique
Date:
1984
1984
Classification:
photographies
photographies
Date:
1984
1984
Personnes et institutions:
Sujet:
architecture, topographique
architecture, topographique
Classification:
photographies
photographies
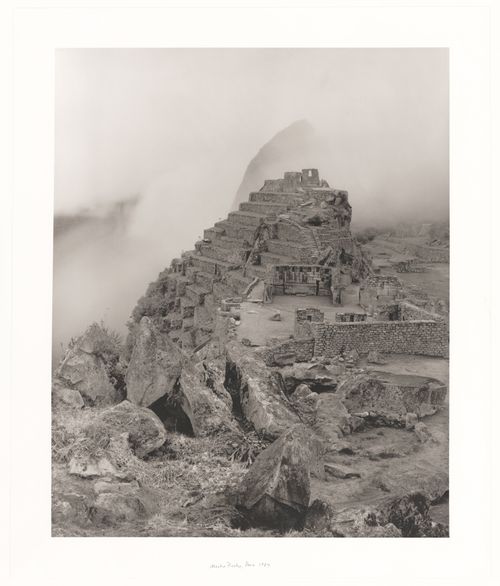
![View along a path showing unidentified buildings, the House of Ñusta [princess] and the staircase leading to the Torreón with the Industrial Sector in the background, Machu Picchu, Peru](/img-collection/ndnBGYurYrl_DDC-h2YprO1GV7U=/500x368/7666.jpg)
Actions:
Numéro de référence:
PH1994:0247
PH1994:0247
Personnes et institutions:
Sujet:
architecture, topographique
architecture, topographique
Date:
1927
1927
Classification:
photographies
photographies
Date:
1927
1927
Personnes et institutions:
Sujet:
architecture, topographique
architecture, topographique
Classification:
dessins
dessins
Numéro de référence:
ARCH6012
ARCH6012
Personnes et institutions:
Date:
ca. 1930
ca. 1930
Classification:
dessins
dessins
Date:
ca. 1930
ca. 1930
Personnes et institutions:
Classification:
photographies
photographies
Numéro de référence:
ARCH293202
ARCH293202
Personnes et institutions:
Date:
circa 1988
circa 1988
Classification:
photographies
photographies
Date:
circa 1988
circa 1988
Personnes et institutions:
Classification:
oeuvres d'art
oeuvres d'art
Actions:
Numéro de référence:
DR1974:0002:002:014
DR1974:0002:002:014
Personnes et institutions:
Sujet:
architecture
architecture
Date:
printed before 10 August 1849
printed before 10 August 1849
Classification:
oeuvres d'art
oeuvres d'art
Date:
printed before 10 August 1849
printed before 10 August 1849
Personnes et institutions:
Sujet:
architecture
architecture
Classification:
photographies
photographies
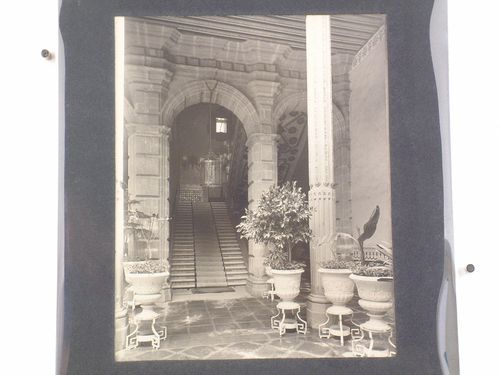
Actions:
Numéro de référence:
PH1987:0452.02:044
PH1987:0452.02:044
Personnes et institutions:
Sujet:
architecture, sculpture
architecture, sculpture
Date:
1901 or before
1901 or before
Classification:
photographies
photographies
Date:
1901 or before
1901 or before
Personnes et institutions:
Sujet:
architecture, sculpture
architecture, sculpture
Classification:
photographies
photographies
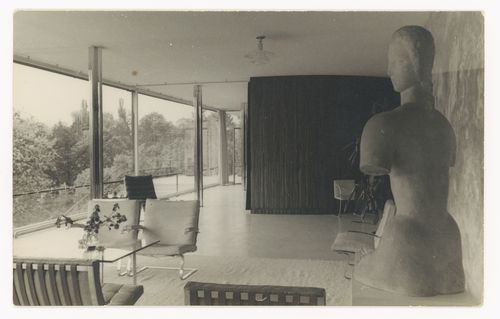
Actions:
Numéro de référence:
DR1990:0012
DR1990:0012
Personnes et institutions:
Sujet:
architecture, design d'intérieur, sculpture
architecture, design d'intérieur, sculpture
Date:
negative exposed between November 1930 and 1939
negative exposed between November 1930 and 1939
Classification:
photographies
photographies
Date:
negative exposed between November 1930 and 1939
negative exposed between November 1930 and 1939
Personnes et institutions:
Sujet:
architecture, design d'intérieur, sculpture
architecture, design d'intérieur, sculpture
Classification:
photographies
photographies

Actions:
Numéro de référence:
PH2004:0045
PH2004:0045
Personnes et institutions:
Sujet:
architecture, design d'intérieur
architecture, design d'intérieur
Date:
1938
1938
Classification:
photographies
photographies
Date:
1938
1938
Personnes et institutions:
Sujet:
architecture, design d'intérieur
architecture, design d'intérieur
Classification:
photographies
photographies
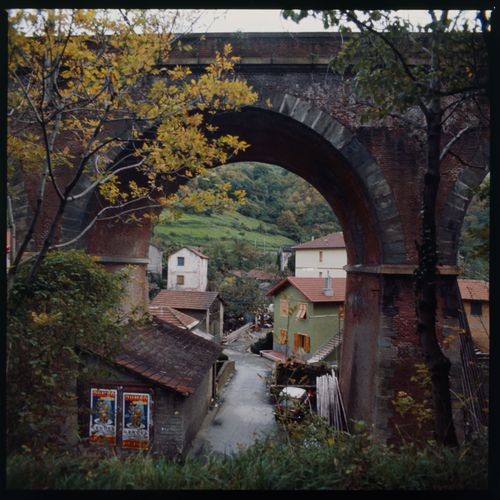
Numéro de référence:
PHCON2002:0016:012:001:002
PHCON2002:0016:012:001:002
Personnes et institutions:
Date:
September - October 1976
September - October 1976
Classification:
photographies
photographies
Date:
September - October 1976
September - October 1976
Personnes et institutions:


